 Karla Knows Quinte!

Call or Text
613 848 2252
195 Maclellan Avenue Quinte West, Ontario K8V 5J5

$599,900
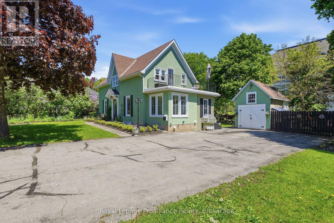
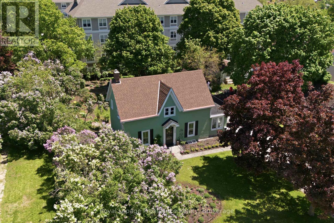
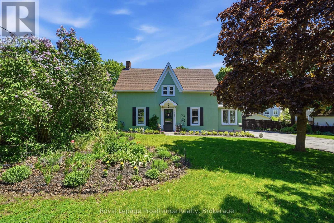
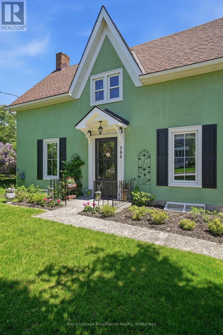
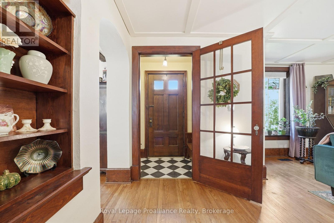
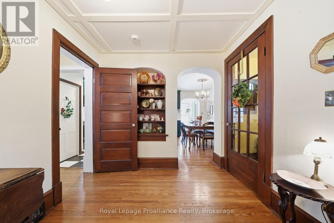
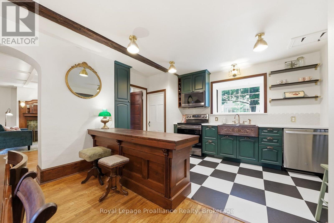
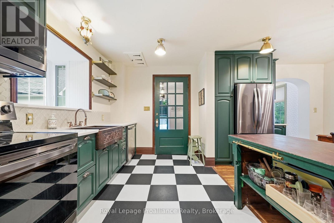
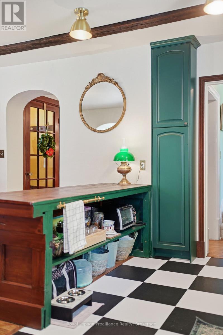
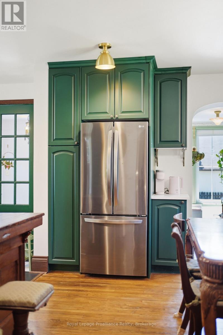
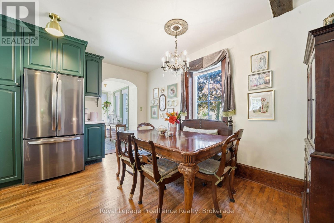
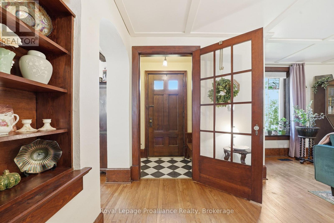
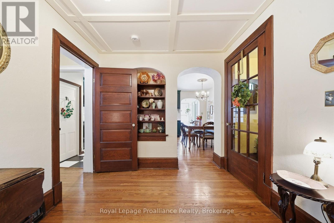
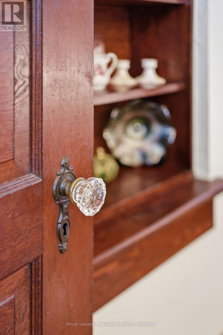
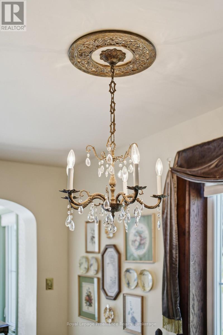
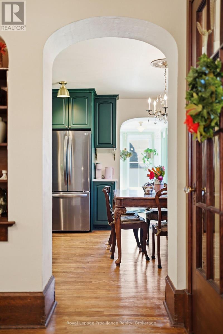
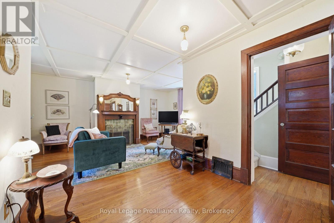
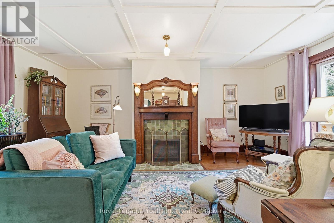
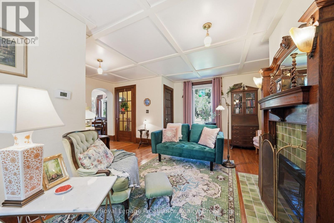
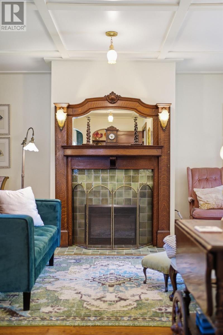
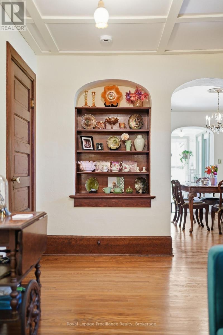
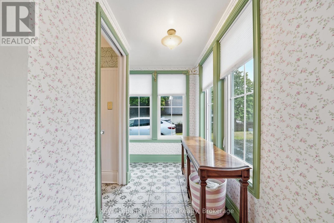
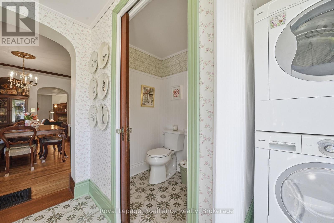
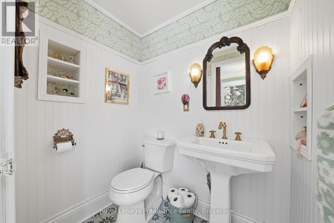
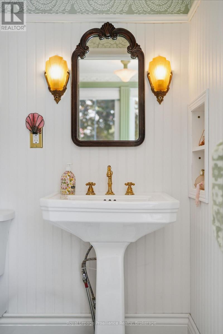
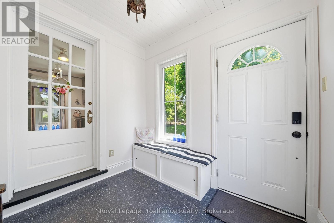
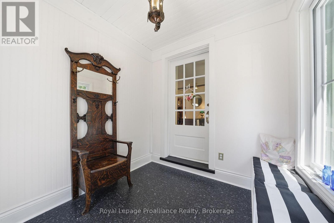
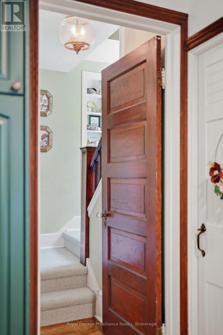
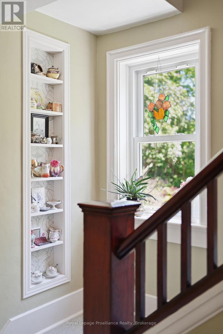
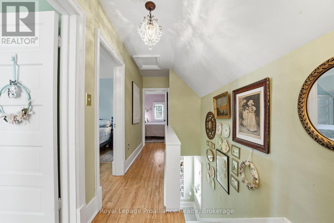
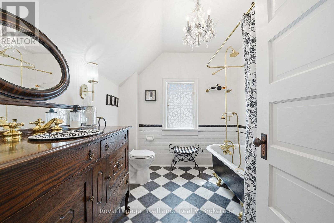
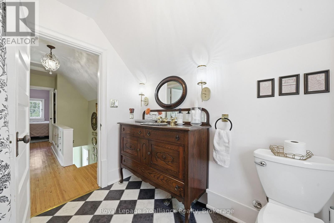
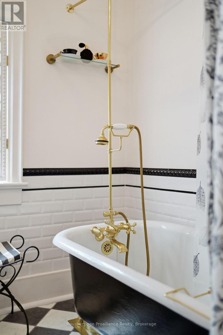
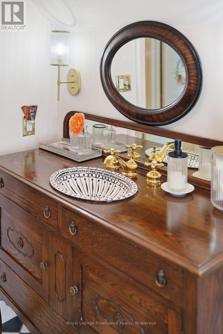
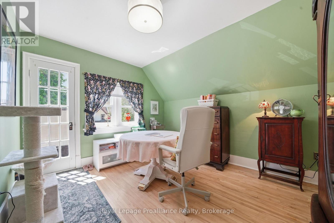
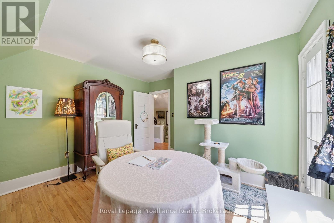
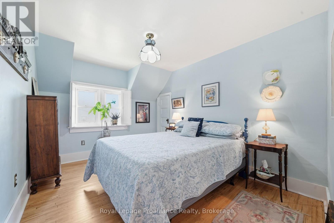
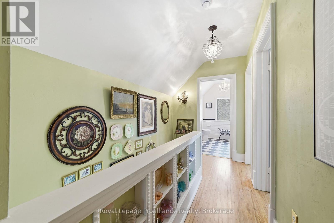
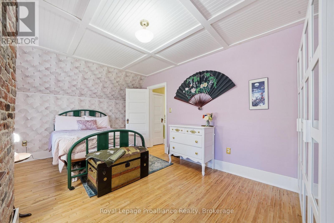
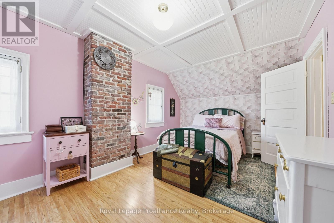
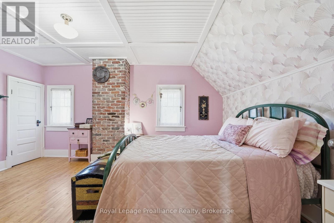
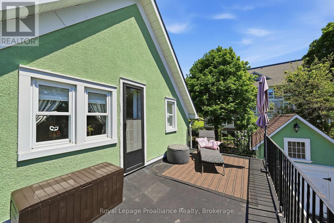
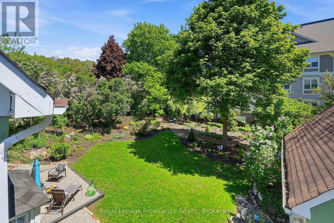
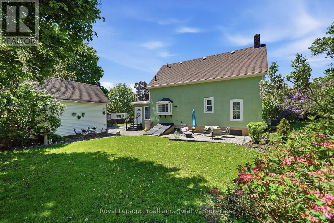
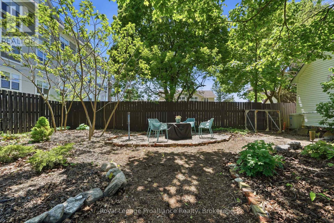
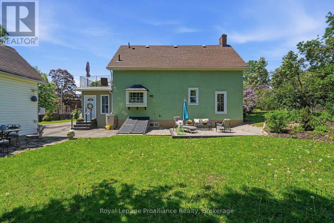
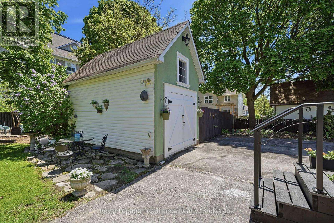
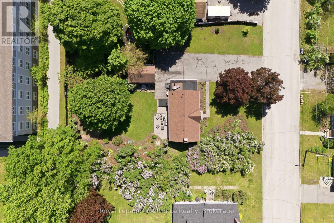
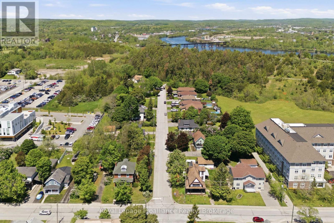
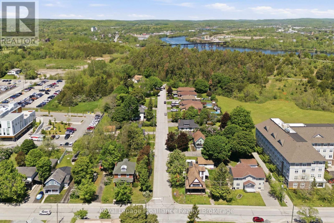
Nestled on a large city lot with new perennial gardens and mature trees, this charming century home is located on a quiet dead end street in the desirable west end of Trenton. Over the past 5 years the house has been thoughtfully restored maintaining the original baseboards, doors and hardwood floors. Complete kitchen remodel in 2024 including new appliances and copper sink, new windows, exterior door in mud room, gas furnace in 2021, central air 2024, fireplace (electric) 2023, both bathrooms remodelled (upstairs bath with claw foot tub & gold fixtures), 200 amp breaker panel plus exterior of house and garage painted in 2025. Full unfinished basement (concrete foundation) with walk up , parking for 8 vehicles in the paved driveway. So many more updates --- this home is a must see! (id:47564)
Property Details
| MLS® Number | X13584784 |
| Property Type | Single Family |
| Community Name | Trenton Ward |
| Amenities Near By | Golf Nearby, Hospital, Marina, Place Of Worship, Schools |
| Features | Cul-de-sac, Irregular Lot Size, Flat Site, Lighting, Level, Sump Pump |
| Parking Space Total | 9 |
Building
| Bathroom Total | 2 |
| Bedrooms Above Ground | 3 |
| Bedrooms Total | 3 |
| Amenities | Fireplace(s) |
| Appliances | Water Heater, Water Meter, All, Blinds, Dishwasher, Dryer, Microwave, Hood Fan, Stove, Washer, Refrigerator |
| Basement Development | Unfinished |
| Basement Type | Full (unfinished) |
| Construction Style Attachment | Detached |
| Cooling Type | Central Air Conditioning |
| Exterior Finish | Stucco |
| Fire Protection | Smoke Detectors |
| Fireplace Present | Yes |
| Fireplace Total | 1 |
| Foundation Type | Concrete |
| Half Bath Total | 1 |
| Heating Fuel | Natural Gas |
| Heating Type | Forced Air |
| Stories Total | 2 |
| Size Interior | 1,100 - 1,500 Sqft |
| Type | House |
| Utility Water | Municipal Water |
Parking
| Detached Garage | |
| Garage |
Land
| Acreage | No |
| Fence Type | Partially Fenced |
| Land Amenities | Golf Nearby, Hospital, Marina, Place Of Worship, Schools |
| Landscape Features | Landscaped |
| Sewer | Sanitary Sewer |
| Size Depth | 130 Ft ,6 In |
| Size Frontage | 90 Ft ,3 In |
| Size Irregular | 90.3 X 130.5 Ft ; 63.6x130.46x90.3x64.82x26.65x64.72 |
| Size Total Text | 90.3 X 130.5 Ft ; 63.6x130.46x90.3x64.82x26.65x64.72|under 1/2 Acre |
| Zoning Description | R4 |
Rooms
| Level | Type | Length | Width | Dimensions |
|---|---|---|---|---|
| Second Level | Primary Bedroom | 3.09 m | 4.73 m | 3.09 m x 4.73 m |
| Second Level | Bedroom | 2.97 m | 3.77 m | 2.97 m x 3.77 m |
| Second Level | Bedroom | 3.65 m | 3.77 m | 3.65 m x 3.77 m |
| Second Level | Bathroom | 2.54 m | 2.34 m | 2.54 m x 2.34 m |
| Basement | Other | 8.71 m | 5.72 m | 8.71 m x 5.72 m |
| Main Level | Living Room | 5.56 m | 5.69 m | 5.56 m x 5.69 m |
| Main Level | Dining Room | 3.97 m | 2.18 m | 3.97 m x 2.18 m |
| Main Level | Kitchen | 4.36 m | 3.47 m | 4.36 m x 3.47 m |
| Main Level | Mud Room | 2.49 m | 2.29 m | 2.49 m x 2.29 m |
| Main Level | Laundry Room | 2.53 m | 2.68 m | 2.53 m x 2.68 m |
| Main Level | Bathroom | 1.6 m | 1.25 m | 1.6 m x 1.25 m |
Utilities
| Cable | Available |
| Electricity | Installed |
| Sewer | Installed |


253 Dundas Street East
Trenton, Ontario K8V 1N1
(613) 394-4837
(613) 394-2897
www.discoverroyallepage.com/
Contact Us
Contact us for more information

The trademarks REALTOR®, REALTORS®, and the REALTOR® logo are controlled by The Canadian Real Estate Association (CREA) and identify real estate professionals who are members of CREA. The trademarks MLS®, Multiple Listing Service® and the associated logos are owned by The Canadian Real Estate Association (CREA) and identify the quality of services provided by real estate professionals who are members of CREA. The trademark DDF® is owned by The Canadian Real Estate Association (CREA) and identifies CREA's Data Distribution Facility (DDF®)
July 20 2026 06:30:48
Central Lakes Association of REALTORS®
Royal LePage Proalliance Realty