 Karla Knows Quinte!



Call or Text
613 848 2252
2 - 21 Hampton Lane Selwyn, Ontario K0L 2H0


$710,000Maintenance, Common Area Maintenance, Insurance
$310 Monthly
Maintenance, Common Area Maintenance, Insurance
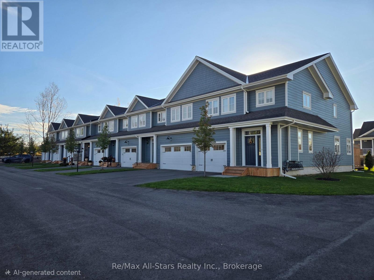
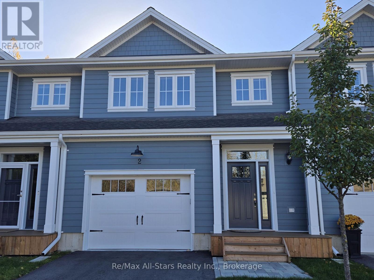
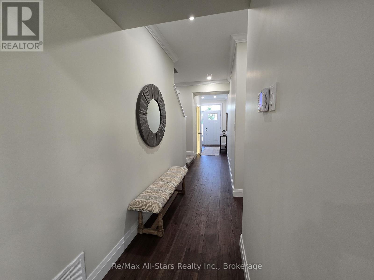
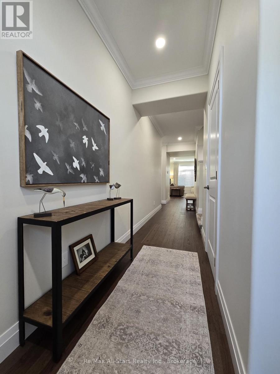
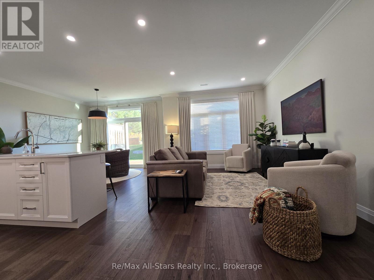
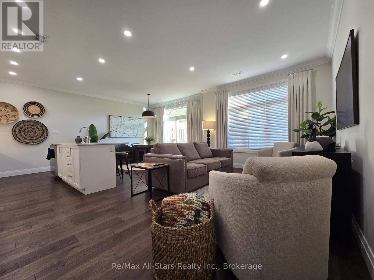
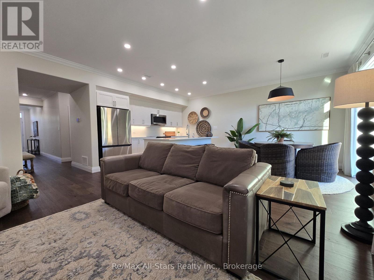
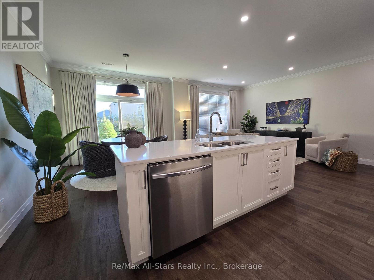
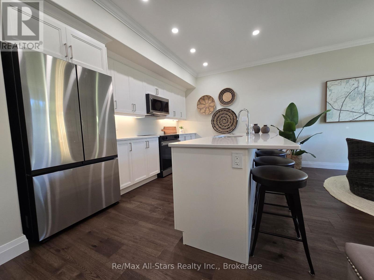
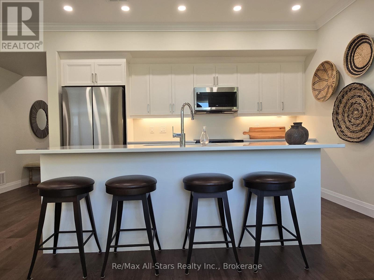
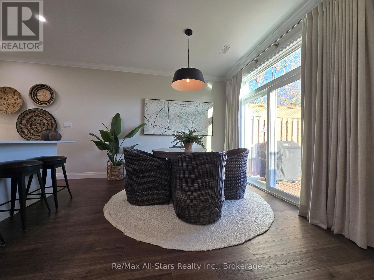
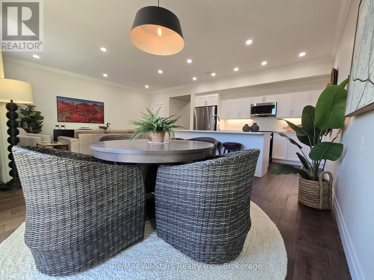
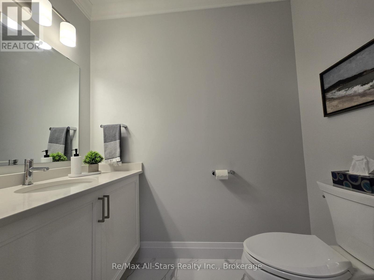
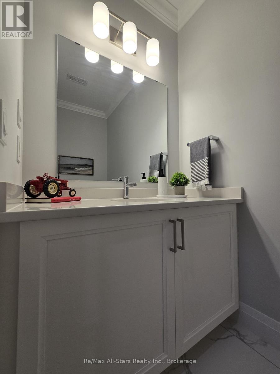
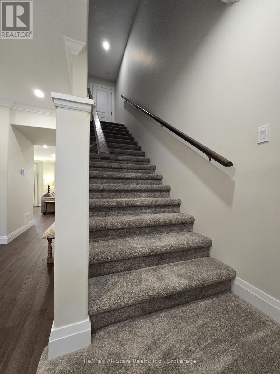
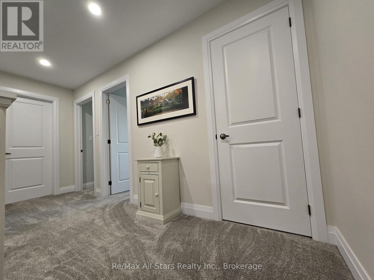
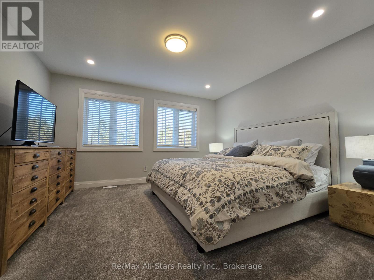
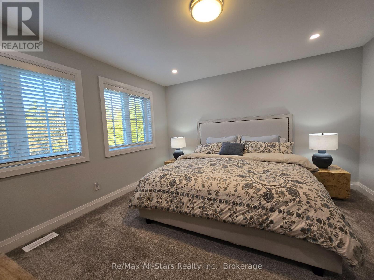
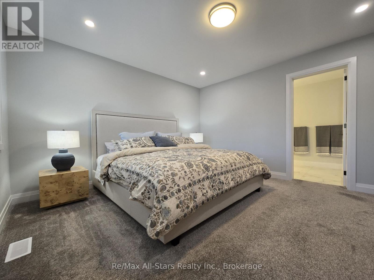
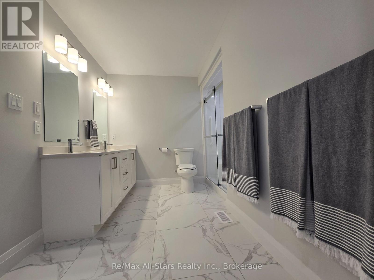
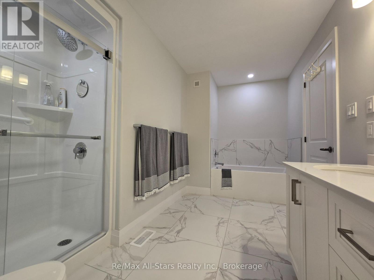
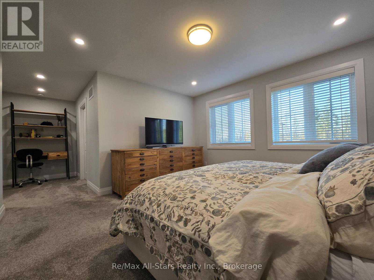
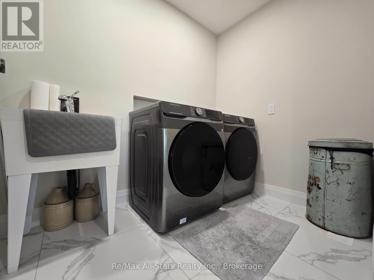
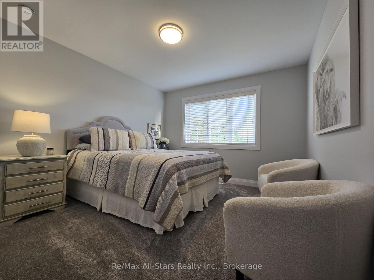
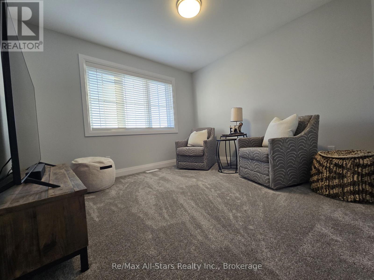
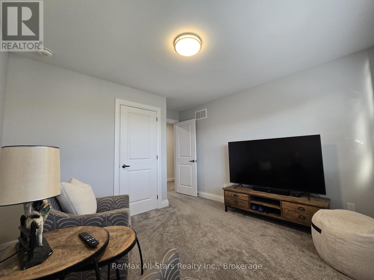
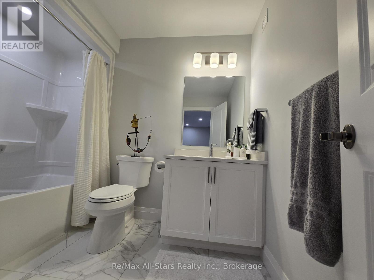
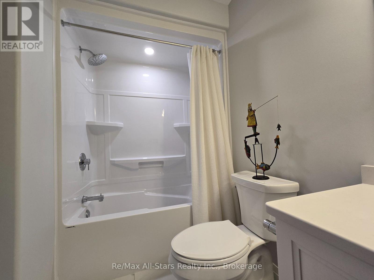
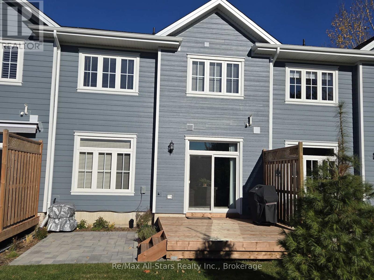
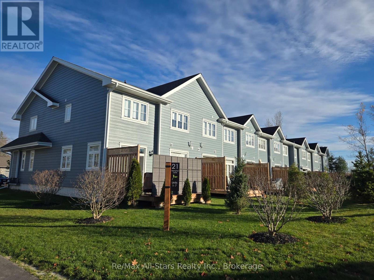
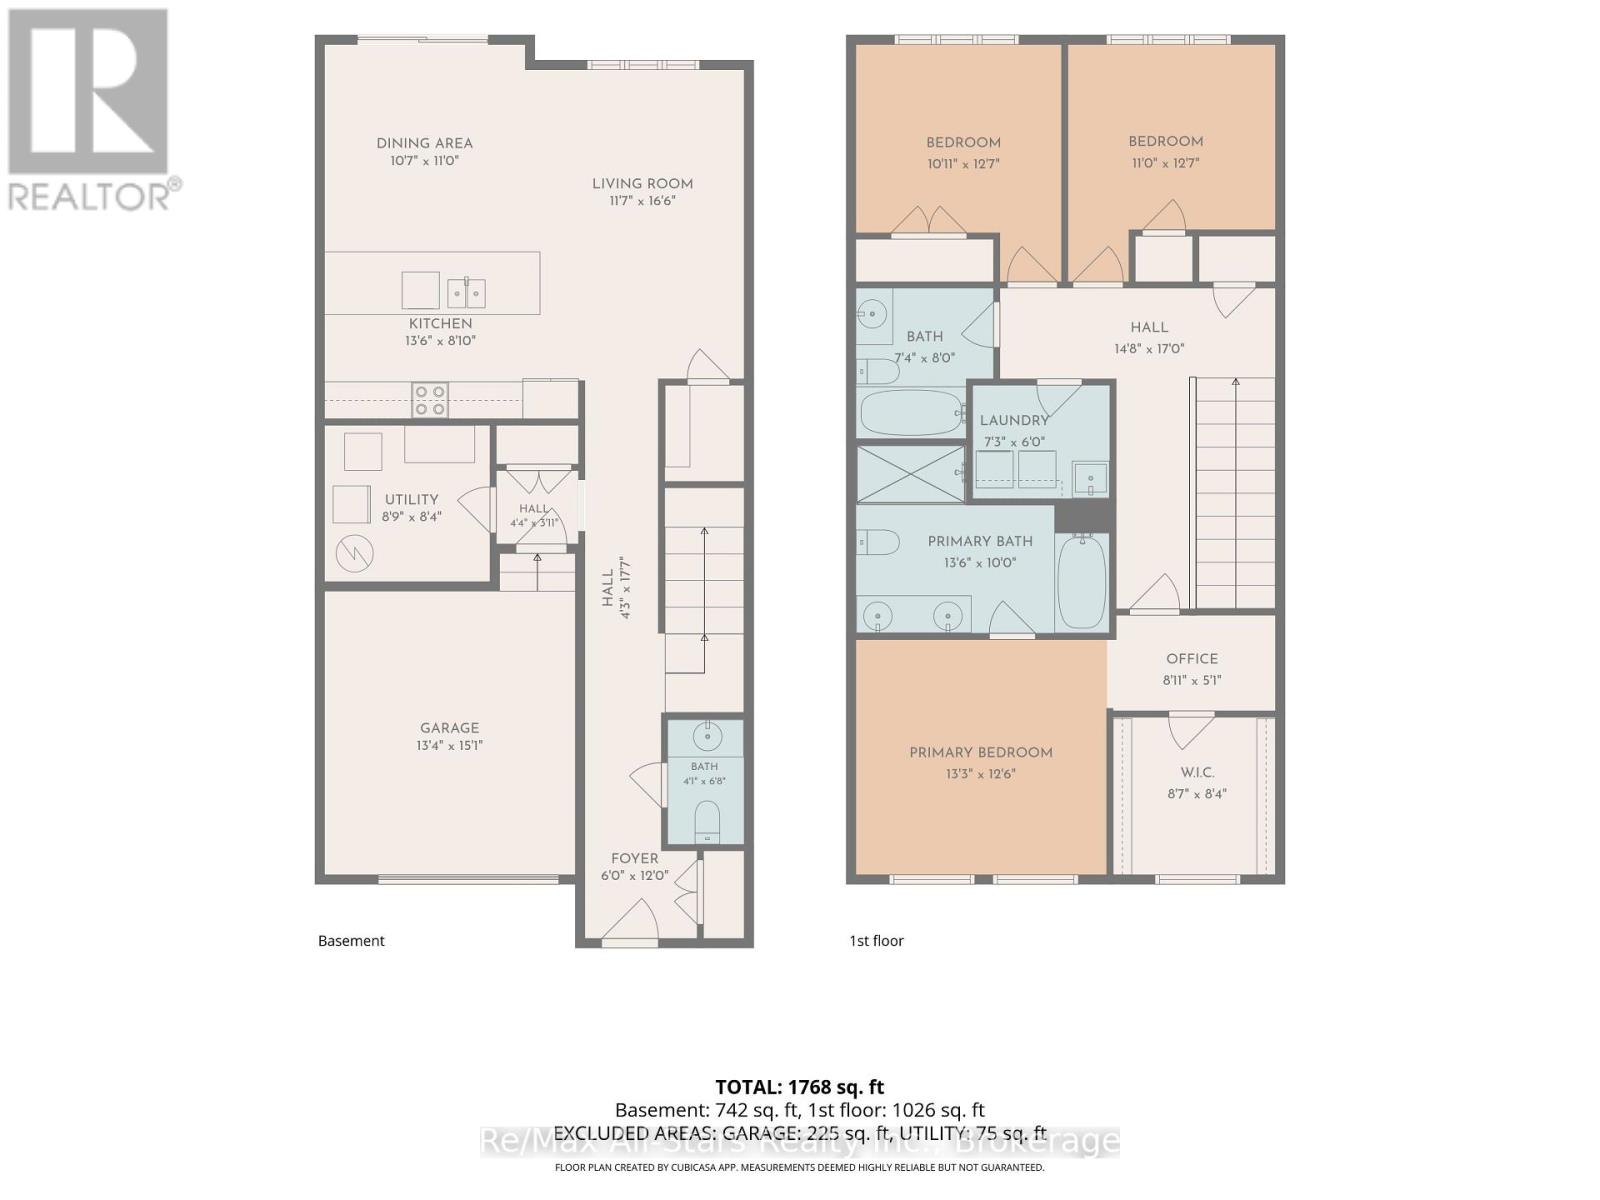
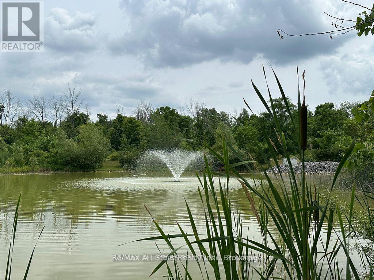
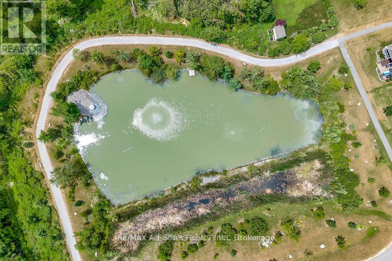
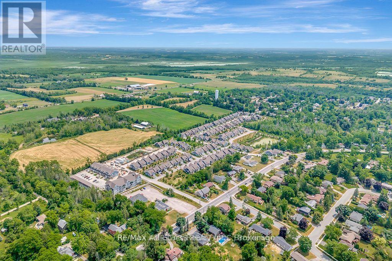
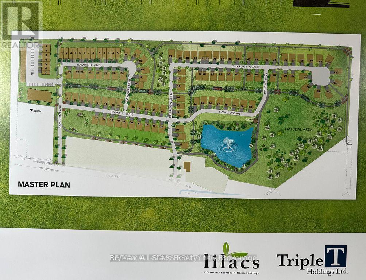
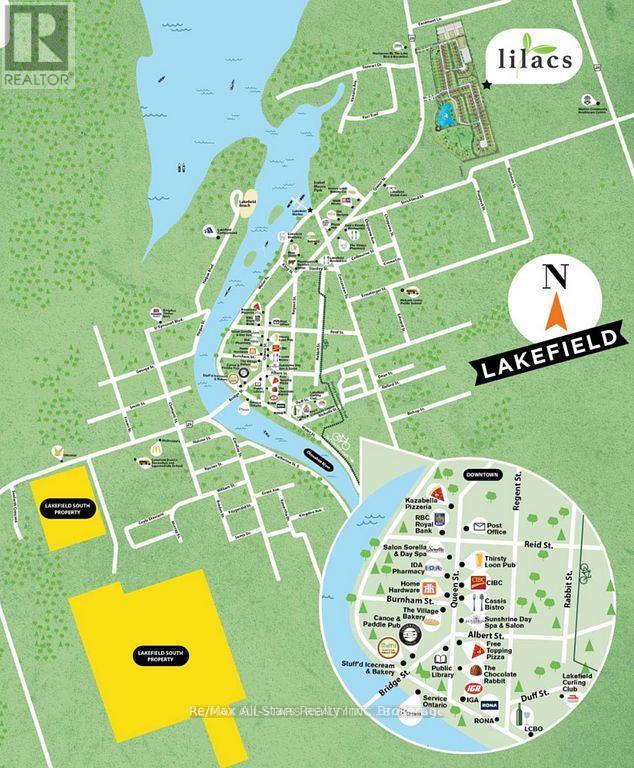
$310 MonthlyWelcome to The Lilacs-an exclusive, quiet enclave in the charming Village of Lakefield, thoughtfully built by luxury builder Triple T Holdings Ltd. This stunning 1,900 sq. ft. condo townhome offers 3 bedrooms, 2.5 bathrooms, and a single-car garage, blending modern design with low-maintenance living.The open-concept main floor is designed for both comfort and entertaining, featuring a bright and spacious layout with direct access from the garage into the home. The upper level includes a beautifully finished primary suite with a private 5 pce ensuite, along with two additional well-sized bedrooms a 4 pce guest bathroom and laundry room. Enjoy outdoor living on the sun-filled, south-facing 12' x 12' deck or interlocking brick patio surrounded by perenial gardens, perfect for relaxing or hosting guests. Residents of The Lilacs also benefit from private walking trails and a scenic pond with a fountain, creating a peaceful, community-focused setting.Ideally located just a short 10-minute walk to downtown Lakefield, with convenient access to a 24-hour grocery store, pharmacy, marina, restaurants, and boutique shops. Experience carefree living on the edge of cottage country in the Kawarthas, complete with six included appliances. (id:47564)
Property Details
| MLS® Number | X14139232 |
| Property Type | Single Family |
| Community Name | Selwyn |
| Amenities Near By | Park, Place Of Worship, Schools |
| Community Features | Pets Allowed With Restrictions |
| Features | Level Lot, Flat Site, Dry |
| Parking Space Total | 2 |
| Structure | Deck, Patio(s), Porch |
Building
| Bathroom Total | 3 |
| Bedrooms Above Ground | 3 |
| Bedrooms Total | 3 |
| Age | 0 To 5 Years |
| Amenities | Storage - Locker |
| Appliances | Garage Door Opener Remote(s), Water Heater, Dishwasher, Dryer, Garage Door Opener, Microwave, Hood Fan, Stove, Washer, Refrigerator |
| Basement Type | None |
| Cooling Type | Central Air Conditioning, Air Exchanger |
| Exterior Finish | Hardboard |
| Fire Protection | Smoke Detectors |
| Foundation Type | Concrete, Slab |
| Half Bath Total | 1 |
| Heating Fuel | Natural Gas |
| Heating Type | Forced Air |
| Stories Total | 2 |
| Size Interior | 1,800 - 1,999 Sqft |
| Type | Row / Townhouse |
Parking
| Attached Garage | |
| Garage |
Land
| Acreage | No |
| Land Amenities | Park, Place Of Worship, Schools |
| Landscape Features | Landscaped |
| Surface Water | River/stream |
Rooms
| Level | Type | Length | Width | Dimensions |
|---|---|---|---|---|
| Second Level | Primary Bedroom | 4.05 m | 3.84 m | 4.05 m x 3.84 m |
| Second Level | Bedroom 2 | 3.08 m | 3.87 m | 3.08 m x 3.87 m |
| Second Level | Bedroom 3 | 3.35 m | 3.87 m | 3.35 m x 3.87 m |
| Second Level | Laundry Room | 2.23 m | 1.83 m | 2.23 m x 1.83 m |
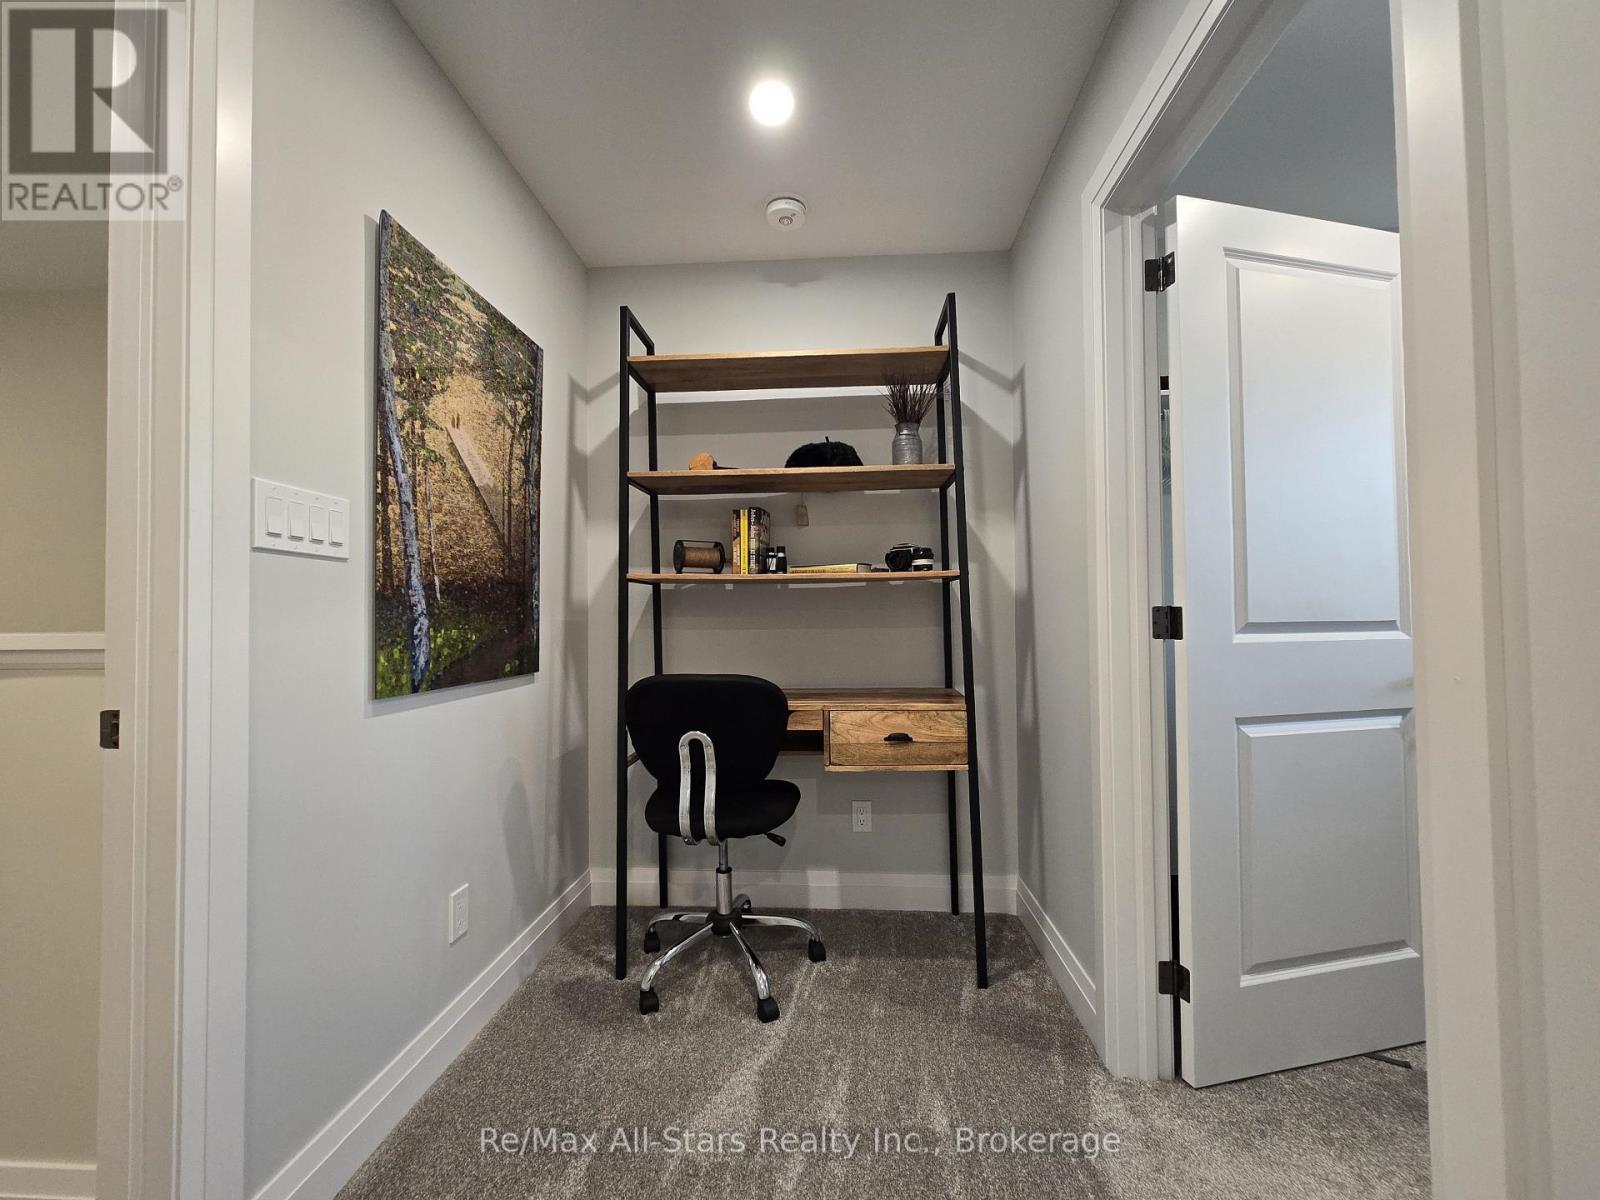
| Second Level | Office | 2.47 m | 1.55 m | 2.47 m x 1.55 m |
| Main Level | Foyer | 1.83 m | 3.66 m | 1.83 m x 3.66 m |
| Main Level | Living Room | 3.57 m | 5.06 m | 3.57 m x 5.06 m |
| Main Level | Dining Room | 3.26 m | 3.35 m | 3.26 m x 3.35 m |
| Main Level | Kitchen | 4.15 m | 2.47 m | 4.15 m x 2.47 m |
| Main Level | Utility Room | 2.71 m | 2.56 m | 2.71 m x 2.56 m |
https://www.realtor.ca/real-estate/30468217/2-21-hampton-lane-selwyn-selwyn
73 Bolton Street
Bobcaygeon, Ontario K0M 1A0
(705) 738-2378
73 Bolton Street
Bobcaygeon, Ontario K0M 1A0
(705) 738-2378

73 Bolton Street
Bobcaygeon, Ontario K0M 1A0
(705) 738-2378
Contact Us
Contact us for more information

The trademarks REALTOR®, REALTORS®, and the REALTOR® logo are controlled by The Canadian Real Estate Association (CREA) and identify real estate professionals who are members of CREA. The trademarks MLS®, Multiple Listing Service® and the associated logos are owned by The Canadian Real Estate Association (CREA) and identify the quality of services provided by real estate professionals who are members of CREA. The trademark DDF® is owned by The Canadian Real Estate Association (CREA) and identifies CREA's Data Distribution Facility (DDF®)
November 02 2026 05:29:59
Central Lakes Association of REALTORS®
RE/MAX All-Stars Realty Inc.