 Karla Knows Quinte!



Call or Text
613 848 2252
2118 Moira Road Centre Hastings, Ontario K0K 2Y0

$2,250 Monthly
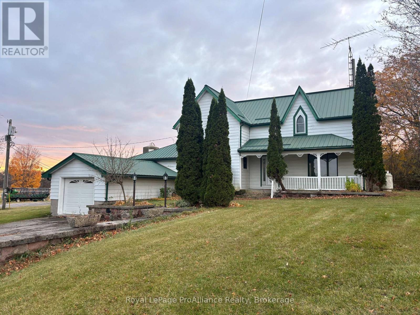
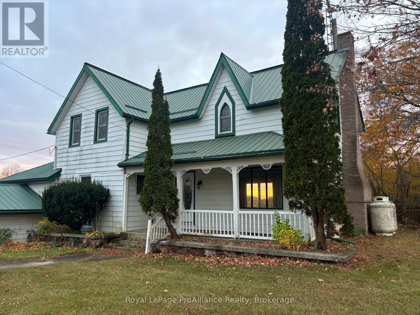
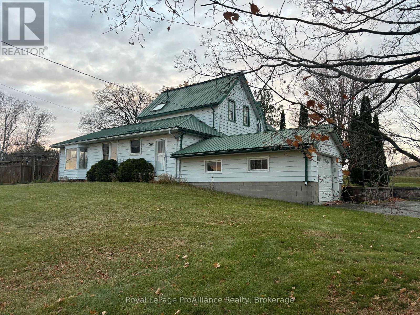
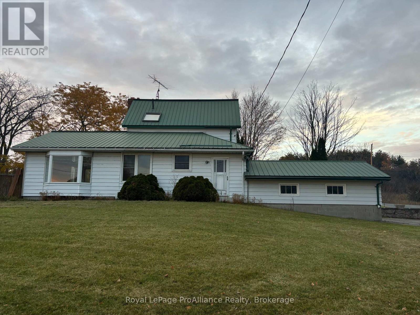
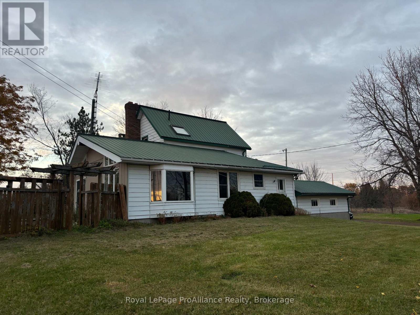
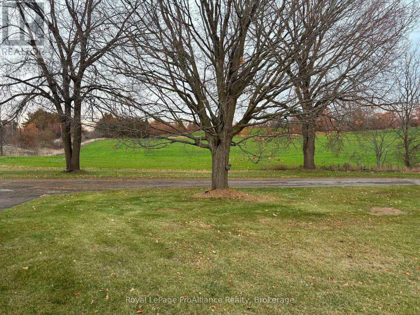
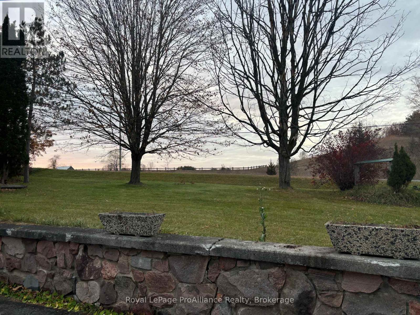
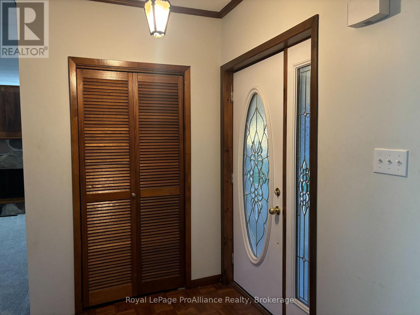
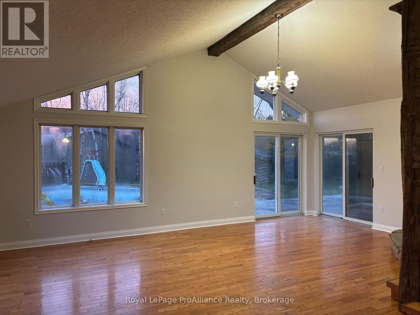
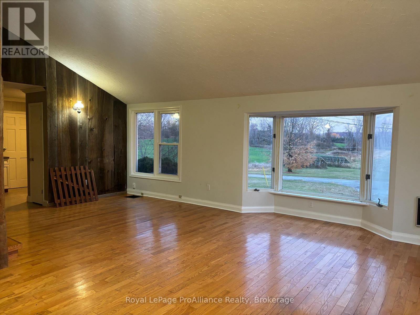
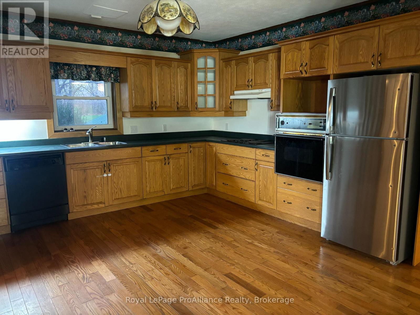
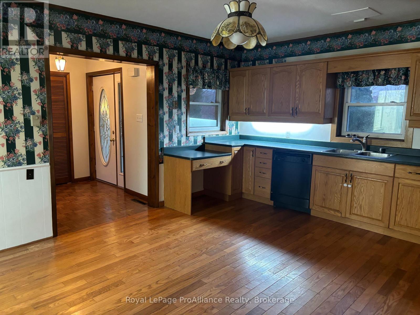
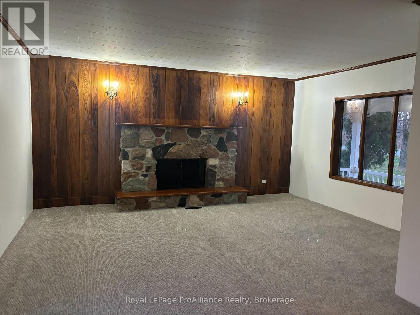
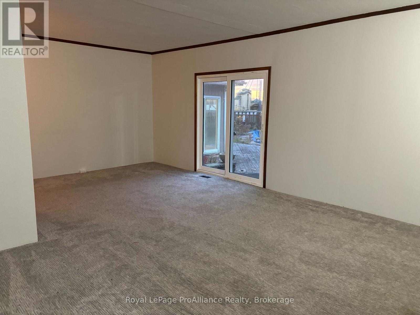
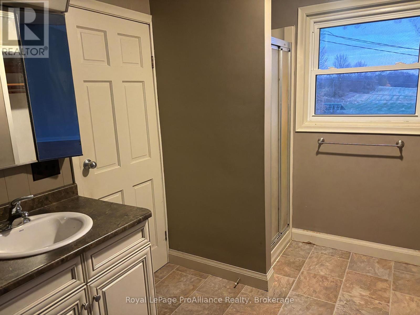
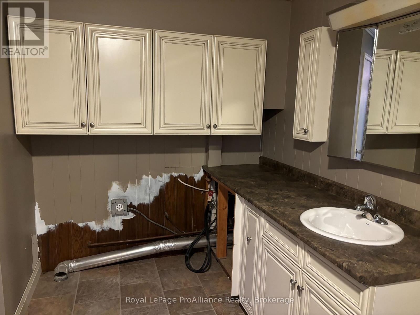
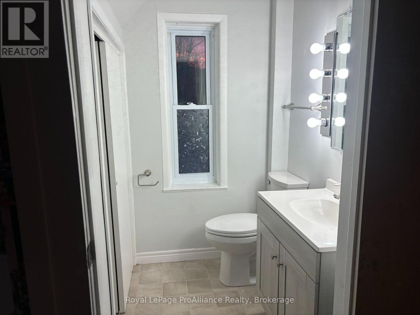
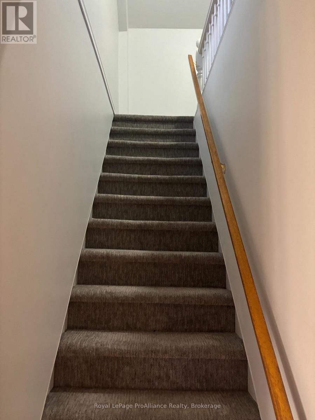
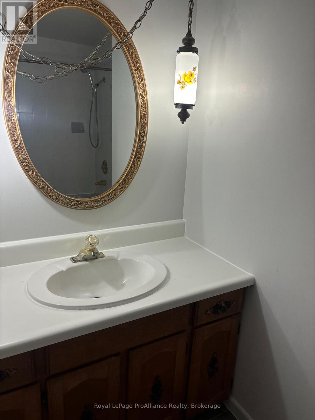
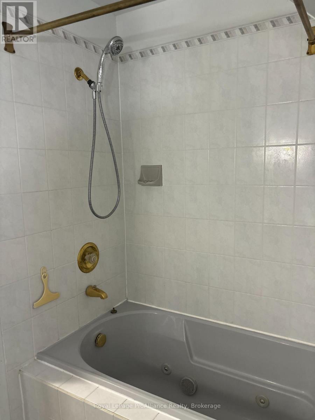
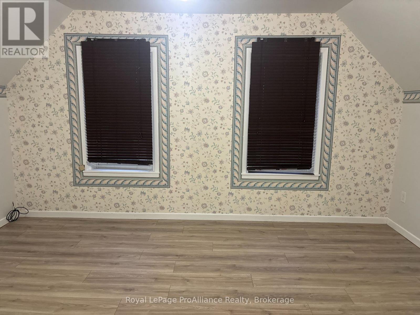
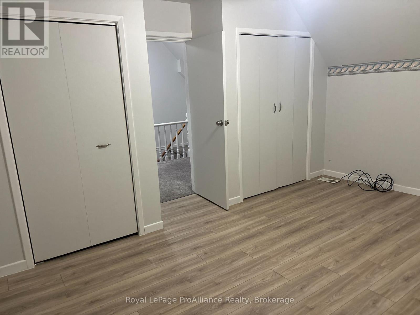
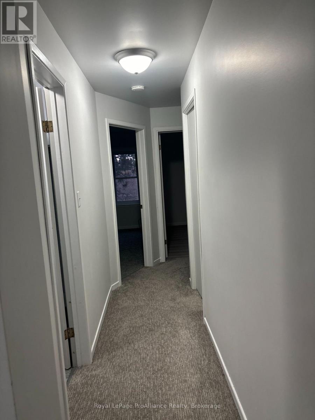
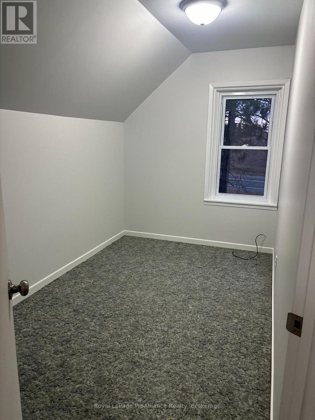
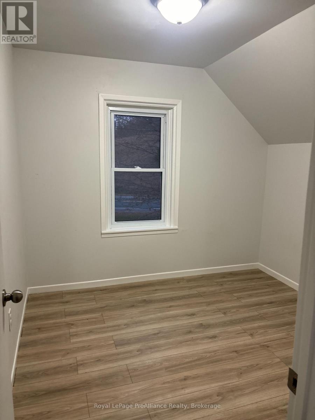
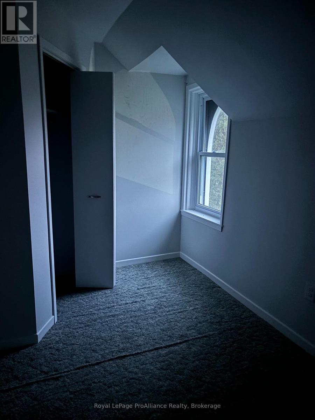
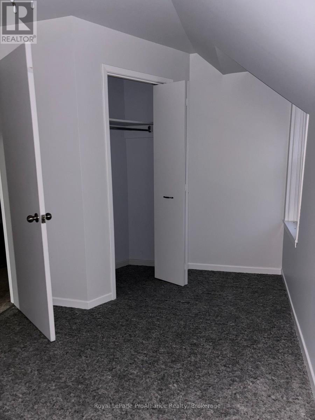
Enjoy spacious country living in this charming two-storey farmhouse located in Roslin, just north of Belleville! Offering 4 generously sized bedrooms, 1 full bathroom, 2 half bathrooms, and plenty of room for the whole family, this large home features an abundance of natural light with lots of windows, a comfortable family room, and new carpeting throughout the living room, staircase and upper level. Complete with an attached single-car garage and private double driveway, this property offers the perfect combination of space, comfort and country charm. Ideally located just 25 minutes from Belleville and only minutes from Stirling. Rent plus propane, with hydro included and paid by the landlord. A wonderful opportunity for families looking for extra space and peaceful country living! (id:47564)
Property Details
| MLS® Number | X14149142 |
| Property Type | Single Family |
| Community Name | Centre Hastings |
| Features | Irregular Lot Size |
| Parking Space Total | 5 |
Building
| Bathroom Total | 3 |
| Bedrooms Above Ground | 4 |
| Bedrooms Total | 4 |
| Appliances | Dishwasher, Oven, Stove, Refrigerator |
| Basement Development | Unfinished |
| Basement Type | N/a (unfinished) |
| Construction Style Attachment | Detached |
| Cooling Type | Central Air Conditioning |
| Exterior Finish | Steel |
| Fireplace Present | Yes |
| Foundation Type | Block |
| Half Bath Total | 2 |
| Heating Fuel | Propane |
| Heating Type | Forced Air |
| Stories Total | 2 |
| Size Interior | 1,500 - 2,000 Sqft |
| Type | House |
Parking
| Attached Garage | |
| Garage |
Land
| Acreage | Yes |
| Sewer | Septic System |
| Size Depth | 4545 Ft ,4 In |
| Size Frontage | 1154 Ft ,1 In |
| Size Irregular | 1154.1 X 4545.4 Ft |
| Size Total Text | 1154.1 X 4545.4 Ft|100+ Acres |
Rooms
| Level | Type | Length | Width | Dimensions |
|---|---|---|---|---|
| Main Level | Family Room | 6.86 m | 6.72 m | 6.86 m x 6.72 m |
| Main Level | Kitchen | 4.51 m | 5.55 m | 4.51 m x 5.55 m |
| Main Level | Bathroom | 1.61 m | 1.31 m | 1.61 m x 1.31 m |
| Main Level | Foyer | 2.22 m | 1.54 m | 2.22 m x 1.54 m |
| Main Level | Living Room | 7.19 m | 5.18 m | 7.19 m x 5.18 m |
| Main Level | Bathroom | 2 m | 3.42 m | 2 m x 3.42 m |
| Upper Level | Primary Bedroom | 4.51 m | 3.37 m | 4.51 m x 3.37 m |
| Upper Level | Bedroom | 2.78 m | 2.8 m | 2.78 m x 2.8 m |
| Upper Level | Bedroom | 4.11 m | 2.08 m | 4.11 m x 2.08 m |
| Upper Level | Bedroom | 4.03 m | 2.43 m | 4.03 m x 2.43 m |
| Upper Level | Other | 1.53 m | 2.23 m | 1.53 m x 2.23 m |
| Upper Level | Bathroom | 1.67 m | 2.72 m | 1.67 m x 2.72 m |
Utilities
| Electricity | Installed |
https://www.realtor.ca/real-estate/30479119/2118-moira-road-centre-hastings-centre-hastings
Salesperson
(613) 966-6060

357 Front Street
Belleville, Ontario K8N 2Z9
(613) 966-6060
(613) 966-2904
www.discoverroyallepage.ca/

Salesperson
(613) 966-6060
357 Front Street
Belleville, Ontario K8N 2Z9
(613) 966-6060
(613) 966-2904
www.discoverroyallepage.ca/
Contact Us
Contact us for more information

The trademarks REALTOR®, REALTORS®, and the REALTOR® logo are controlled by The Canadian Real Estate Association (CREA) and identify real estate professionals who are members of CREA. The trademarks MLS®, Multiple Listing Service® and the associated logos are owned by The Canadian Real Estate Association (CREA) and identify the quality of services provided by real estate professionals who are members of CREA. The trademark DDF® is owned by The Canadian Real Estate Association (CREA) and identifies CREA's Data Distribution Facility (DDF®)
November 04 2026 07:20:32
Central Lakes Association of REALTORS®
Royal LePage Proalliance Realty