 Karla Knows Quinte!



Call or Text
613 848 2252
219 Riverside Drive Kawartha Lakes, Ontario K0M 1A0

$1,450,000
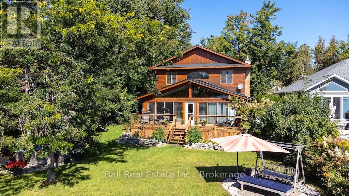
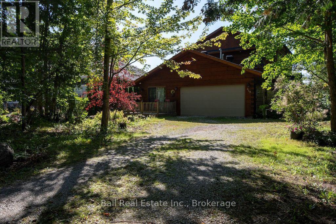
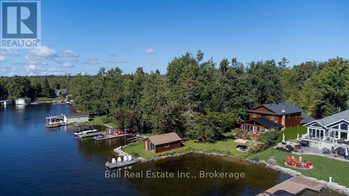
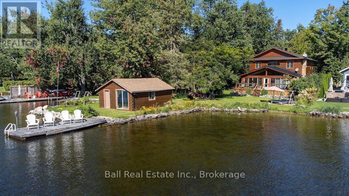
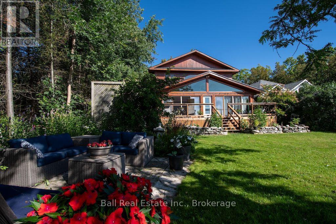
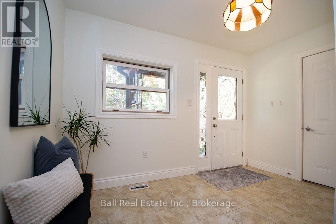
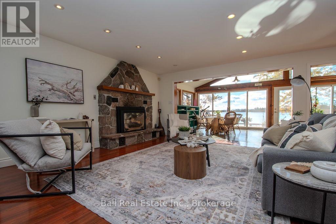
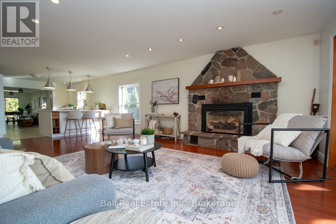
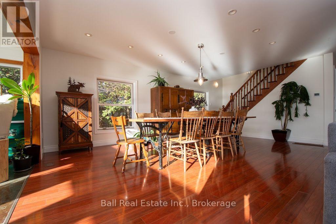
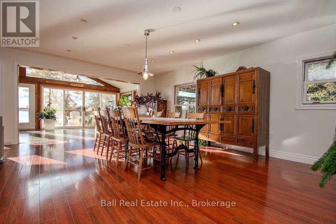
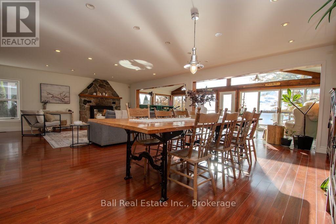
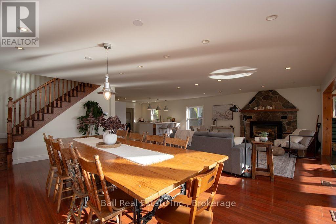
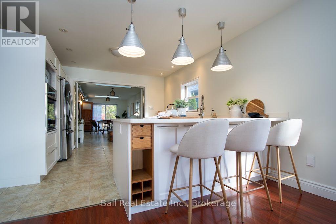
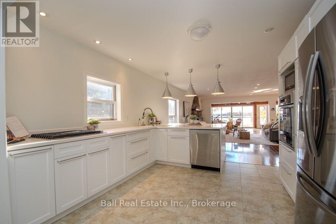
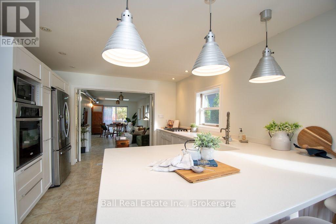
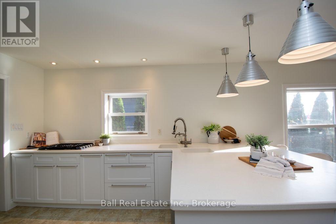
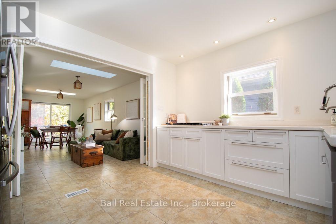
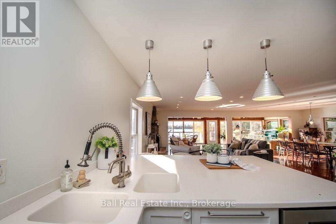
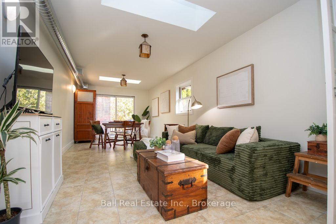
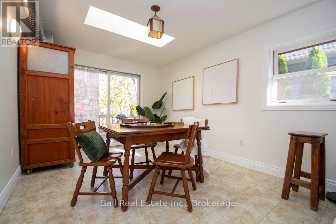
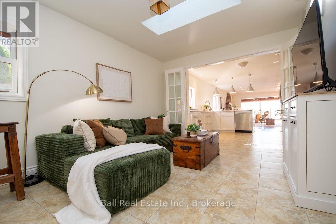
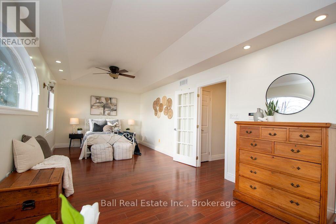
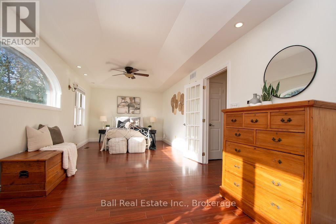
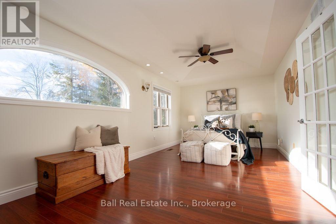
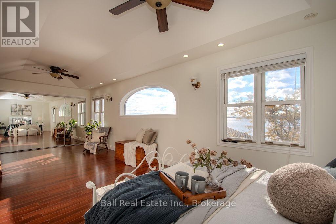
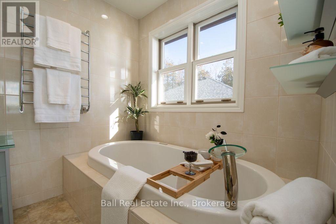
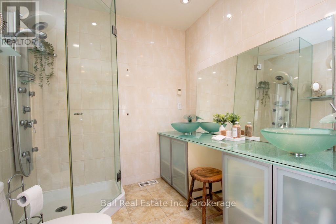
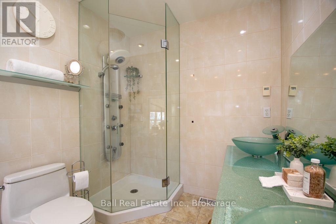
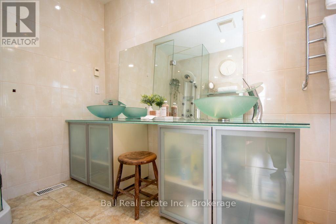
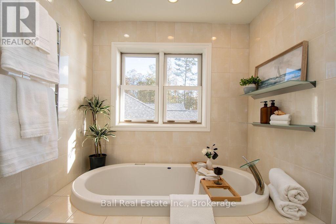
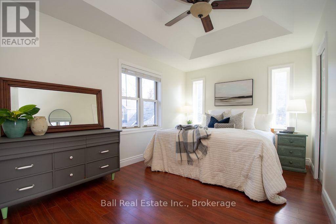
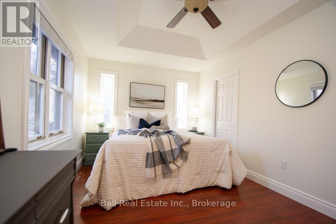
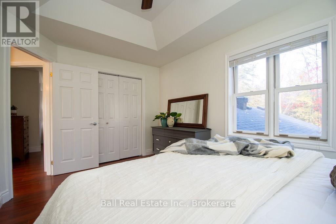
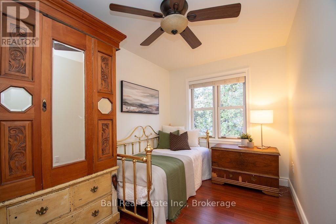
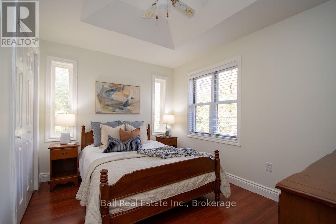
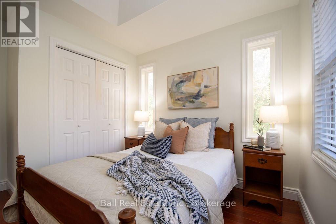
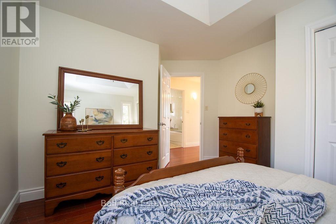
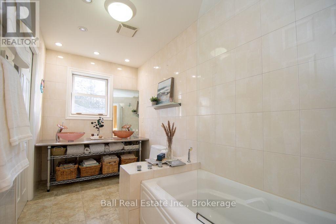
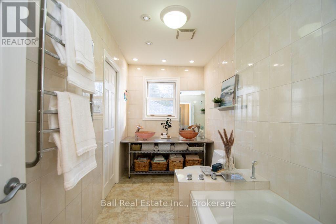
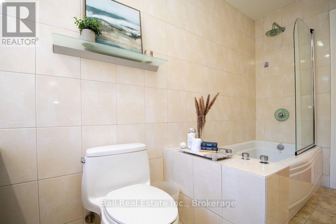
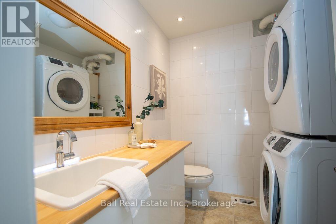
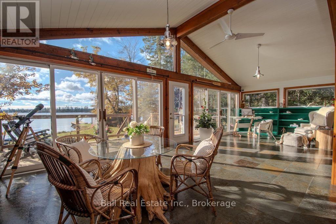
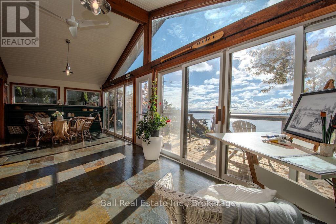
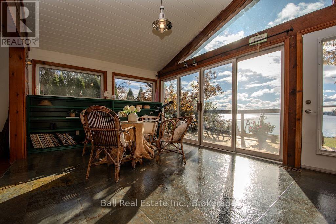
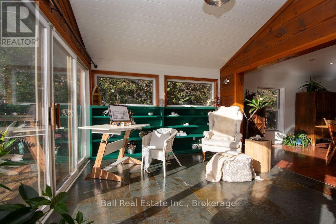
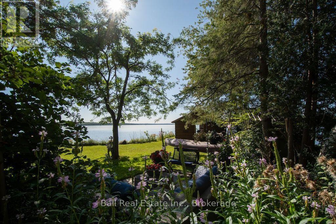
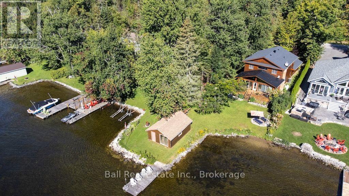
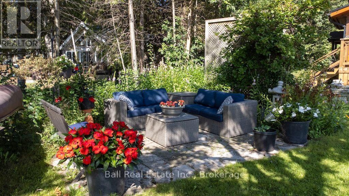
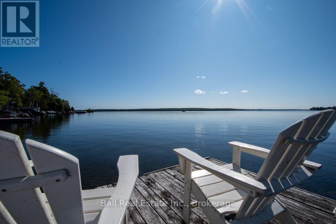
Big lake views, a brand-new kitchen and room for the whole family-welcome to life on Pigeon Lake. Built in 2006, this 4-bedroom, 3-bathroom home in Bobcaygeon offers spacious, open-concept living that feels comfortable and connected. The kitchen is at the heart of it all, with space to gather, share meals and take in the expansive lake views. A cozy stone fireplace(Propane) adds warmth and character to the living area, making it just as inviting for quiet evenings as it is for a house full of company. Just off the kitchen, a separate den offers extra space for games, relaxing or catching up with family, with a walkout to the rear deck for easy BBQing. The primary suite features generous closet space and a large ensuite with a shower, a soaker tub and has heated towel racks. Main-floor laundry shared with a good size 2pc bathroom. An attached double garage, municipal services and furnace and central air conditioning (both approx 4 yrs old) add everyday convenience. Heated floors in the bathrooms, den and sunroom area. Outside, the level lot provides easy access to the waterfront, where a lg boat house and a sandy, wade-in beach area invites you to cool off and enjoy summer days by the lake. From morning coffee overlooking the water to evenings gathered around the fireplace, this is a home made for sharing every season. (id:47564)
Open House
This property has open houses!
12:00 pm
Ends at:2:00 pm
Property Details
| MLS® Number | X14135254 |
| Property Type | Single Family |
| Community Name | Bobcaygeon |
| Amenities Near By | Beach, Marina |
| Easement | Easement |
| Features | Level Lot, Waterway, Flat Site |
| Parking Space Total | 5 |
| Structure | Deck, Boathouse, Dock |
| View Type | Lake View, Direct Water View |
| Water Front Name | Pigeon Lake |
| Water Front Type | Waterfront On Lake |
Building
| Bathroom Total | 3 |
| Bedrooms Above Ground | 4 |
| Bedrooms Total | 4 |
| Age | 16 To 30 Years |
| Amenities | Fireplace(s) |
| Basement Type | Crawl Space |
| Construction Style Attachment | Detached |
| Cooling Type | Central Air Conditioning |
| Exterior Finish | Wood |
| Fire Protection | Smoke Detectors |
| Fireplace Present | Yes |
| Foundation Type | Block |
| Half Bath Total | 1 |
| Heating Fuel | Natural Gas |
| Heating Type | Forced Air |
| Stories Total | 2 |
| Size Interior | 2,500 - 3,000 Sqft |
| Type | House |
| Utility Water | Municipal Water |
Parking
| Attached Garage | |
| Garage |
Land
| Access Type | Public Road, Private Docking |
| Acreage | No |
| Land Amenities | Beach, Marina |
| Sewer | Sanitary Sewer |
| Size Depth | 194 Ft ,4 In |
| Size Frontage | 61 Ft ,8 In |
| Size Irregular | 61.7 X 194.4 Ft |
| Size Total Text | 61.7 X 194.4 Ft|under 1/2 Acre |
| Surface Water | Lake/pond |
Rooms
| Level | Type | Length | Width | Dimensions |
|---|---|---|---|---|
| Second Level | Bedroom 4 | 2.49 m | 3.74 m | 2.49 m x 3.74 m |
| Second Level | Bathroom | 1.72 m | 3.67 m | 1.72 m x 3.67 m |
| Second Level | Primary Bedroom | 3.11 m | 7.96 m | 3.11 m x 7.96 m |
| Second Level | Bathroom | 2.25 m | 3.67 m | 2.25 m x 3.67 m |
| Second Level | Bedroom 2 | 2.96 m | 4.47 m | 2.96 m x 4.47 m |
| Second Level | Bedroom 3 | 3.42 m | 4.25 m | 3.42 m x 4.25 m |
| Main Level | Foyer | 3.42 m | 2.79 m | 3.42 m x 2.79 m |
| Main Level | Kitchen | 3.42 m | 3.64 m | 3.42 m x 3.64 m |
| Main Level | Dining Room | 6.04 m | 3.93 m | 6.04 m x 3.93 m |
| Main Level | Living Room | 7.36 m | 4.89 m | 7.36 m x 4.89 m |
| Main Level | Den | 3.26 m | 3.06 m | 3.26 m x 3.06 m |
| Main Level | Bathroom | 2.36 m | 2.19 m | 2.36 m x 2.19 m |
Utilities
| Cable | Available |
| Electricity | Installed |
| Sewer | Installed |
https://www.realtor.ca/real-estate/30464565/219-riverside-drive-kawartha-lakes-bobcaygeon-bobcaygeon

Salesperson
(705) 651-2255
www.taracoons.ca/
www.facebook.com/Taracoonsrealtor/
www.instagram.com/taracoonsrealtor/

36 Queen Street Box 1648
Lakefield, Ontario K0L 2H0
(705) 651-2255
(705) 651-0212
www.ballrealestate.ca/
Contact Us
Contact us for more information

The trademarks REALTOR®, REALTORS®, and the REALTOR® logo are controlled by The Canadian Real Estate Association (CREA) and identify real estate professionals who are members of CREA. The trademarks MLS®, Multiple Listing Service® and the associated logos are owned by The Canadian Real Estate Association (CREA) and identify the quality of services provided by real estate professionals who are members of CREA. The trademark DDF® is owned by The Canadian Real Estate Association (CREA) and identifies CREA's Data Distribution Facility (DDF®)
October 31 2026 03:49:36
Central Lakes Association of REALTORS®
Ball Real Estate Inc.