 Karla Knows Quinte!

Call or Text
613 848 2252
2215 David Fife Line Otonabee-South Monaghan, Ontario K0L 1B0

$749,000
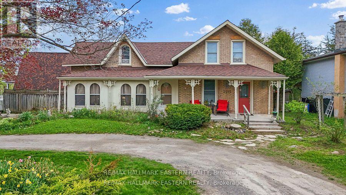
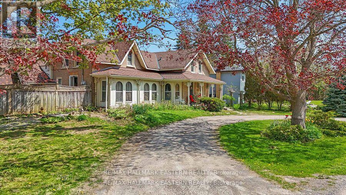
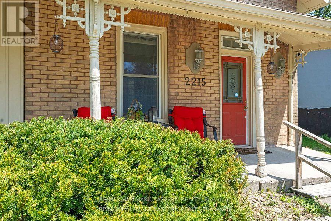
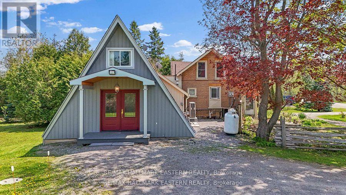
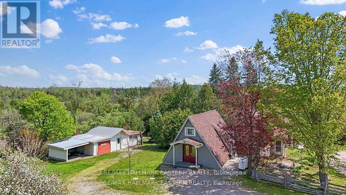
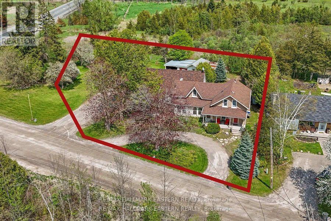
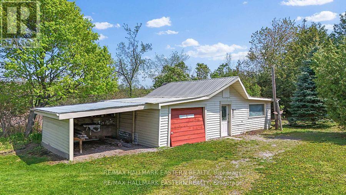
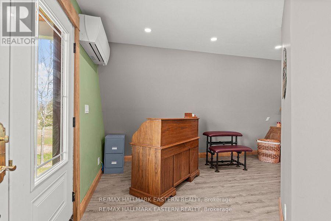
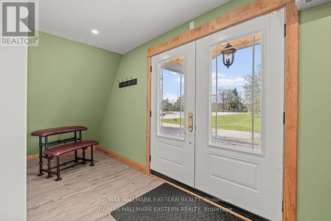
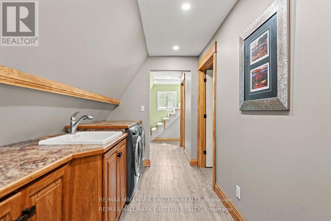
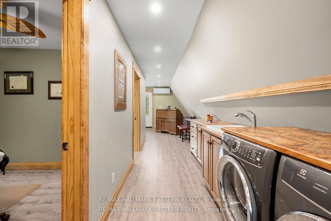
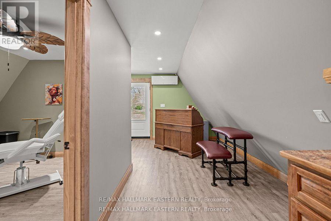
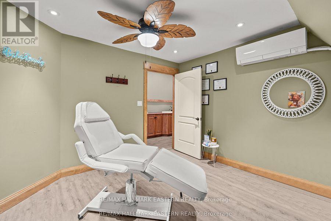
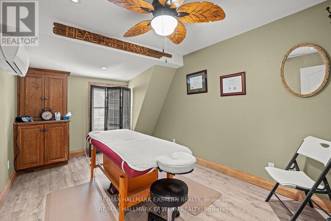
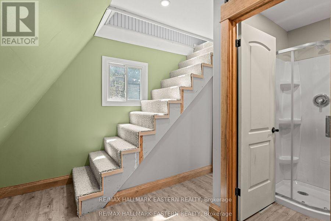
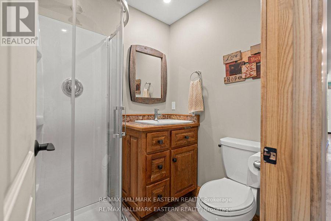
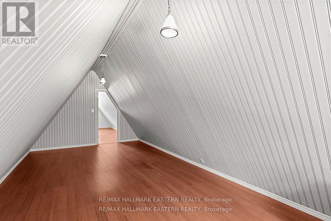
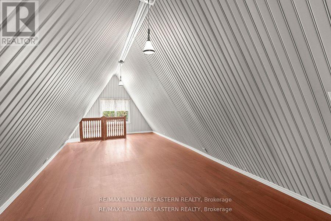
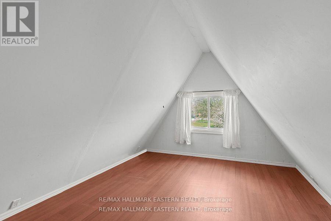
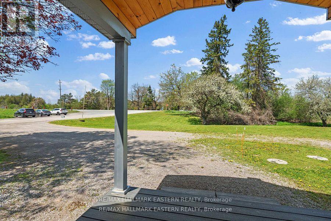
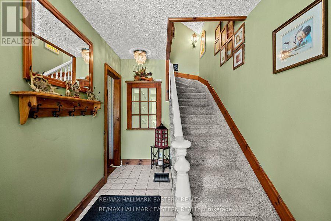
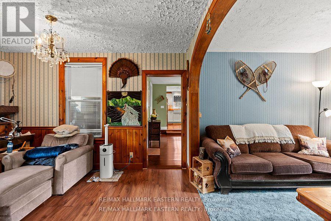
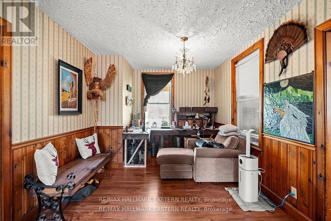
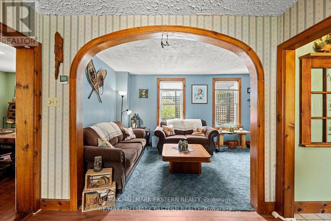
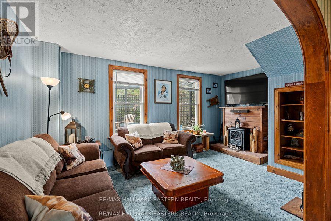
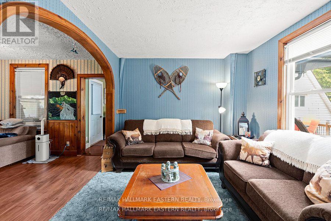
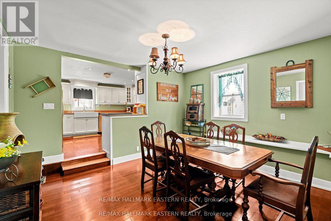
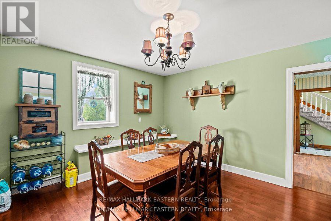
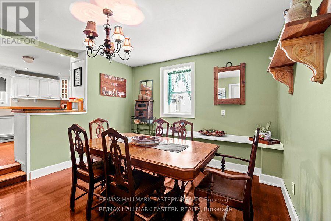
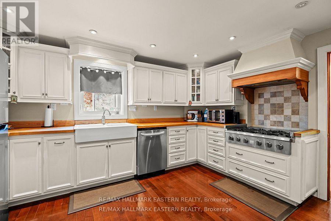
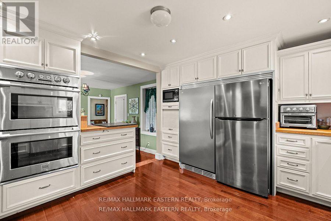
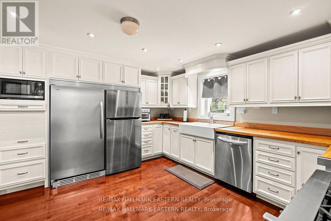
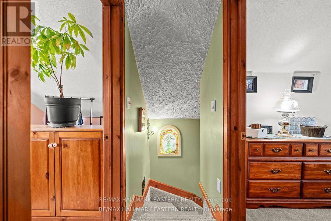
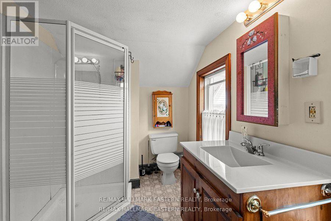
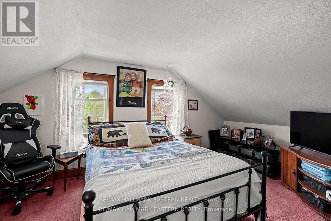
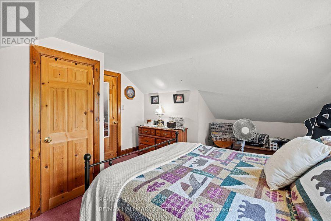
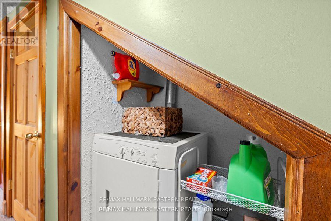
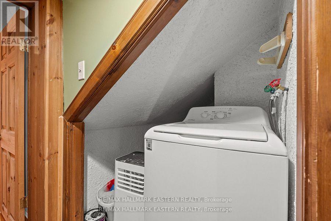
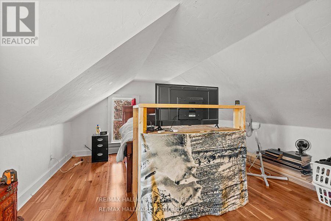
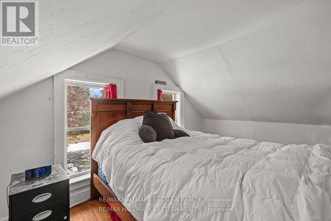
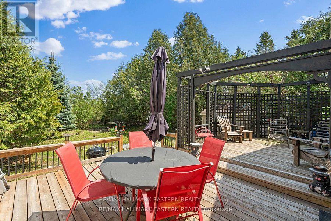
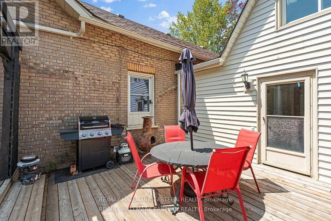
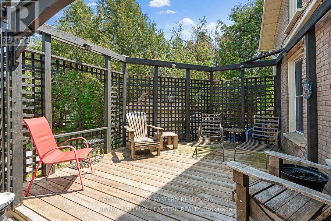
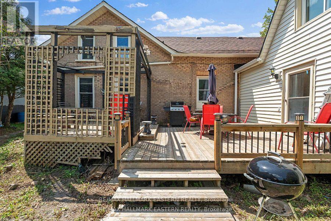
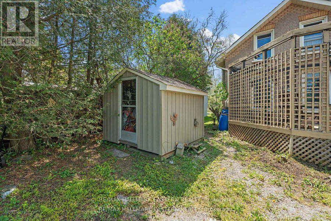
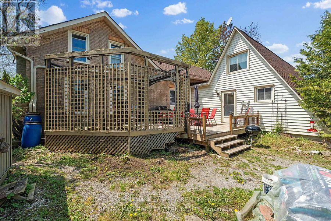
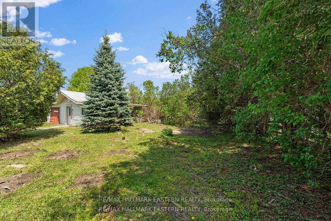
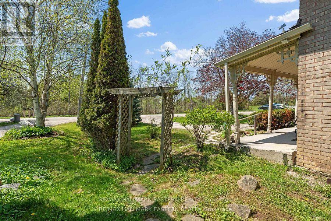
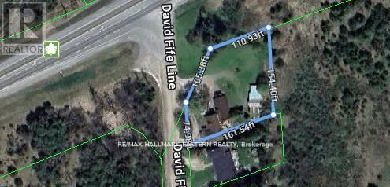
Peterborough County home with separate-entry in-law potential, home-based business space, and convenient access to Highway 7, Highway 115, and the 407. Set on approximately half an acre, this distinctive property offers excellent road exposure while combining country character, commuter convenience, practical updates, and flexible live/work possibilities near Peterborough and the Kawarthas. The main residence features two upper-level bedrooms, a comfortable living room, a dining area, and plenty of rustic charm. A four-piece bathroom and an additional two-piece bathroom add everyday convenience. The modern kitchen is well equipped with a fridge/freezer, six-burner gas stove, and double oven, creating a functional gathering space for cooking, entertaining, and family meals. The attached A-frame provides exceptional flexibility with its own separate entrance and a defined space apart from the main residence. The main level includes two rooms, laundry facilities, a three-piece bathroom, and a rear area that may offer potential for a future kitchen. A spacious great room above provides additional room. This unique area may suit extended family, an in-law suite, professional office, home-based business, guest accommodations, or potential income-generating use. The upper level of the main home also includes an additional bedroom and living room, offering flexible space for family, guests, remote work, or a private retreat. Recent improvements include the roof and deck, updated approximately six years ago, along with the septic system and septic bed, updated approximately nine years ago. A detached garage provides valuable storage and workspace for contractors, tradespeople, hobbyists, or vehicle enthusiasts .Ideal for commuters, entrepreneurs, and multi-generational families, this Peterborough-area property delivers a rare combination of residential comfort, separate-entry flexibility, business potential, Highway 7 visibility, and access to major transportation routes. (id:47564)
Property Details
| MLS® Number | X13527366 |
| Property Type | Single Family |
| Community Name | Otonabee-South Monaghan |
| Community Features | School Bus |
| Equipment Type | Propane Tank |
| Features | Level Lot, Flat Site |
| Parking Space Total | 7 |
| Rental Equipment Type | Propane Tank |
| Structure | Workshop |
Building
| Bathroom Total | 3 |
| Bedrooms Above Ground | 3 |
| Bedrooms Total | 3 |
| Appliances | Water Heater, Dryer, Freezer, Oven, Stove, Washer, Refrigerator |
| Basement Type | Partial |
| Construction Style Attachment | Detached |
| Exterior Finish | Brick, Wood |
| Half Bath Total | 1 |
| Heating Fuel | Propane |
| Heating Type | Forced Air, Heat Pump |
| Stories Total | 2 |
| Size Interior | 2,500 - 3,000 Sqft |
| Type | House |
Parking
| Detached Garage | |
| Garage |
Land
| Acreage | No |
| Sewer | Septic System |
| Size Depth | 148 Ft ,6 In |
| Size Frontage | 148 Ft ,6 In |
| Size Irregular | 148.5 X 148.5 Ft |
| Size Total Text | 148.5 X 148.5 Ft |
| Surface Water | River/stream |
| Zoning Description | A2 |
Rooms
| Level | Type | Length | Width | Dimensions |
|---|---|---|---|---|
| Second Level | Primary Bedroom | 3.37 m | 7.69 m | 3.37 m x 7.69 m |
| Second Level | Bedroom 2 | 3.85 m | 3.78 m | 3.85 m x 3.78 m |
| Main Level | Living Room | 3.81 m | 3.03 m | 3.81 m x 3.03 m |
| Main Level | Foyer | 3.81 m | 2.1 m | 3.81 m x 2.1 m |
| Main Level | Family Room | 3.16 m | 5.27 m | 3.16 m x 5.27 m |
| Main Level | Dining Room | 4.04 m | 3.86 m | 4.04 m x 3.86 m |
| Main Level | Kitchen | 4.34 m | 3.89 m | 4.34 m x 3.89 m |
| Upper Level | Bedroom | 3.47 m | 4.72 m | 3.47 m x 4.72 m |
| Upper Level | Other | 3.47 m | 6.2 m | 3.47 m x 6.2 m |
| Ground Level | Office | 4.24 m | 2.99 m | 4.24 m x 2.99 m |
| Ground Level | Office | 6.83 m | 3.39 m | 6.83 m x 3.39 m |
| Ground Level | Laundry Room | 2.6 m | 4.97 m | 2.6 m x 4.97 m |
| Ground Level | Office | 4.24 m | 2.99 m | 4.24 m x 2.99 m |

Salesperson
(705) 933-9688
www.youtube.com/embed/q2rI7wh_1xo
www.youtube.com/embed/X9Gz2i9vQPQ
www.peterboroughagent.com/
www.facebook.com/frankrossorealtor
34 Bridge Street Po Box 719
Lakefield, Ontario K0L 2H0
(705) 652-3367
remaxeastern.ca/
Contact Us
Contact us for more information

The trademarks REALTOR®, REALTORS®, and the REALTOR® logo are controlled by The Canadian Real Estate Association (CREA) and identify real estate professionals who are members of CREA. The trademarks MLS®, Multiple Listing Service® and the associated logos are owned by The Canadian Real Estate Association (CREA) and identify the quality of services provided by real estate professionals who are members of CREA. The trademark DDF® is owned by The Canadian Real Estate Association (CREA) and identifies CREA's Data Distribution Facility (DDF®)
July 18 2026 04:49:32
Central Lakes Association of REALTORS®
RE/MAX Hallmark Eastern Realty