 Karla Knows Quinte!

Call or Text
613 848 2252
23 Van Alstine Drive Quinte West, Ontario K8V 6K4

$350,000
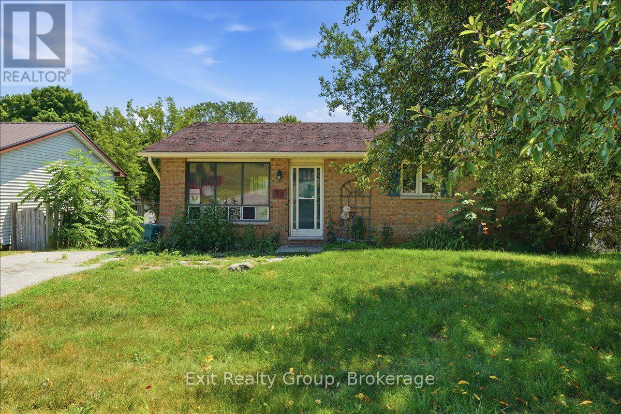
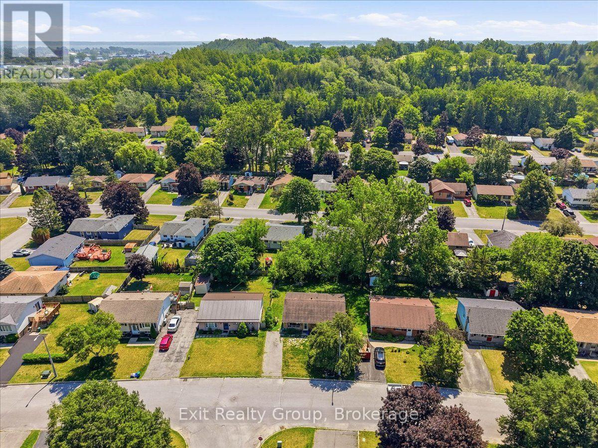
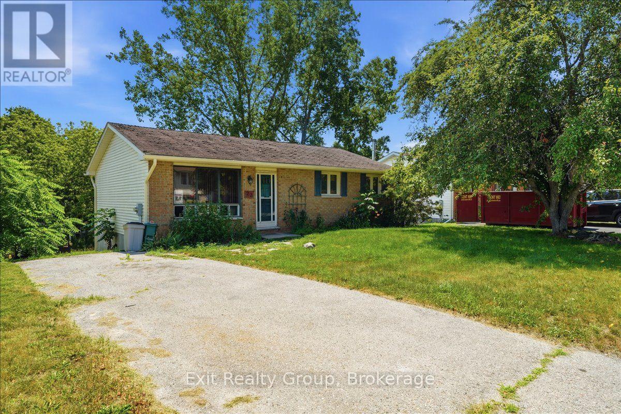
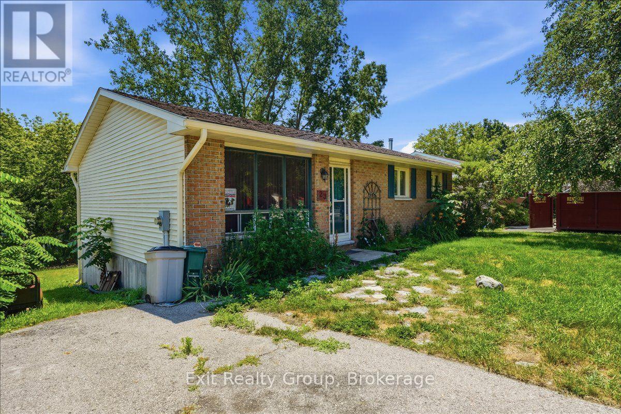
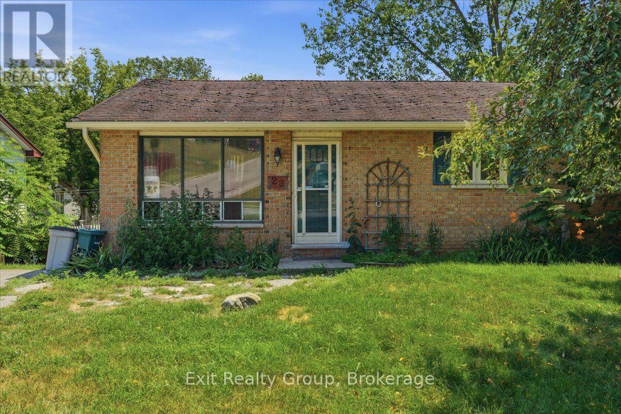
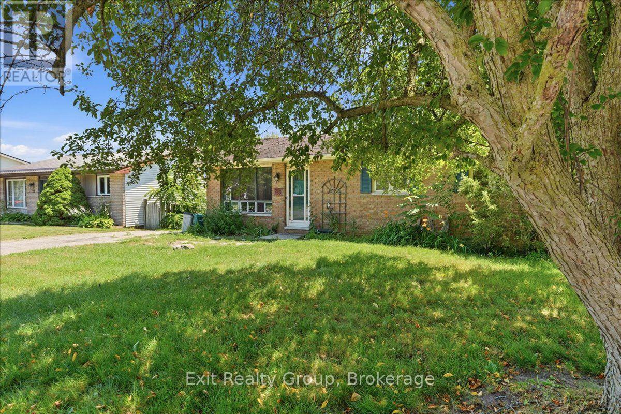
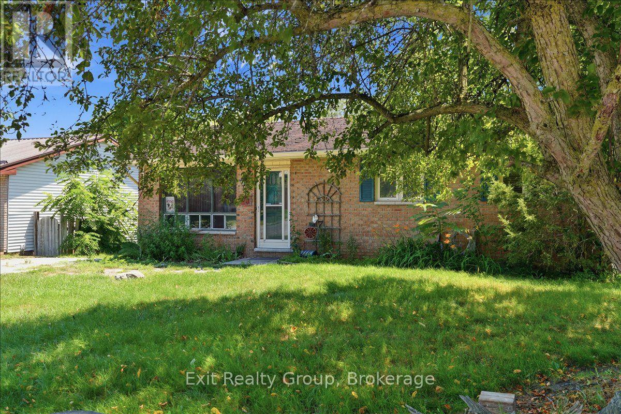
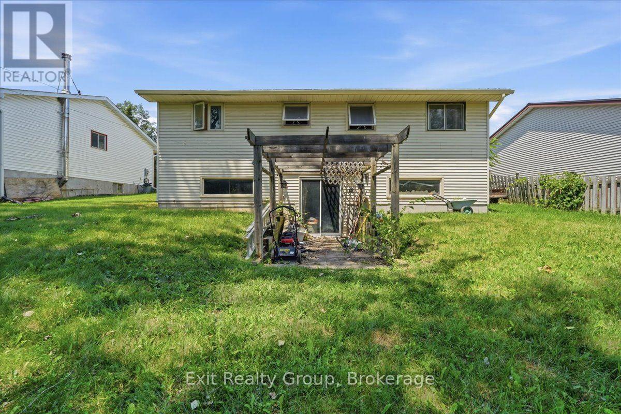
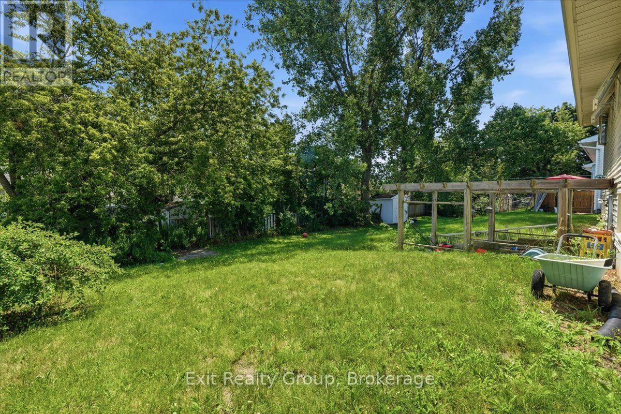
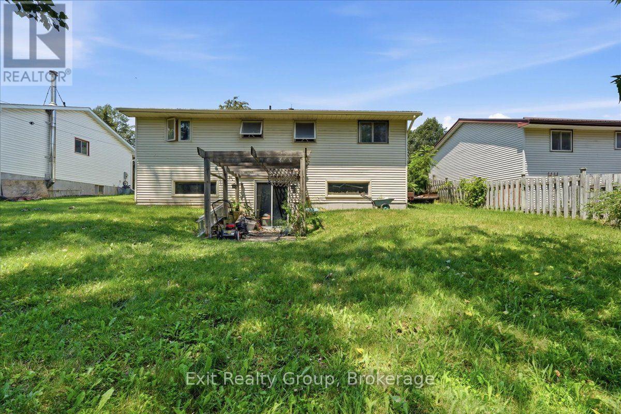
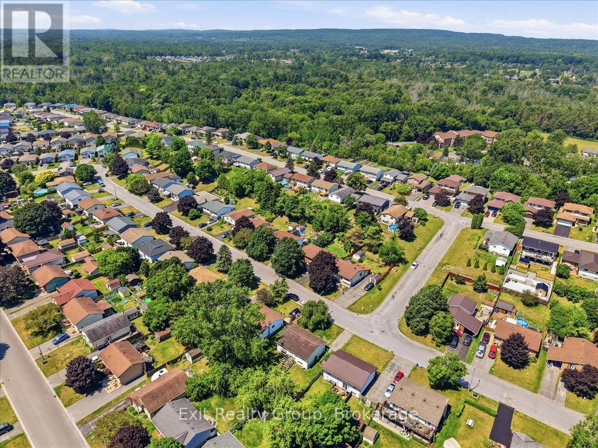
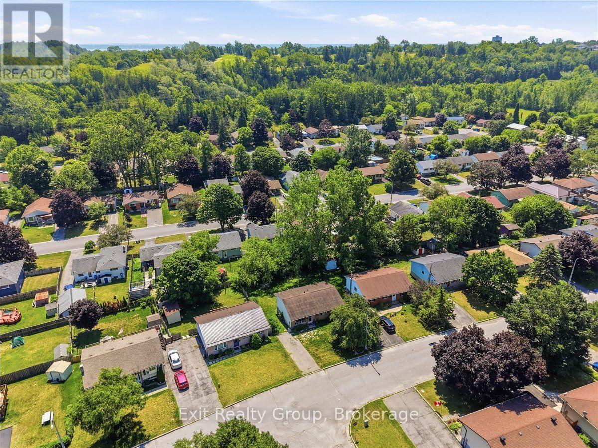
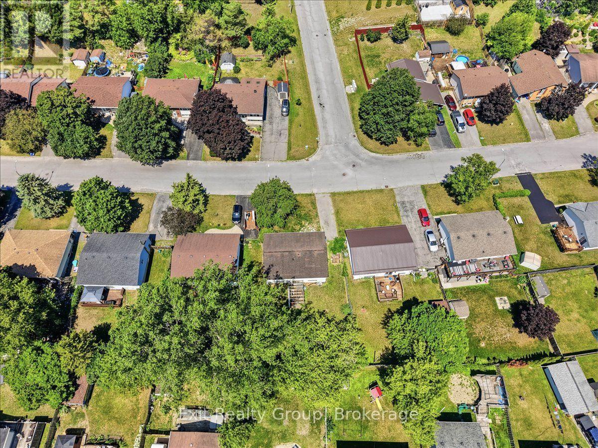
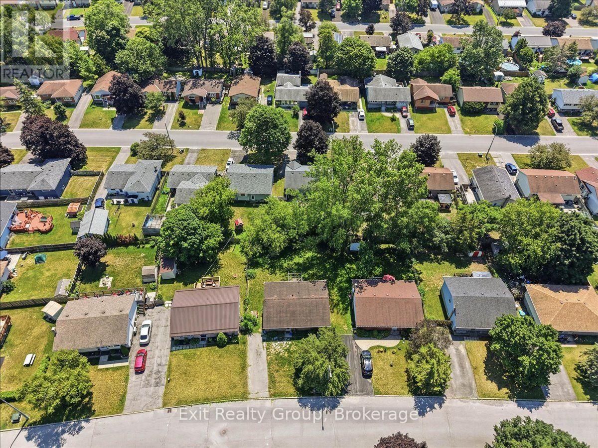
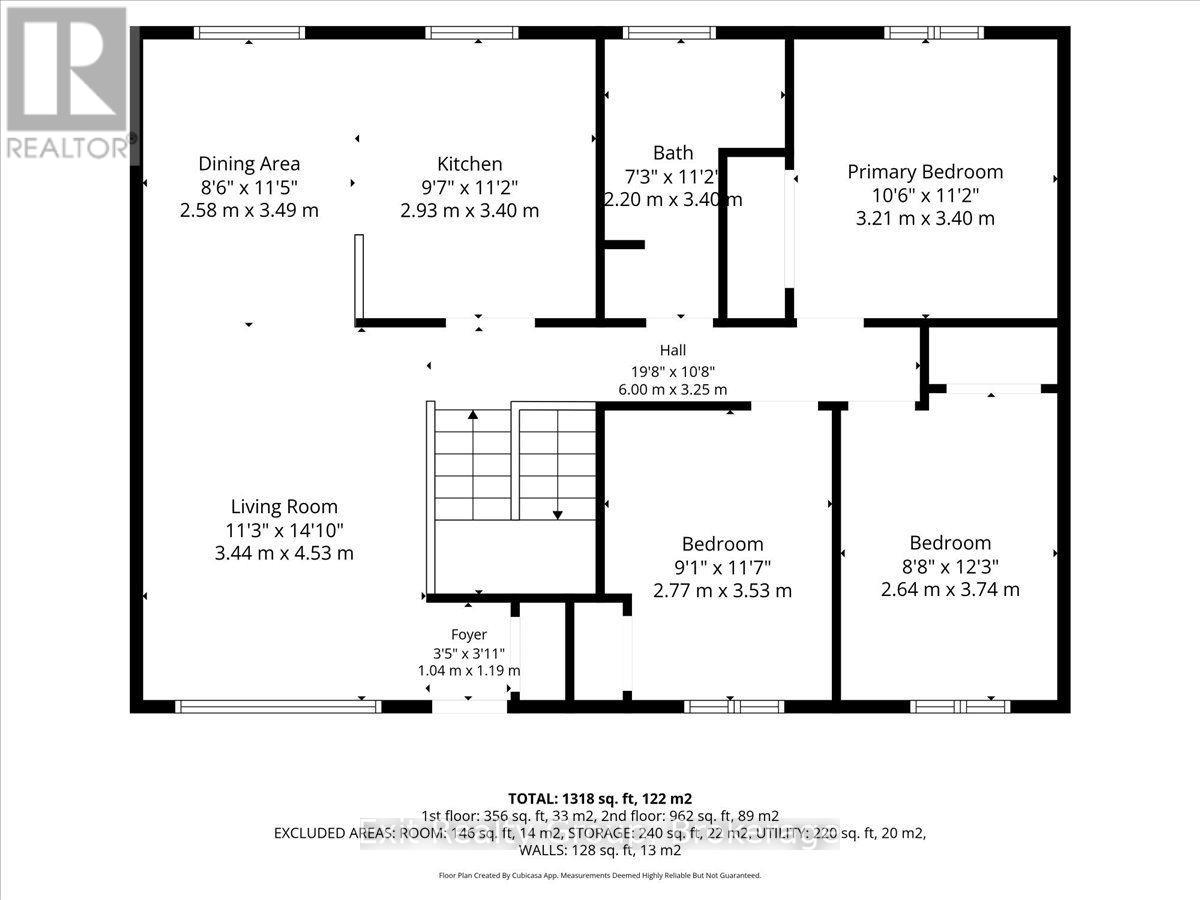
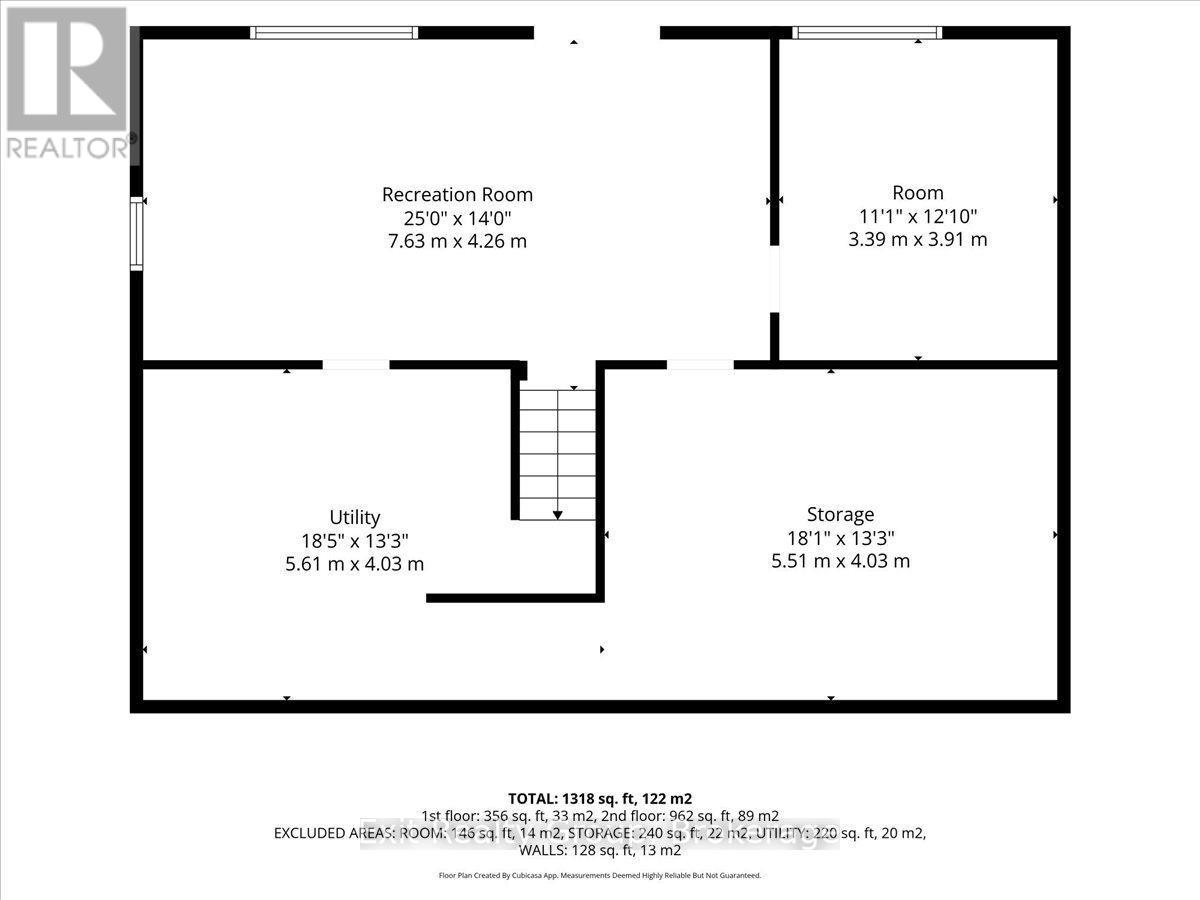
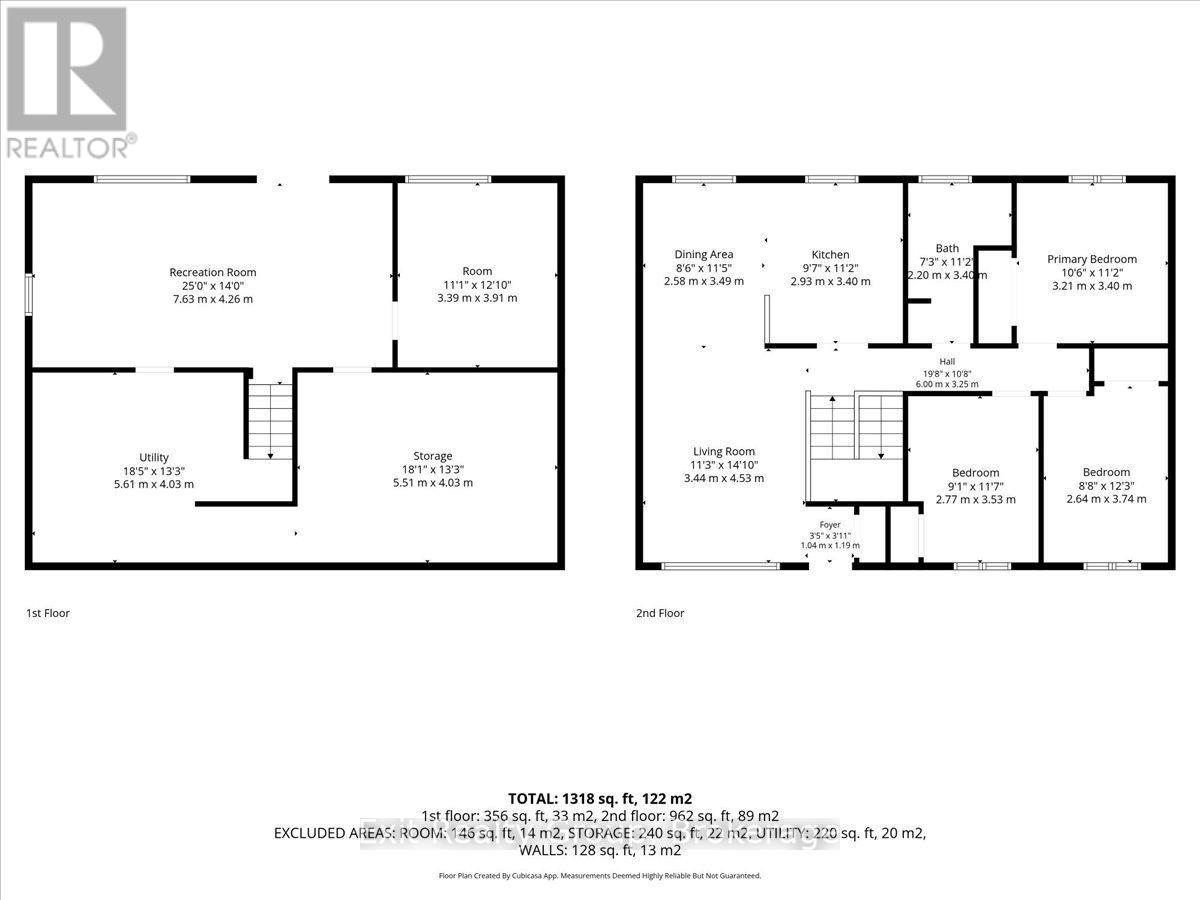
Attention contractors, renovators, and first-time homebuyers looking to build instant equity! Nestled perfectly in the heart of Trenton, this solid 4-bedroom, 1-bathroom brick bungalow offers incredible potential. The main level welcomes you with a foyer that flows seamlessly into a bright, sunlit living room and a dedicated dining area - providing a fantastic footprint for an open-concept vision. The functional kitchen offers a great layout, just waiting for your modern design ideas to bring it to life. Down the hall, you will find three bedrooms perfectly serviced by a full 4-piece family bathroom. The lower level significantly expands your living space, opening up possibilities. Featuring a recreation room, a private fourth bedroom, and storage space, this level is highlighted by a highly sought-after walkout directly to the backyard. This separate access provides the perfect setup for a future in-law suite, a teen retreat, or seamless indoor-outdoor entertaining. Outside, the expansive yard is a blank canvas. With plenty of room for children to play, pets to roam freely, or for you to design the ultimate summer patio, it is a true extension of the home. Bring your vision, your tool belt, and your creativity - with a little TLC, this property is a fantastic opportunity to secure a detached home, build lasting equity, and create your absolute dream home. (id:47564)
Property Details
| MLS® Number | X13572490 |
| Property Type | Single Family |
| Community Name | Trenton Ward |
| Amenities Near By | Golf Nearby, Hospital, Schools, Public Transit |
| Community Features | School Bus |
| Equipment Type | Water Heater - Tankless, Water Heater |
| Features | Irregular Lot Size, Conservation/green Belt, Level |
| Parking Space Total | 2 |
| Rental Equipment Type | Water Heater - Tankless, Water Heater |
Building
| Bathroom Total | 1 |
| Bedrooms Above Ground | 3 |
| Bedrooms Total | 3 |
| Age | 31 To 50 Years |
| Appliances | Dishwasher, Dryer, Stove, Washer, Window Coverings, Refrigerator |
| Architectural Style | Bungalow |
| Basement Development | Partially Finished |
| Basement Features | Walk Out |
| Basement Type | N/a, N/a (partially Finished) |
| Construction Style Attachment | Detached |
| Cooling Type | None |
| Exterior Finish | Brick, Vinyl Siding |
| Foundation Type | Poured Concrete |
| Heating Fuel | Electric |
| Heating Type | Baseboard Heaters |
| Stories Total | 1 |
| Size Interior | 700 - 1,100 Sqft |
| Type | House |
| Utility Water | Municipal Water |
Parking
| No Garage |
Land
| Access Type | Year-round Access |
| Acreage | No |
| Land Amenities | Golf Nearby, Hospital, Schools, Public Transit |
| Sewer | Sanitary Sewer |
| Size Depth | 94 Ft ,10 In |
| Size Frontage | 57 Ft ,3 In |
| Size Irregular | 57.3 X 94.9 Ft ; 102.26 Ft X 57.33 Ft X 94.87ft X 62.46ft |
| Size Total Text | 57.3 X 94.9 Ft ; 102.26 Ft X 57.33 Ft X 94.87ft X 62.46ft|under 1/2 Acre |
| Zoning Description | R2 |
Rooms
| Level | Type | Length | Width | Dimensions |
|---|---|---|---|---|
| Basement | Utility Room | 5.61 m | 4.03 m | 5.61 m x 4.03 m |
| Basement | Other | 5.51 m | 4.03 m | 5.51 m x 4.03 m |
| Basement | Recreational, Games Room | 7.63 m | 4.26 m | 7.63 m x 4.26 m |
| Basement | Bedroom 4 | 3.91 m | 3.39 m | 3.91 m x 3.39 m |
| Ground Level | Foyer | 1.19 m | 1.04 m | 1.19 m x 1.04 m |
| Ground Level | Living Room | 4.53 m | 3.44 m | 4.53 m x 3.44 m |
| Ground Level | Dining Room | 3.49 m | 2.58 m | 3.49 m x 2.58 m |
| Ground Level | Kitchen | 3.4 m | 2.93 m | 3.4 m x 2.93 m |
| Ground Level | Primary Bedroom | 3.4 m | 3.21 m | 3.4 m x 3.21 m |
| Ground Level | Bedroom 2 | 3.74 m | 2.64 m | 3.74 m x 2.64 m |
| Ground Level | Bedroom 3 | 3.53 m | 2.77 m | 3.53 m x 2.77 m |
| Ground Level | Bathroom | 3.4 m | 2.2 m | 3.4 m x 2.2 m |
Utilities
| Cable | Installed |
| Electricity | Installed |
| Sewer | Installed |


309 Dundas Street East
Trenton, Ontario K8V 1M1
(613) 394-1800
(613) 394-9900
www.exitrealtygroup.ca/
Contact Us
Contact us for more information

The trademarks REALTOR®, REALTORS®, and the REALTOR® logo are controlled by The Canadian Real Estate Association (CREA) and identify real estate professionals who are members of CREA. The trademarks MLS®, Multiple Listing Service® and the associated logos are owned by The Canadian Real Estate Association (CREA) and identify the quality of services provided by real estate professionals who are members of CREA. The trademark DDF® is owned by The Canadian Real Estate Association (CREA) and identifies CREA's Data Distribution Facility (DDF®)
July 16 2026 05:20:29
Central Lakes Association of REALTORS®
Exit Realty Group