 Karla Knows Quinte!



Call or Text
613 848 2252
2359 Baseline Road W Clarington, Ontario L1C 5M2

$3,000 Monthly
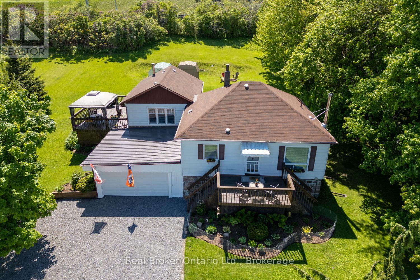
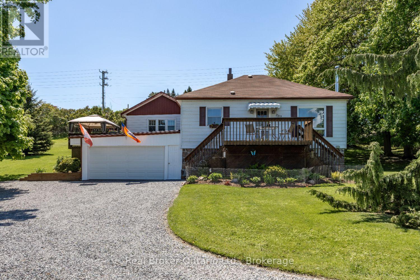
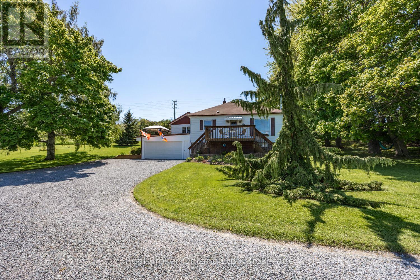
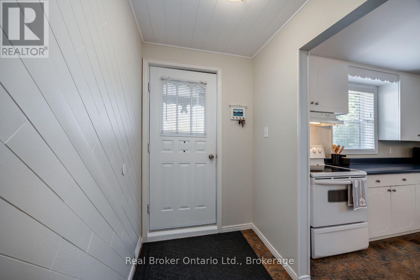
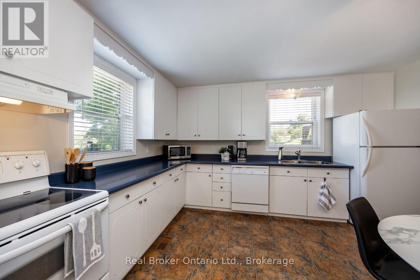
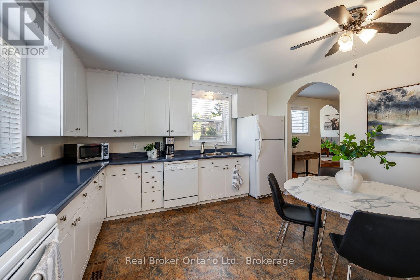
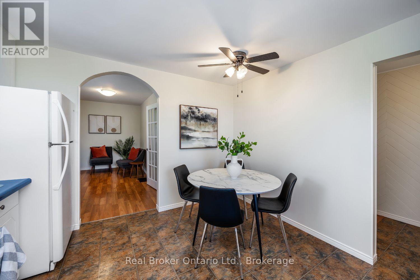
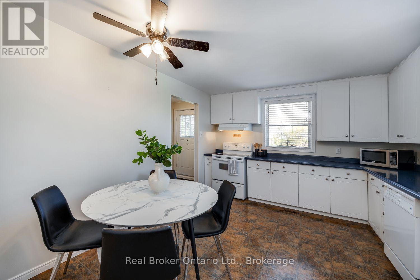
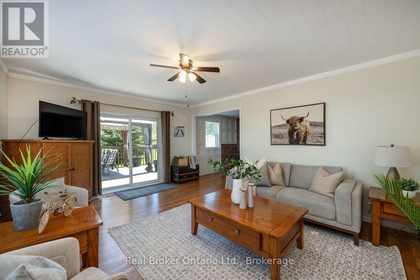
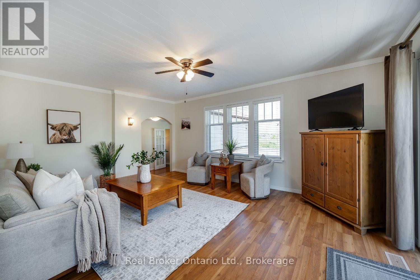
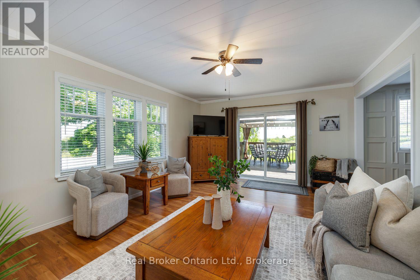
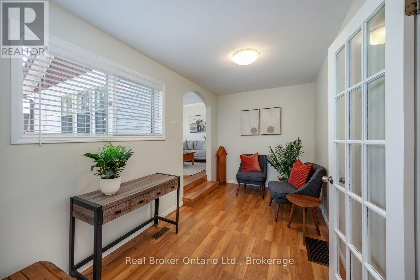
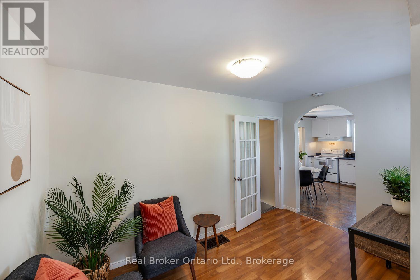
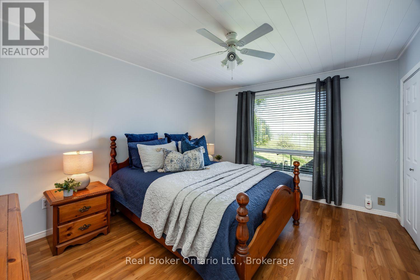
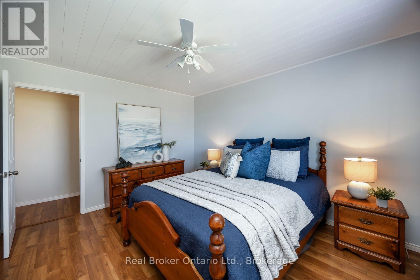
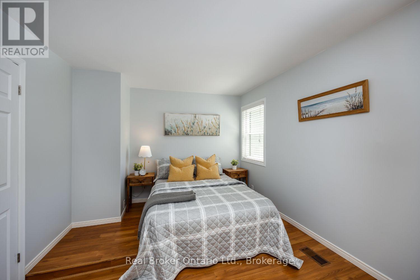
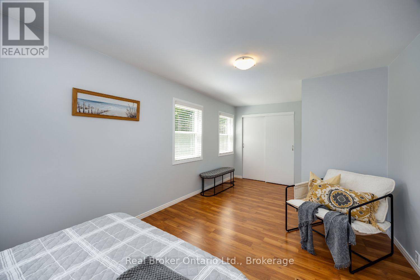
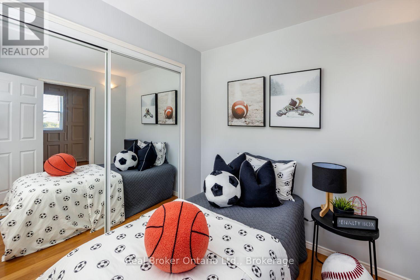
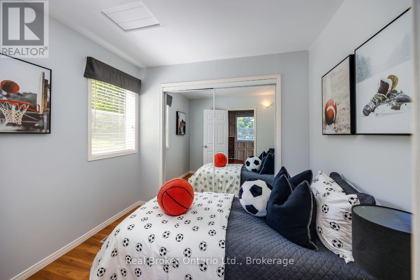
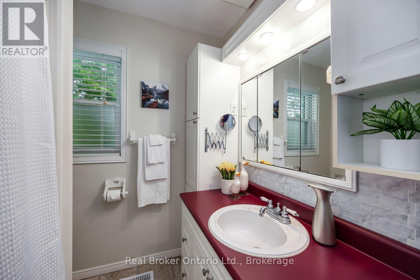
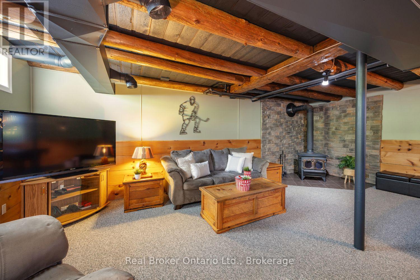
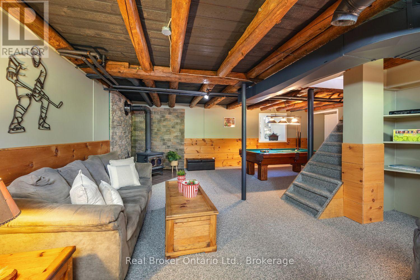
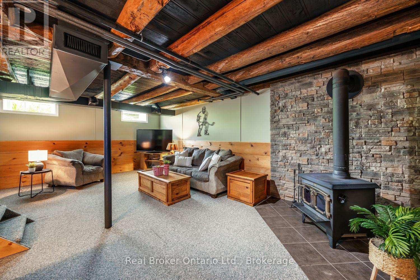
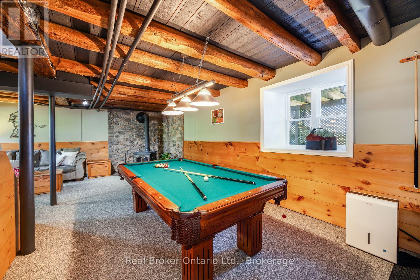
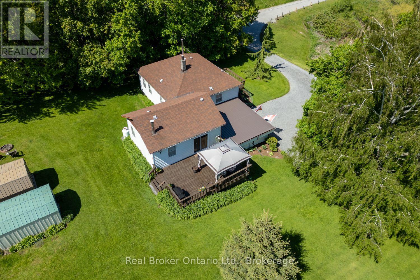
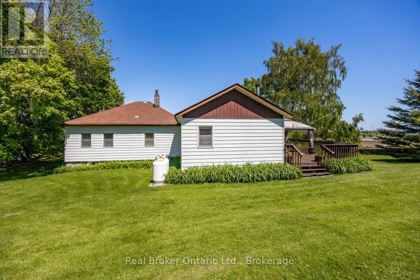
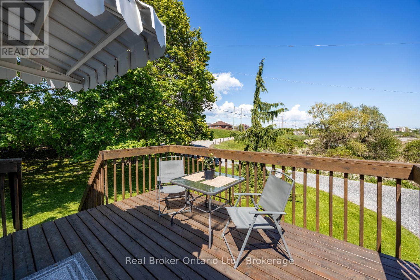
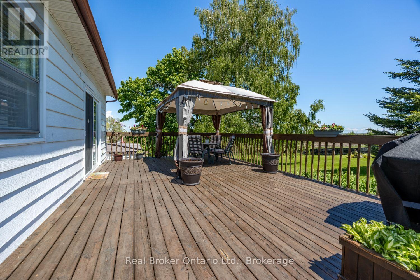
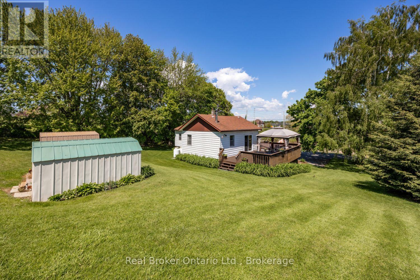
A unique opportunity to rent a home offering the perfect blend of comfortable living, privacy, and exceptional versatility, all in a convenient Bowmanville location close to Hwy 401. This 3 bedroom bungalow is set on a private, spacious approx. 1-acre property surrounded by mature trees. Inside, you'll find a bright and functional layout featuring an eat-in kitchen, and large windows that fill the space with natural light. Just off the kitchen, a versatile additional room provides the perfect space for a home office, sitting room, or quiet retreat. The spacious living room features laminate flooring and a walk-out to the deck. Three bedrooms include a generous primary bedroom with his and hers closets and a large window, while a full 4-pc bathroom completes the main level. The finished basement provides even more living space, featuring charming wooden ceiling beams, and above-grade windows. Direct access to the basement from the garage with an additional workshop area at the rear of the garage. Enjoy the added benefit of front and side decks, and plenty of outdoor space in a private setting. Conveniently located with easy access to Bowmanville amenities and Highways 401 & 407, this is a unique rental opportunity near so many amenities. (id:47564)
Property Details
| MLS® Number | E14132390 |
| Property Type | Single Family |
| Community Name | Bowmanville |
| Features | In Suite Laundry |
| Parking Space Total | 5 |
Building
| Bathroom Total | 1 |
| Bedrooms Above Ground | 3 |
| Bedrooms Total | 3 |
| Architectural Style | Bungalow |
| Basement Development | Finished |
| Basement Features | Separate Entrance |
| Basement Type | N/a (finished), N/a |
| Construction Style Attachment | Detached |
| Cooling Type | Central Air Conditioning |
| Exterior Finish | Vinyl Siding |
| Flooring Type | Laminate, Carpeted |
| Foundation Type | Unknown |
| Heating Fuel | Propane |
| Heating Type | Forced Air |
| Stories Total | 1 |
| Size Interior | 1,100 - 1,500 Sqft |
| Type | House |
| Utility Water | Municipal Water |
Parking
| Attached Garage | |
| Garage |
Land
| Acreage | No |
| Sewer | Septic System |
| Size Depth | 156 Ft |
| Size Frontage | 223 Ft ,1 In |
| Size Irregular | 223.1 X 156 Ft |
| Size Total Text | 223.1 X 156 Ft |
Rooms
| Level | Type | Length | Width | Dimensions |
|---|---|---|---|---|
| Basement | Recreational, Games Room | 7.68 m | 7 m | 7.68 m x 7 m |
| Main Level | Kitchen | 4.03 m | 3.51 m | 4.03 m x 3.51 m |
| Main Level | Den | 4.07 m | 2.27 m | 4.07 m x 2.27 m |
| Main Level | Living Room | 7.02 m | 5.44 m | 7.02 m x 5.44 m |
| Main Level | Primary Bedroom | 4 m | 3.35 m | 4 m x 3.35 m |
| Main Level | Bedroom 2 | 2.69 m | 2.4 m | 2.69 m x 2.4 m |
| Main Level | Bedroom 3 | 6.03 m | 3.09 m | 6.03 m x 3.09 m |
https://www.realtor.ca/real-estate/30461360/2359-baseline-road-w-clarington-bowmanville-bowmanville

Broker
(905) 926-5554
marleneboyle.com/
www.facebook.com/marleneboylerealtor/
twitter.com/marleneboyle
www.linkedin.com/in/marleneboyle
www.instagram.com/boyleteam/
www.youtube.com/@boyleteamrealestate

1100 Bennett Road Unit: 6
Bowmanville, Ontario L1C 0Y7
(905) 926-5554
www.joinreal.com/
Salesperson
(905) 926-5554
1100 Bennett Road Unit: 6
Bowmanville, Ontario L1C 0Y7
(905) 926-5554
www.joinreal.com/
Contact Us
Contact us for more information

The trademarks REALTOR®, REALTORS®, and the REALTOR® logo are controlled by The Canadian Real Estate Association (CREA) and identify real estate professionals who are members of CREA. The trademarks MLS®, Multiple Listing Service® and the associated logos are owned by The Canadian Real Estate Association (CREA) and identify the quality of services provided by real estate professionals who are members of CREA. The trademark DDF® is owned by The Canadian Real Estate Association (CREA) and identifies CREA's Data Distribution Facility (DDF®)
October 30 2026 04:29:01
Central Lakes Association of REALTORS®
Real Broker Ontario Ltd.