 Karla Knows Quinte!



Call or Text
613 848 2252
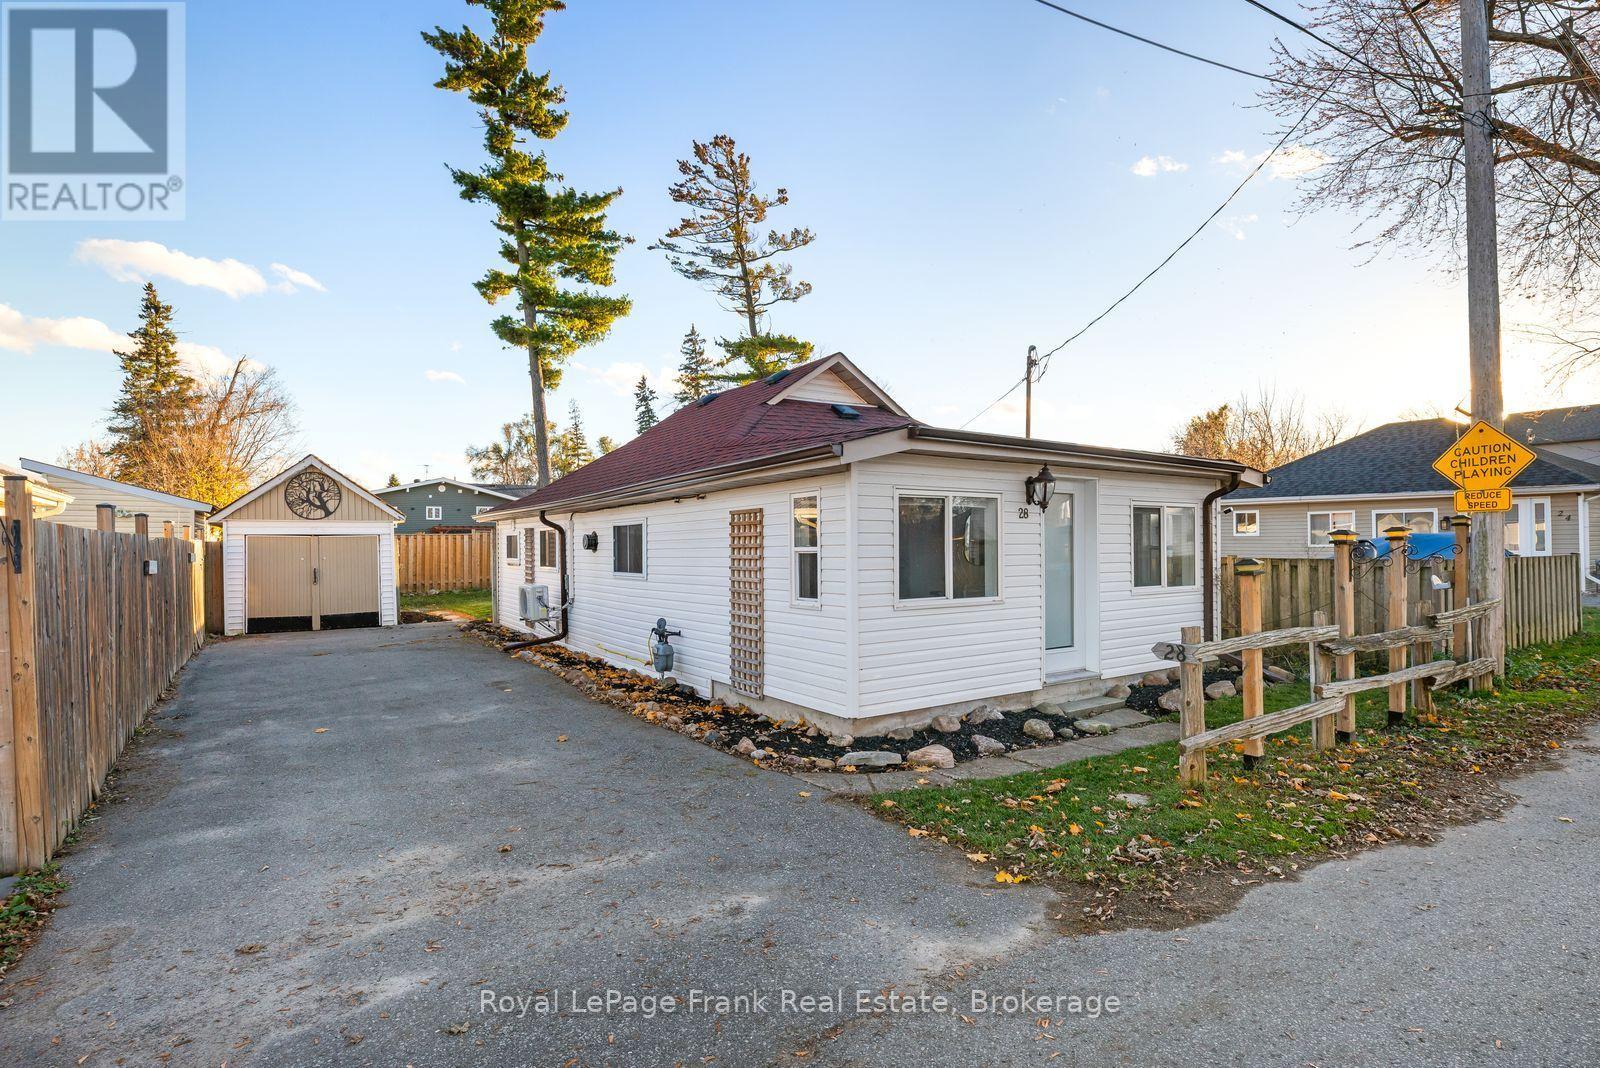
28 Centre Lane Scugog, Ontario L0B 1E0

$525,000
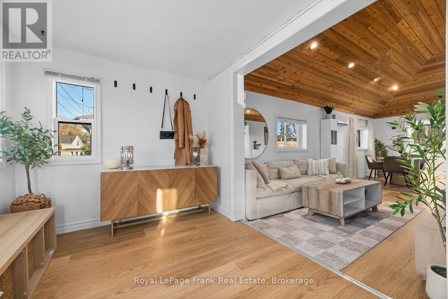
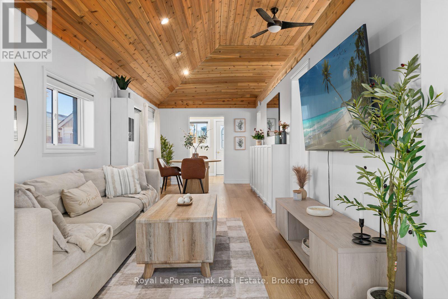
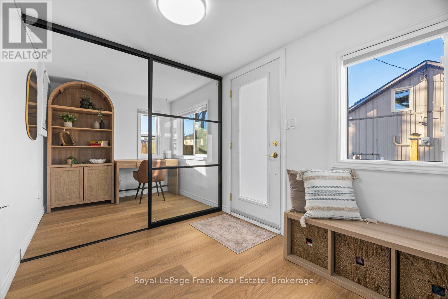
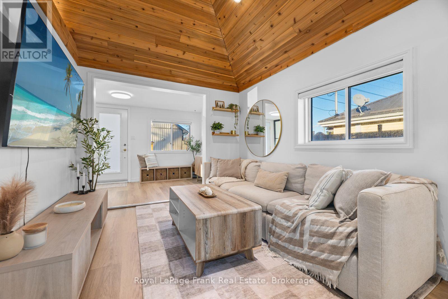
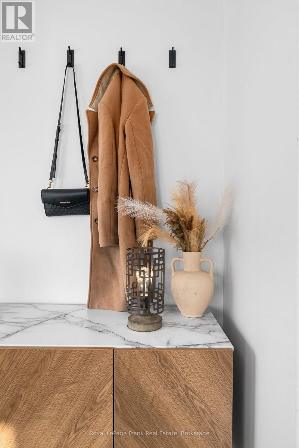
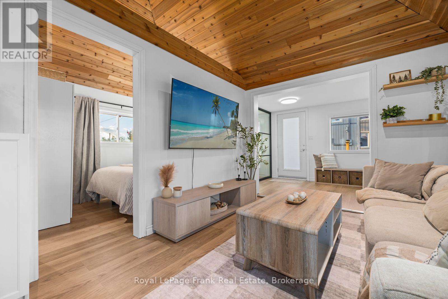
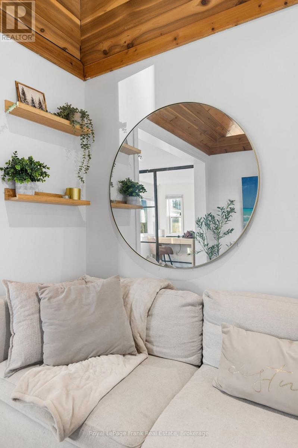
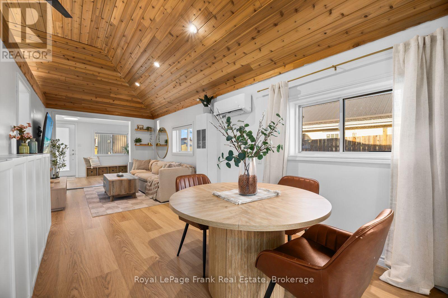
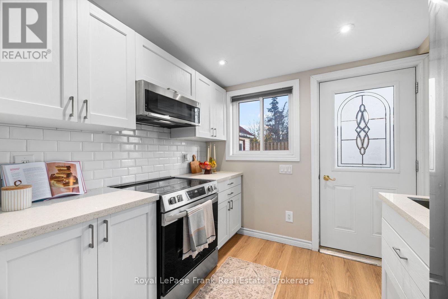
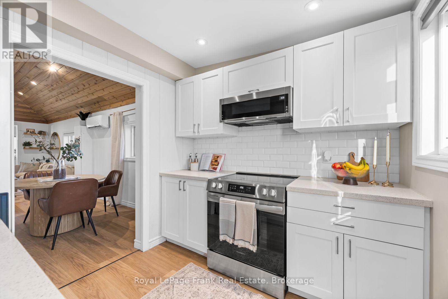
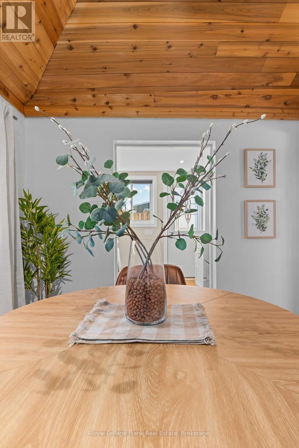
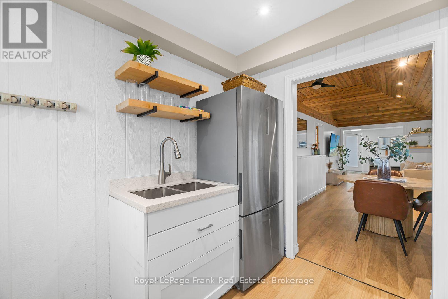
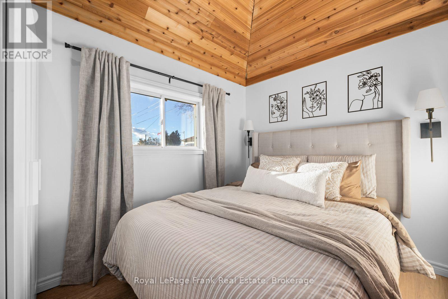
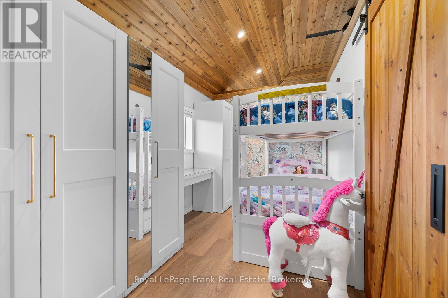
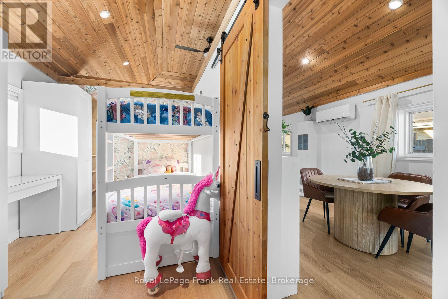
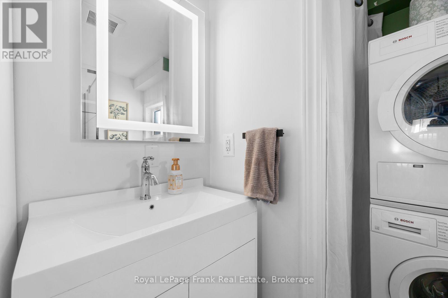
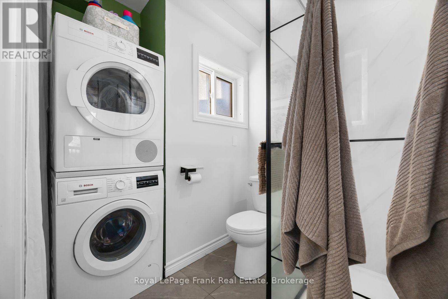
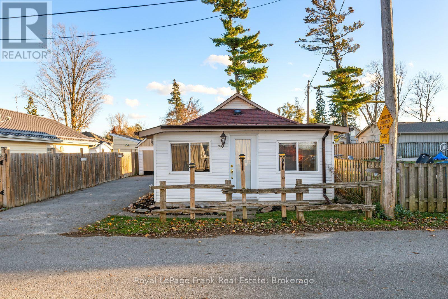
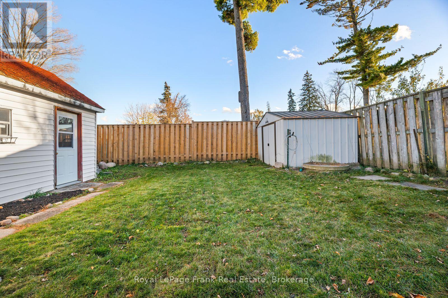
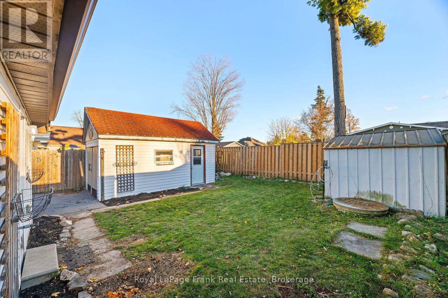
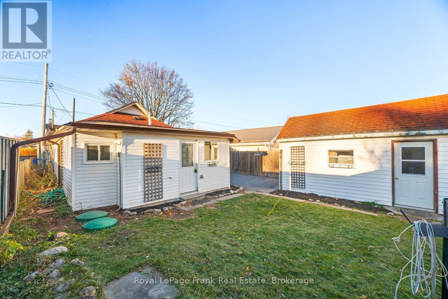
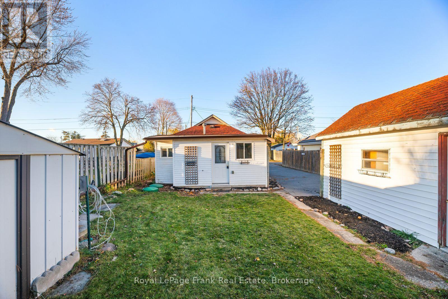
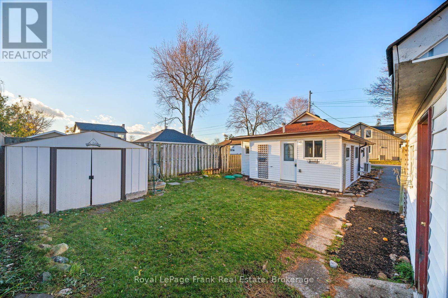
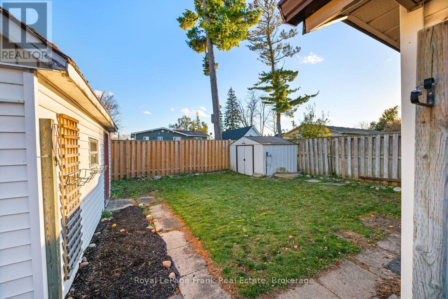
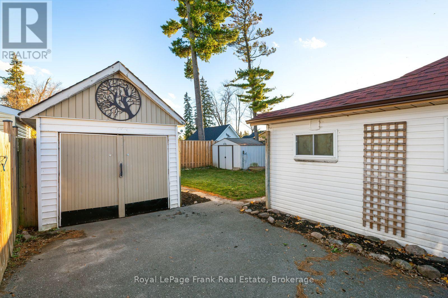
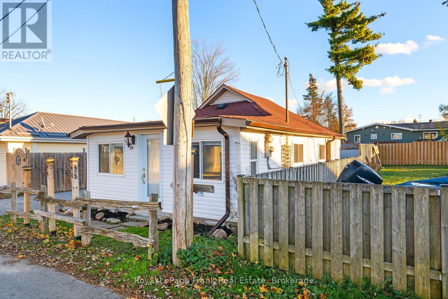
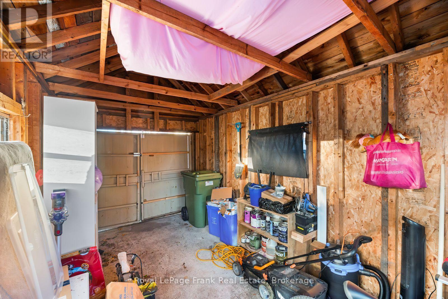
Welcome to 28 Centre Lane, a beautifully updated two-bedroom bungalow in the welcoming lakeside community of Caesarea! Thoughtfully improved throughout, this charming home combines modern finishes, comfortable living and a relaxed lifestyle just steps from the Lake.Step inside and discover a surprisingly open and versatile living space, where impressive cathedral ceilings add warmth, character and an inviting sense of spaciousness. The open-concept living and dining areas offer plenty of flexibility for entertaining, relaxing or working from home. New luxury vinyl flooring and fresh paint in warm, neutral tones (November 2026) create a cohesive, contemporary feel throughout.The updated interior features newer contemporary cabinetry (July 2026), while newer French sliding doors (approximately July 2026) provide a lovely connection to the outdoors. Additional improvements include a new oven (March 2026), a new heat pump providing efficient heating and air conditioning (September 2026), and upgraded insulation along the home's western wall (November 2026). The refreshed three-piece bathroom includes convenient main-floor laundry, making everyday living simple and practical.Outside, enjoy a fully fenced yard with space for gardening, pets and outdoor relaxation, along with the added convenience of an amply sized detached garage and private parking for a total of 4 cars.The location is equally appealing! Enjoy easy access to the marina, public boat launch, kayaking, waterfront recreation and nearby park with basketball and volleyball courts and a skate park. Port Perry, Blackstock and Nestleton are just a short drive away for shopping, dining, schools and everyday essentials.Whether you're a first-time buyer, rightsizer or simply looking for a comfortable, low-maintenance home near the water, 28 Centre Lane offers an appealing combination of thoughtful updates, practical living and a wonderful community lifestyle. (id:47564)
Property Details
| MLS® Number | E14173812 |
| Property Type | Single Family |
| Community Name | Rural Scugog |
| Communication Type | High Speed Internet |
| Features | Carpet Free |
| Parking Space Total | 4 |
Building
| Bathroom Total | 1 |
| Bedrooms Above Ground | 2 |
| Bedrooms Total | 2 |
| Age | 51 To 99 Years |
| Appliances | Water Heater, Water Softener, Dishwasher, Dryer, Microwave, Stove, Washer, Window Coverings, Refrigerator |
| Architectural Style | Bungalow |
| Basement Type | None |
| Construction Status | Insulation Upgraded |
| Construction Style Attachment | Detached |
| Cooling Type | Wall Unit |
| Exterior Finish | Vinyl Siding |
| Flooring Type | Vinyl |
| Foundation Type | Unknown |
| Heating Fuel | Electric, Natural Gas |
| Heating Type | Heat Pump, Other |
| Stories Total | 1 |
| Size Interior | 0 - 699 Sqft |
| Type | House |
Parking
| Detached Garage | |
| Garage |
Land
| Acreage | No |
| Sewer | Holding Tank |
| Size Depth | 78 Ft |
| Size Frontage | 40 Ft |
| Size Irregular | 40 X 78 Ft |
| Size Total Text | 40 X 78 Ft |
| Zoning Description | Hr |
Rooms
| Level | Type | Length | Width | Dimensions |
|---|---|---|---|---|
| Main Level | Foyer | 3.3 m | 2.29 m | 3.3 m x 2.29 m |
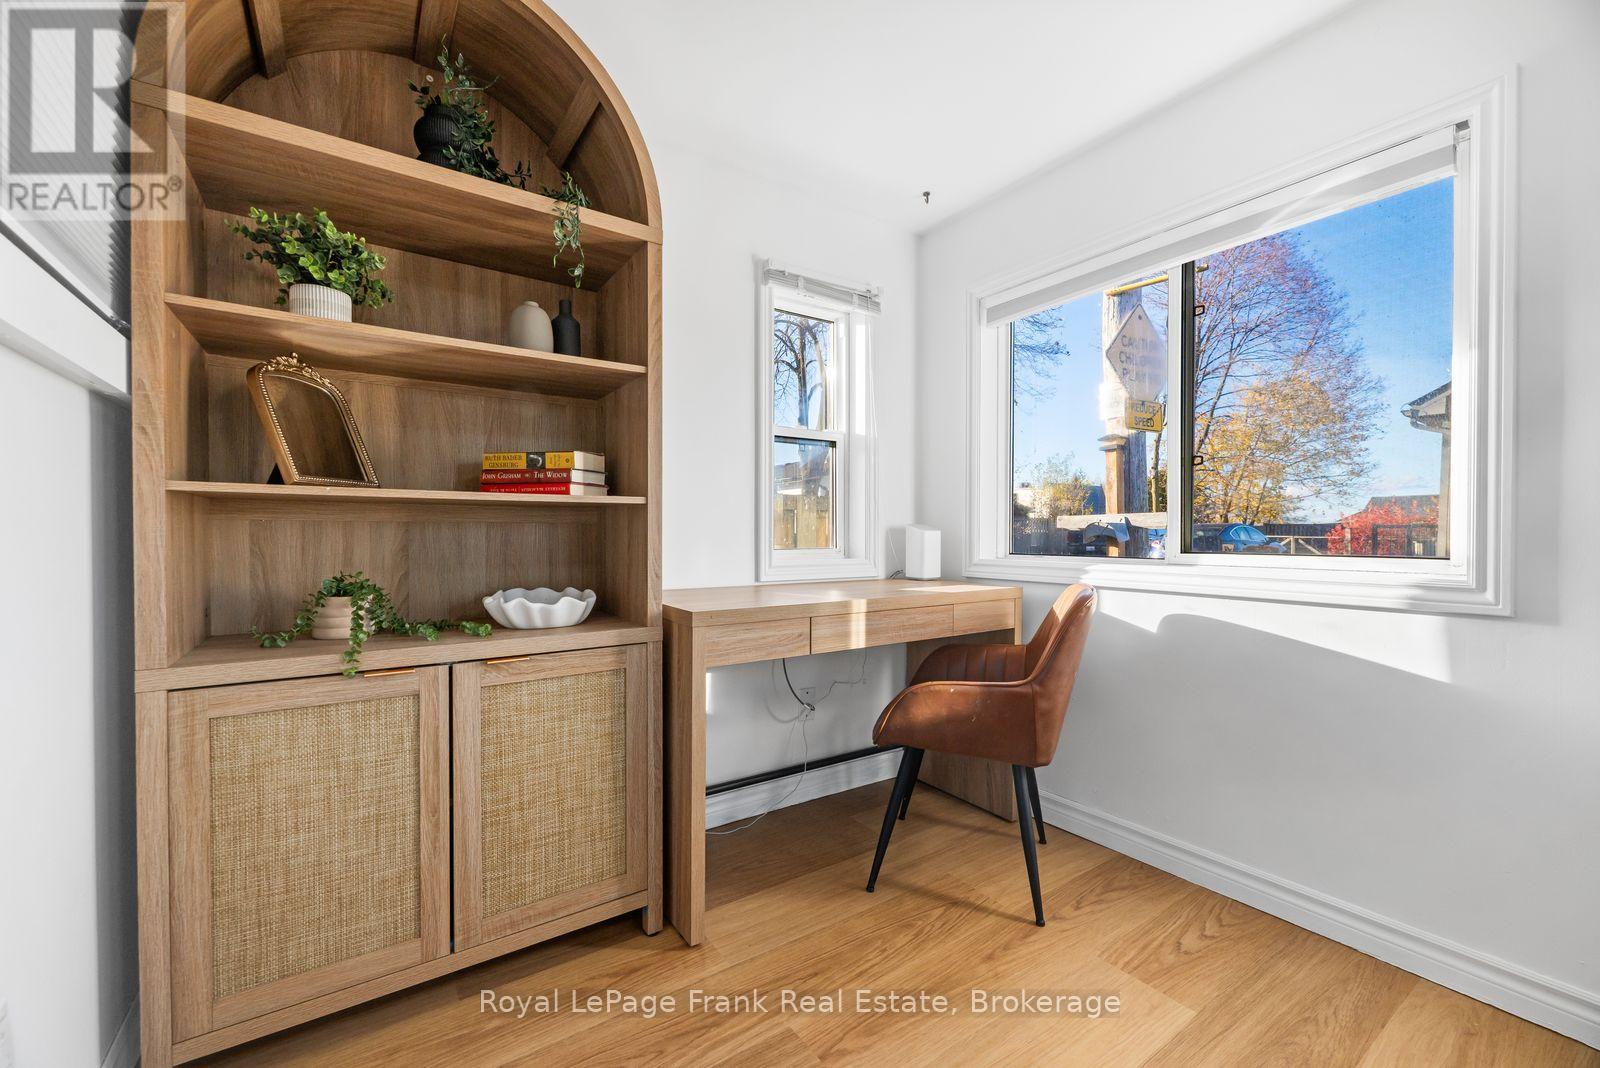
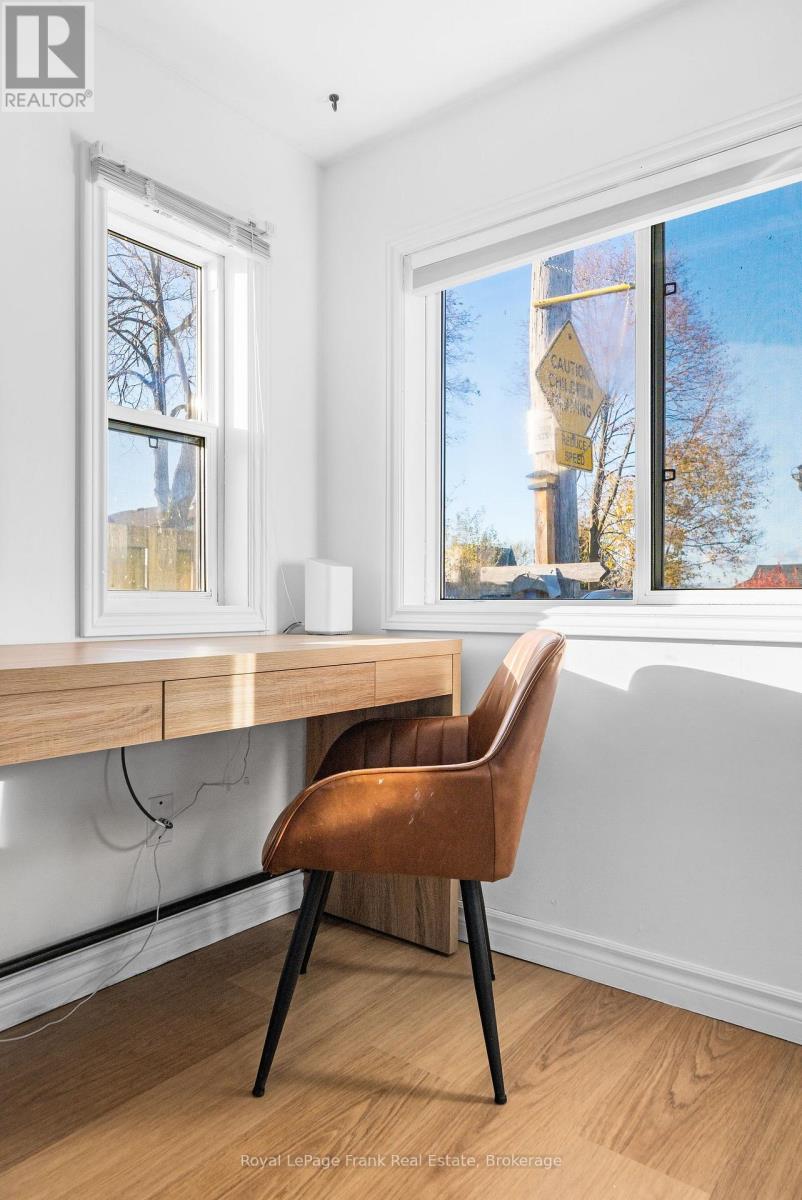
| Main Level | Office | 2.25 m | 1.95 m | 2.25 m x 1.95 m |
| Main Level | Living Room | 3.31 m | 2.81 m | 3.31 m x 2.81 m |
| Main Level | Dining Room | 3.77 m | 2.81 m | 3.77 m x 2.81 m |
| Main Level | Primary Bedroom | 3.13 m | 2.3 m | 3.13 m x 2.3 m |
| Main Level | Bedroom 2 | 3.78 m | 2.32 m | 3.78 m x 2.32 m |
| Main Level | Laundry Room | 2.47 m | 2.36 m | 2.47 m x 2.36 m |
| Main Level | Kitchen | 2.66 m | 2.36 m | 2.66 m x 2.36 m |
Utilities
| Wireless | Available |
| Electricity Connected | Connected |
| Natural Gas Available | Available |
https://www.realtor.ca/real-estate/30505704/28-centre-lane-scugog-rural-scugog

Broker
(905) 442-5847
www.willowsrealtygroup.com/
www.facebook.com/durhamrealestatecentreteam
www.linkedin.com/in/lisacfollows/

268 Queen Street
Port Perry, Ontario L9L 1B9
(905) 985-9898
(905) 985-2574
www.royallepagefrank.com/

Broker
(905) 903-9250
www.willowsrealtygroup.com/
www.facebook.com/durhamrealestatecentreteam
twitter.com/durhamrecentre
www.linkedin.com/profile/view?id=13806092&trk=nav_responsive_tab_profile
268 Queen Street
Port Perry, Ontario L9L 1B9
(905) 985-9898
(905) 985-2574
www.royallepagefrank.com/
Contact Us
Contact us for more information

The trademarks REALTOR®, REALTORS®, and the REALTOR® logo are controlled by The Canadian Real Estate Association (CREA) and identify real estate professionals who are members of CREA. The trademarks MLS®, Multiple Listing Service® and the associated logos are owned by The Canadian Real Estate Association (CREA) and identify the quality of services provided by real estate professionals who are members of CREA. The trademark DDF® is owned by The Canadian Real Estate Association (CREA) and identifies CREA's Data Distribution Facility (DDF®)
November 12 2026 03:29:09
Central Lakes Association of REALTORS®
Royal LePage Frank Real Estate