 Karla Knows Quinte!

Call or Text
613 848 2252
28 Nipigon Street Belleville, Ontario K9N 0S8

$2,900 Monthly
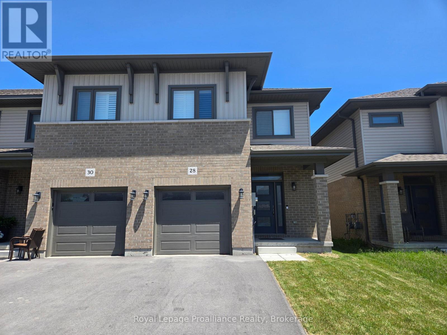
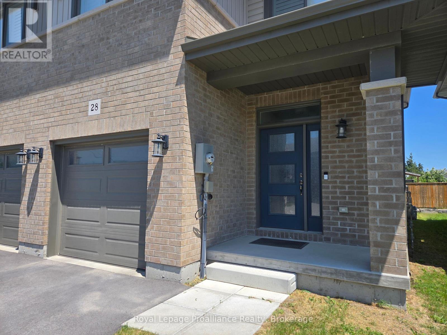
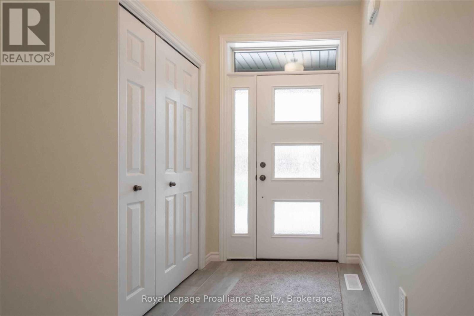
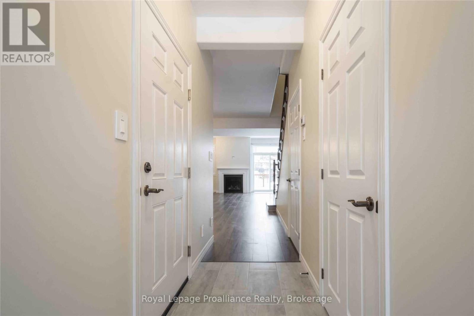
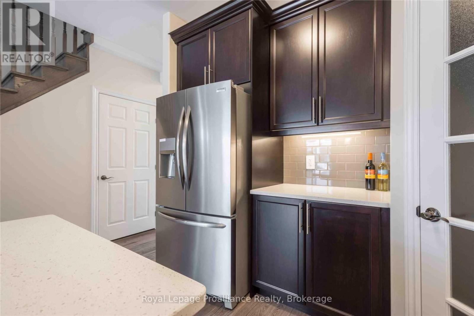
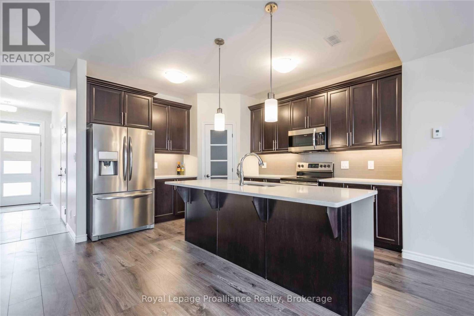
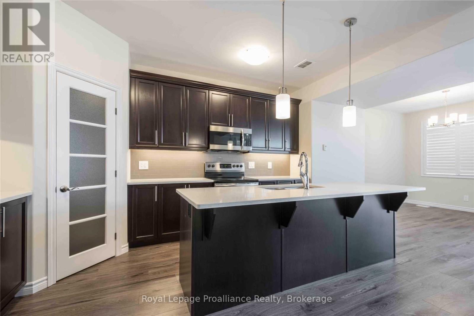
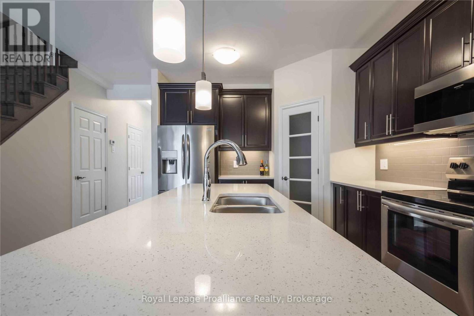
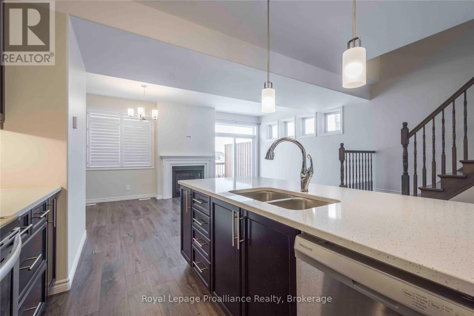
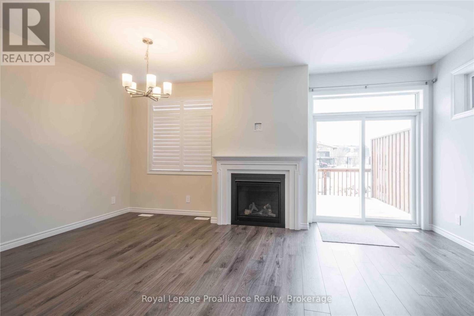
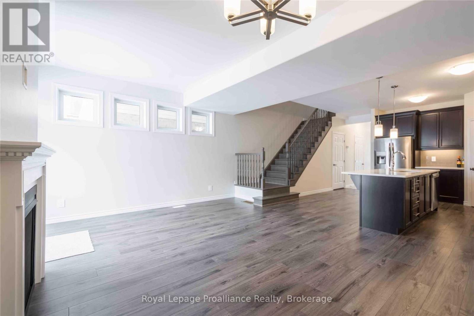
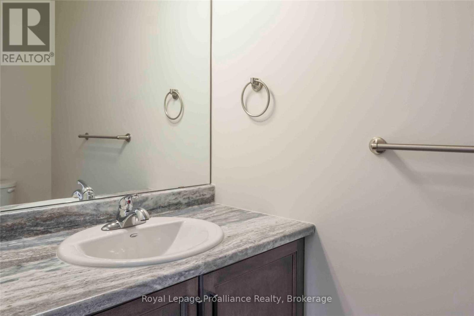
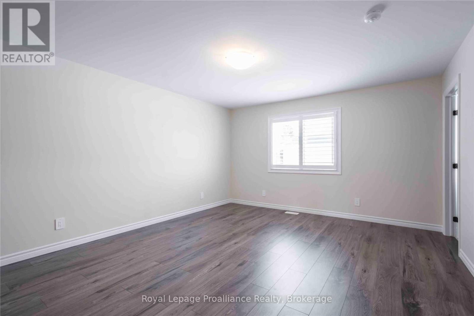
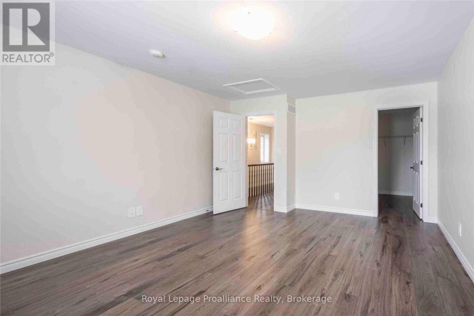
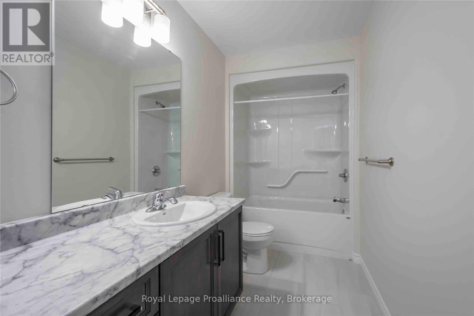
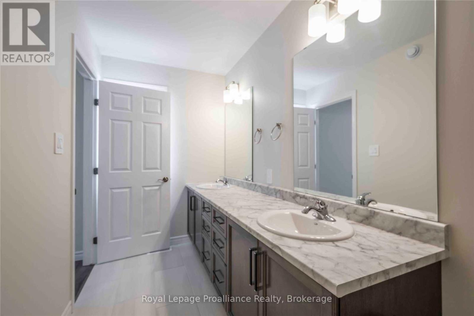
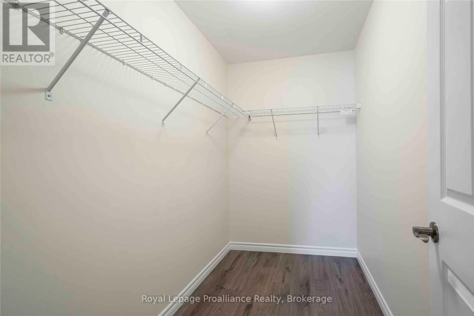
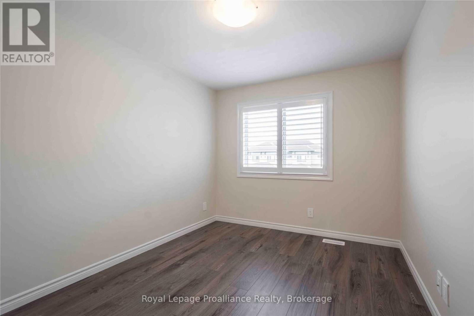
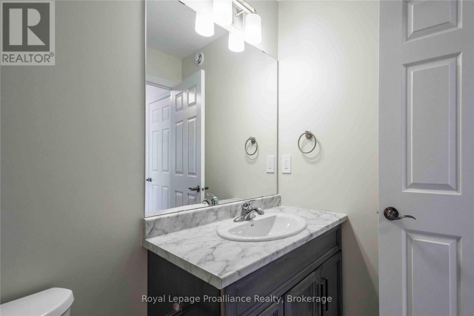
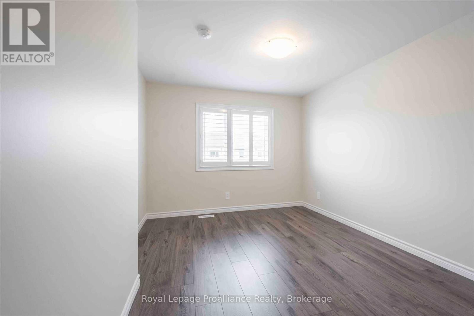
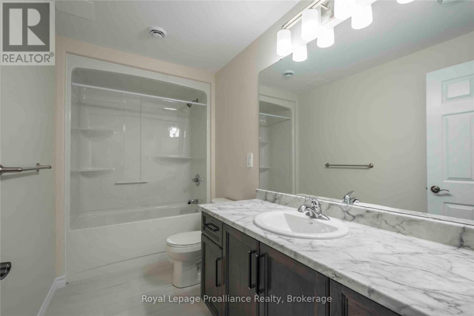
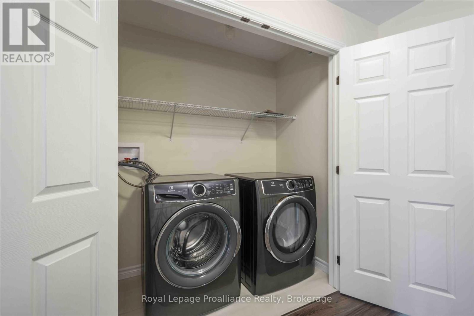
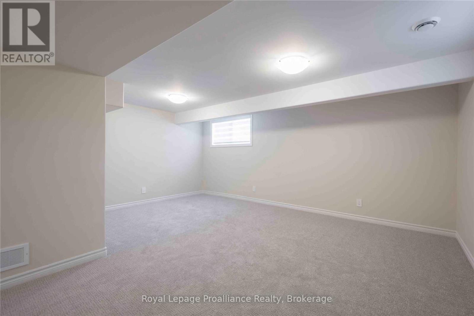
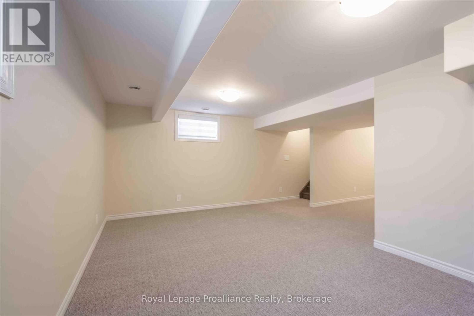
This beautifully finished 1,716 sq ft two-storey home is move-in ready and available for September 1st possession. With three spacious bedrooms, four bathrooms, and three fully finished levels there's plenty of room for the whole family. Step inside to a bright and functional main floor featuring a convenient 2-piece powder room and a welcoming foyer that opens into an open-concept kitchen and dining area. A large patio door leads to 10'x10' deck-perfect for entertaining or relaxing outdoors. Enjoy a host of high-end upgrades including quartz countertops, a cozy gas fireplace in the living room, hardwood stairs, under-cabinet lighting, and a fully finished basement. The home is complete with stylish window coverings and California shutters throughout. Don't miss out on this well appointed, move-in-ready home (id:47564)
Property Details
| MLS® Number | X13561024 |
| Property Type | Single Family |
| Community Name | Thurlow Ward |
| Parking Space Total | 2 |
Building
| Bathroom Total | 4 |
| Bedrooms Above Ground | 3 |
| Bedrooms Total | 3 |
| Amenities | Fireplace(s) |
| Basement Development | Finished |
| Basement Type | N/a (finished) |
| Construction Style Attachment | Attached |
| Cooling Type | Central Air Conditioning |
| Exterior Finish | Brick, Vinyl Siding |
| Fireplace Present | Yes |
| Foundation Type | Poured Concrete |
| Half Bath Total | 1 |
| Heating Fuel | Natural Gas |
| Heating Type | Forced Air |
| Stories Total | 2 |
| Size Interior | 1,500 - 2,000 Sqft |
| Type | Row / Townhouse |
| Utility Water | Municipal Water |
Parking
| Attached Garage | |
| Garage |
Land
| Acreage | No |
| Sewer | Sanitary Sewer |
Rooms
| Level | Type | Length | Width | Dimensions |
|---|---|---|---|---|
| Second Level | Bathroom | 2 m | 2 m | 2 m x 2 m |
| Second Level | Bathroom | 2 m | 2 m | 2 m x 2 m |
| Second Level | Primary Bedroom | 4.9 m | 4.22 m | 4.9 m x 4.22 m |
| Second Level | Bedroom | 3.89 m | 2.9 m | 3.89 m x 2.9 m |
| Second Level | Bedroom | 2.9 m | 3.48 m | 2.9 m x 3.48 m |
| Second Level | Bathroom | 2 m | 2 m | 2 m x 2 m |
| Basement | Recreational, Games Room | 4.57 m | 2.82 m | 4.57 m x 2.82 m |
| Basement | Other | 2.13 m | 2.74 m | 2.13 m x 2.74 m |
| Main Level | Kitchen | 4.55 m | 3.25 m | 4.55 m x 3.25 m |
| Main Level | Foyer | 2.34 m | 1.73 m | 2.34 m x 1.73 m |
| Main Level | Bathroom | 2 m | 2 m | 2 m x 2 m |
| Main Level | Family Room | 3.4 m | 5.79 m | 3.4 m x 5.79 m |
https://www.realtor.ca/real-estate/30030398/28-nipigon-street-belleville-thurlow-ward-thurlow-ward

357 Front Street
Belleville, Ontario K8N 2Z9
(613) 966-6060
(613) 966-2904
www.discoverroyallepage.ca/
Contact Us
Contact us for more information

The trademarks REALTOR®, REALTORS®, and the REALTOR® logo are controlled by The Canadian Real Estate Association (CREA) and identify real estate professionals who are members of CREA. The trademarks MLS®, Multiple Listing Service® and the associated logos are owned by The Canadian Real Estate Association (CREA) and identify the quality of services provided by real estate professionals who are members of CREA. The trademark DDF® is owned by The Canadian Real Estate Association (CREA) and identifies CREA's Data Distribution Facility (DDF®)
July 14 2026 06:30:42
Central Lakes Association of REALTORS®
Royal LePage Proalliance Realty