 Karla Knows Quinte!



Call or Text
613 848 2252
3 Mcfee Street Belleville, Ontario K8P 4P2

$539,000
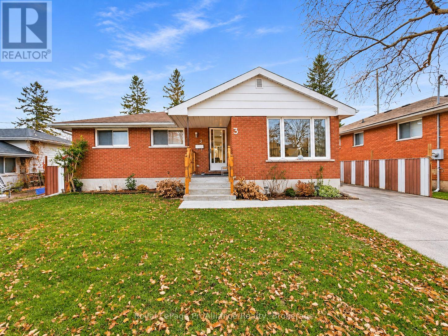
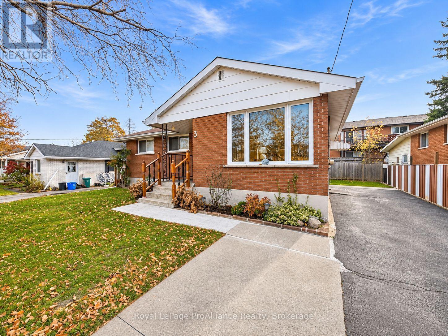
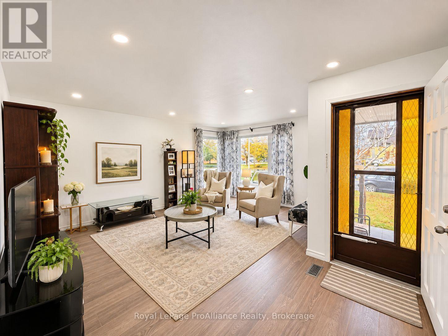
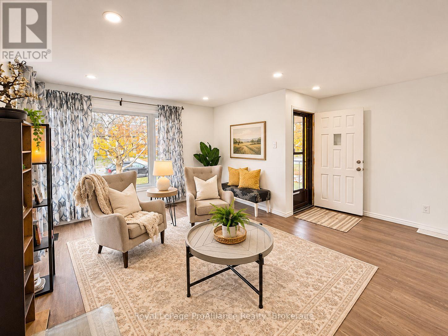
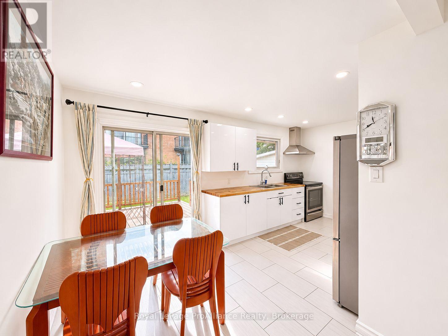
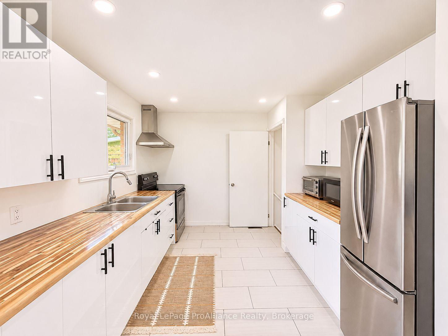
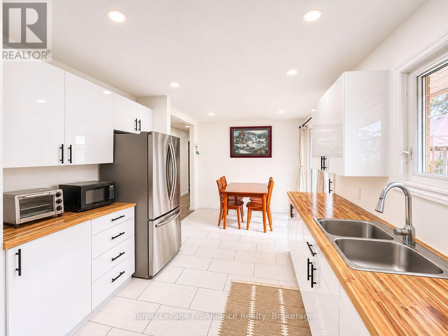
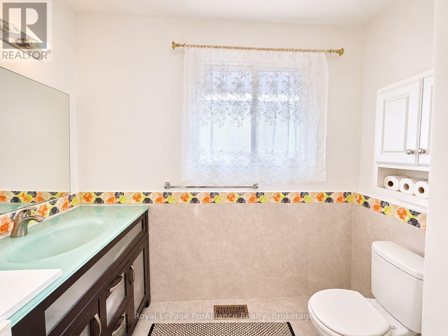
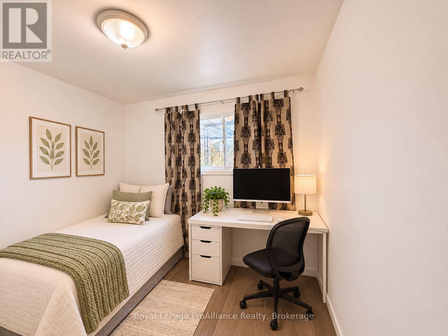
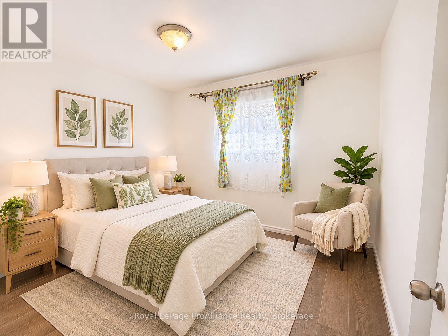
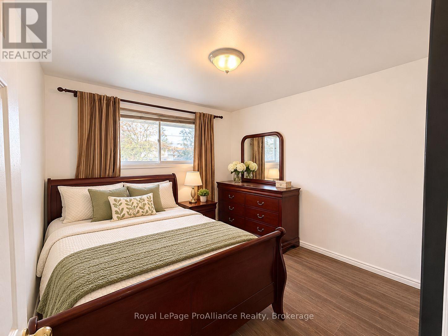
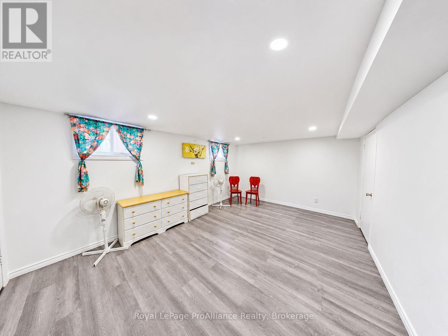
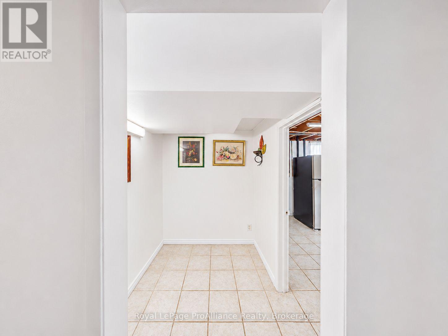
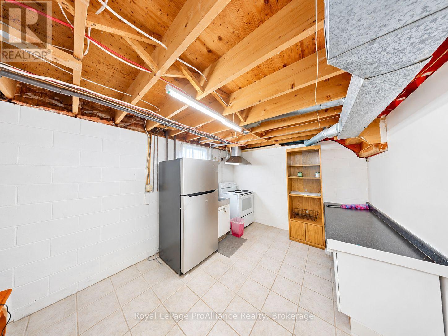
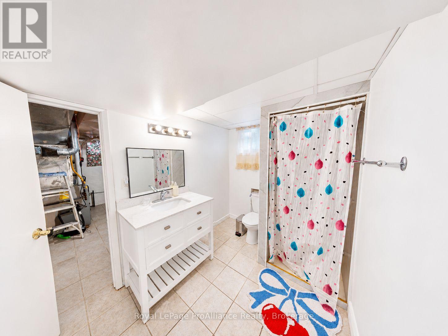
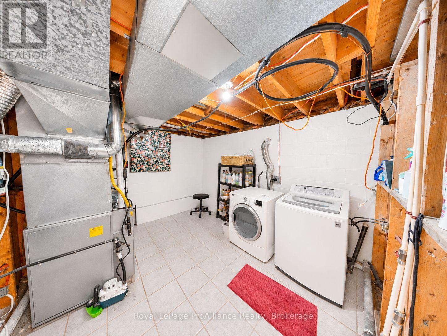
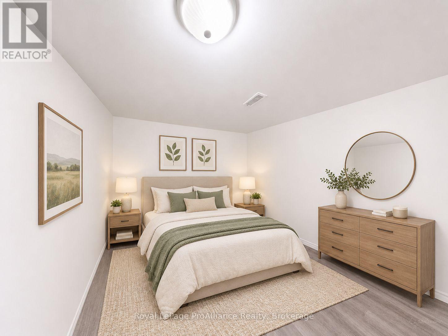
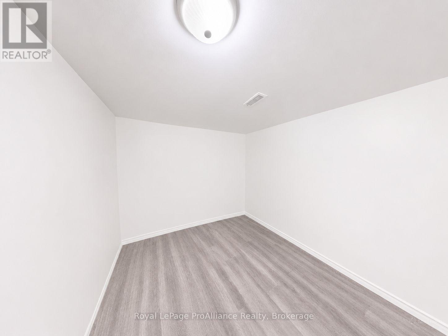
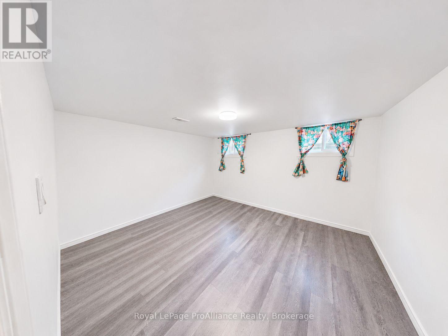
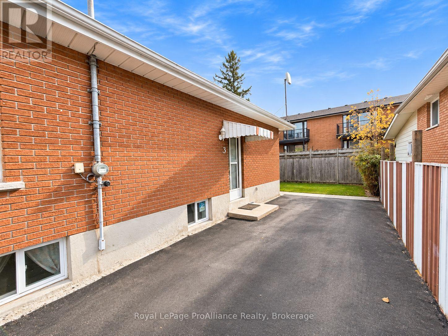
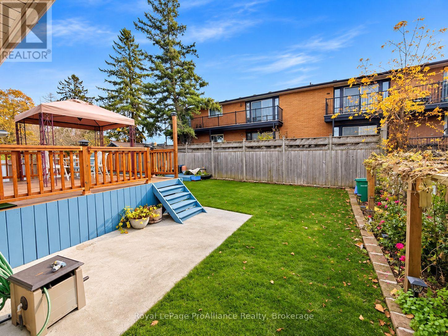
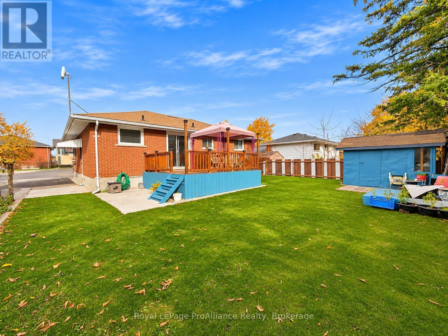
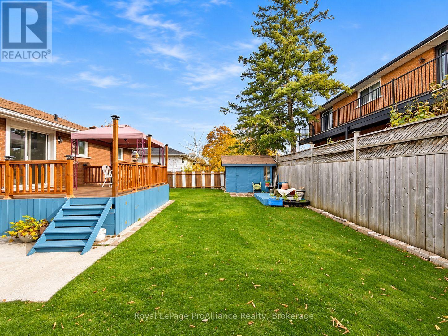
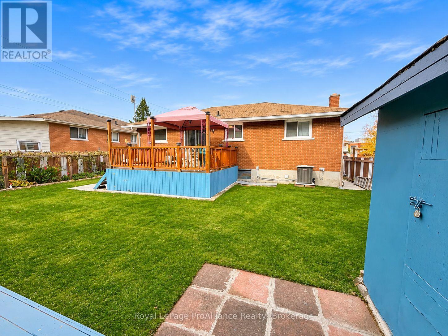
Welcome to this beautifully refreshed 5-bedroom bungalow, ideally situated in a family-friendly neighbourhood. Bright, clean, and move-in ready, this home features a recently renovated kitchen, new central air conditioning, a new deck, and fresh paint throughout. The renovated lower level offers exceptional additional living space, with potential for an in-law suite or multi-generational living. Enjoy the convenience of being just minutes from shopping, public transit, and Highway 401. A wonderful opportunity for families looking for space, comfort, and versatility in a convenient location! (id:47564)
Open House
This property has open houses!
12:00 pm
Ends at:1:30 pm
Property Details
| MLS® Number | X14153190 |
| Property Type | Single Family |
| Community Name | Belleville Ward |
| Amenities Near By | Public Transit |
| Features | Flat Site, Paved Yard, Carpet Free |
| Parking Space Total | 3 |
| Structure | Deck, Shed |
Building
| Bathroom Total | 2 |
| Bedrooms Above Ground | 3 |
| Bedrooms Below Ground | 2 |
| Bedrooms Total | 5 |
| Age | 51 To 99 Years |
| Appliances | Dryer, Stove, Washer, Refrigerator |
| Architectural Style | Bungalow |
| Basement Development | Finished |
| Basement Type | Full (finished) |
| Construction Style Attachment | Detached |
| Cooling Type | Central Air Conditioning |
| Exterior Finish | Brick |
| Foundation Type | Block |
| Heating Fuel | Natural Gas |
| Heating Type | Forced Air |
| Stories Total | 1 |
| Size Interior | 700 - 1,100 Sqft |
| Type | House |
| Utility Water | Municipal Water |
Parking
| No Garage |
Land
| Acreage | No |
| Land Amenities | Public Transit |
| Sewer | Sanitary Sewer |
| Size Depth | 91 Ft ,6 In |
| Size Frontage | 55 Ft |
| Size Irregular | 55 X 91.5 Ft |
| Size Total Text | 55 X 91.5 Ft |
Rooms
| Level | Type | Length | Width | Dimensions |
|---|---|---|---|---|
| Basement | Bathroom | 1.96 m | 3.03 m | 1.96 m x 3.03 m |
| Basement | Bedroom 5 | 3.43 m | 3.85 m | 3.43 m x 3.85 m |
| Basement | Laundry Room | 3.43 m | 3.03 m | 3.43 m x 3.03 m |
| Basement | Bedroom 4 | 3.64 m | 5.03 m | 3.64 m x 5.03 m |
| Basement | Kitchen | 5.37 m | 3.03 m | 5.37 m x 3.03 m |
| Basement | Utility Room | 3.68 m | 2.72 m | 3.68 m x 2.72 m |
| Main Level | Living Room | 5.03 m | 5.19 m | 5.03 m x 5.19 m |
| Main Level | Dining Room | 2.16 m | 4.12 m | 2.16 m x 4.12 m |
| Main Level | Kitchen | 3.04 m | 2.89 m | 3.04 m x 2.89 m |
| Main Level | Bedroom | 3.2 m | 2.83 m | 3.2 m x 2.83 m |
| Main Level | Bedroom 2 | 3.04 m | 3.59 m | 3.04 m x 3.59 m |
| Main Level | Bedroom 3 | 2.89 m | 3.21 m | 2.89 m x 3.21 m |
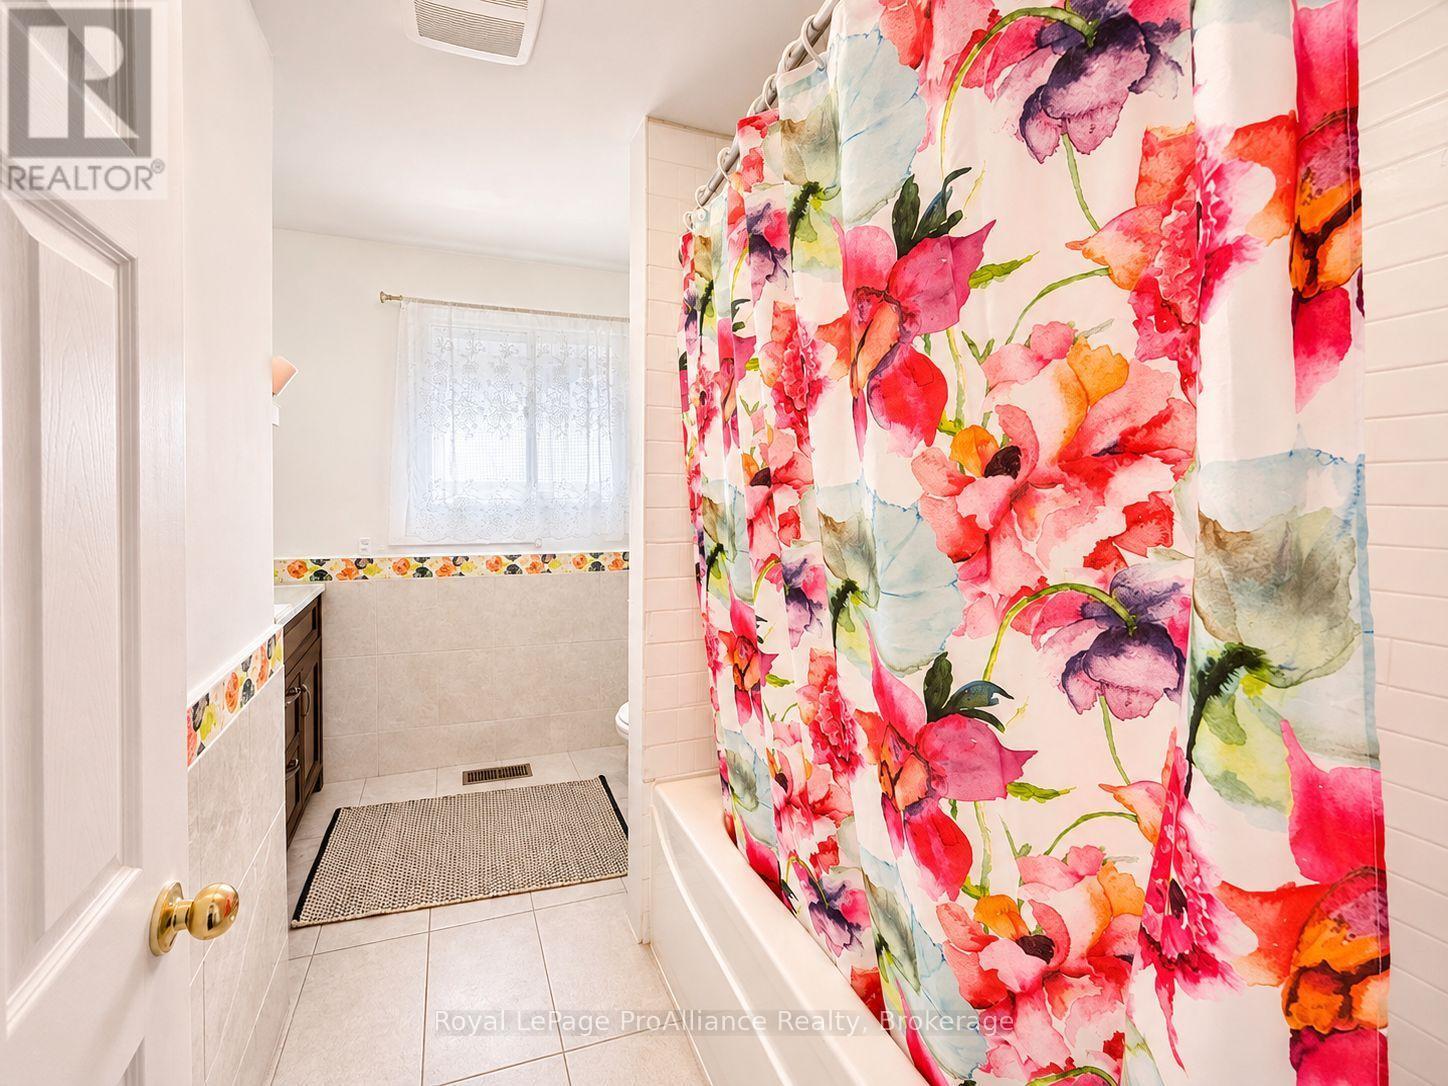
| Main Level | Bathroom | 2.44 m | 2.83 m | 2.44 m x 2.83 m |

Salesperson
(613) 966-6060

357 Front Street
Belleville, Ontario K8N 2Z9
(613) 966-6060
(613) 966-2904
www.discoverroyallepage.ca/

Broker
(613) 707-3352
357 Front Street
Belleville, Ontario K8N 2Z9
(613) 966-6060
(613) 966-2904
www.discoverroyallepage.ca/
Contact Us
Contact us for more information

The trademarks REALTOR®, REALTORS®, and the REALTOR® logo are controlled by The Canadian Real Estate Association (CREA) and identify real estate professionals who are members of CREA. The trademarks MLS®, Multiple Listing Service® and the associated logos are owned by The Canadian Real Estate Association (CREA) and identify the quality of services provided by real estate professionals who are members of CREA. The trademark DDF® is owned by The Canadian Real Estate Association (CREA) and identifies CREA's Data Distribution Facility (DDF®)
November 05 2026 08:00:28
Central Lakes Association of REALTORS®
Royal LePage Proalliance Realty