 Karla Knows Quinte!

Call or Text
613 848 2252
30 Cove Road Kawartha Lakes, Ontario K0M 1N0

$649,900
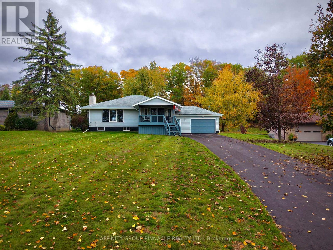
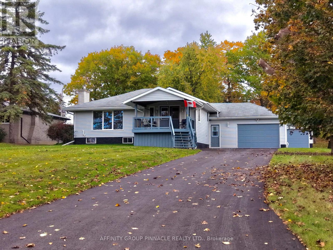
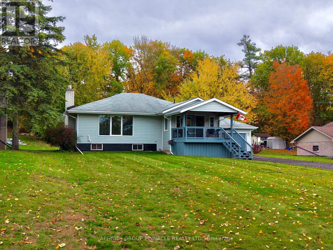
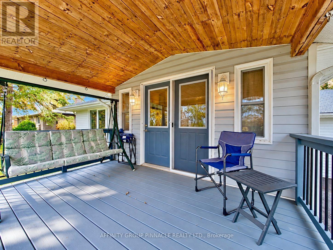
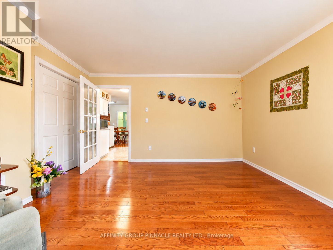
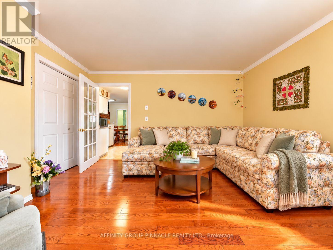
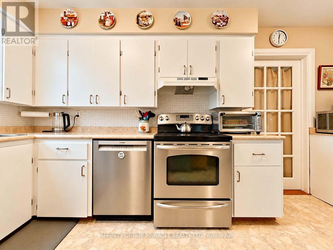
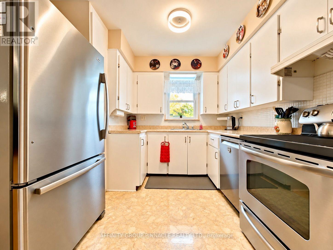
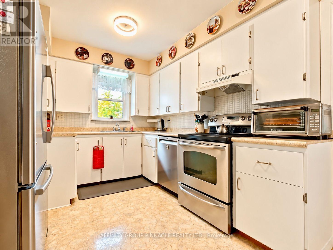
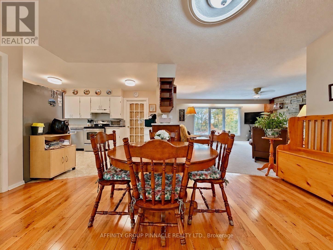
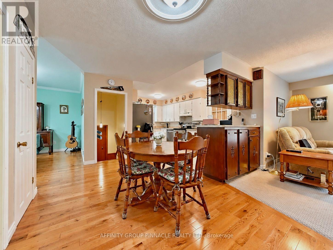
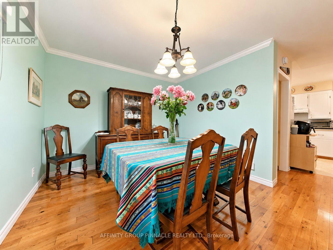
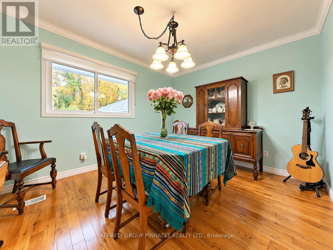
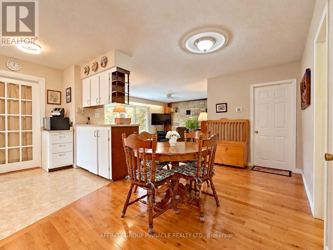
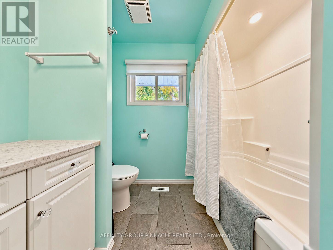
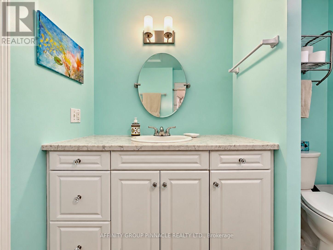
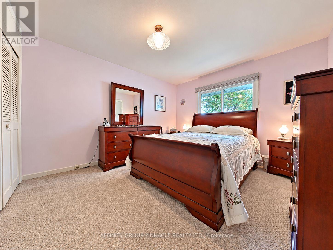
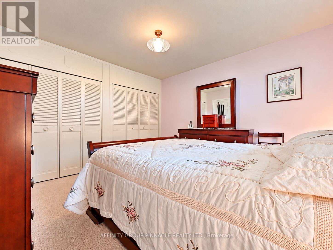
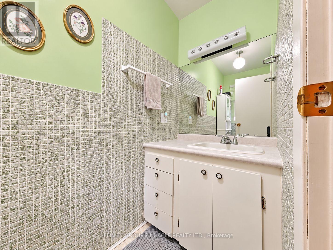
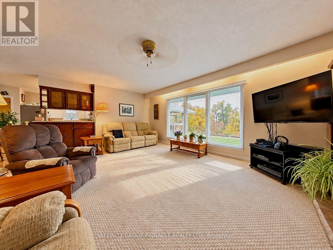
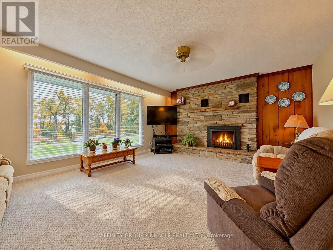
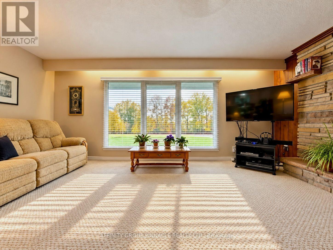
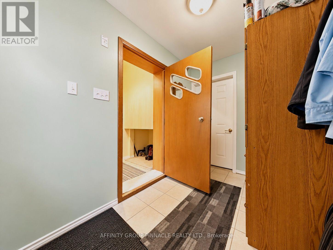
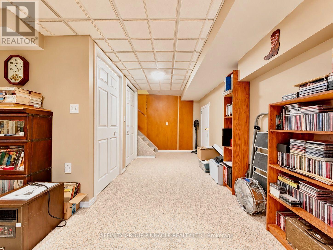
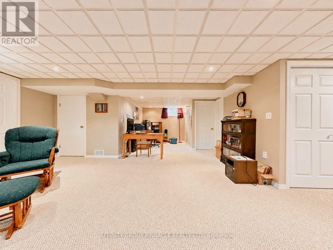
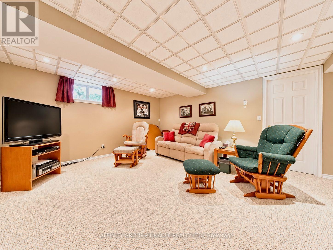
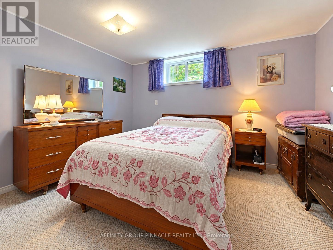
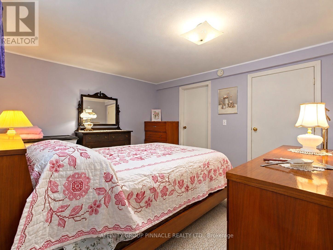
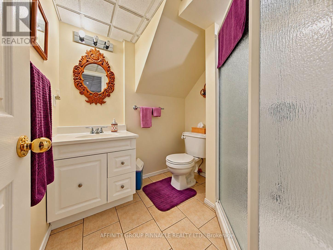
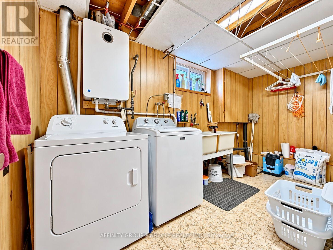
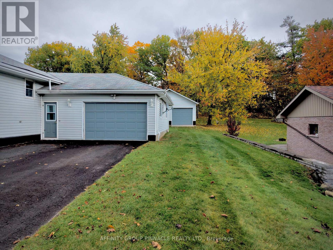
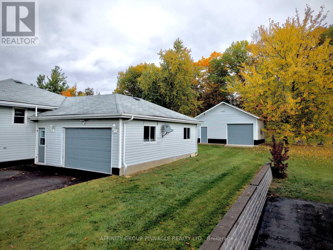
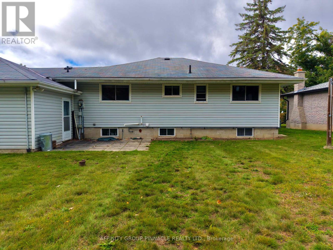
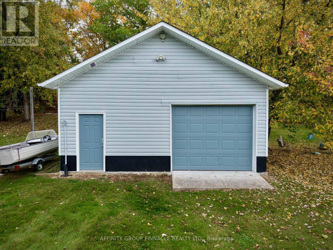
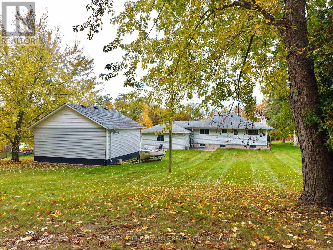
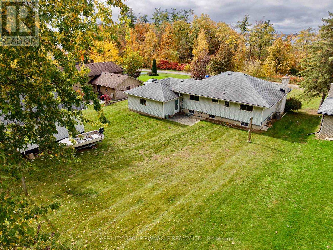
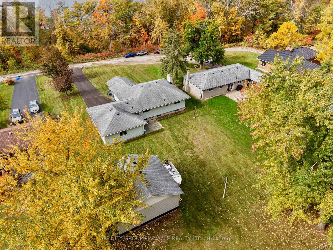
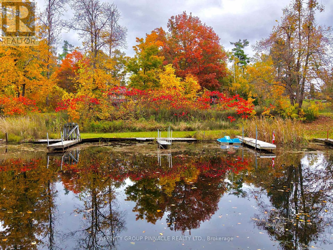
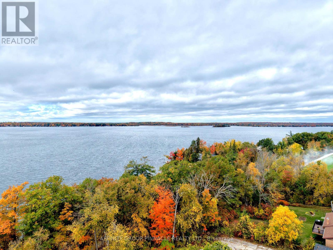
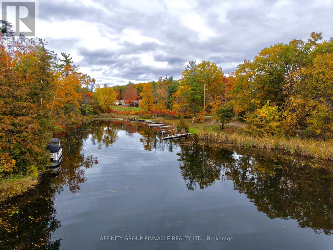
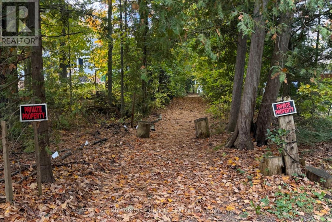
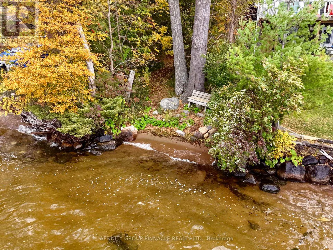
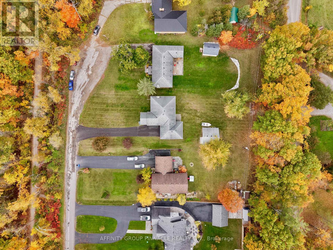
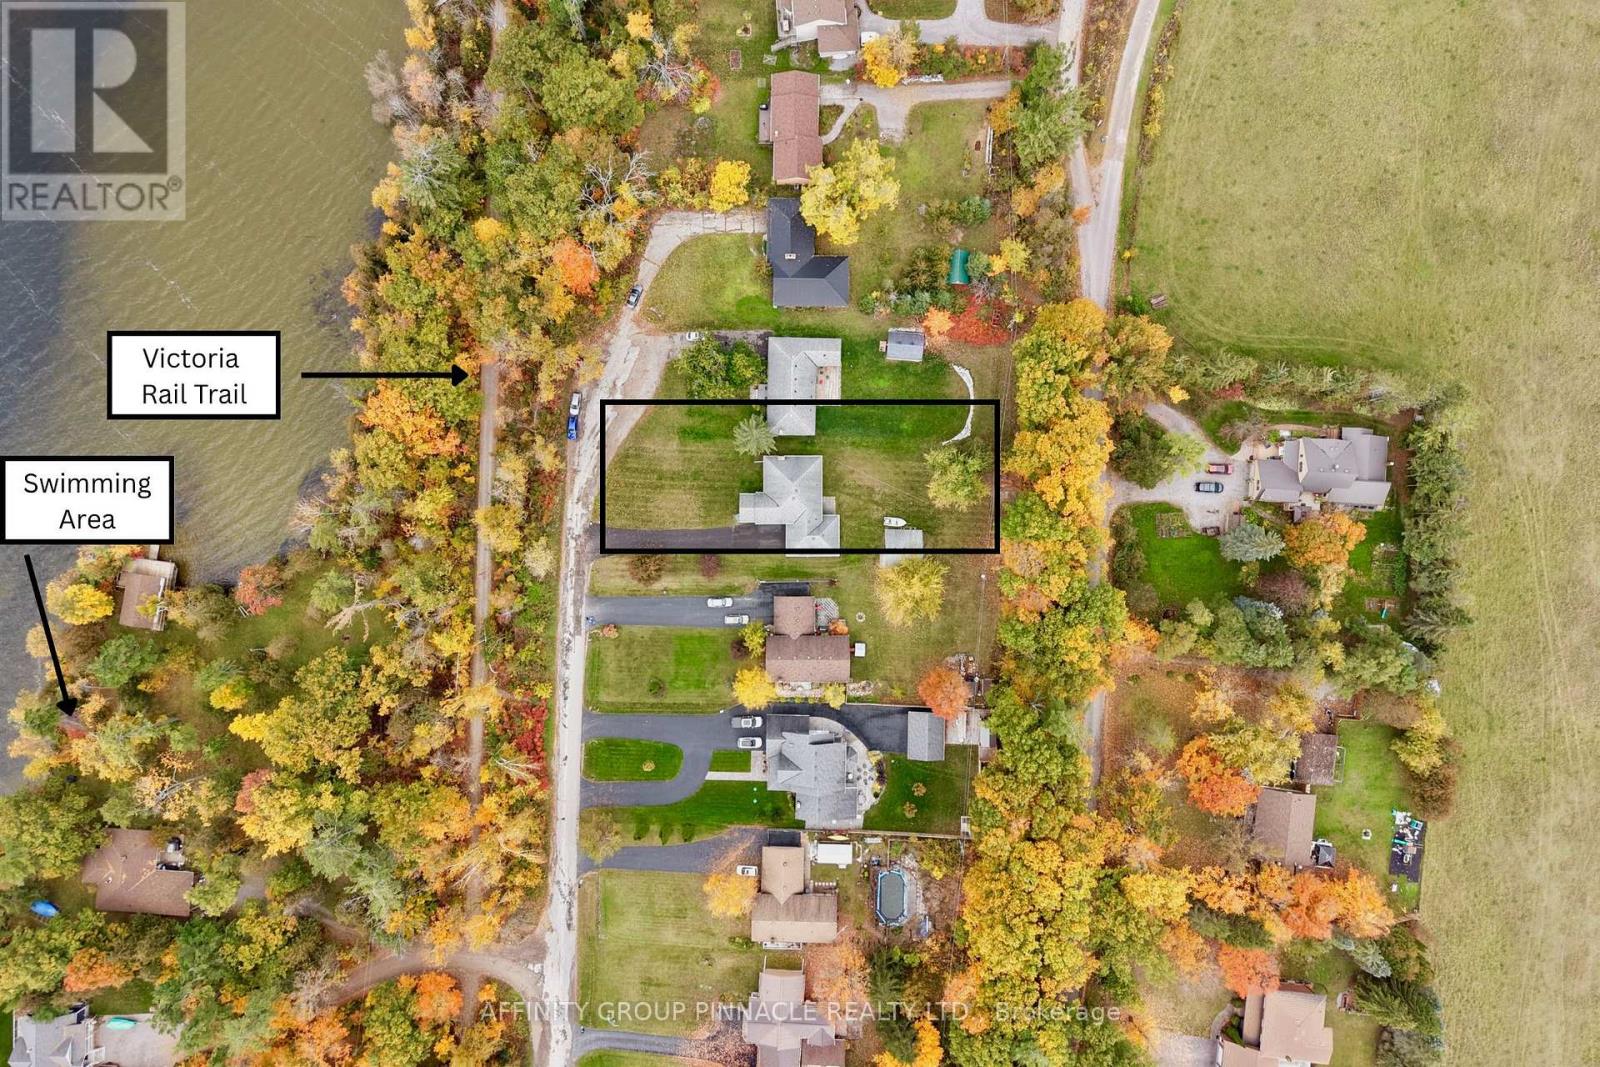
Nestled on a quiet, dead-end street in Fenelon Falls, this raised bungalow offers a peaceful setting on just over half an acre, all within walking distance of town. With the Victoria Rail Trail just steps away, Western exposure for breathtaking sunsets and a swimming area and dock around the corner on Oakland Lane, there are plenty of ways to enjoy the outdoors close to home. A covered front porch welcomes you inside, where a four-season sunroom and sun-filled living room with a natural gas fireplace provide inviting spaces to relax throughout the year. The functional kitchen features updated stainless steel appliances, while the formal dining room, formerly a bedroom, offers the flexibility to easily convert back if desired. A primary bedroom with a 2-piece ensuite and a separate 4-piece bathroom complete the main level. A separate entrance at ground level provides access to the upper level and fully finished basement, featuring a spacious rec room, one bedroom and potential for a second, a 3-piece bathroom with a stand-up shower, two storage areas and laundry. Outside, the fully insulated detached workshop with a natural gas heater offers an excellent space for hobbies and projects. An attached garage, parking for more than 10 vehicles and a generous yard round out this versatile property, combining space and comfort with the convenience of nearby town amenities. (id:47564)
Property Details
| MLS® Number | X14088744 |
| Property Type | Single Family |
| Community Name | Fenelon Falls |
| Community Features | School Bus |
| Easement | Unknown |
| Equipment Type | None |
| Features | Cul-de-sac |
| Parking Space Total | 13 |
| Rental Equipment Type | None |
| Structure | Dock |
| Water Front Name | Cameron Lake |
| Water Front Type | Waterfront |
Building
| Bathroom Total | 2 |
| Bedrooms Above Ground | 1 |
| Bedrooms Below Ground | 1 |
| Bedrooms Total | 2 |
| Age | 51 To 99 Years |
| Amenities | Fireplace(s) |
| Appliances | Water Heater - Tankless, Water Heater, Water Treatment, Central Vacuum, Blinds, Dishwasher, Dryer, Freezer, Stove, Washer, Water Softener, Window Coverings, Refrigerator |
| Architectural Style | Raised Bungalow |
| Basement Development | Finished |
| Basement Type | Full (finished) |
| Construction Style Attachment | Detached |
| Cooling Type | Central Air Conditioning |
| Exterior Finish | Vinyl Siding |
| Fireplace Present | Yes |
| Fireplace Total | 1 |
| Foundation Type | Block |
| Heating Fuel | Natural Gas |
| Heating Type | Forced Air |
| Stories Total | 1 |
| Size Interior | 1,100 - 1,500 Sqft |
| Type | House |
Parking
| Attached Garage | |
| Garage |
Land
| Access Type | Year-round Access, Private Docking |
| Acreage | No |
| Sewer | Septic System |
| Size Depth | 277 Ft ,4 In |
| Size Frontage | 81 Ft ,8 In |
| Size Irregular | 81.7 X 277.4 Ft ; 277.38ft X 81.66ft X 284.04ft X 82.13ft |
| Size Total Text | 81.7 X 277.4 Ft ; 277.38ft X 81.66ft X 284.04ft X 82.13ft|1/2 - 1.99 Acres |
| Zoning Description | Rr3 |
Utilities
| Electricity | Installed |
| Natural Gas Available | Available |
https://www.realtor.ca/real-estate/30413120/30-cove-road-kawartha-lakes-fenelon-falls-fenelon-falls

Salesperson
(705) 324-2552

273 Kent St. W. Unit: B
Lindsay, Ontario K9V 2Z8
(705) 324-2552
(705) 324-2378
www.affinitygrouppinnacle.ca/

273 Kent St. W. Unit: B
Lindsay, Ontario K9V 2Z8
(705) 324-2552
(705) 324-2378
www.affinitygrouppinnacle.ca/
Contact Us
Contact us for more information

The trademarks REALTOR®, REALTORS®, and the REALTOR® logo are controlled by The Canadian Real Estate Association (CREA) and identify real estate professionals who are members of CREA. The trademarks MLS®, Multiple Listing Service® and the associated logos are owned by The Canadian Real Estate Association (CREA) and identify the quality of services provided by real estate professionals who are members of CREA. The trademark DDF® is owned by The Canadian Real Estate Association (CREA) and identifies CREA's Data Distribution Facility (DDF®)
October 17 2026 05:29:49
Central Lakes Association of REALTORS®
Affinity Group Pinnacle Realty Ltd.