 Karla Knows Quinte!



Call or Text
613 848 2252
308 - 375 Lakebreeze Drive Clarington, Ontario L1B 0A3

$2,350 Monthly
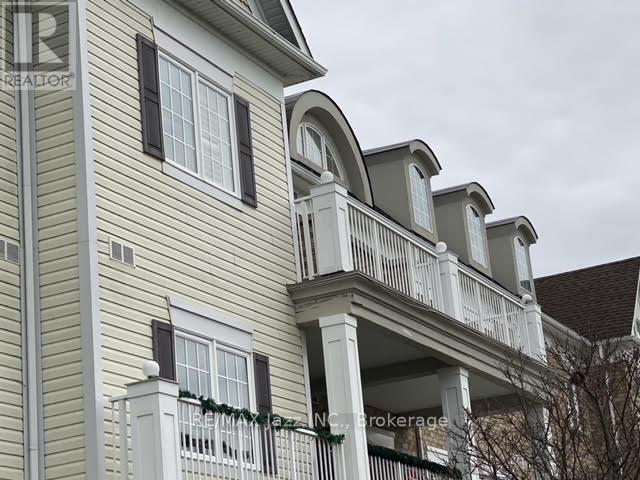
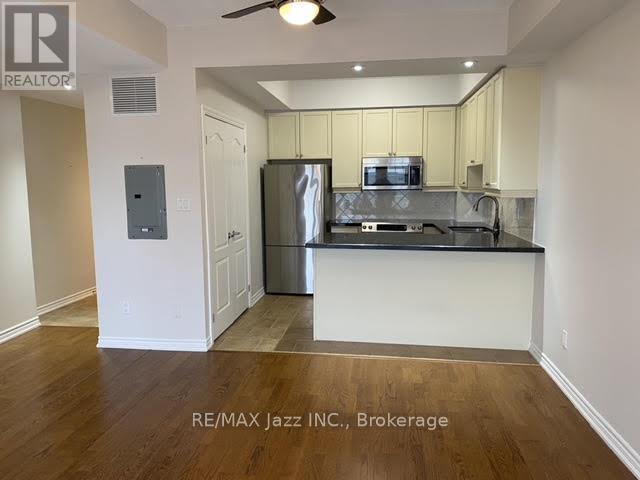
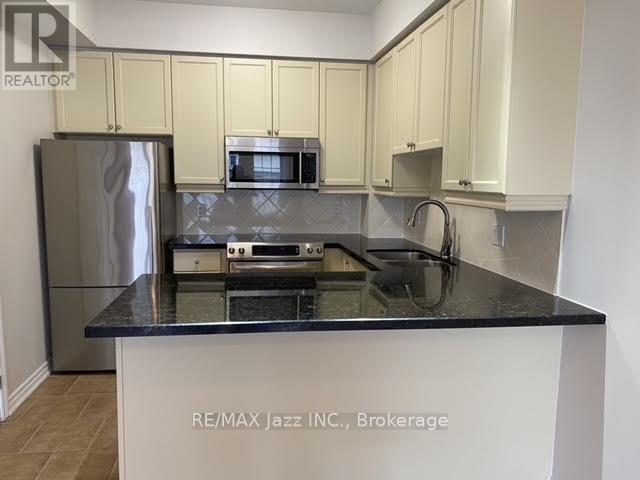
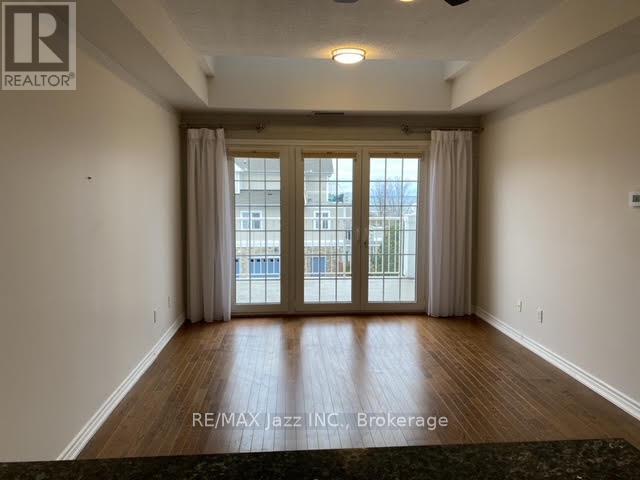
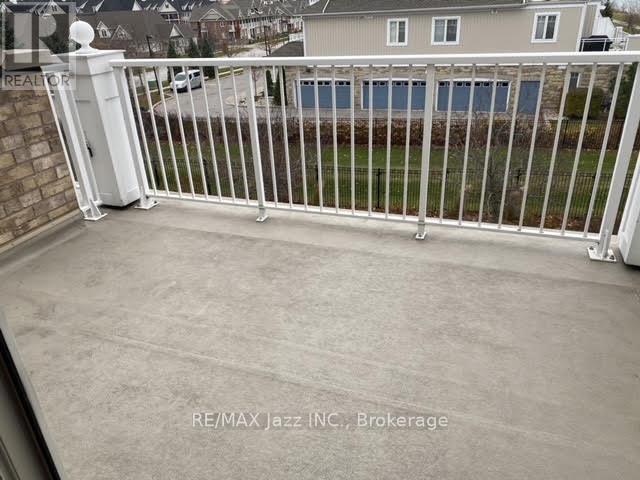
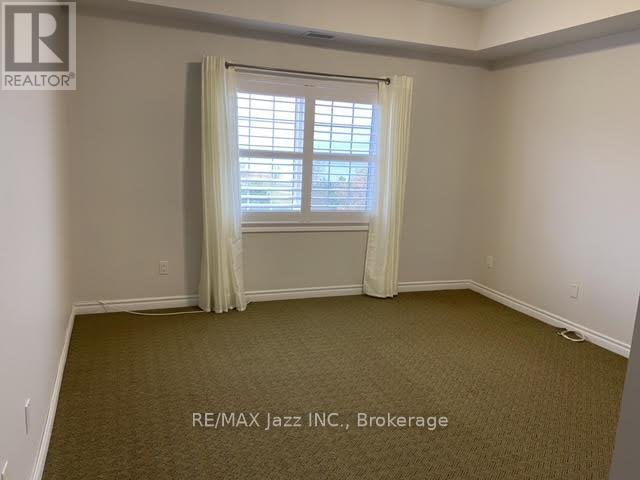
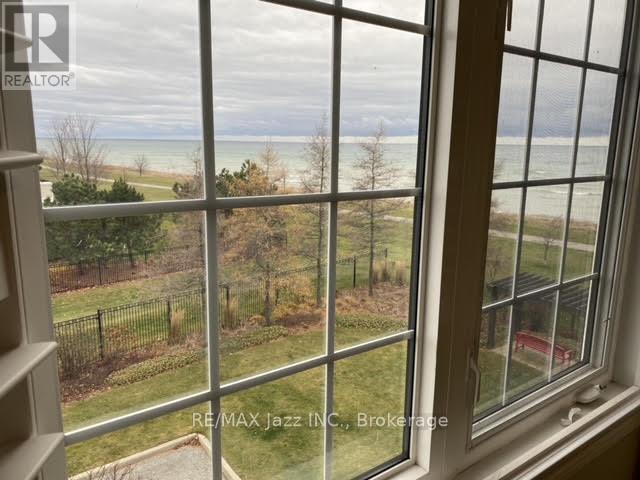
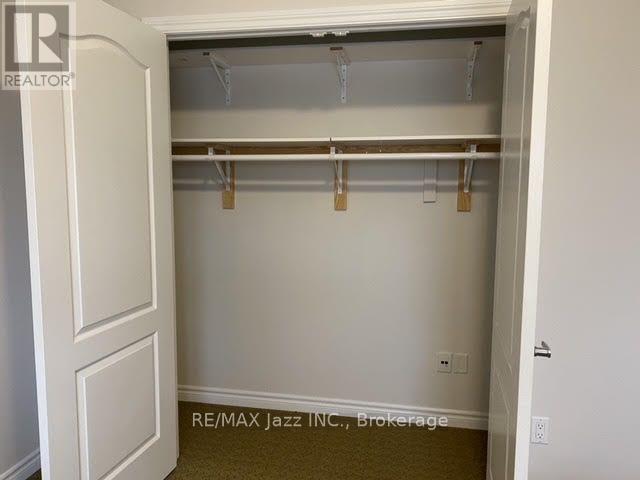
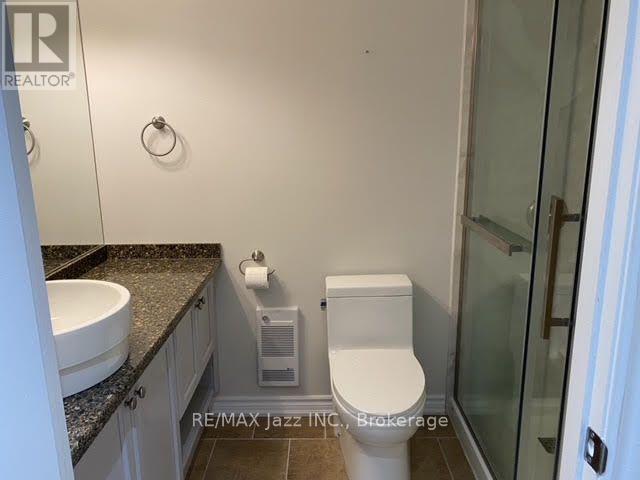
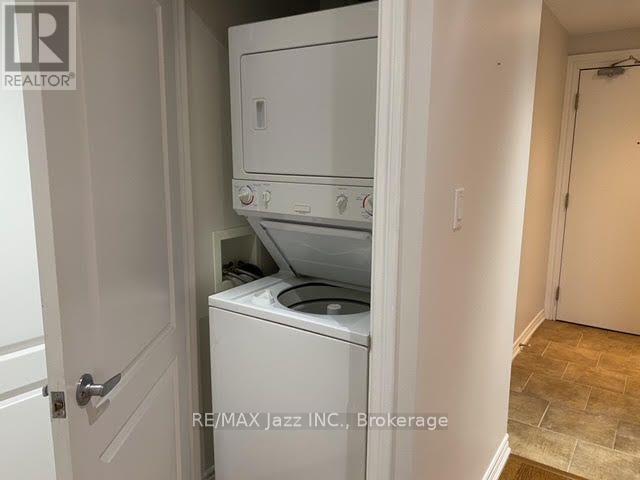
Welcome to the highly desirable Port of Newcastle! This bright and spacious 1-bedroom, 1-bathroom condo is located on the top, 3rd floor and offers beautiful southeast views toward Lake Ontario from both the living room and bedroom. The open-concept layout features 9-foot ceilings, pot lighting and a natural flow between the living, dining and kitchen areas. The kitchen boasts granite countertops, stainless steel appliances, a breakfast bar and ample storage. Step outside to a generously sized private balcony, perfect for enjoying your morning coffee or unwinding in the fresh lakeside air. Additional conveniences include in-suite laundry and one exclusive parking space in the covered parking garage, offering protection from the elements year-round. Residents can enjoy access to the Admirals Walk Clubhouse, featuring an indoor swimming pool, fitness centre, fitness classes, library, billiards room, movie theatre, event space and more. The nearby marina, waterfront dining, beach, parks, scenic walking trails and cycling paths offer plenty of opportunities to enjoy the outdoors. Experience the best of relaxed waterfront living in one of Newcastle's most sought-after communities! (id:47564)
Property Details
| MLS® Number | E14129818 |
| Property Type | Single Family |
| Community Name | Newcastle |
| Amenities Near By | Marina, Park |
| Community Features | Pets Allowed With Restrictions |
| Easement | Unknown |
| Equipment Type | Water Heater |
| Features | Conservation/green Belt, Balcony, In Suite Laundry |
| Parking Space Total | 1 |
| Rental Equipment Type | Water Heater |
| Structure | Clubhouse |
| View Type | Direct Water View |
| Water Front Name | Lake Ontario |
| Water Front Type | Waterfront |
Building
| Bathroom Total | 1 |
| Bedrooms Above Ground | 1 |
| Bedrooms Total | 1 |
| Age | 16 To 30 Years |
| Amenities | Exercise Centre, Party Room, Storage - Locker |
| Appliances | Dishwasher, Dryer, Stove, Washer, Refrigerator |
| Basement Type | None |
| Cooling Type | Central Air Conditioning |
| Exterior Finish | Stone, Vinyl Siding |
| Flooring Type | Hardwood, Carpeted |
| Heating Fuel | Natural Gas |
| Heating Type | Forced Air |
| Size Interior | 600 - 699 Sqft |
| Type | Apartment |
Parking
| Underground | |
| Garage |
Land
| Access Type | Public Road, Marina Docking |
| Acreage | No |
| Land Amenities | Marina, Park |
Rooms
| Level | Type | Length | Width | Dimensions |
|---|---|---|---|---|
| Main Level | Kitchen | 2.82 m | 2.82 m | 2.82 m x 2.82 m |
| Main Level | Living Room | 4.72 m | 3.56 m | 4.72 m x 3.56 m |
| Main Level | Dining Room | 4.72 m | 3.56 m | 4.72 m x 3.56 m |
| Main Level | Primary Bedroom | 4.88 m | 3.68 m | 4.88 m x 3.68 m |
https://www.realtor.ca/real-estate/30458611/308-375-lakebreeze-drive-clarington-newcastle-newcastle

21 Drew Street
Oshawa, Ontario L1H 4Z7
(905) 728-1600
(905) 436-1745
www.remaxjazz.com/
Contact Us
Contact us for more information

The trademarks REALTOR®, REALTORS®, and the REALTOR® logo are controlled by The Canadian Real Estate Association (CREA) and identify real estate professionals who are members of CREA. The trademarks MLS®, Multiple Listing Service® and the associated logos are owned by The Canadian Real Estate Association (CREA) and identify the quality of services provided by real estate professionals who are members of CREA. The trademark DDF® is owned by The Canadian Real Estate Association (CREA) and identifies CREA's Data Distribution Facility (DDF®)
October 29 2026 08:29:34
Central Lakes Association of REALTORS®
RE/MAX Jazz Inc.