 Karla Knows Quinte!

Call or Text
613 848 2252
32 Alnet Drive Belleville, Ontario K8P 4V9

$525,000
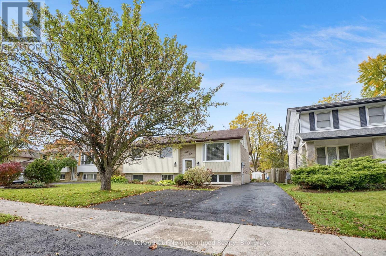
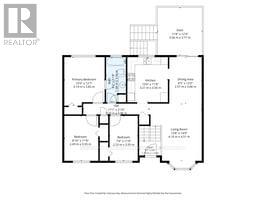
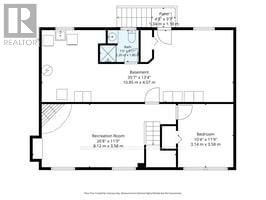
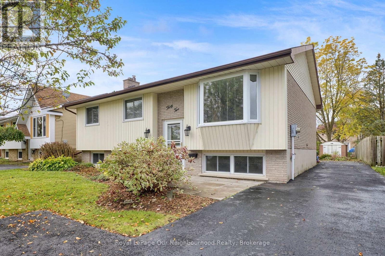
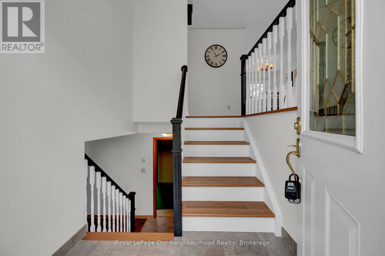
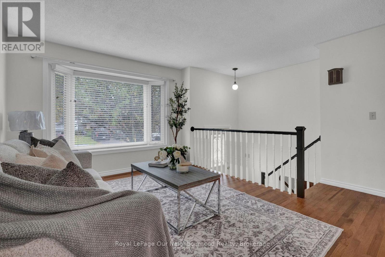
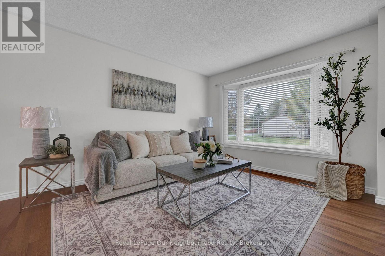
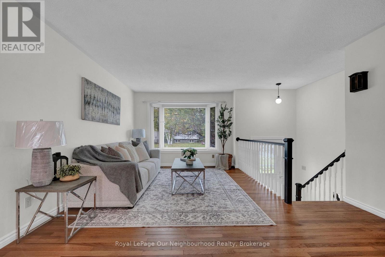
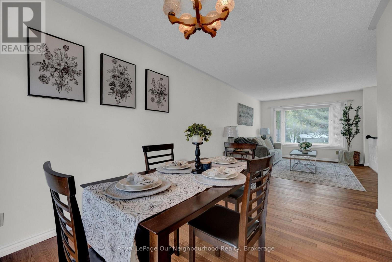
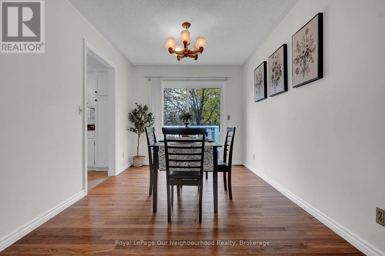
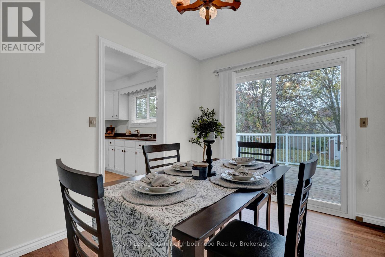
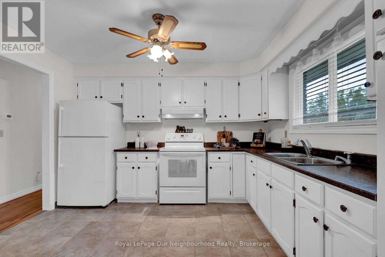
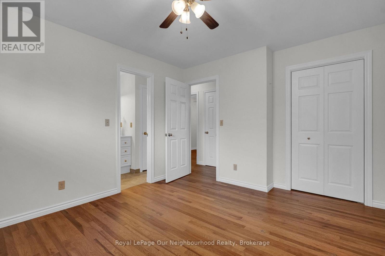
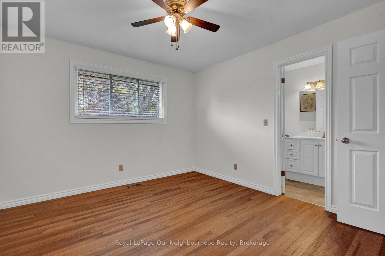
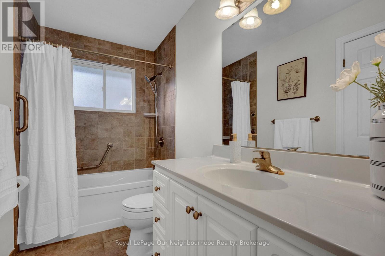
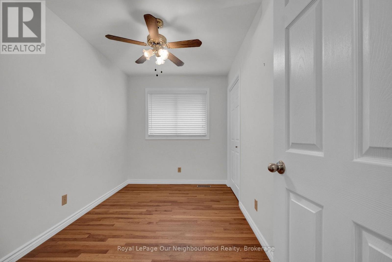
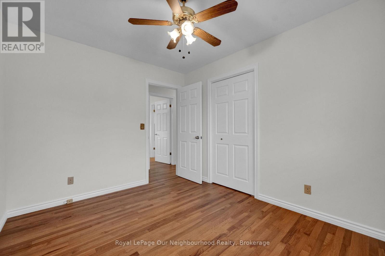
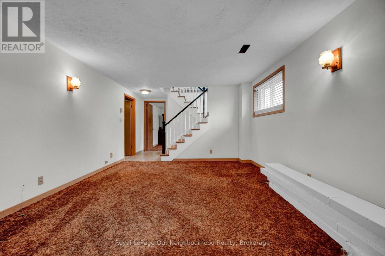
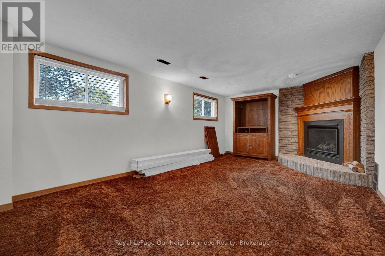
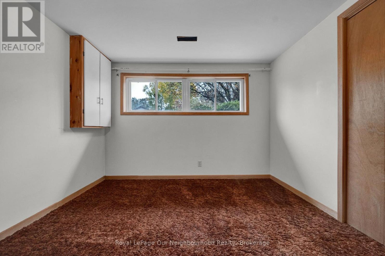
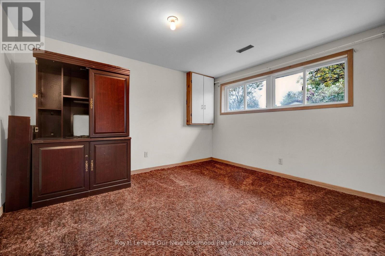
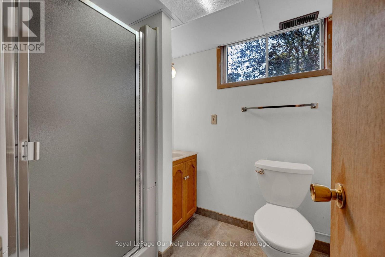
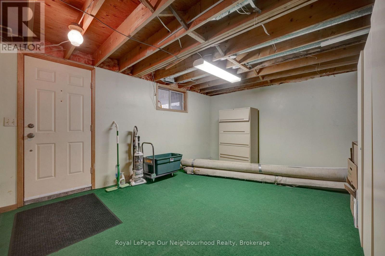
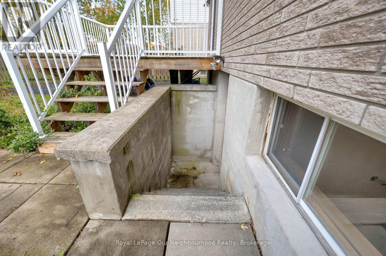
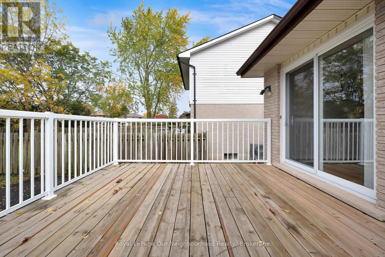
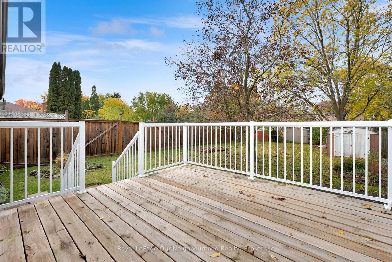
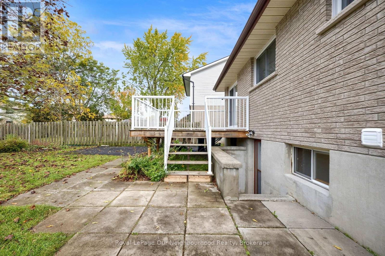
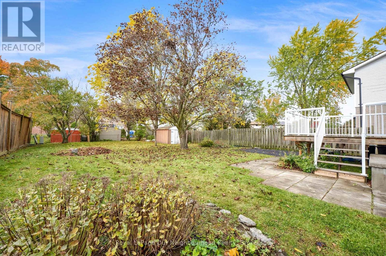
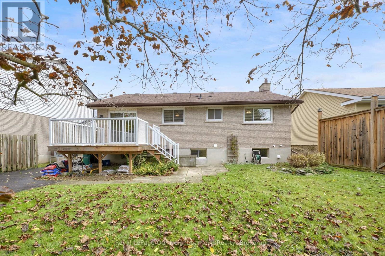
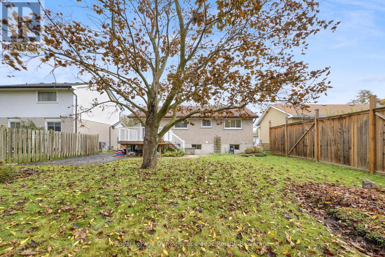
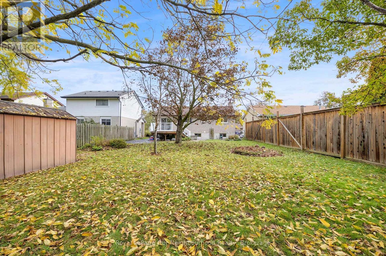
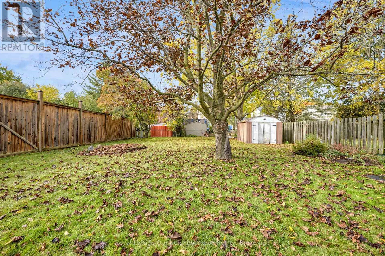
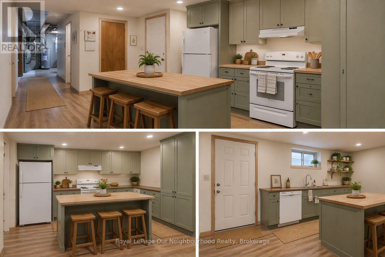
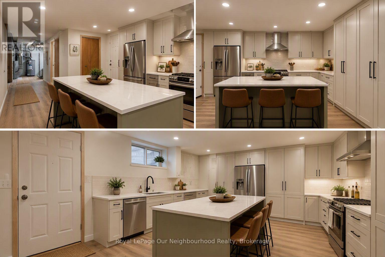
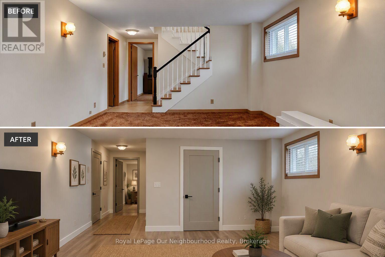
Welcome to this well-maintained detached raised bungalow in Belleville's desirable Belleville Ward neighbourhood. Offering 3 bedrooms and 1 bathroom on the main level, this home features a bright and inviting open-concept living and dining area complete with a beautiful bay window and walkout to a spacious west-facing deck, perfect for entertaining. The fully finished lower level offers exceptional versatility with a large family room featuring a cozy natural gas fireplace surrounded by solid oak cabinetry. Above-grade windows provide an abundance of natural light, creating a warm and comfortable living space. A fourth bedroom offers flexibility for a home office, guest room, or hobby space to suit your family's needs. With a separate entrance and a 3-piece bathroom already in place, the lower level presents excellent potential for an in-law suite or multi-generational living arrangement by completing the unfinished area with a kitchen. Outside, you'll appreciate the large west-facing backyard, best enjoyed from the expansive deck. Parking for approximately five vehicles is a rare and valuable feature, providing ample space for family and guests. Quick closing available. Move in before the holidays and give yourself the gift of homeownership this holiday season. Seller is able to accommodate a quick Closing if needed. (id:47564)
Property Details
| MLS® Number | X14085634 |
| Property Type | Single Family |
| Community Name | Belleville Ward |
| Features | Sump Pump |
| Parking Space Total | 5 |
Building
| Bathroom Total | 2 |
| Bedrooms Above Ground | 3 |
| Bedrooms Below Ground | 1 |
| Bedrooms Total | 4 |
| Amenities | Fireplace(s) |
| Appliances | Blinds, Dishwasher, Dryer, Stove, Washer, Refrigerator |
| Architectural Style | Raised Bungalow |
| Basement Development | Partially Finished |
| Basement Features | Walk-up, Separate Entrance |
| Basement Type | Full, N/a (partially Finished), N/a, N/a |
| Construction Style Attachment | Detached |
| Cooling Type | Central Air Conditioning |
| Exterior Finish | Brick Facing, Vinyl Siding |
| Fireplace Present | Yes |
| Flooring Type | Ceramic, Hardwood, Carpeted |
| Foundation Type | Poured Concrete |
| Heating Fuel | Natural Gas |
| Heating Type | Forced Air |
| Stories Total | 1 |
| Size Interior | 700 - 1,100 Sqft |
| Type | House |
| Utility Water | Municipal Water |
Parking
| No Garage |
Land
| Acreage | No |
| Sewer | Sanitary Sewer |
| Size Depth | 140 Ft |
| Size Frontage | 50 Ft |
| Size Irregular | 50 X 140 Ft |
| Size Total Text | 50 X 140 Ft |
Rooms
| Level | Type | Length | Width | Dimensions |
|---|---|---|---|---|
| Lower Level | Laundry Room | 10.85 m | 4.07 m | 10.85 m x 4.07 m |
| Lower Level | Bathroom | 1.8 m | 2.2 m | 1.8 m x 2.2 m |
| Lower Level | Recreational, Games Room | 8.12 m | 3.58 m | 8.12 m x 3.58 m |
| Lower Level | Bedroom 4 | 3.14 m | 3.58 m | 3.14 m x 3.58 m |
| Lower Level | Other | 10.85 m | 4.07 m | 10.85 m x 4.07 m |
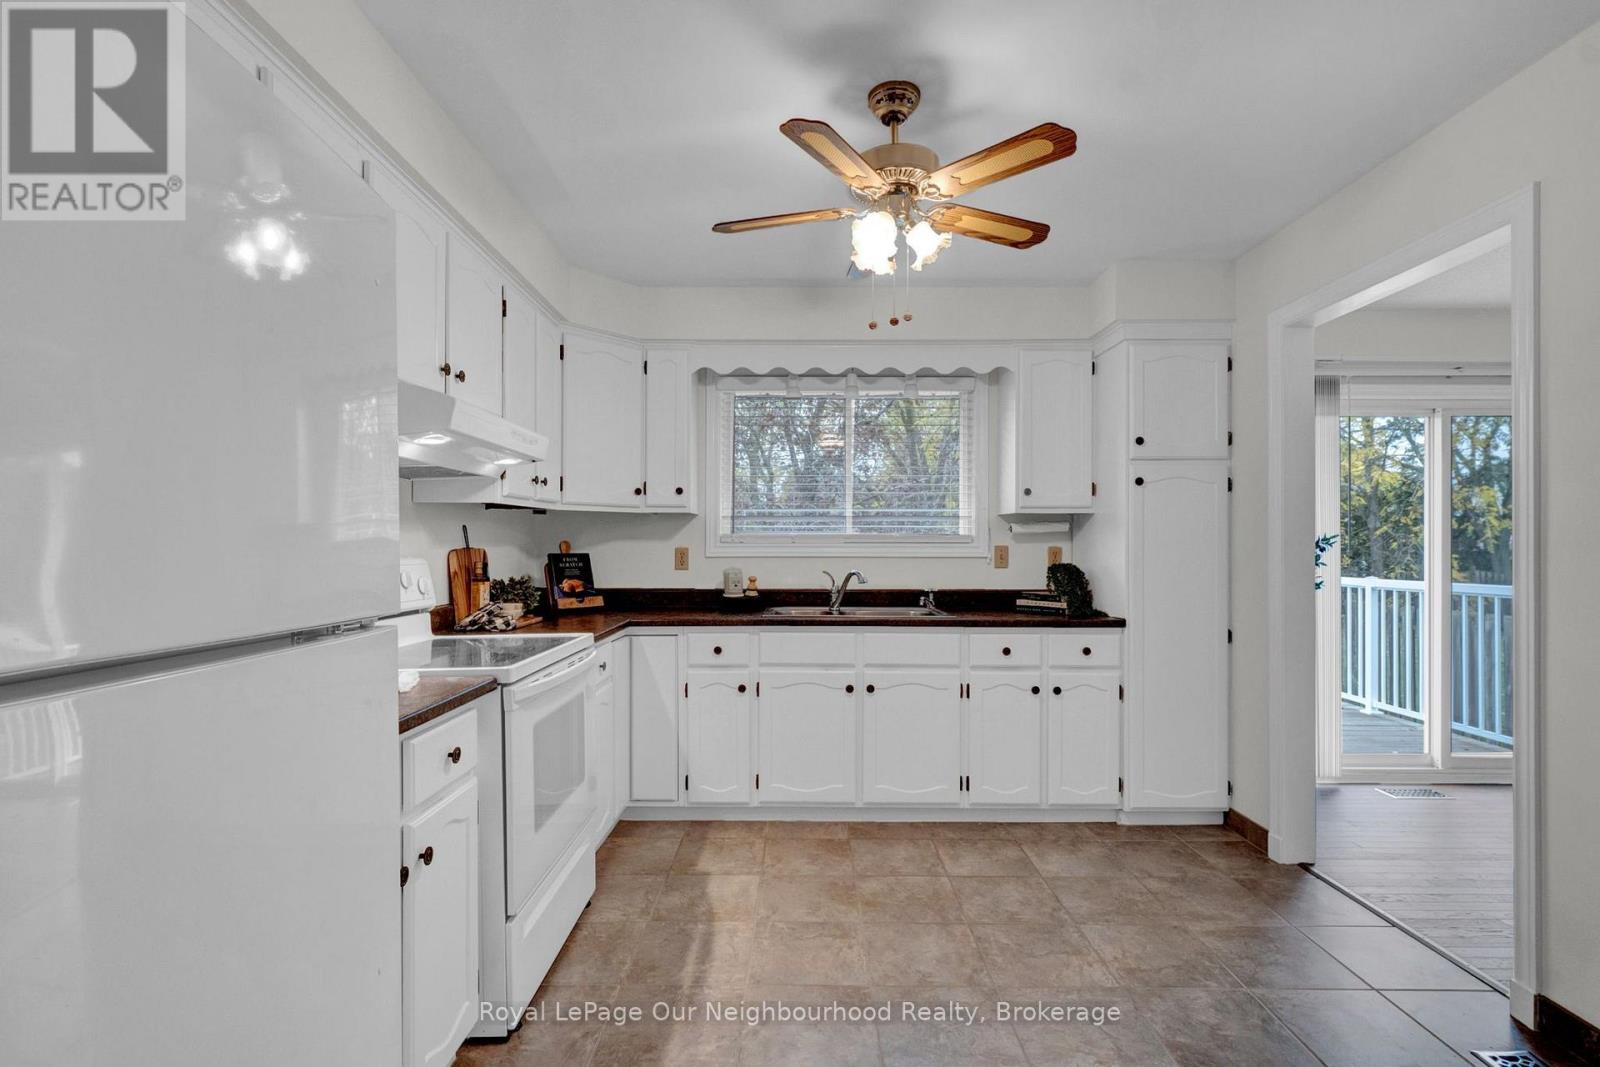
| Main Level | Kitchen | 3.21 m | 3.56 m | 3.21 m x 3.56 m |
| Main Level | Dining Room | 2.57 m | 3.66 m | 2.57 m x 3.66 m |
| Main Level | Living Room | 4.16 m | 4.51 m | 4.16 m x 4.51 m |
| Main Level | Primary Bedroom | 3.19 m | 3.83 m | 3.19 m x 3.83 m |
| Main Level | Bedroom 2 | 2.23 m | 3.55 m | 2.23 m x 3.55 m |
| Main Level | Bedroom 3 | 2.69 m | 3.55 m | 2.69 m x 3.55 m |
| Main Level | Bathroom | 3.56 m | 1.58 m | 3.56 m x 1.58 m |

250 Water Street Unit: 101
Whitby, Ontario L1N 0G5
(905) 723-5353
(905) 723-5357
www.onri.ca/
Contact Us
Contact us for more information

The trademarks REALTOR®, REALTORS®, and the REALTOR® logo are controlled by The Canadian Real Estate Association (CREA) and identify real estate professionals who are members of CREA. The trademarks MLS®, Multiple Listing Service® and the associated logos are owned by The Canadian Real Estate Association (CREA) and identify the quality of services provided by real estate professionals who are members of CREA. The trademark DDF® is owned by The Canadian Real Estate Association (CREA) and identifies CREA's Data Distribution Facility (DDF®)
October 16 2026 02:20:39
Central Lakes Association of REALTORS®
Royal LePage Our Neighbourhood Realty