 Karla Knows Quinte!

Call or Text
613 848 2252
32 Cortland Crescent Quinte West, Ontario K8V 0E9

$489,900
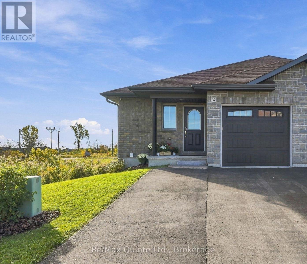
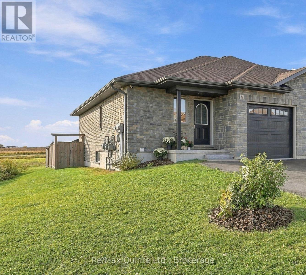
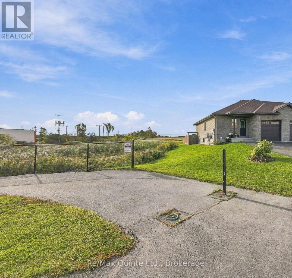
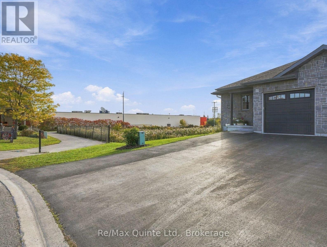
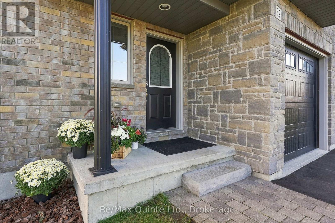
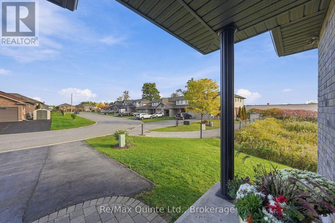
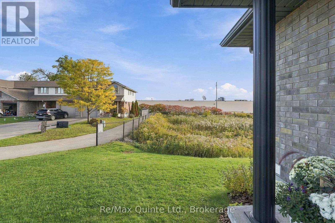
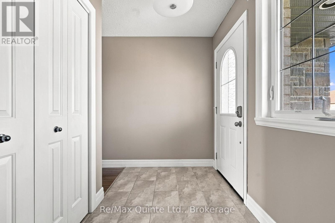
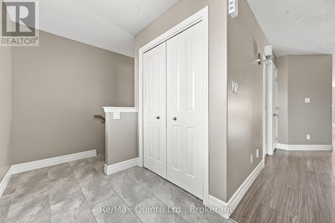
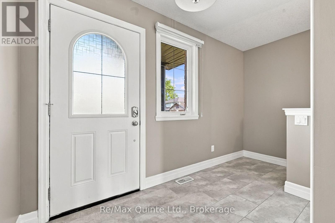
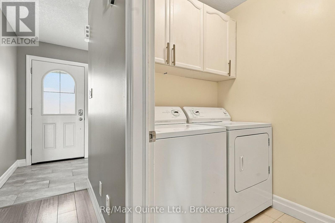
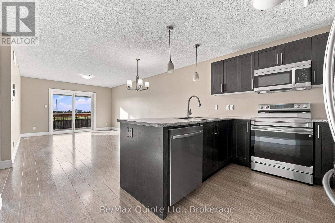
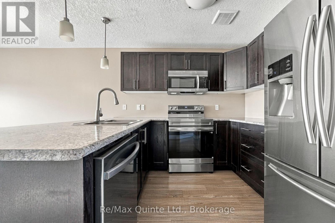
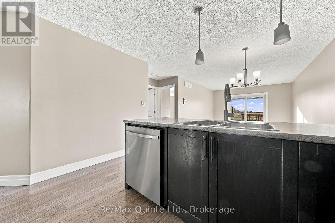
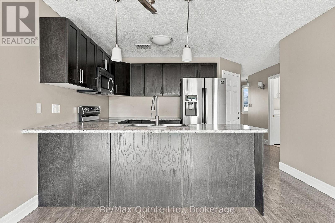
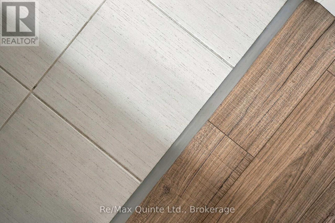
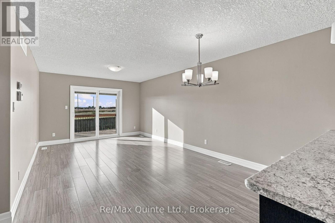
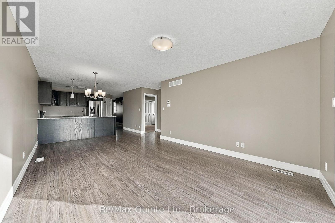
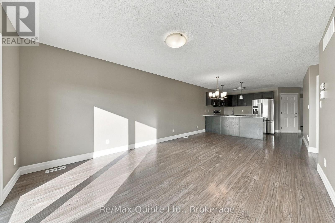
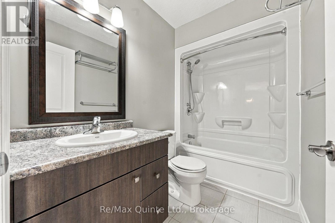
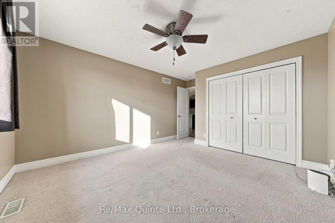
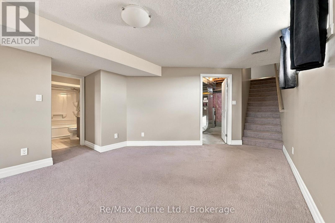
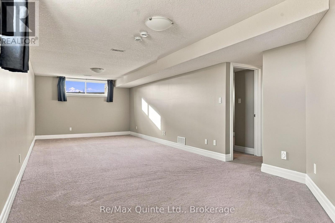
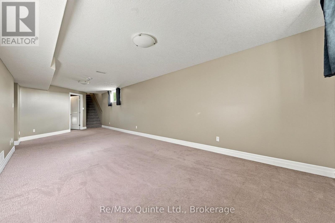
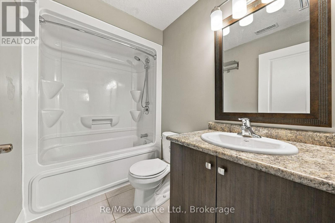
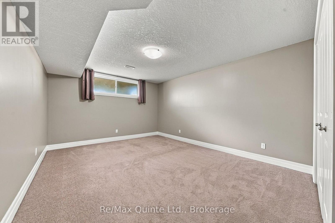
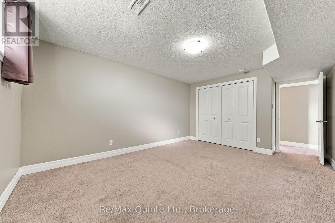
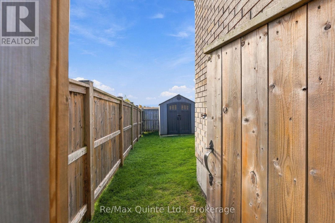
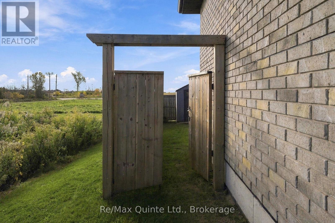
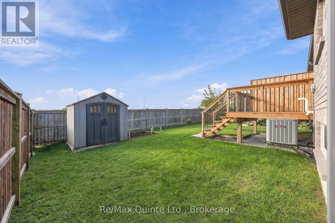
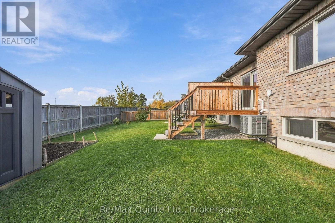
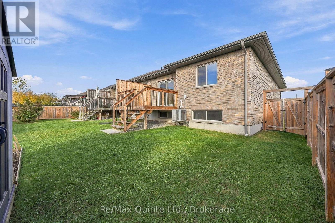
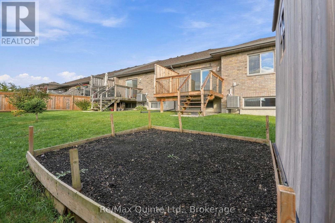
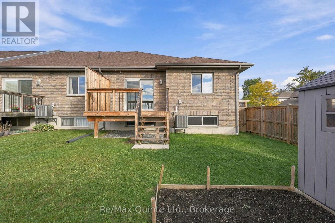
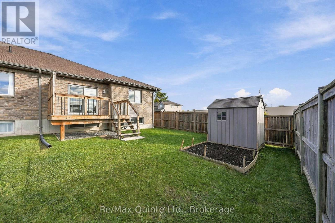
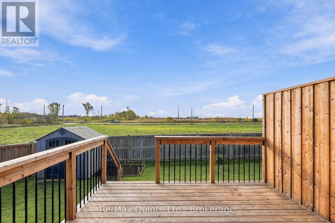
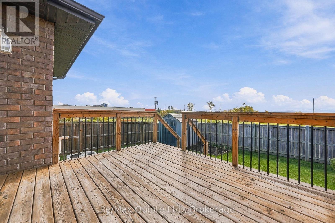
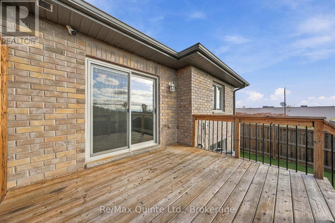
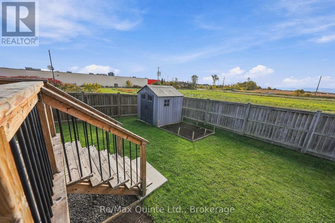
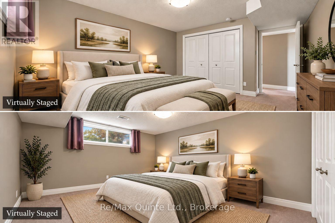
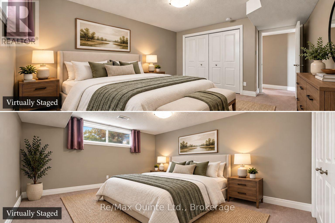
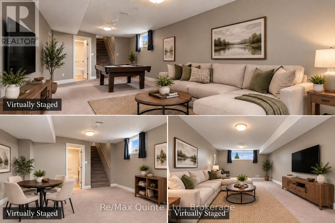
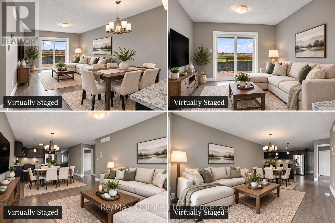
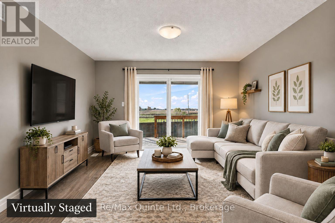
Located in a prime west-end neighbourhood, within walking distance of all the newly developed amenities, this quality Klemencic-built end unit townhouse offers great value without the wait of a new build! Finished on both levels, this home features 2+1 bedrooms, two 4-piece bathrooms and a fully fenced yard. The spacious lower level offers a huge recreation room, additional bedroom, 4-piece bathroom and plenty of storage space. All appliances are included, making your move that much easier. Priced thousands below comparable new builds, this is a great opportunity to enjoy a finished home in a convenient location. Immediate possession available - move in before Christmas! (id:47564)
Open House
This property has open houses!
2:30 pm
Ends at:4:00 pm
Property Details
| MLS® Number | X14089492 |
| Property Type | Single Family |
| Community Name | Murray Ward |
| Equipment Type | None |
| Parking Space Total | 5 |
| Rental Equipment Type | None |
| Structure | Deck |
Building
| Bathroom Total | 2 |
| Bedrooms Above Ground | 2 |
| Bedrooms Below Ground | 1 |
| Bedrooms Total | 3 |
| Age | 6 To 15 Years |
| Appliances | Garage Door Opener Remote(s), Water Heater, Water Softener, Dishwasher, Dryer, Stove, Washer, Refrigerator |
| Architectural Style | Bungalow |
| Basement Development | Finished |
| Basement Type | Full (finished) |
| Construction Style Attachment | Attached |
| Cooling Type | Central Air Conditioning, Air Exchanger |
| Exterior Finish | Brick Facing |
| Fire Protection | Security System |
| Foundation Type | Concrete |
| Heating Fuel | Natural Gas |
| Heating Type | Forced Air |
| Stories Total | 1 |
| Size Interior | 700 - 1,100 Sqft |
| Type | Row / Townhouse |
| Utility Water | Municipal Water |
Parking
| Attached Garage | |
| Garage |
Land
| Acreage | No |
| Sewer | Sanitary Sewer |
| Size Depth | 110 Ft |
| Size Frontage | 31 Ft ,6 In |
| Size Irregular | 31.5 X 110 Ft |
| Size Total Text | 31.5 X 110 Ft |
Rooms
| Level | Type | Length | Width | Dimensions |
|---|---|---|---|---|
| Lower Level | Recreational, Games Room | 3.35 m | 6.1 m | 3.35 m x 6.1 m |
| Lower Level | Bedroom 3 | 3.48 m | 4.39 m | 3.48 m x 4.39 m |
| Main Level | Dining Room | 3.66 m | 2.44 m | 3.66 m x 2.44 m |
| Main Level | Living Room | 3.66 m | 3.66 m | 3.66 m x 3.66 m |
| Main Level | Laundry Room | 1.83 m | 1.65 m | 1.83 m x 1.65 m |
| Main Level | Primary Bedroom | 3.66 m | 3.35 m | 3.66 m x 3.35 m |
| Main Level | Bedroom 2 | 3.35 m | 2.74 m | 3.35 m x 2.74 m |
https://www.realtor.ca/real-estate/30414132/32-cortland-crescent-quinte-west-murray-ward-murray-ward

Salesperson
(613) 392-6594

447 Dundas Street West
Trenton, Ontario K8V 3S4
(613) 392-6594
(613) 394-3394
www.remaxquinte.com/
Contact Us
Contact us for more information

The trademarks REALTOR®, REALTORS®, and the REALTOR® logo are controlled by The Canadian Real Estate Association (CREA) and identify real estate professionals who are members of CREA. The trademarks MLS®, Multiple Listing Service® and the associated logos are owned by The Canadian Real Estate Association (CREA) and identify the quality of services provided by real estate professionals who are members of CREA. The trademark DDF® is owned by The Canadian Real Estate Association (CREA) and identifies CREA's Data Distribution Facility (DDF®)
October 16 2026 11:49:35
Central Lakes Association of REALTORS®
RE/MAX Quinte Ltd.