 Karla Knows Quinte!



Call or Text
613 848 2252
331 - 200 East Street S Kawartha Lakes, Ontario K0M 1A0

$3,400 Monthly
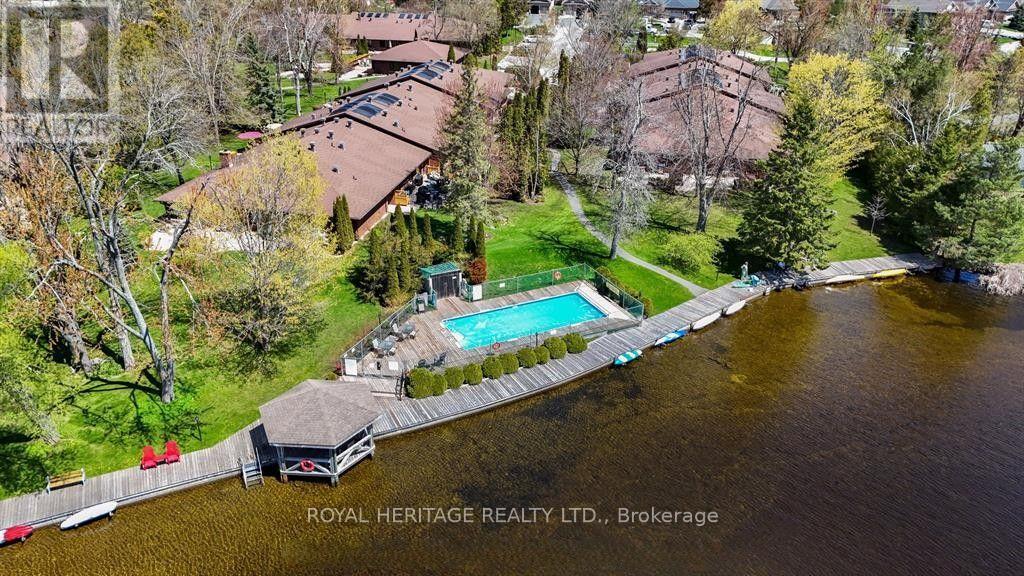
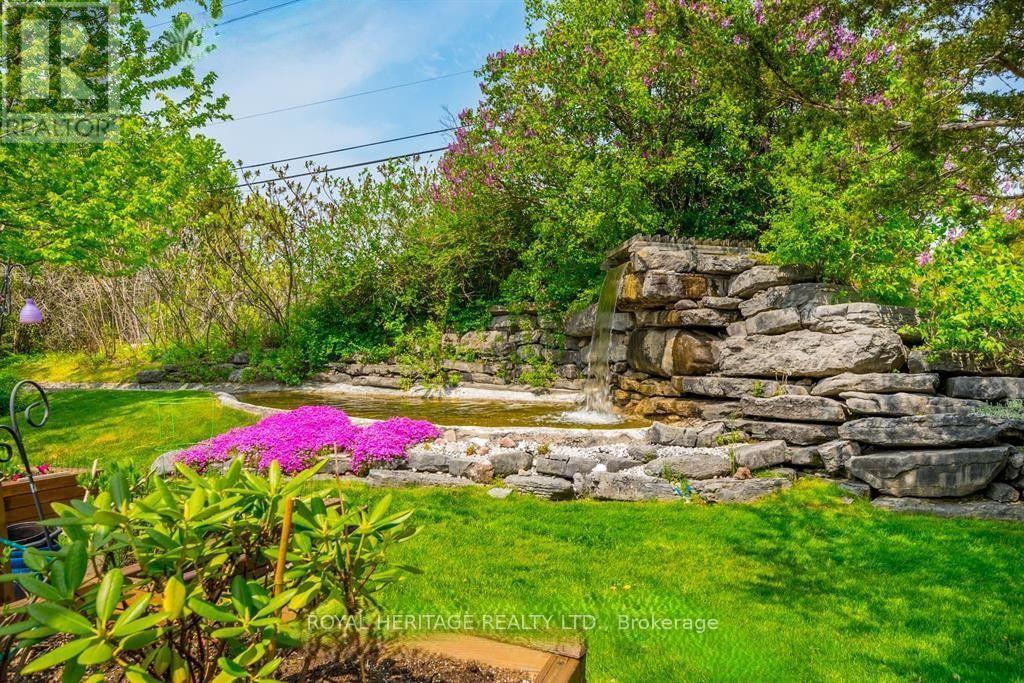
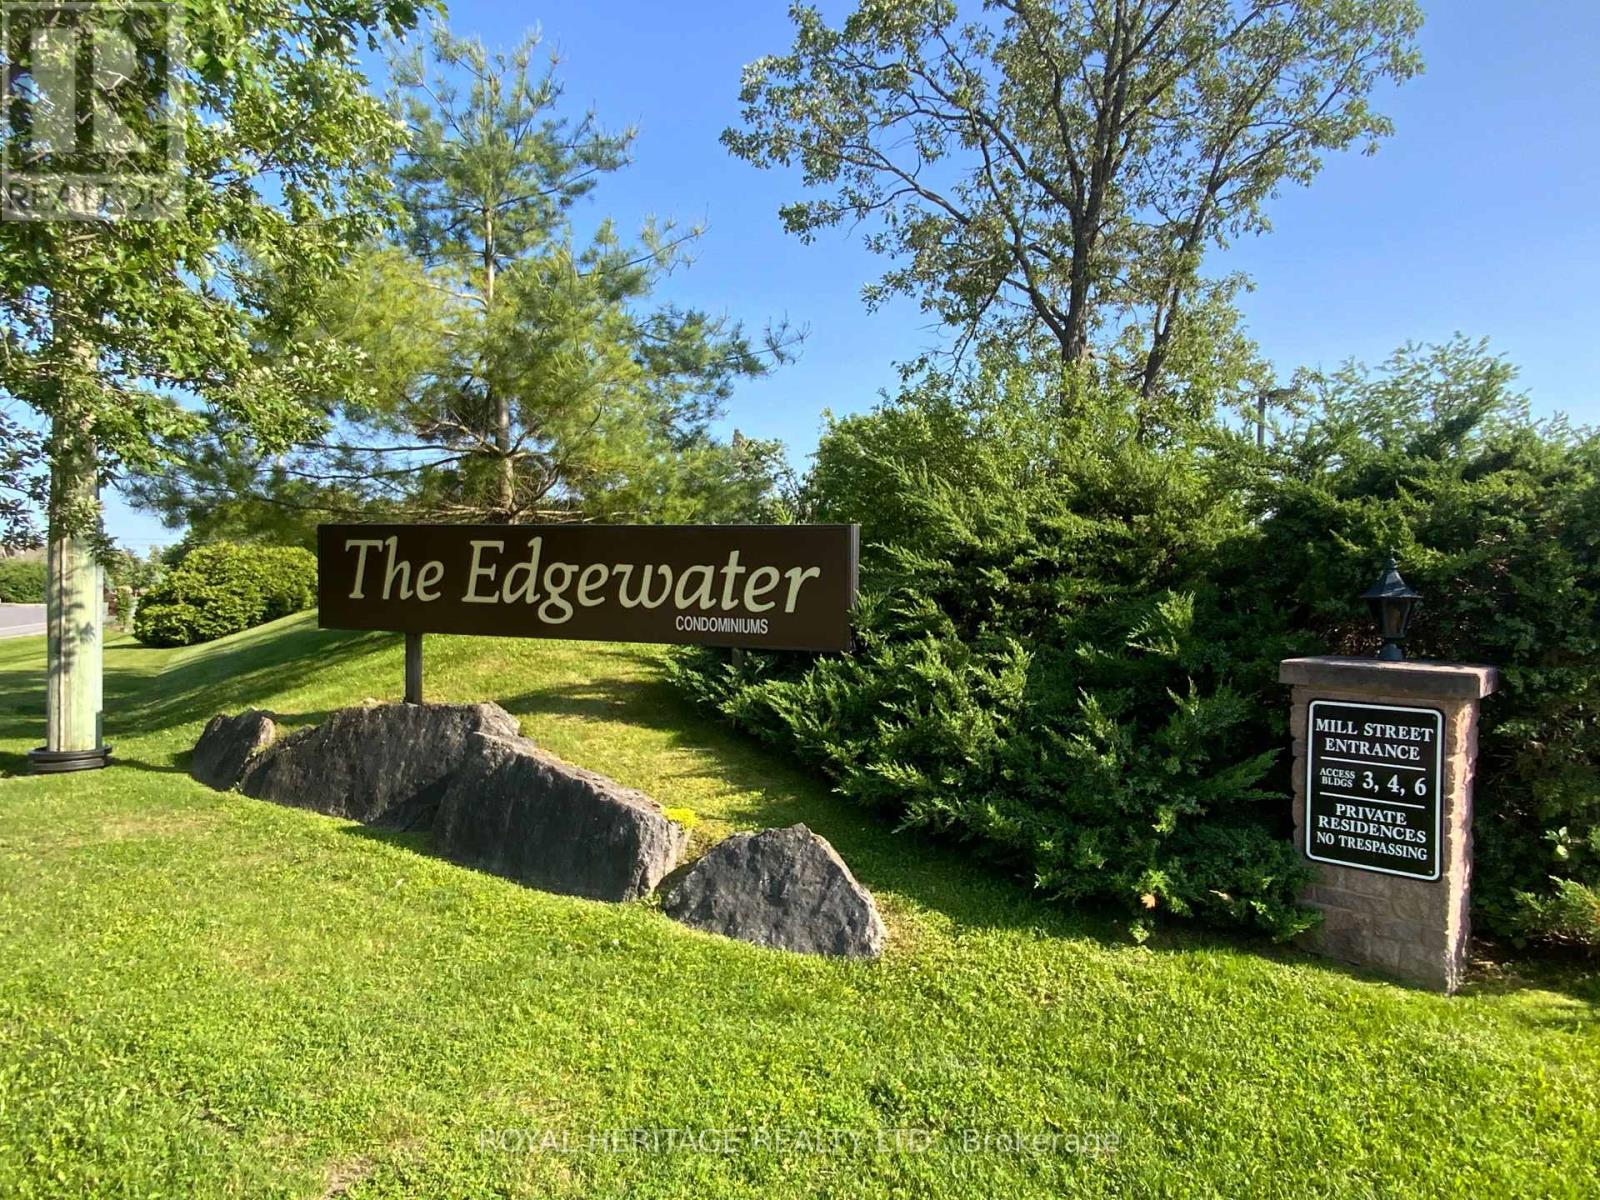
For Lease-Edgewater Condominiums. Rare Penthouse model for lease featuring a gorgeous panoramic water view, two spacious bedrooms, two full baths, a private Den, galley style kitchen, formal diningroom and spacious living room which walks out to the water side patio. This Suite offers one parking space, visitor parking, secure building access and acres of greenspace to enjoy. Plenty of storage, ready for immediate occupancy. If your home creates an overwhelming list of repairs and daily chores why not sell it and escape to carefree retirement living with a commanding view of Little Bob Channel. Steps to Health Services, Grocery stores, LCBO, Beer Stores, and a plethora of Restaurants and popular service clubs. Terms: 3400+H/H per MO. 1 year lease minimum, application, proof of income, references, credit check, first and last required. (id:47564)
Property Details
| MLS® Number | X14168894 |
| Property Type | Single Family |
| Community Name | Bobcaygeon |
| Amenities Near By | Beach |
| Communication Type | High Speed Internet |
| Community Features | Fishing, Pets Allowed With Restrictions |
| Easement | Other |
| Features | Wooded Area, Waterway, Level |
| Parking Space Total | 1 |
| View Type | View Of Water, Direct Water View |
| Water Front Name | Little Bob Channel |
| Water Front Type | Waterfront |
Building
| Bathroom Total | 2 |
| Bedrooms Above Ground | 2 |
| Bedrooms Total | 2 |
| Amenities | Visitor Parking |
| Appliances | Dryer, Washer |
| Architectural Style | Bungalow |
| Basement Type | None |
| Cooling Type | None |
| Exterior Finish | Brick |
| Fire Protection | Smoke Detectors |
| Flooring Type | Carpeted |
| Heating Fuel | Electric |
| Heating Type | Forced Air |
| Stories Total | 1 |
| Size Interior | 1,600 - 1,799 Sqft |
| Type | Apartment |
Parking
| No Garage |
Land
| Access Type | Year-round Access, Private Docking |
| Acreage | No |
| Land Amenities | Beach |
Rooms
| Level | Type | Length | Width | Dimensions |
|---|---|---|---|---|
| Main Level | Kitchen | 3.51 m | 2.74 m | 3.51 m x 2.74 m |
| Main Level | Dining Room | 3.26 m | 3.54 m | 3.26 m x 3.54 m |
| Main Level | Living Room | 7.32 m | 3.69 m | 7.32 m x 3.69 m |
| Main Level | Primary Bedroom | 4.33 m | 4 m | 4.33 m x 4 m |
| Main Level | Bedroom 2 | 3.39 m | 3.54 m | 3.39 m x 3.54 m |
| Main Level | Den | 3.66 m | 2.47 m | 3.66 m x 2.47 m |
| Main Level | Bathroom | 2.44 m | 1.83 m | 2.44 m x 1.83 m |
| Main Level | Bathroom | 2.26 m | 1.22 m | 2.26 m x 1.22 m |
| Main Level | Laundry Room | 4.21 m | 2.26 m | 4.21 m x 2.26 m |

Broker
(705) 738-2110
www.kawarthakelli.ca/
www.facebook.com/kawarthakelli
www.linkedin.com/in/kelli-lovell-710aa6150/
49 King Street East
Bobcaygeon, Ontario K0M 1A0
(905) 831-2222
(905) 239-4807
www.royalheritagerealty.com/
Contact Us
Contact us for more information

The trademarks REALTOR®, REALTORS®, and the REALTOR® logo are controlled by The Canadian Real Estate Association (CREA) and identify real estate professionals who are members of CREA. The trademarks MLS®, Multiple Listing Service® and the associated logos are owned by The Canadian Real Estate Association (CREA) and identify the quality of services provided by real estate professionals who are members of CREA. The trademark DDF® is owned by The Canadian Real Estate Association (CREA) and identifies CREA's Data Distribution Facility (DDF®)
November 11 2026 12:19:20
Central Lakes Association of REALTORS®
Royal Heritage Realty Ltd.