 Karla Knows Quinte!



Call or Text
613 848 2252
34 - 135 Queen Street N Centre Wellington, Ontario N0B 1S0

$699,900Maintenance, Common Area Maintenance
$567 Monthly
Maintenance, Common Area Maintenance
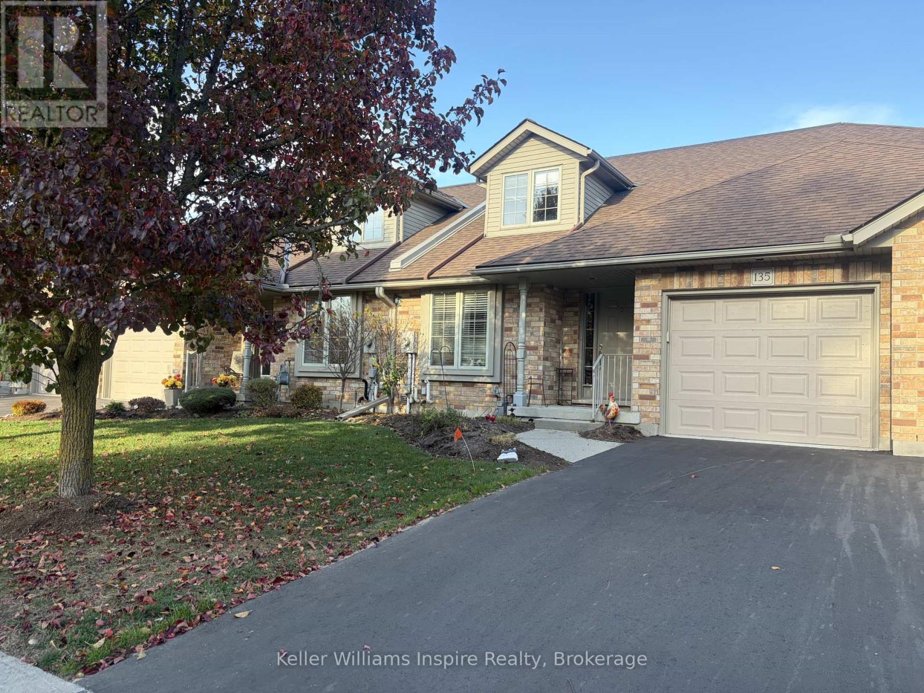
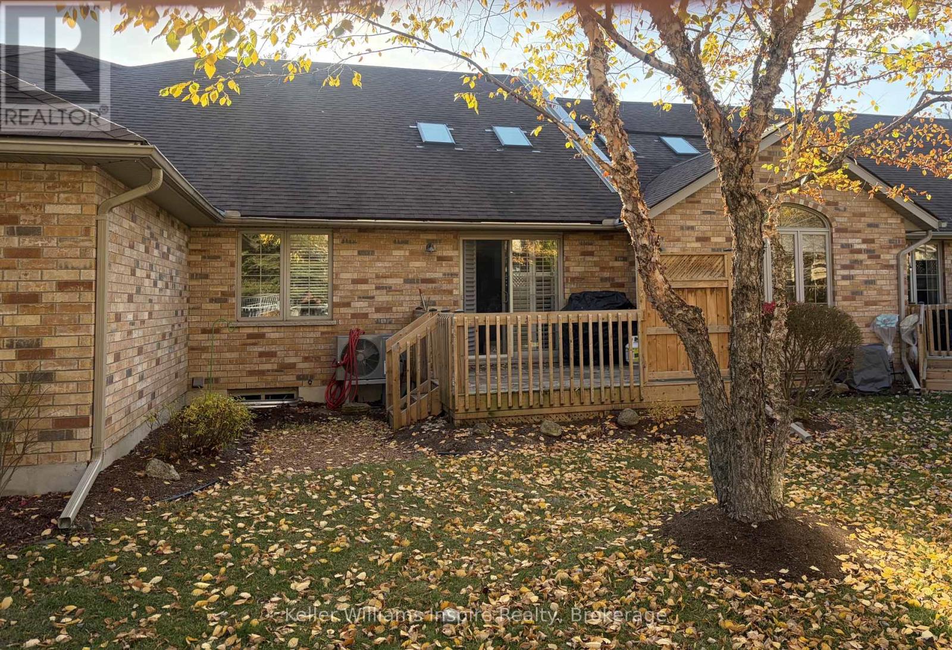
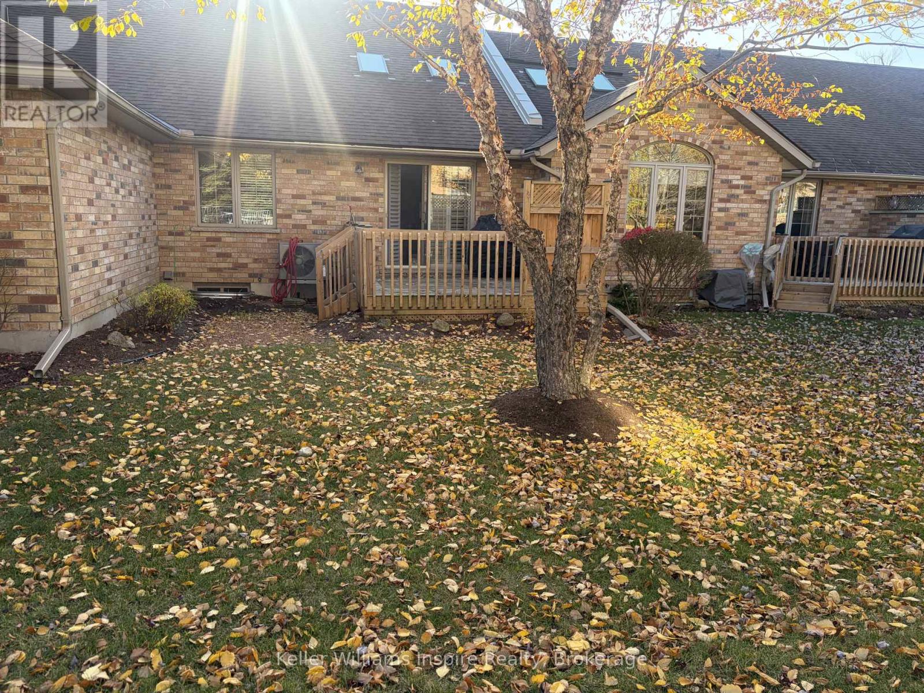
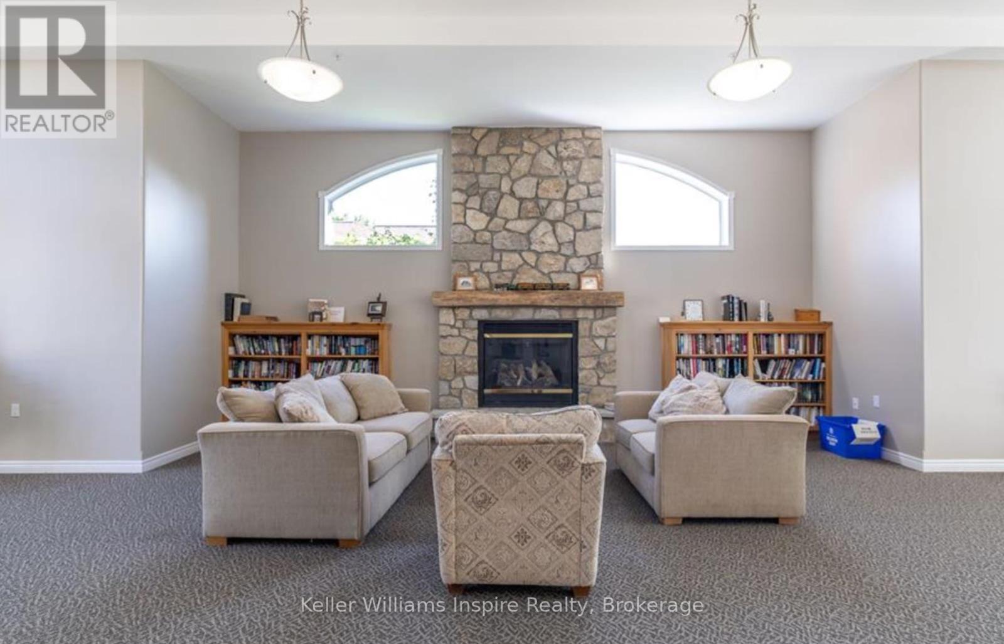
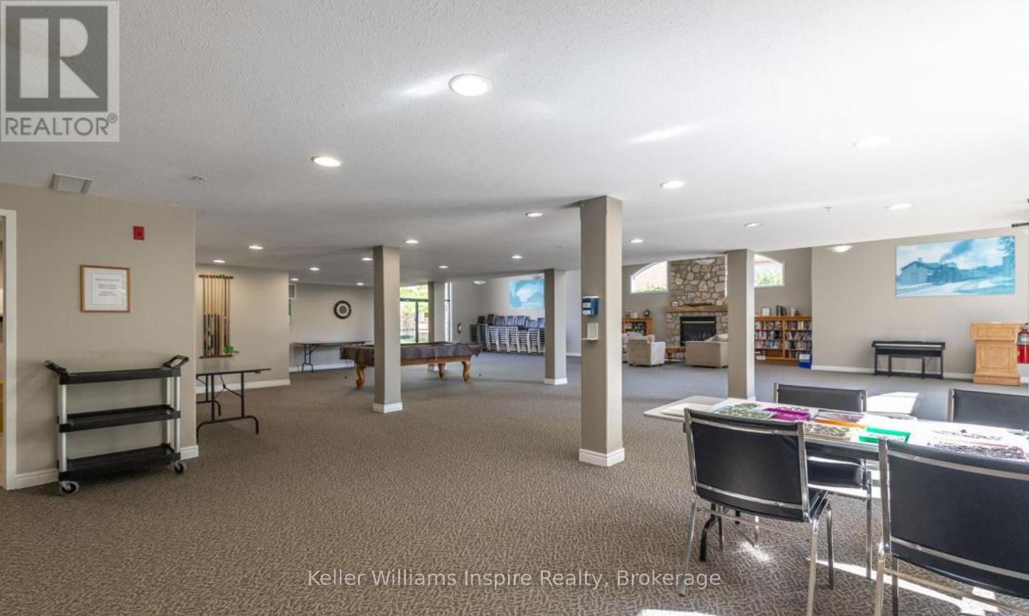
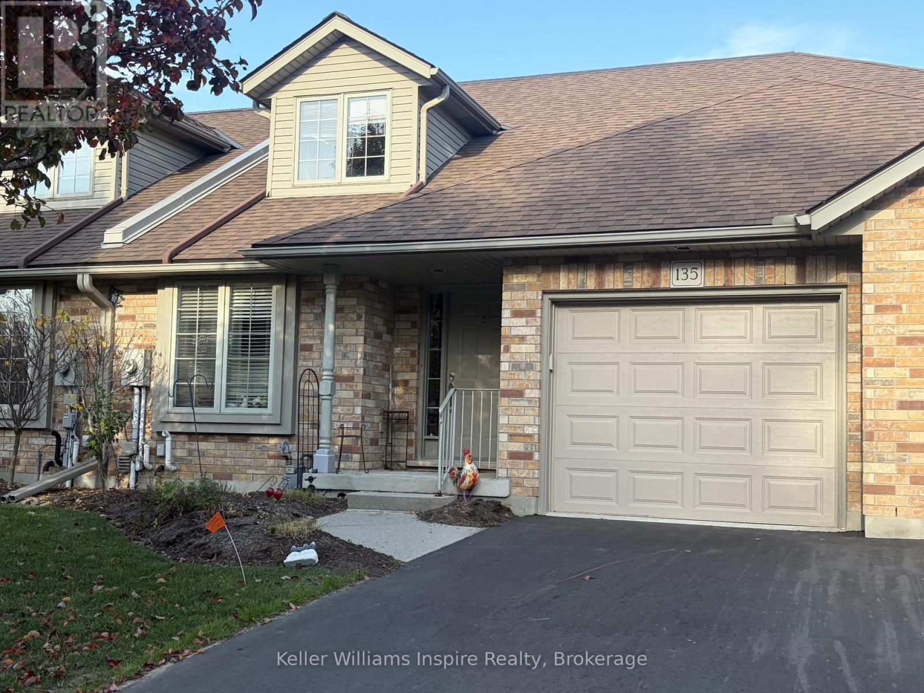
$567 MonthlyMaintenance Free Condo Living with SPACE in the HEART of Beautiful, Historic Elora. This Bungaloft is an easy walk to downtown Elora and the Grand River/Bissell Park, Arts Centre, Library and so much more! Have all the conveniences of being in town yet lock-and-go for avid travellers or just easy living! Only steps from the extensive Elora Cateract Trail system for walking and biking! This home offers main floor living with 2 bedrooms including a large primary with private ensuite, main floor laundry and open concept kitchen into dining / living room with vaulted ceiling and skylight with garden door walk out to deck. There is an additional 3pc bathroom on the main floor. Loft area overlooks Great Room (Living Room) and features its own family room with nice sized 3pc bathroom. An unspoiled basement is yours to add more living space if desired (or fantastic storage!). The main Station Square community "club house" offers a floor to ceiling stone fireplace, gym, craft room and guest accommodation (fee required). These Keating Built "Garden Homes" do not come up very often! Condo fees cover snow removal, lawn maintenance, common elements and building insurance. Longer closing available as Seller needs to find suitable property. Min 24h notice required for all showings please. (id:47564)
Property Details
| MLS® Number | X14155170 |
| Property Type | Single Family |
| Community Name | Elora/Salem |
| Amenities Near By | Golf Nearby, Park |
| Community Features | Pets Allowed With Restrictions, Community Centre |
| Equipment Type | Water Heater |
| Parking Space Total | 2 |
| Rental Equipment Type | Water Heater |
| Structure | Deck, Porch |
| Water Front Name | Grand River |
Building
| Bathroom Total | 3 |
| Bedrooms Above Ground | 2 |
| Bedrooms Total | 2 |
| Age | 16 To 30 Years |
| Amenities | Exercise Centre, Recreation Centre, Visitor Parking |
| Appliances | Central Vacuum, Water Meter, All, Dishwasher, Garage Door Opener, Water Softener |
| Basement Development | Unfinished |
| Basement Type | Full (unfinished) |
| Cooling Type | Central Air Conditioning, Air Exchanger |
| Exterior Finish | Wood, Brick |
| Fire Protection | Alarm System |
| Foundation Type | Poured Concrete |
| Heating Fuel | Natural Gas |
| Heating Type | Forced Air |
| Stories Total | 2 |
| Size Interior | 1,600 - 1,799 Sqft |
| Type | Row / Townhouse |
Parking
| Attached Garage | |
| Garage | |
| Inside Entry |
Land
| Acreage | No |
| Land Amenities | Golf Nearby, Park |
| Landscape Features | Landscaped |
| Zoning Description | R4.54.1 |
Rooms
| Level | Type | Length | Width | Dimensions |
|---|---|---|---|---|
| Second Level | Loft | 5.46 m | 4.19 m | 5.46 m x 4.19 m |
| Second Level | Bathroom | 2 m | 2 m | 2 m x 2 m |
| Main Level | Kitchen | 3.14 m | 2.71 m | 3.14 m x 2.71 m |
| Main Level | Other | 6.4 m | 4.03 m | 6.4 m x 4.03 m |
| Main Level | Primary Bedroom | 4.26 m | 5.66 m | 4.26 m x 5.66 m |
| Main Level | Bedroom | 2.94 m | 3.35 m | 2.94 m x 3.35 m |
| Main Level | Laundry Room | 2.74 m | 1.82 m | 2.74 m x 1.82 m |
| Main Level | Bathroom | 2 m | 2 m | 2 m x 2 m |
| Main Level | Bathroom | 2 m | 2 m | 2 m x 2 m |

Salesperson
(519) 993-6226
1504 Hwy 37
Belleville, Ontario K0K 1V0
(613) 548-5885

1504 Hwy 37
Belleville, Ontario K0K 1V0
(613) 548-5885
Contact Us
Contact us for more information

The trademarks REALTOR®, REALTORS®, and the REALTOR® logo are controlled by The Canadian Real Estate Association (CREA) and identify real estate professionals who are members of CREA. The trademarks MLS®, Multiple Listing Service® and the associated logos are owned by The Canadian Real Estate Association (CREA) and identify the quality of services provided by real estate professionals who are members of CREA. The trademark DDF® is owned by The Canadian Real Estate Association (CREA) and identifies CREA's Data Distribution Facility (DDF®)
November 05 2026 11:19:37
Central Lakes Association of REALTORS®
Keller Williams Inspire Realty