 Karla Knows Quinte!



Call or Text
613 848 2252
34 Springbrook Crescent Belleville, Ontario K8P 5B8

$664,000
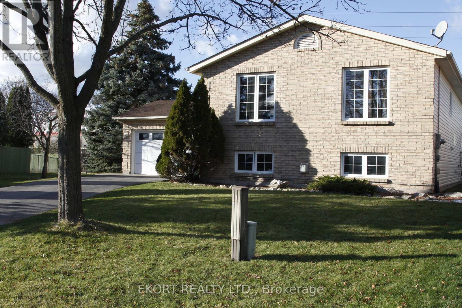
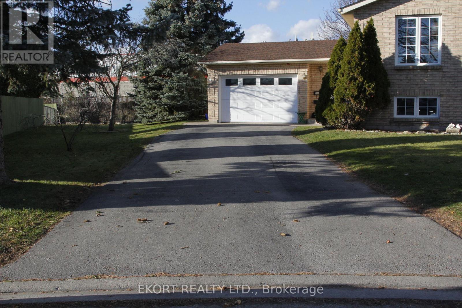
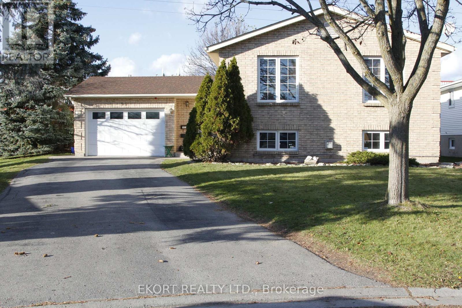
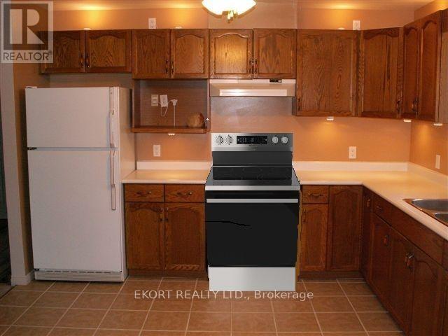
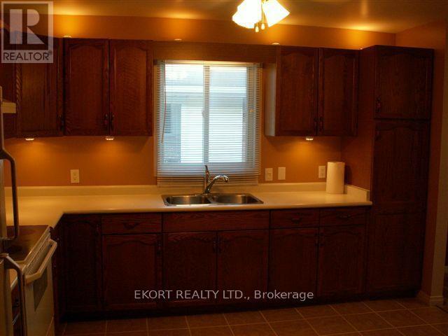
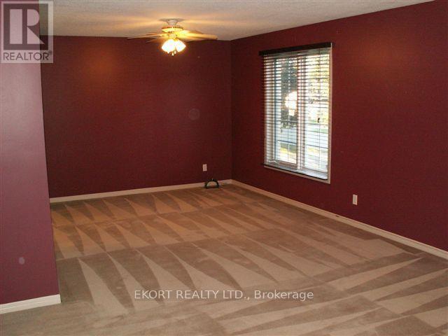
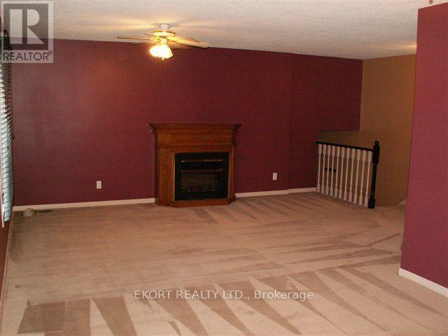
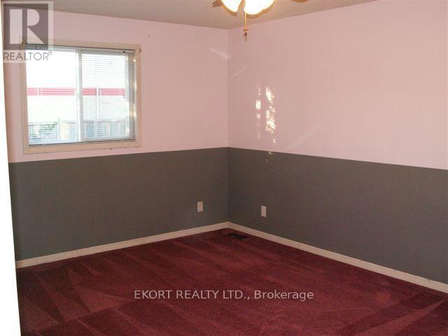
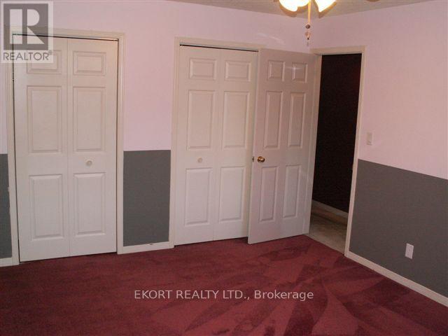
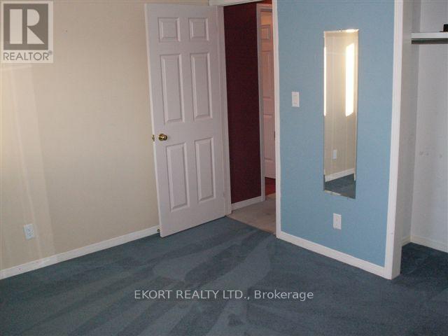
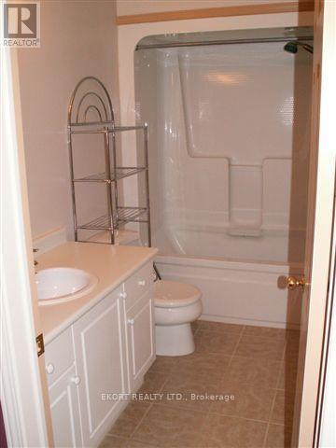
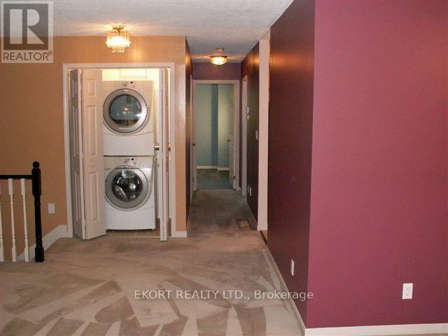
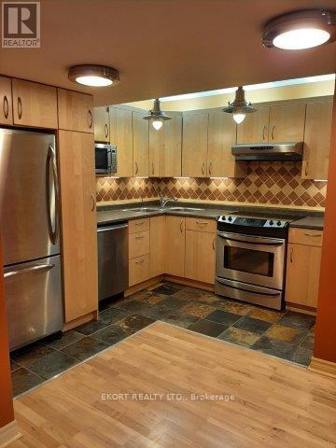
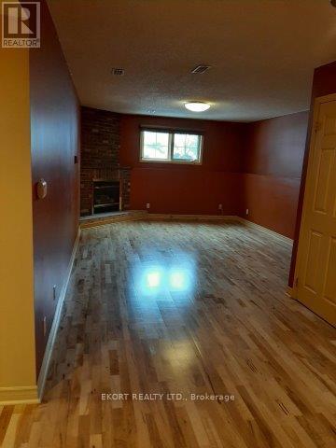
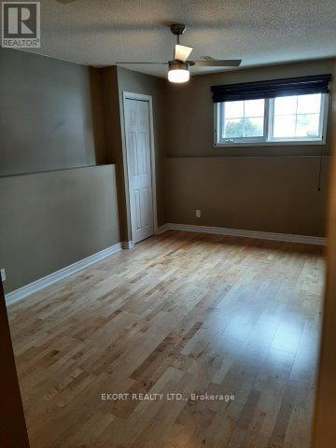
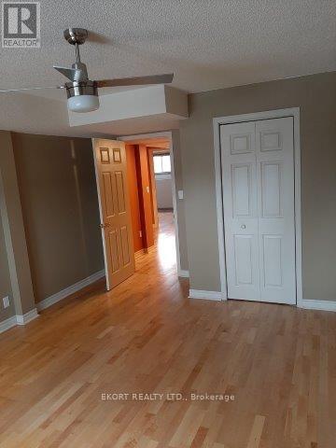
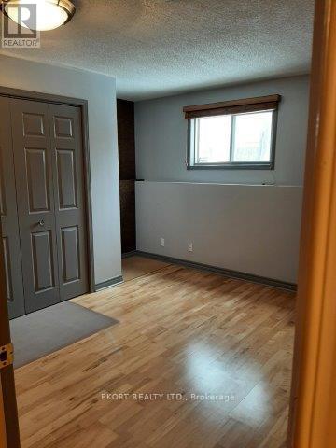
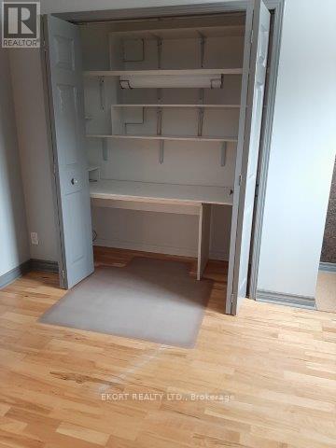
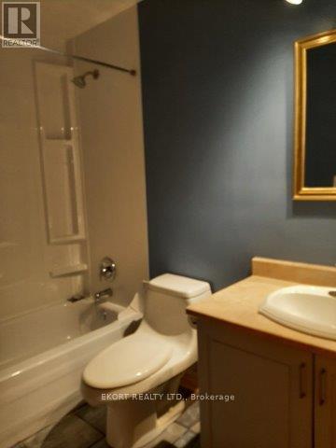
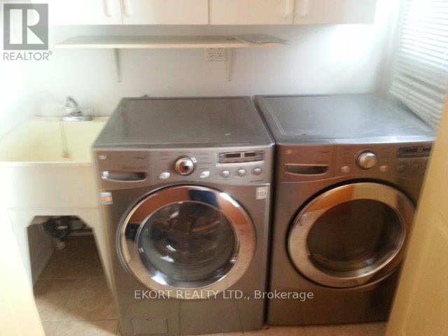
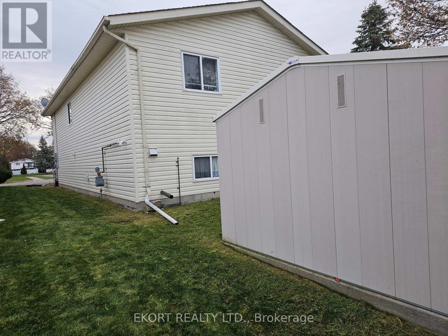
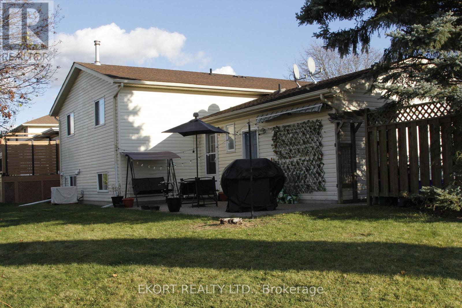
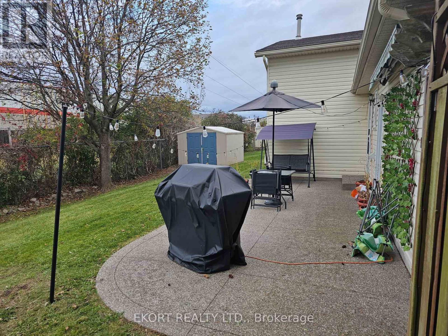
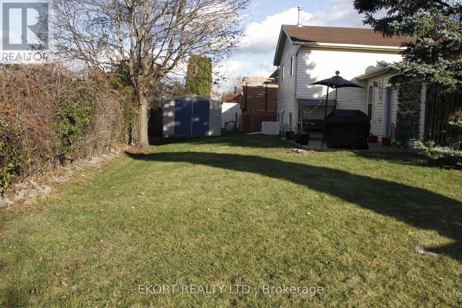
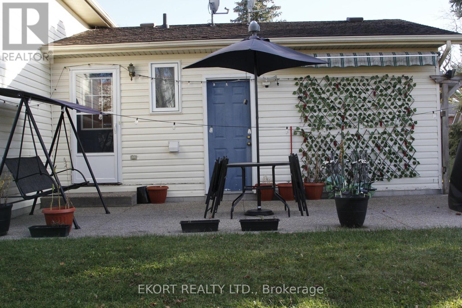
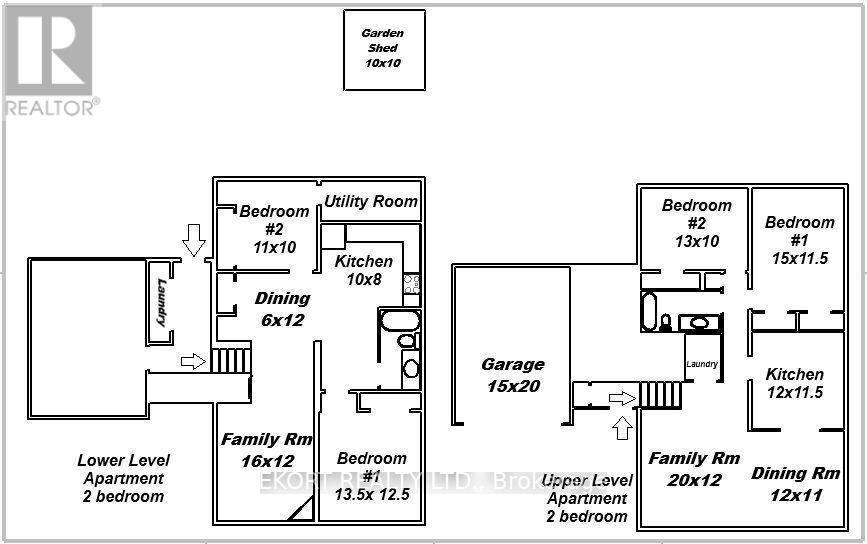
Welcome to this meticulously maintained raised bungalow on Springbrook Crescent, in an established Belleville neighbourhood offering easy access to schools, shopping, and Hwy 401, this home perfectly combines comfort, convenience and stqability. The versatile 2+2 bedroom layout is ideal for families, multi-generational living, professionals and investors alike. Each level has a self contained 2 bedroom, 1 bath, kitchen, dining, living room and laundry layout. The fully finished lower level offers a large family room with a fireplace, 2nd kitchen, 2 bedrooms, and a 3-pc bath. Attached garage has a crawl space underneath for lower level storage and private driveway parking for any of your needs. Large rear yard and patio for plenty of space and privacy while entertaining. Lower level currently rents for $1950, while the upper level could rent for $2250 or be owner occupied. Flexible closing available. (id:47564)
Property Details
| MLS® Number | X14173424 |
| Property Type | Single Family |
| Community Name | Belleville Ward |
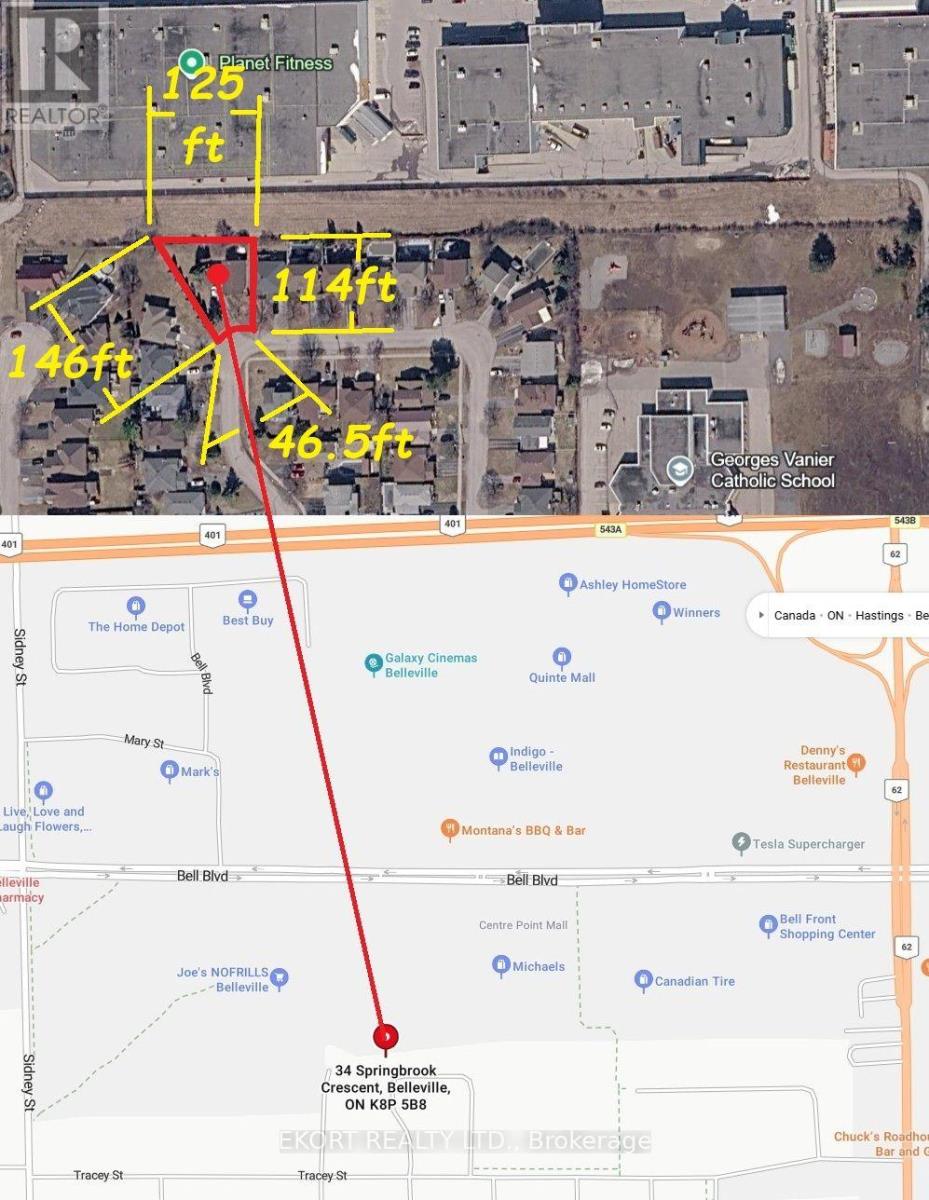
| Features | Irregular Lot Size, Sump Pump, In-law Suite |
| Parking Space Total | 8 |
Building
| Bathroom Total | 2 |
| Bedrooms Above Ground | 2 |
| Bedrooms Below Ground | 2 |
| Bedrooms Total | 4 |
| Age | 16 To 30 Years |
| Amenities | Fireplace(s) |
| Appliances | Garage Door Opener Remote(s), Central Vacuum, Water Heater - Tankless, Dishwasher, Dryer, Microwave, Stove, Washer, Refrigerator |
| Architectural Style | Raised Bungalow |
| Basement Development | Finished |
| Basement Features | Separate Entrance |
| Basement Type | N/a (finished), N/a, Crawl Space, Full |
| Construction Style Attachment | Detached |
| Cooling Type | Central Air Conditioning |
| Exterior Finish | Brick |
| Fireplace Present | Yes |
| Fireplace Total | 1 |
| Foundation Type | Block |
| Heating Fuel | Natural Gas |
| Heating Type | Forced Air |
| Stories Total | 1 |
| Size Interior | 1,100 - 1,500 Sqft |
| Type | House |
| Utility Water | Municipal Water |
Parking
| Attached Garage | |
| Garage |
Land
| Acreage | No |
| Sewer | Sanitary Sewer |
| Size Frontage | 59 Ft |
| Size Irregular | 59 Ft |
| Size Total Text | 59 Ft |
Rooms
| Level | Type | Length | Width | Dimensions |
|---|---|---|---|---|
| Lower Level | Family Room | 4.88 m | 3.66 m | 4.88 m x 3.66 m |
| Lower Level | Kitchen | 3.05 m | 2.44 m | 3.05 m x 2.44 m |
| Lower Level | Dining Room | 1.83 m | 3.66 m | 1.83 m x 3.66 m |
| Lower Level | Bedroom | 4.12 m | 3.81 m | 4.12 m x 3.81 m |
| Lower Level | Bedroom 2 | 3.35 m | 3.05 m | 3.35 m x 3.05 m |
| Main Level | Living Room | 6 m | 3.65 m | 6 m x 3.65 m |
| Main Level | Dining Room | 3.65 m | 3.35 m | 3.65 m x 3.35 m |
| Main Level | Primary Bedroom | 4.57 m | 3.5 m | 4.57 m x 3.5 m |
| Main Level | Kitchen | 3.65 m | 3.5 m | 3.65 m x 3.5 m |
| Main Level | Bedroom 2 | 3.92 m | 3.05 m | 3.92 m x 3.05 m |
Utilities
| Cable | Available |
| Electricity | Installed |
| Sewer | Installed |

Salesperson
(613) 403-7430

258 Front Street
Belleville, Ontario K8N 2Z2
(613) 969-9901
(613) 968-1950
www.ekortrealty.ca/
Contact Us
Contact us for more information

The trademarks REALTOR®, REALTORS®, and the REALTOR® logo are controlled by The Canadian Real Estate Association (CREA) and identify real estate professionals who are members of CREA. The trademarks MLS®, Multiple Listing Service® and the associated logos are owned by The Canadian Real Estate Association (CREA) and identify the quality of services provided by real estate professionals who are members of CREA. The trademark DDF® is owned by The Canadian Real Estate Association (CREA) and identifies CREA's Data Distribution Facility (DDF®)
November 12 2026 02:29:51
Central Lakes Association of REALTORS®
Ekort Realty Ltd.