 Karla Knows Quinte!



Call or Text
613 848 2252
35 Elgin Street S Cramahe, Ontario K0K 1S0

$779,000
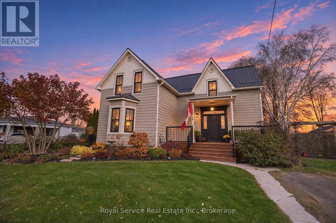
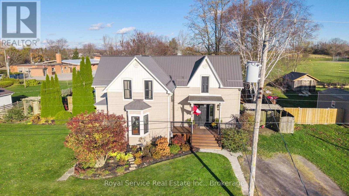
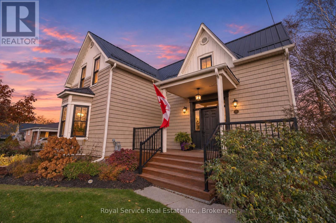
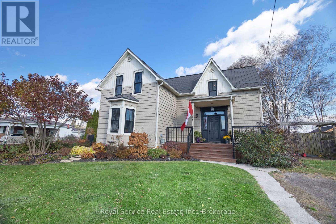
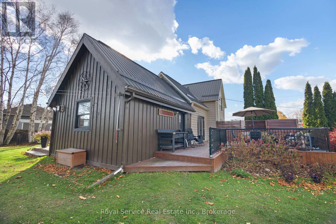
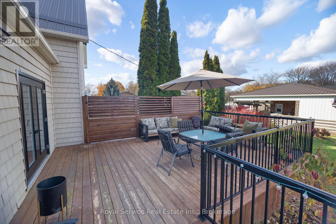
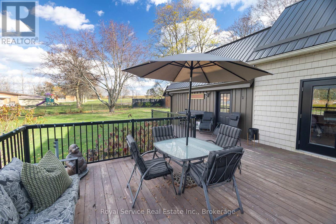
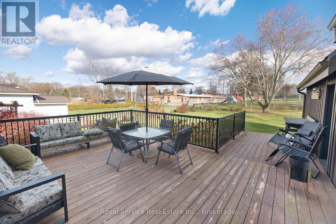
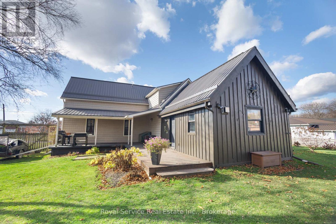
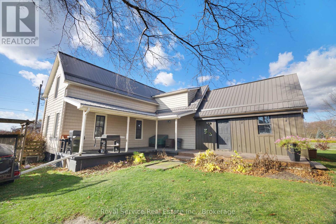
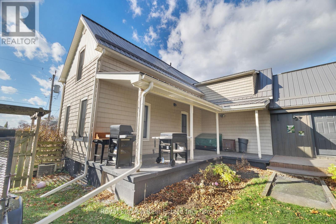
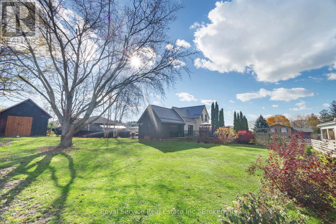
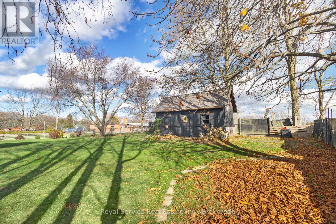
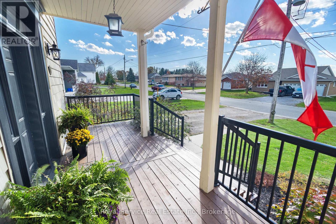
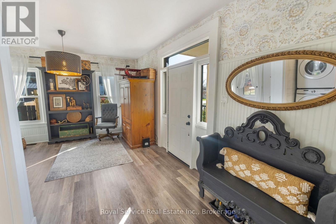
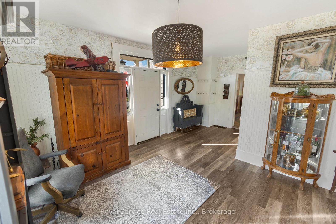
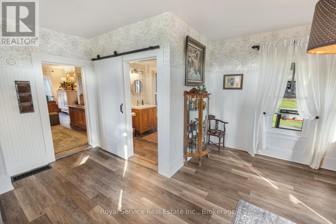
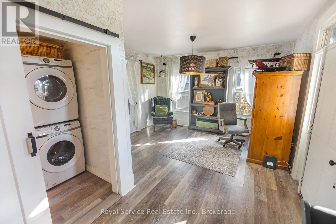
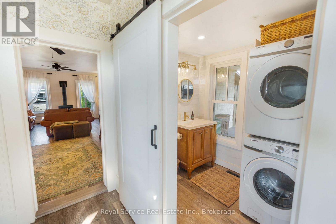
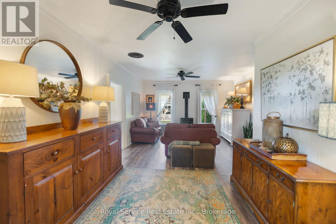
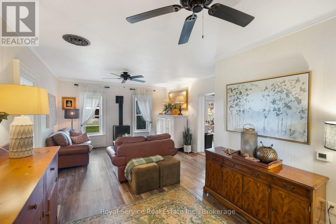
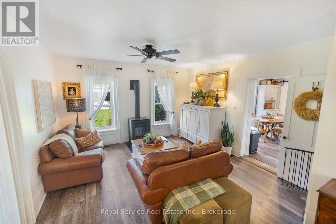
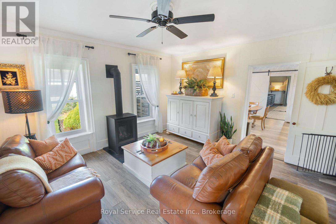
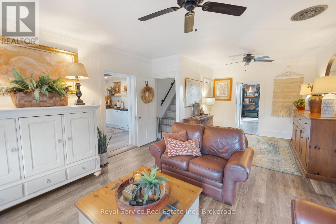
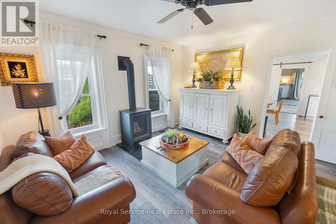
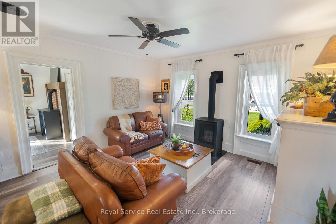
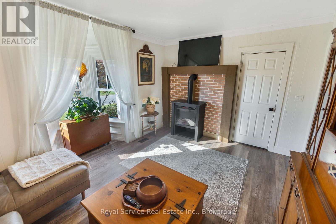
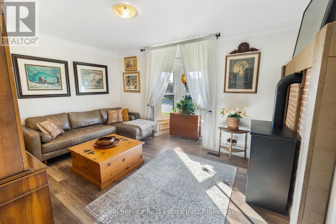
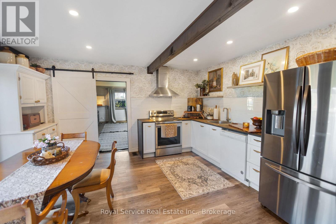
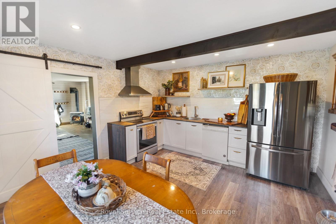
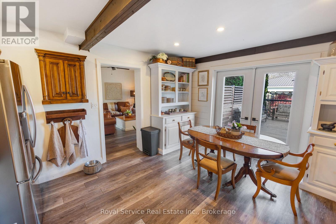
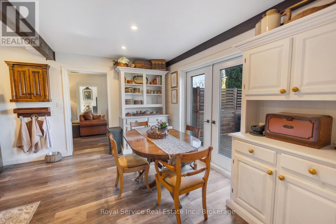
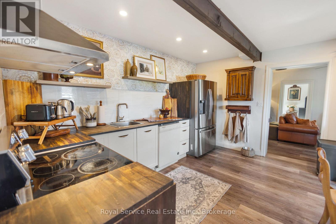
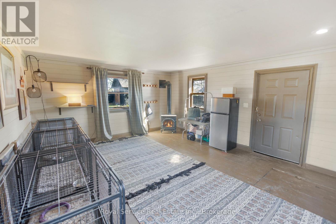
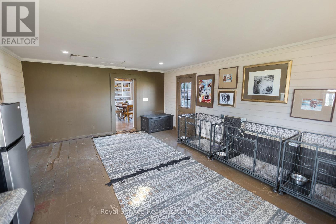
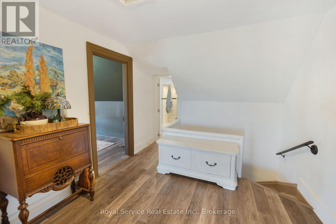
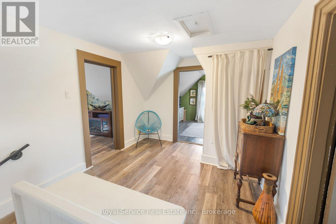
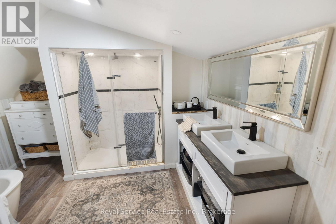
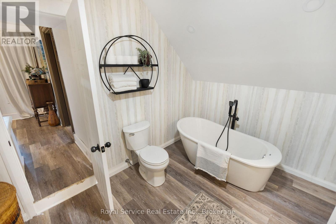
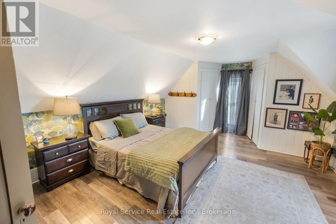
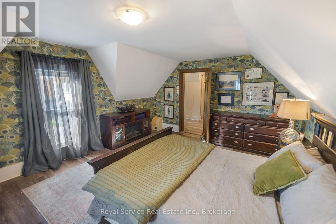
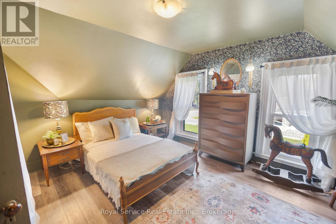
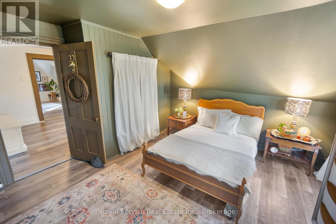
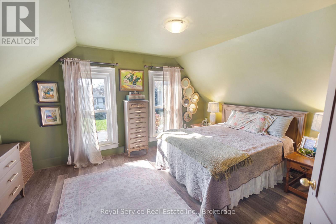
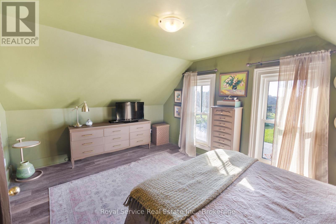
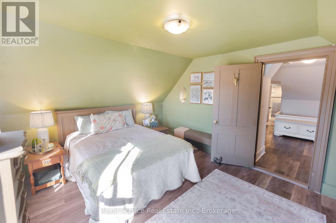
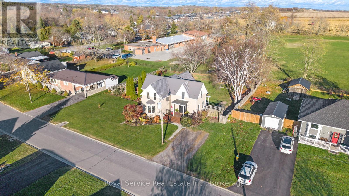
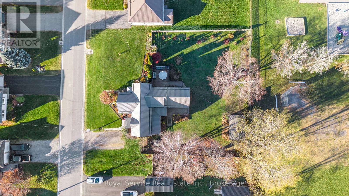
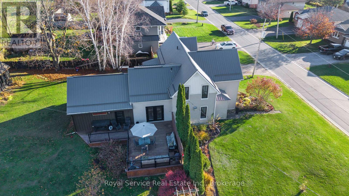
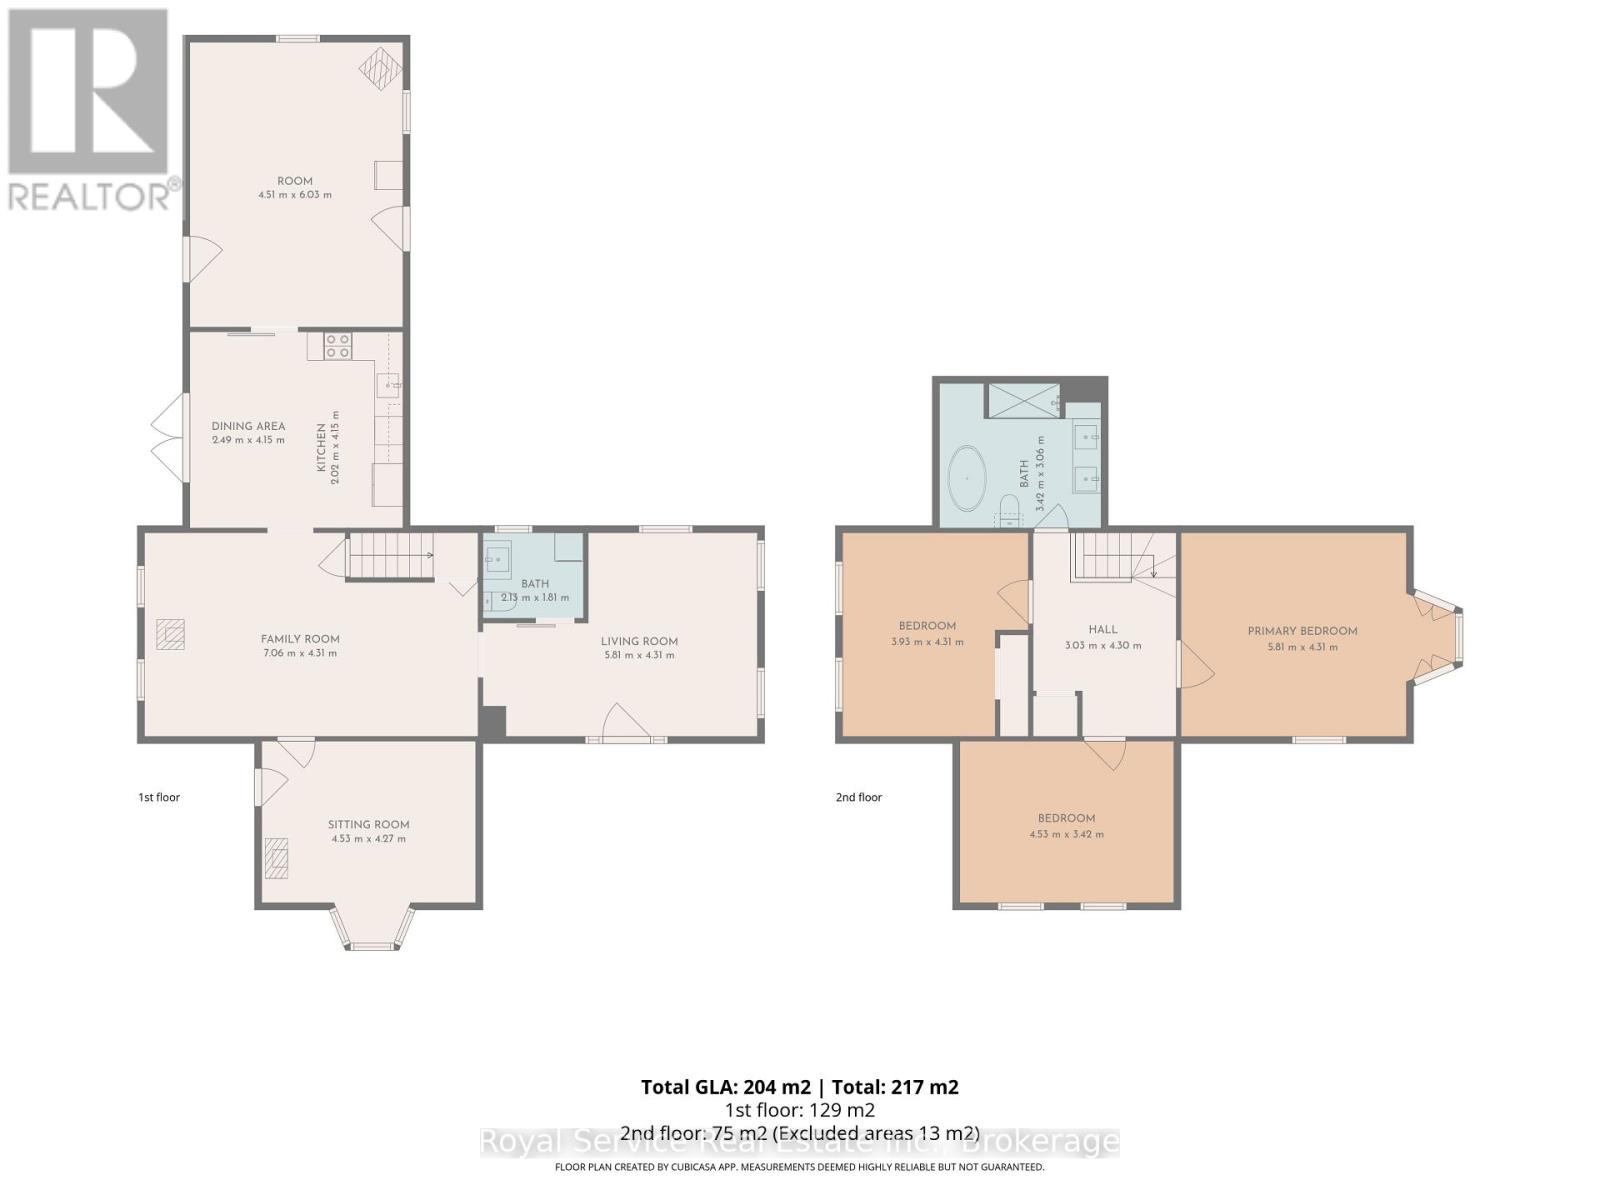
Love Entertaining Family & Friends? Dreaming of an outdoor oasis to call your own? This charming, character-filled 1890 home has room for it all! Offering 3 bedrooms and 1.5 baths, this home features a welcoming west-facing front porch, spacious foyer, cozy den with electric fireplace, combined kitchen and dining area, large living room with gas fireplace and additional spacious family room with gas fireplace just off the kitchen, complete with convenient access to a rear side porch. Step outside and enjoy the entertaining deck off the kitchen, perfect for summer BBQ's and gatherings. Situated on a beautifully landscaped oversized lot, there's plenty of room to relax, entertain, garden, and enjoy. There is a large storage shed in the backyard making it easy to store all the outdoor equipment. Tucked away on a quiet dead-end street, this home offers a wonderful blend of timeless character, comfortable living and outdoor enjoyment. All this is located a short walk away from downtown Colborne. With its friendly small-town feel, convenient amenities, restaurants and parks, Colborne offers a wonderful community to call home. (id:47564)
Property Details
| MLS® Number | X14176296 |
| Property Type | Single Family |
| Community Name | Colborne |
| Features | Flat Site, Carpet Free, Sump Pump |
| Parking Space Total | 2 |
| Structure | Deck, Porch |
Building
| Bathroom Total | 2 |
| Bedrooms Above Ground | 3 |
| Bedrooms Total | 3 |
| Amenities | Fireplace(s) |
| Appliances | Water Heater, Blinds, Dishwasher, Dryer, Stove, Washer, Window Coverings, Refrigerator |
| Basement Development | Unfinished |
| Basement Type | N/a (unfinished), Partial, Crawl Space |
| Construction Style Attachment | Detached |
| Cooling Type | Central Air Conditioning |
| Exterior Finish | Vinyl Siding |
| Fireplace Present | Yes |
| Fireplace Total | 3 |
| Flooring Type | Laminate |
| Foundation Type | Block, Stone |
| Half Bath Total | 1 |
| Heating Fuel | Natural Gas |
| Heating Type | Forced Air |
| Size Interior | 2,500 - 3,000 Sqft |
| Type | House |
| Utility Water | Municipal Water |
Parking
| No Garage |
Land
| Acreage | No |
| Sewer | Sanitary Sewer |
| Size Depth | 131 Ft ,8 In |
| Size Frontage | 119 Ft ,9 In |
| Size Irregular | 119.8 X 131.7 Ft |
| Size Total Text | 119.8 X 131.7 Ft |
| Zoning Description | R1 |
Rooms
| Level | Type | Length | Width | Dimensions |
|---|---|---|---|---|
| Second Level | Bathroom | 3.42 m | 3.06 m | 3.42 m x 3.06 m |
| Second Level | Primary Bedroom | 5.81 m | 4.31 m | 5.81 m x 4.31 m |
| Second Level | Bedroom | 4.31 m | 3.93 m | 4.31 m x 3.93 m |
| Second Level | Bedroom | 4.53 m | 3.42 m | 4.53 m x 3.42 m |
| Ground Level | Foyer | 5.81 m | 4.31 m | 5.81 m x 4.31 m |
| Ground Level | Living Room | 7.06 m | 4.31 m | 7.06 m x 4.31 m |
| Ground Level | Den | 4.53 m | 4.27 m | 4.53 m x 4.27 m |
| Ground Level | Kitchen | 4.15 m | 2.02 m | 4.15 m x 2.02 m |
| Ground Level | Dining Room | 4.15 m | 2.49 m | 4.15 m x 2.49 m |
| Ground Level | Family Room | 6.03 m | 4.51 m | 6.03 m x 4.51 m |
| Ground Level | Bathroom | 2.13 m | 1.81 m | 2.13 m x 1.81 m |
Utilities
| Cable | Available |
| Electricity | Installed |
| Sewer | Installed |
https://www.realtor.ca/real-estate/30508585/35-elgin-street-s-cramahe-colborne-colborne

Salesperson
(905) 372-3200
facebook.com/cindymarriott20
twitter.com/CindyMarriott20
linkedin.com/in/cindy-marriott-b

36 Covert Street
Cobourg, Ontario K9A 2L6
(905) 372-3200
(905) 372-1701
www.royalservice.ca/
Salesperson
(905) 885-7627
42 Walton Street
Port Hope, Ontario L1A 2Y8
(905) 885-7627
(905) 885-7640
www.royalservice.ca/
Contact Us
Contact us for more information

The trademarks REALTOR®, REALTORS®, and the REALTOR® logo are controlled by The Canadian Real Estate Association (CREA) and identify real estate professionals who are members of CREA. The trademarks MLS®, Multiple Listing Service® and the associated logos are owned by The Canadian Real Estate Association (CREA) and identify the quality of services provided by real estate professionals who are members of CREA. The trademark DDF® is owned by The Canadian Real Estate Association (CREA) and identifies CREA's Data Distribution Facility (DDF®)
November 12 2026 10:29:46
Central Lakes Association of REALTORS®
Royal Service Real Estate Inc.