 Karla Knows Quinte!



Call or Text
613 848 2252
39 Aletha Drive Prince Edward County, Ontario K0K 3L0

$699,000Maintenance, Parcel of Tied Land
$218 Monthly
Maintenance, Parcel of Tied Land
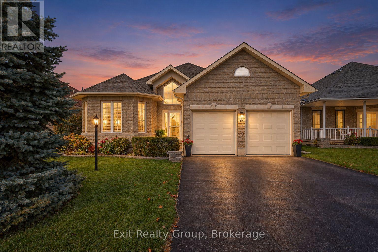
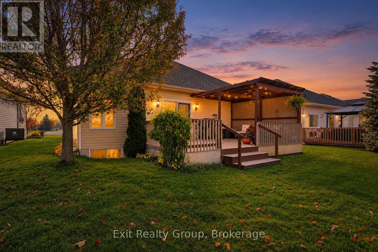
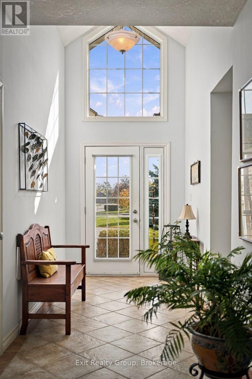
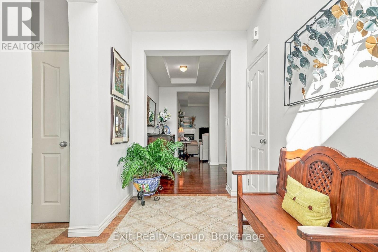
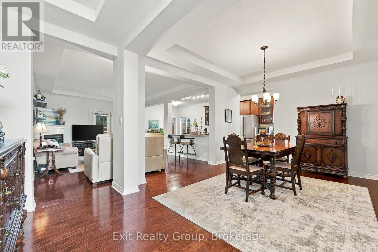
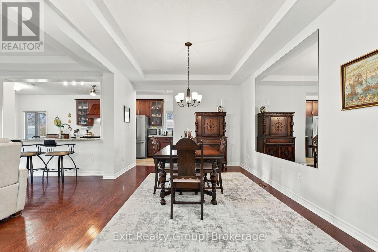
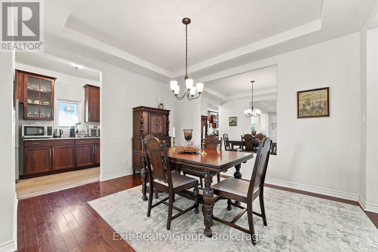
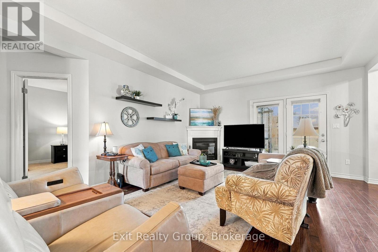
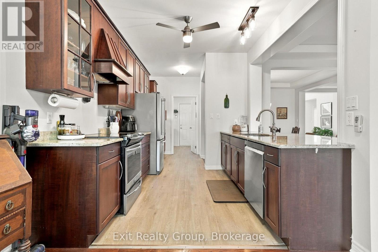
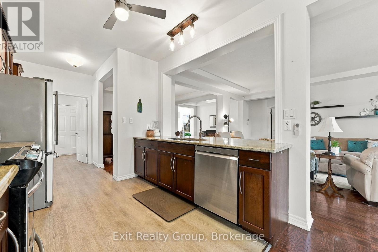
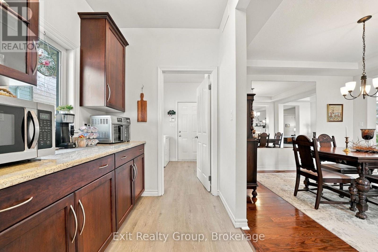
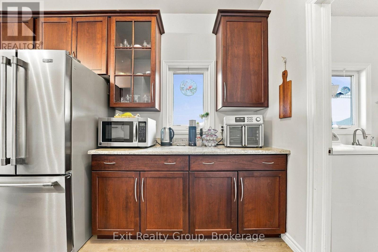
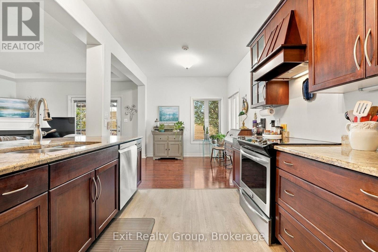
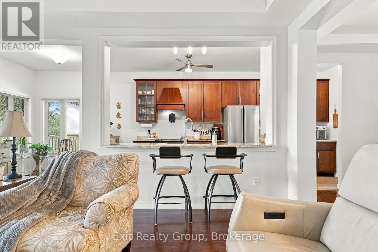
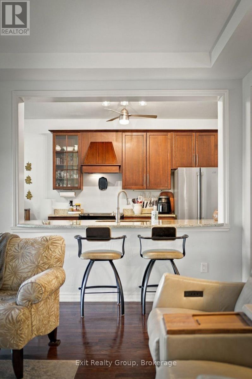
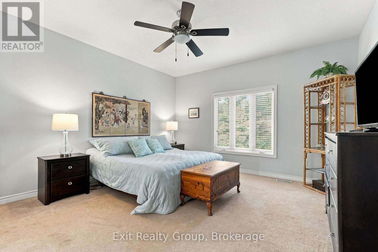
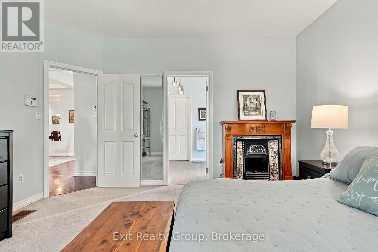
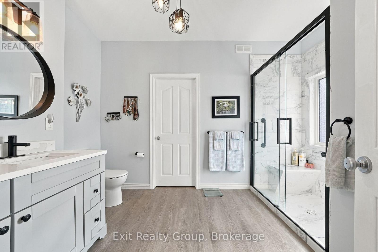
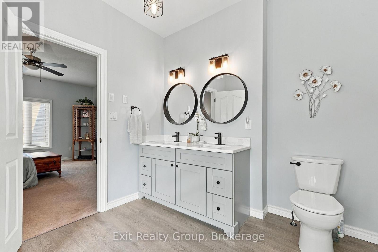
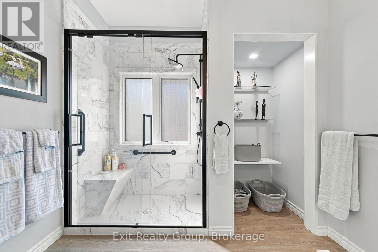
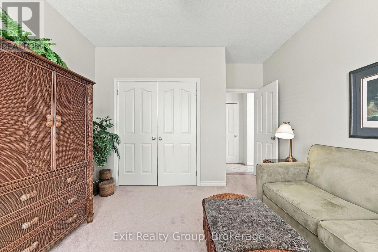
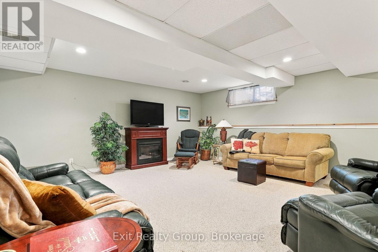
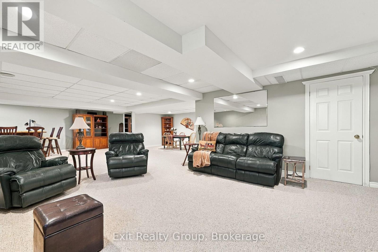
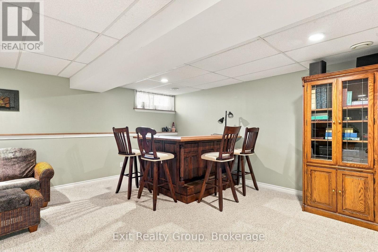
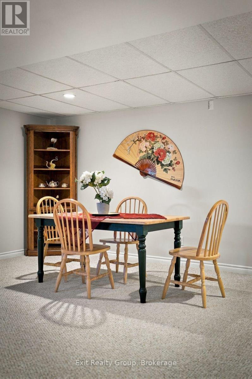
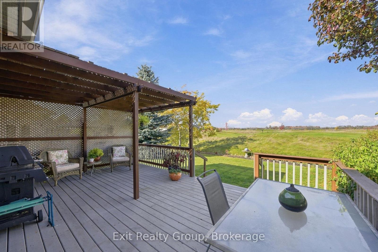
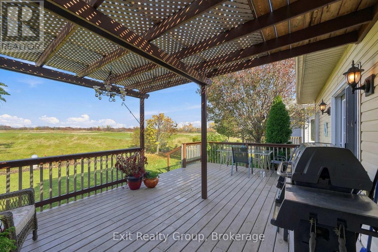
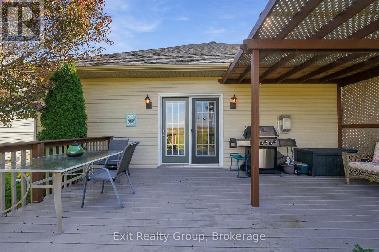
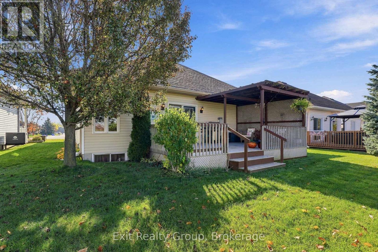
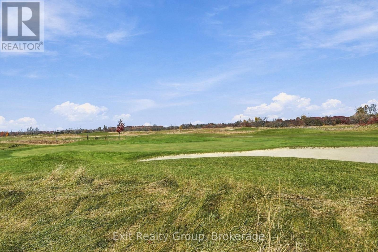
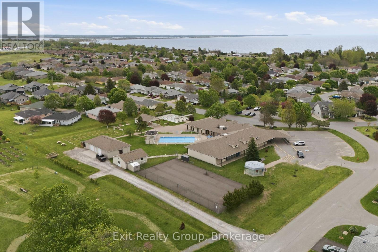
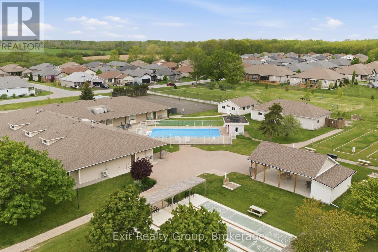
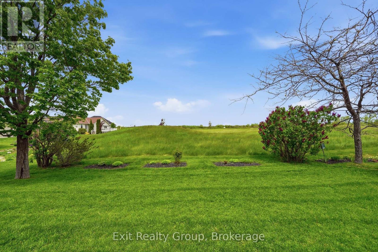
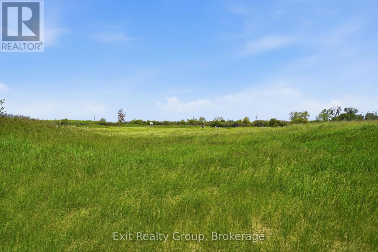
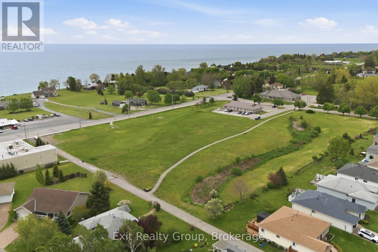
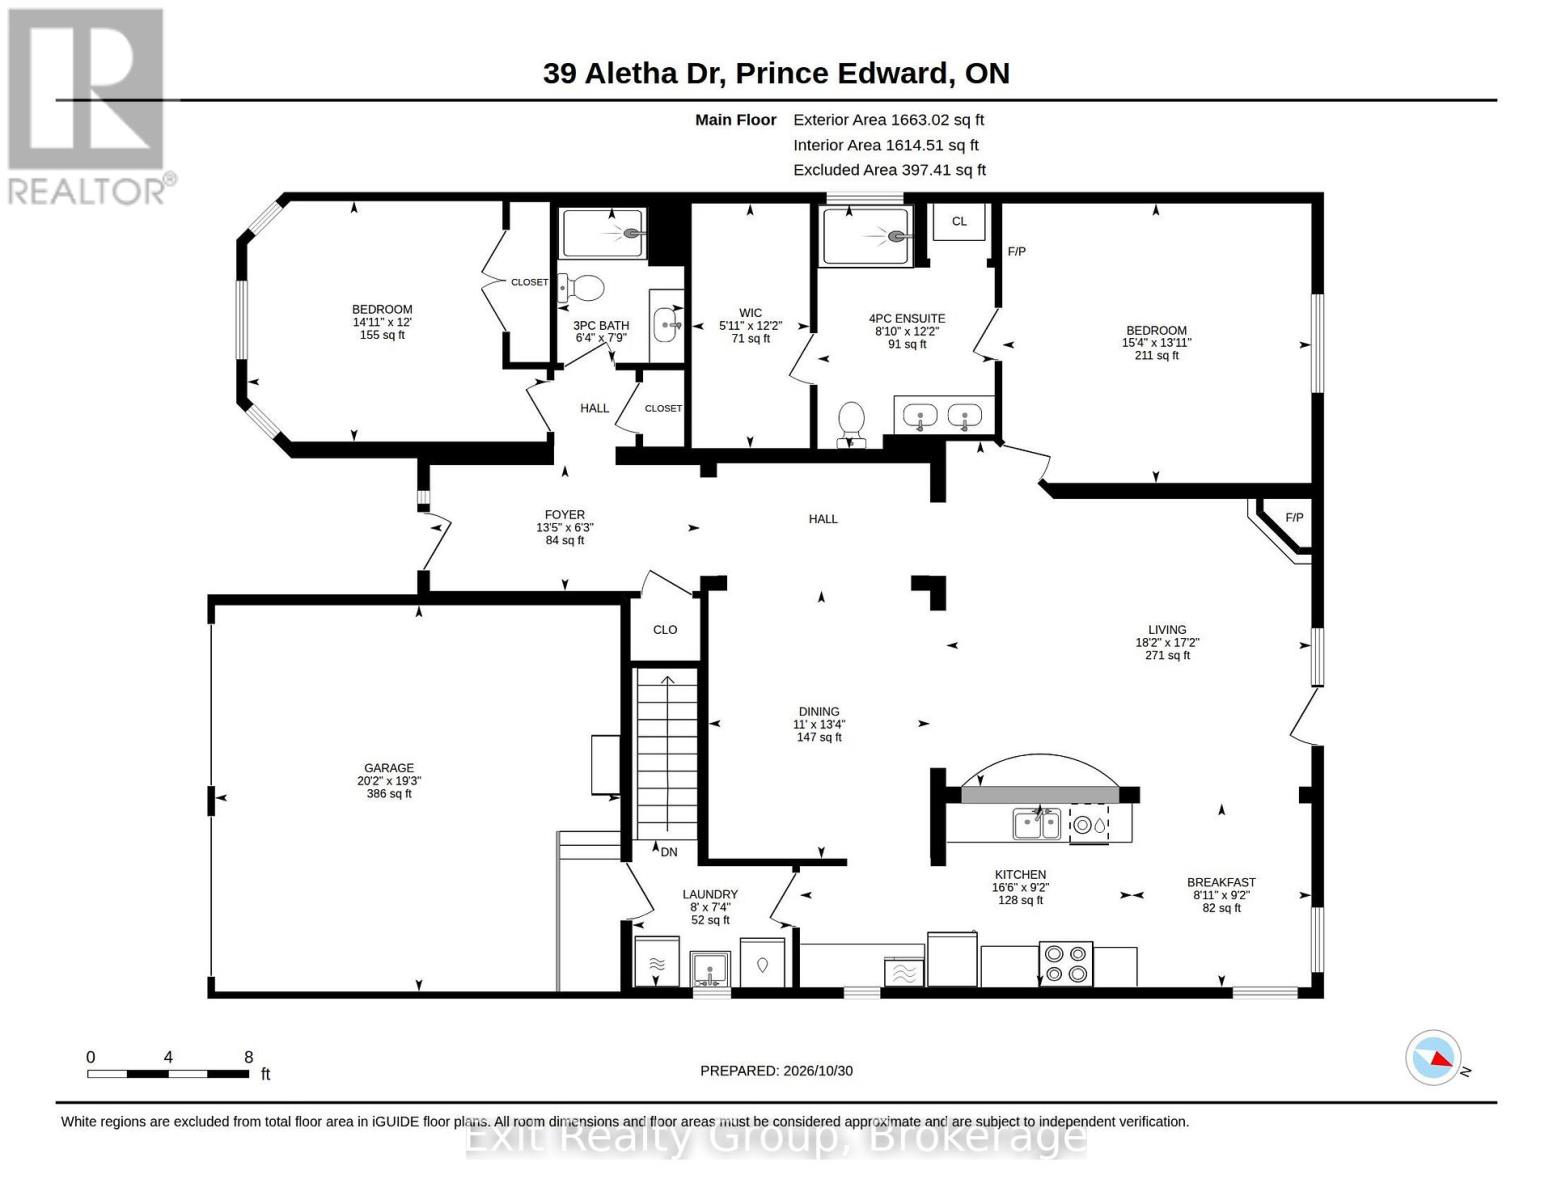
$218 MonthlyEXIT TO THE COUNTY. WELLINGTON ON THE LAKE, FREEHOLD, GOLF COURSE LOT. This 2006 built home has been beautifully and meticulously maintained and is move-in ready. Discover comfort, style and carefree living in the highly desirable Wellington on the Lake community! This home offers impressive upgrades, including hardwood and ceramic flooring, vaulted ceiling in the front foyer and 9 ft trayed ceiling on the main level. The sun-filled, open-concept living and dining areas feature rich hardwood flooring and flow into a beautiful kitchen complete with quartz countertops and wooden cabinets while a spacious laundry closet with dedicated sink adds convenience. Step outside to the expanded, private deck that overlooks the golf courses 2nd hole. Enjoy outstanding community amenities, including a recreation center, fitness facilities, heated inground pool, tennis and pickleball courts, lawn bowling and more! Ideally situated within walking distance of Wellington Golf Course and the Millennium Trail, and minutes from shops, restaurants, beaches and wineries. Some furniture can be included in the sale, offering a truly move-in ready opportunity. Experience the best of Welling on the Lake living in this beautifully upgraded home! (id:47564)
Property Details
| MLS® Number | X14139304 |
| Property Type | Single Family |
| Community Name | Wellington Ward |
| Amenities Near By | Beach, Place Of Worship |
| Community Features | Community Centre |
| Equipment Type | Water Heater - Gas, Water Heater |
| Features | Level Lot, Open Space, Conservation/green Belt, Dry |
| Parking Space Total | 6 |
| Rental Equipment Type | Water Heater - Gas, Water Heater |
| Structure | Deck |
Building
| Bathroom Total | 3 |
| Bedrooms Above Ground | 2 |
| Bedrooms Total | 2 |
| Age | 16 To 30 Years |
| Amenities | Fireplace(s) |
| Appliances | Garage Door Opener Remote(s), Water Meter, Dishwasher, Dryer, Garage Door Opener, Stove, Washer, Window Coverings, Refrigerator |
| Architectural Style | Bungalow |
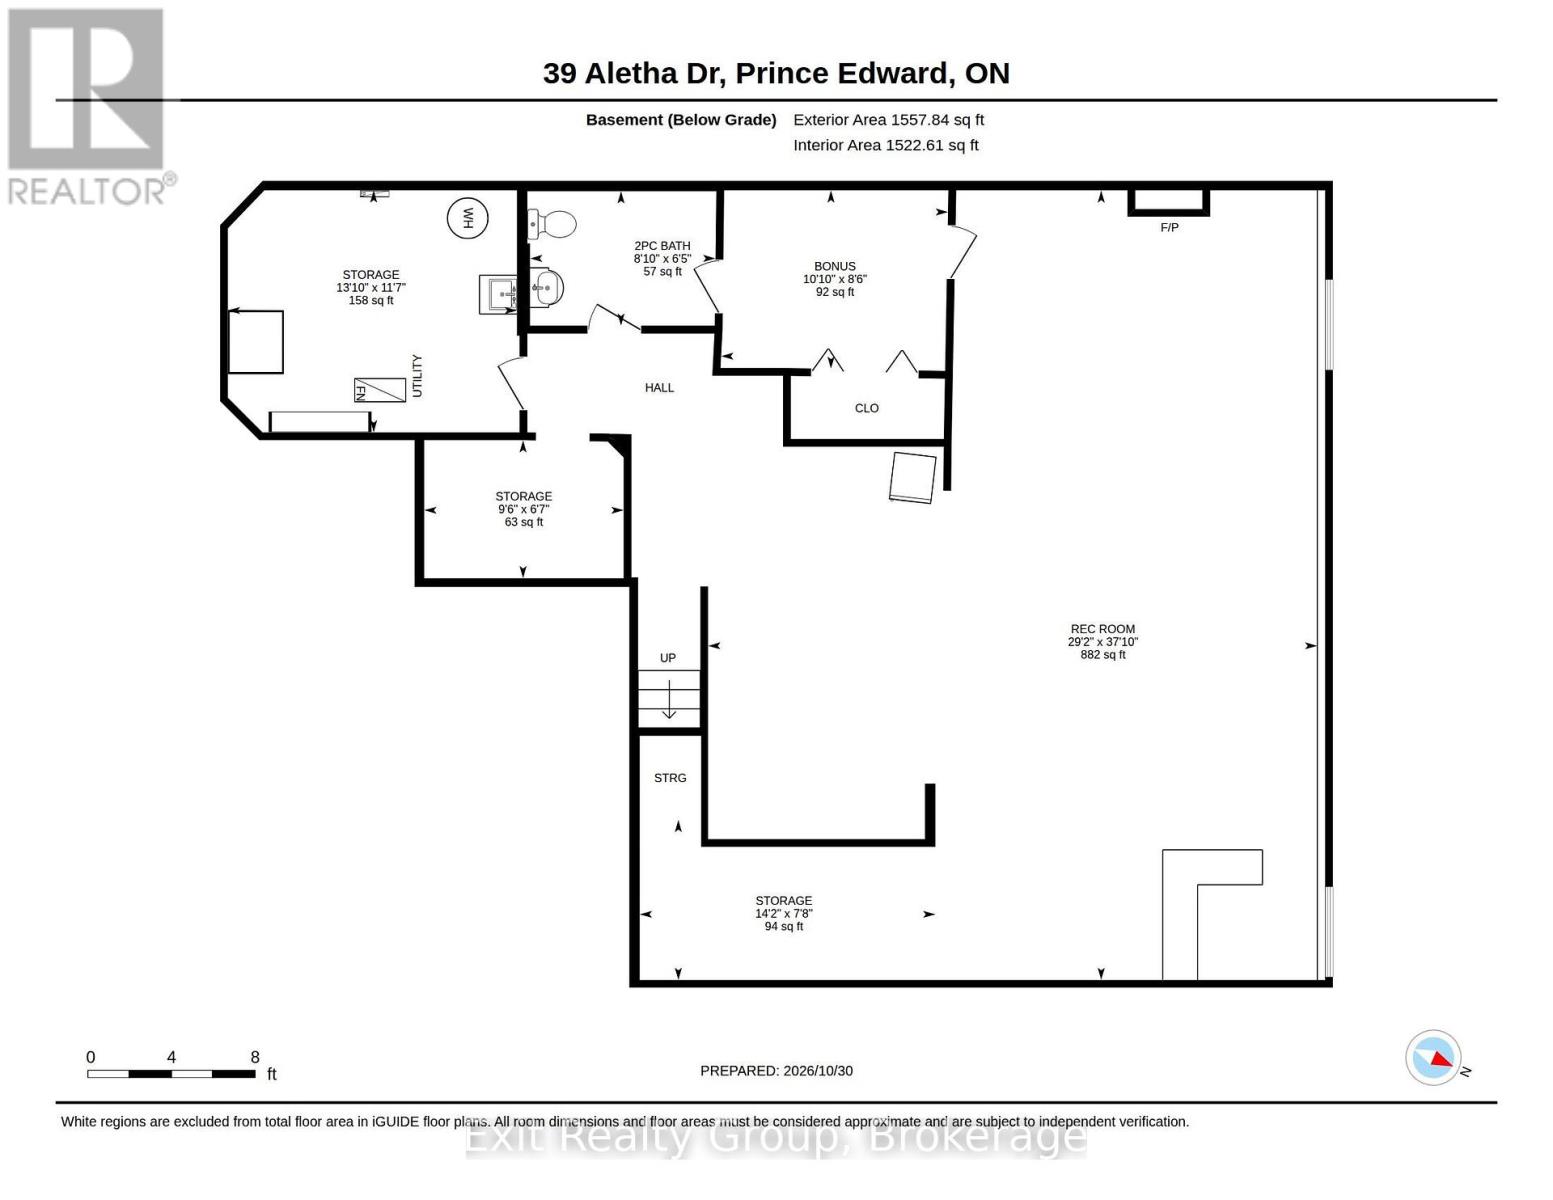
| Basement Development | Finished |
| Basement Type | Full (finished) |
| Construction Style Attachment | Detached |
| Cooling Type | Central Air Conditioning, Air Exchanger |
| Exterior Finish | Brick, Vinyl Siding |
| Fire Protection | Smoke Detectors |
| Fireplace Present | Yes |
| Fireplace Total | 1 |
| Foundation Type | Concrete |
| Half Bath Total | 1 |
| Heating Fuel | Natural Gas |
| Heating Type | Forced Air |
| Stories Total | 1 |
| Size Interior | 1,500 - 2,000 Sqft |
| Type | House |
| Utility Water | Municipal Water |
Parking
| Attached Garage | |
| Garage |
Land
| Acreage | No |
| Land Amenities | Beach, Place Of Worship |
| Sewer | Sanitary Sewer |
| Size Depth | 124 Ft ,9 In |
| Size Frontage | 52 Ft ,6 In |
| Size Irregular | 52.5 X 124.8 Ft |
| Size Total Text | 52.5 X 124.8 Ft|under 1/2 Acre |
| Zoning Description | Ru-1 |
Rooms
| Level | Type | Length | Width | Dimensions |
|---|---|---|---|---|
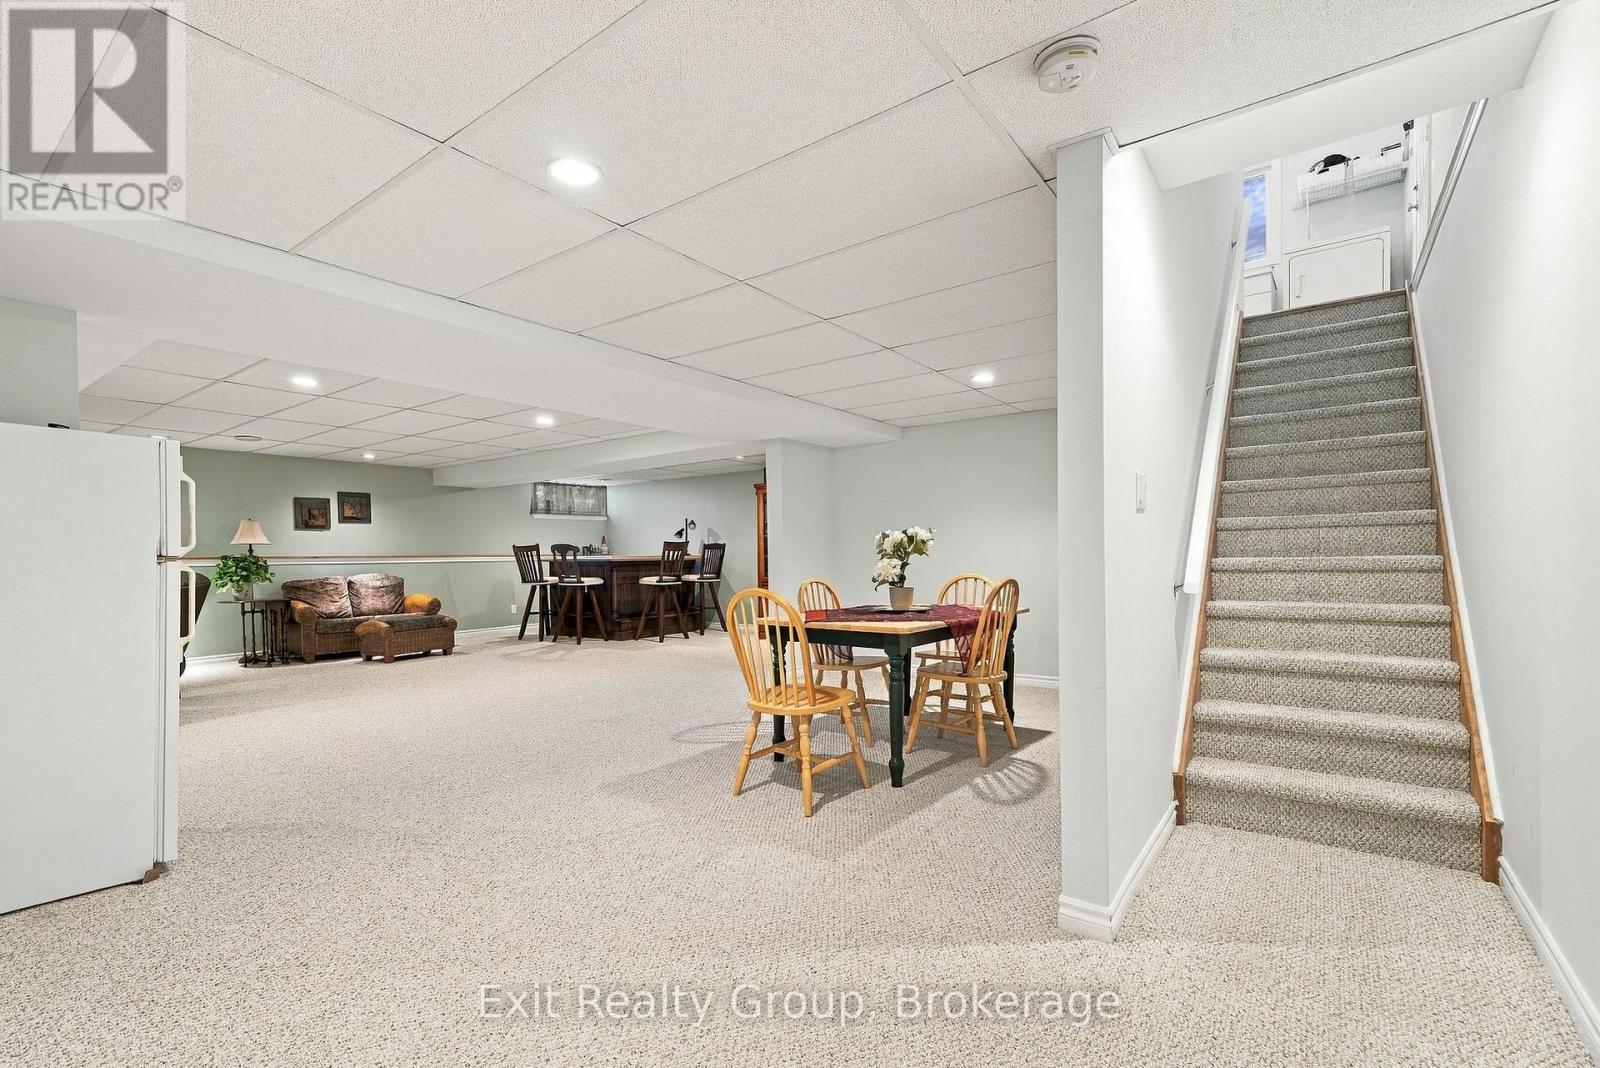
| Basement | Recreational, Games Room | 11.52 m | 8.88 m | 11.52 m x 8.88 m |
| Basement | Bathroom | 2.71 m | 1.96 m | 2.71 m x 1.96 m |
| Basement | Utility Room | 4.22 m | 3.53 m | 4.22 m x 3.53 m |
| Basement | Other | 2.91 m | 2.01 m | 2.91 m x 2.01 m |
| Basement | Other | 3.31 m | 2.6 m | 3.31 m x 2.6 m |
| Ground Level | Foyer | 4.1 m | 1.91 m | 4.1 m x 1.91 m |
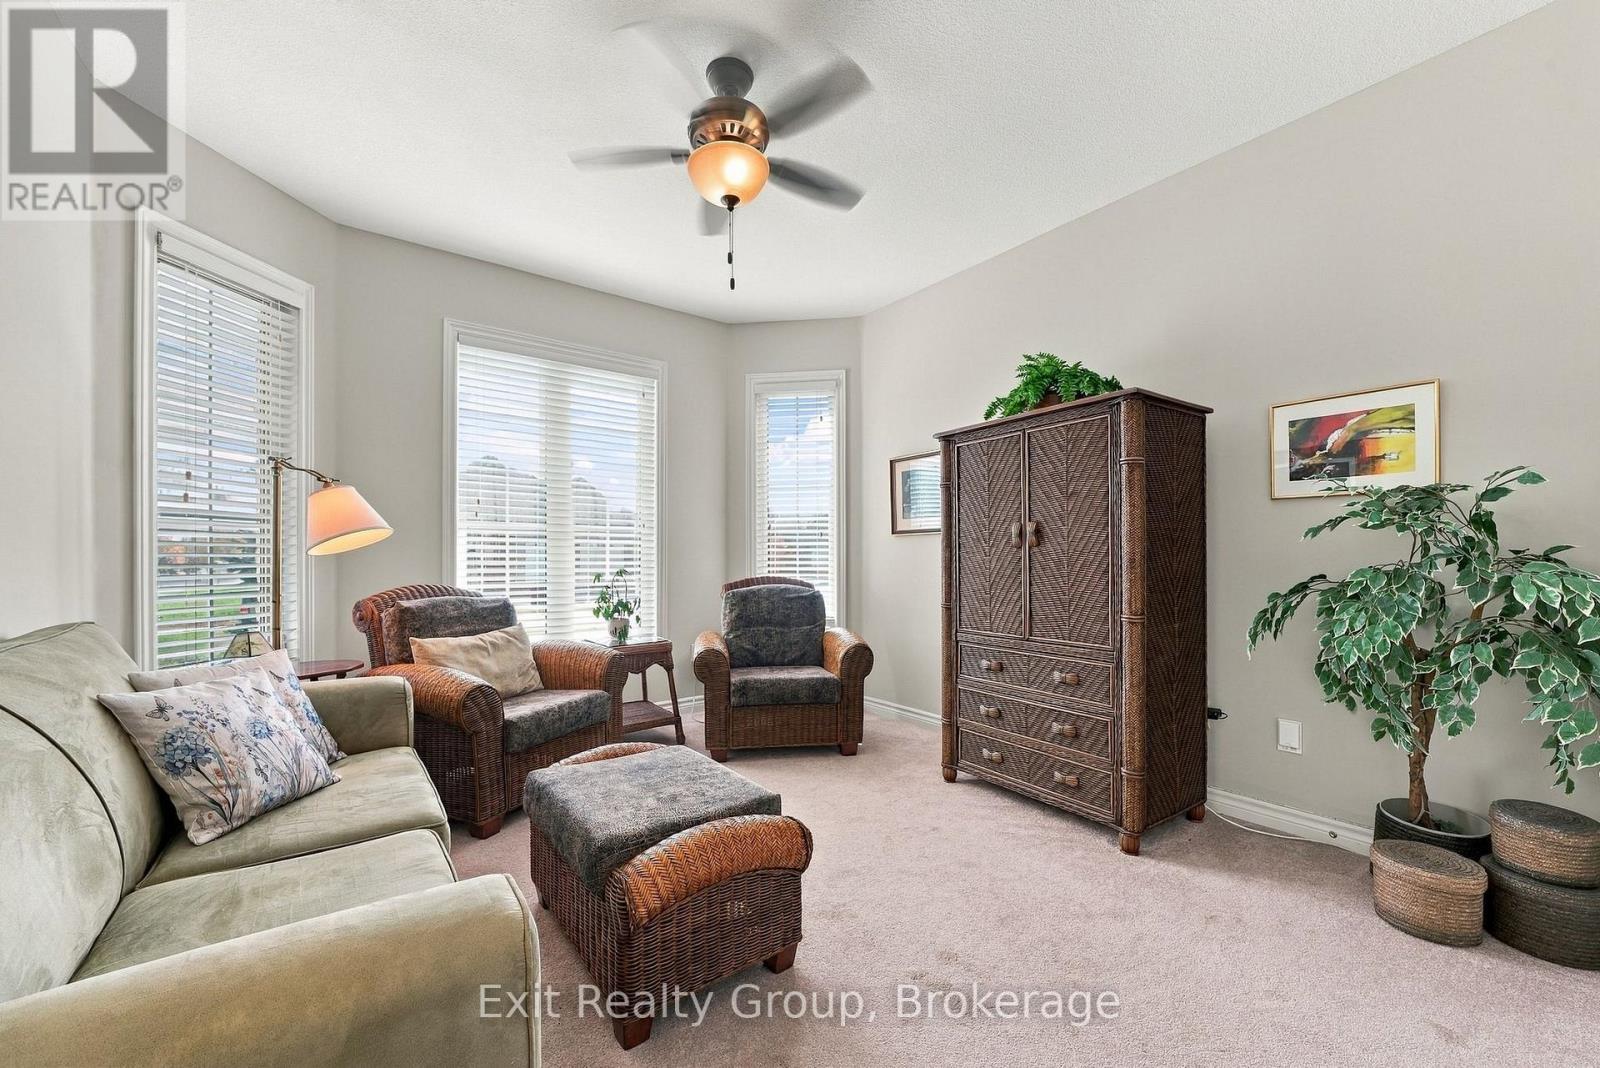
| Ground Level | Bedroom | 4.54 m | 3.65 m | 4.54 m x 3.65 m |
| Ground Level | Bathroom | 2.36 m | 1.92 m | 2.36 m x 1.92 m |
| Ground Level | Dining Room | 4.06 m | 3.36 m | 4.06 m x 3.36 m |
| Ground Level | Living Room | 5.54 m | 5.24 m | 5.54 m x 5.24 m |
| Ground Level | Eating Area | 2.79 m | 2.72 m | 2.79 m x 2.72 m |
| Ground Level | Kitchen | 5.04 m | 2.79 m | 5.04 m x 2.79 m |
| Ground Level | Laundry Room | 2.43 m | 2.24 m | 2.43 m x 2.24 m |
| Ground Level | Primary Bedroom | 4.69 m | 4.24 m | 4.69 m x 4.24 m |
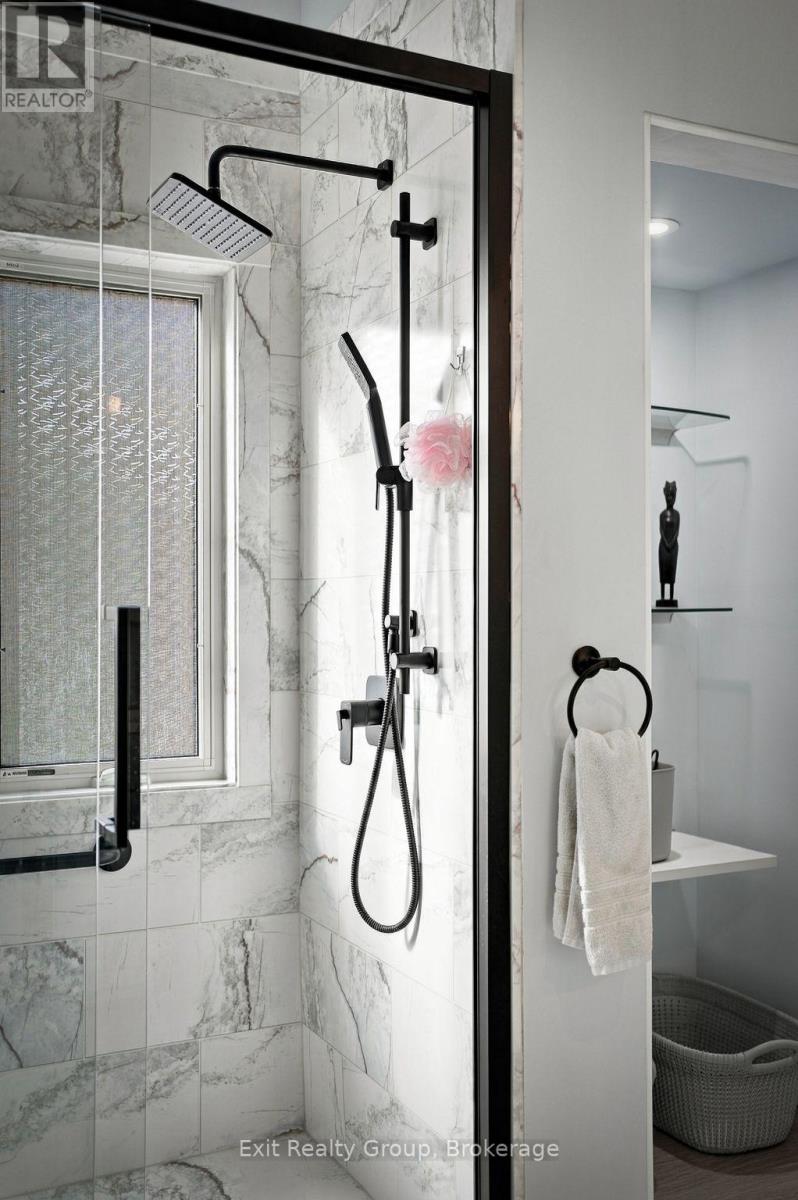
| Ground Level | Bathroom | 3.71 m | 2.69 m | 3.71 m x 2.69 m |
Utilities
| Cable | Available |
| Electricity | Installed |
| Sewer | Installed |

Salesperson
(613) 966-9400
www.exittothecounty.ca/
www.facebook.com/exittothecounty/
twitter.com/exittothecounty
www.linkedin.com/in/exittothecountywithchristinerutter/

100 Bell Boulevard Unit: 200 Quinte Mall Office To
Belleville, Ontario K8P 4Y7
(613) 966-9400
(613) 966-0500
www.exitrealtygroup.ca/
Contact Us
Contact us for more information

The trademarks REALTOR®, REALTORS®, and the REALTOR® logo are controlled by The Canadian Real Estate Association (CREA) and identify real estate professionals who are members of CREA. The trademarks MLS®, Multiple Listing Service® and the associated logos are owned by The Canadian Real Estate Association (CREA) and identify the quality of services provided by real estate professionals who are members of CREA. The trademark DDF® is owned by The Canadian Real Estate Association (CREA) and identifies CREA's Data Distribution Facility (DDF®)
November 02 2026 05:29:59
Central Lakes Association of REALTORS®
Exit Realty Group