 Karla Knows Quinte!

Call or Text
613 848 2252
4 - 5710 Long Valley Road Mississauga, Ontario L5M 0M1

$3,800 Monthly
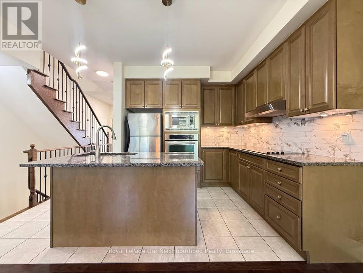
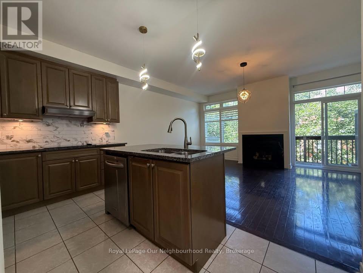
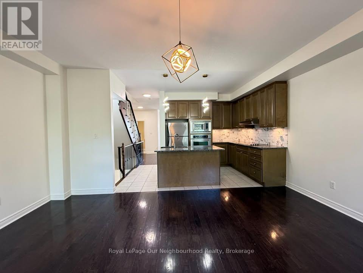
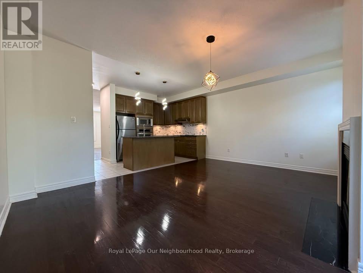
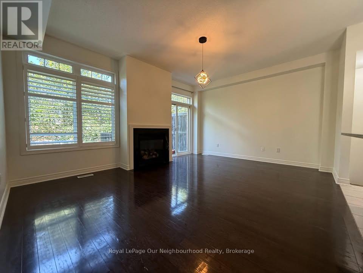
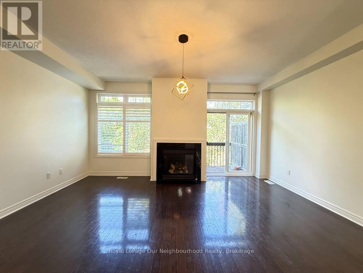
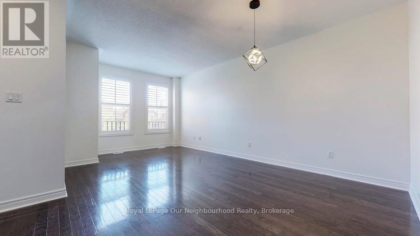
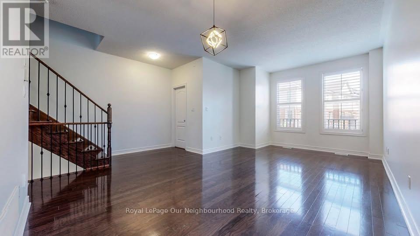
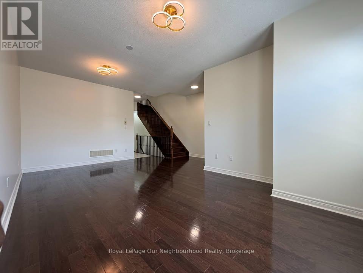
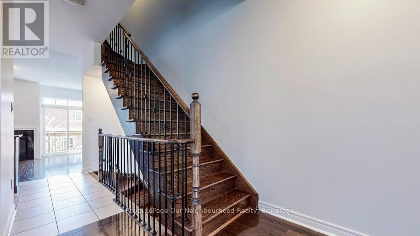
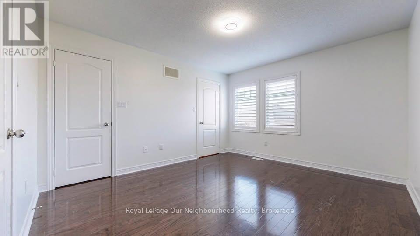
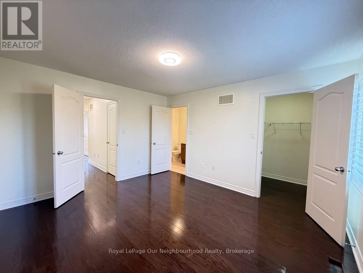
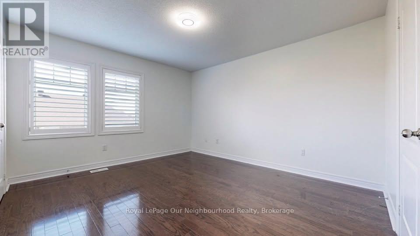
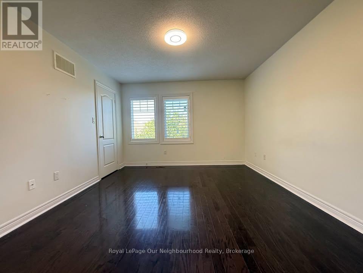
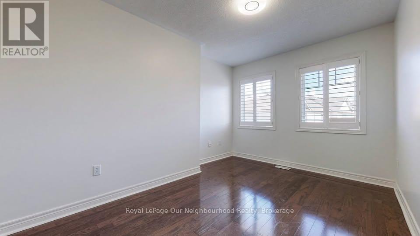
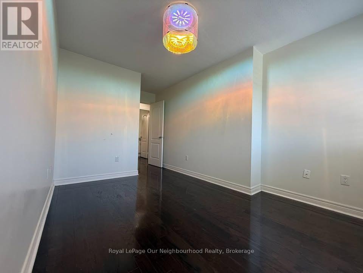
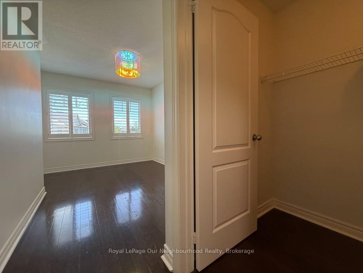
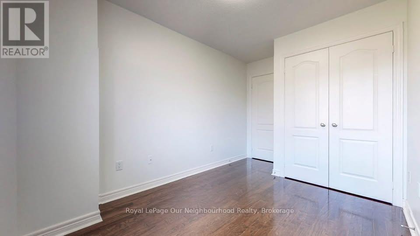
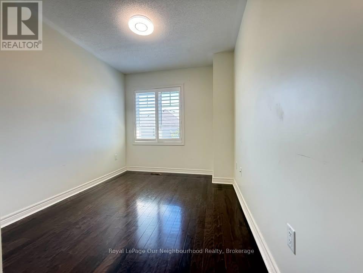
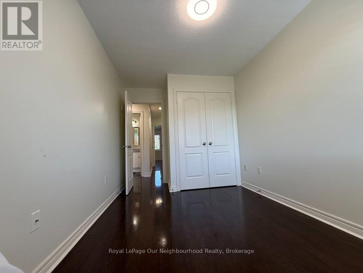
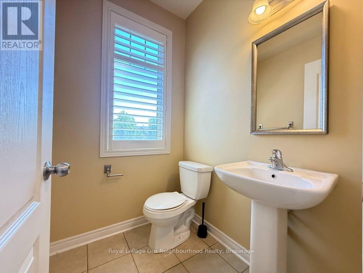
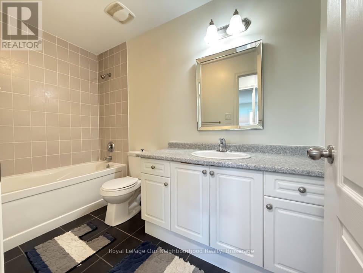
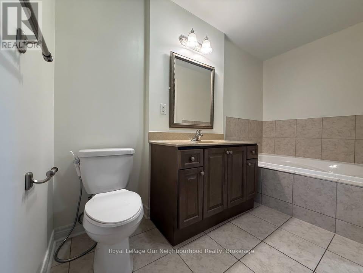
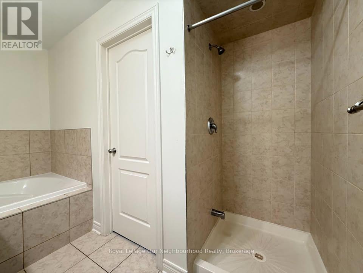
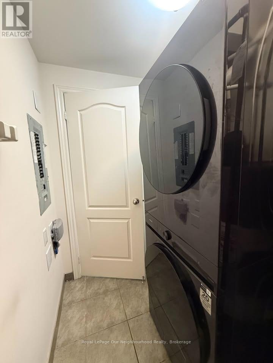
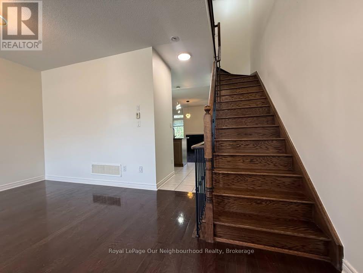
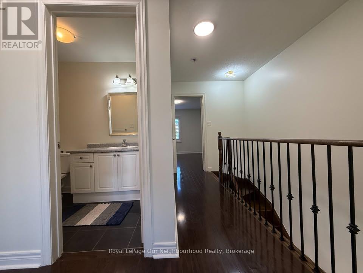
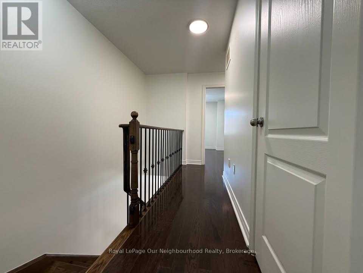
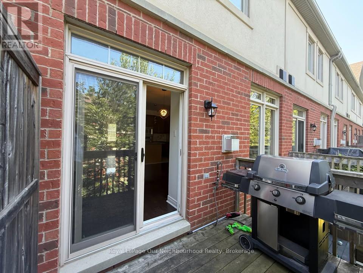
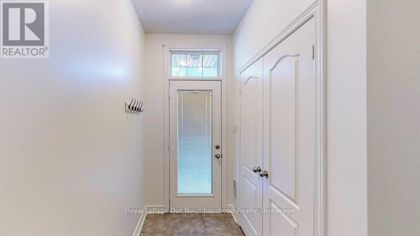
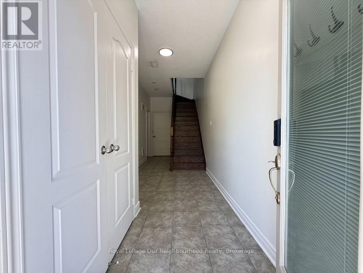
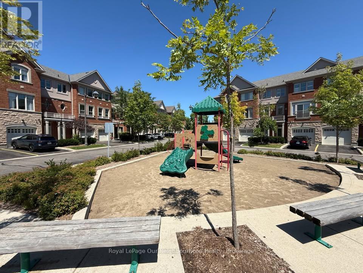
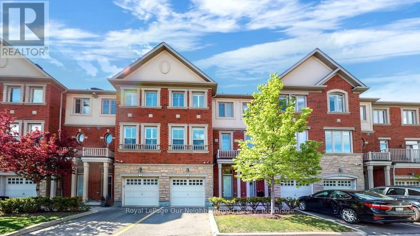
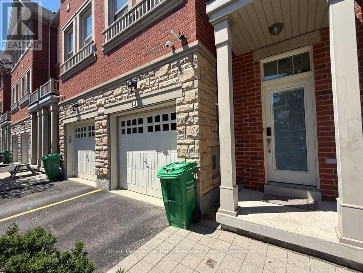
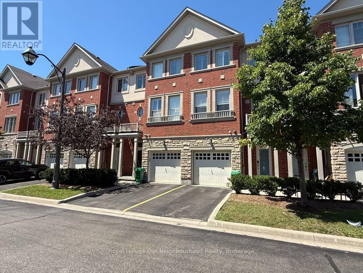
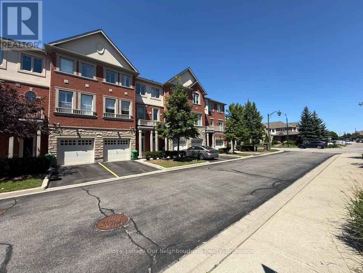
Spacious 3-bedroom, 3-bathroom condo-townhouse available in the desirable Churchill Meadows community. Offering approximately 2,100 sq. ft. of well-designed living space, this beautifully maintained home features an open-concept layout, abundant natural light and stylish finishes throughout.The main living areas provide plenty of room for everyday living and entertaining. The modern kitchen offers generous cabinetry and ample counter space, while large windows enhance the bright and inviting atmosphere. The spacious primary bedroom includes excellent closet space and a modern ensuite with a soaker tub and separate shower. An outdoor area with BBQ space provides additional room to relax and entertain.Conveniently located near Winston Churchill Boulevard and Thomas Street, with easy access to shopping, restaurants, parks, schools, recreation, public transit and major highways. Nearby amenities include Churchill Meadows Community Centre, Erin Mills Town Centre, Heartland Town Centre and a variety of grocery stores, cafs and everyday services.Upper floors only. The walkout basement/ground floor and garage are not included. One driveway parking space is included. Tenant pays utilities. Water and snow removal are included. Available ASAP.An excellent opportunity for families or professionals seeking a spacious home in a quiet, well-connected Mississauga neighbourhood. (id:47564)
Property Details
| MLS® Number | W13732380 |
| Property Type | Single Family |
| Community Name | Churchill Meadows |
| Community Features | Pets Allowed With Restrictions |
| Parking Space Total | 1 |
Building
| Bathroom Total | 4 |
| Bedrooms Above Ground | 3 |
| Bedrooms Total | 3 |
| Basement Type | None |
| Cooling Type | Central Air Conditioning |
| Exterior Finish | Brick |
| Fireplace Present | Yes |
| Half Bath Total | 1 |
| Heating Fuel | Natural Gas |
| Heating Type | Forced Air |
| Stories Total | 3 |
| Size Interior | 2,000 - 2,249 Sqft |
| Type | Row / Townhouse |
Parking
| Attached Garage | |
| Garage |
Land
| Acreage | No |
Rooms
| Level | Type | Length | Width | Dimensions |
|---|---|---|---|---|
| Second Level | Great Room | 4.08 m | 5.24 m | 4.08 m x 5.24 m |
| Second Level | Living Room | 3.57 m | 6.1 m | 3.57 m x 6.1 m |
| Second Level | Dining Room | 3.57 m | 6.1 m | 3.57 m x 6.1 m |
| Second Level | Kitchen | 3.17 m | 2.61 m | 3.17 m x 2.61 m |
| Second Level | Partial Bathroom | 1.47 m | 1.04 m | 1.47 m x 1.04 m |
| Third Level | Primary Bedroom | 4.09 m | 3.4 m | 4.09 m x 3.4 m |
| Third Level | Bedroom 2 | 2.9 m | 4.92 m | 2.9 m x 4.92 m |
| Third Level | Bedroom 3 | 2.6 m | 3.07 m | 2.6 m x 3.07 m |
| Ground Level | Family Room | 5.23 m | 3.23 m | 5.23 m x 3.23 m |

Salesperson
(905) 723-5353

250 Water Street Unit: 101
Whitby, Ontario L1N 0G5
(905) 723-5353
(905) 723-5357
www.onri.ca/
Contact Us
Contact us for more information

The trademarks REALTOR®, REALTORS®, and the REALTOR® logo are controlled by The Canadian Real Estate Association (CREA) and identify real estate professionals who are members of CREA. The trademarks MLS®, Multiple Listing Service® and the associated logos are owned by The Canadian Real Estate Association (CREA) and identify the quality of services provided by real estate professionals who are members of CREA. The trademark DDF® is owned by The Canadian Real Estate Association (CREA) and identifies CREA's Data Distribution Facility (DDF®)
September 01 2026 05:19:23
Central Lakes Association of REALTORS®
Royal LePage Our Neighbourhood Realty