 Karla Knows Quinte!



Call or Text
613 848 2252
4 Mccartney Avenue Whitby, Ontario L1R 2Y3
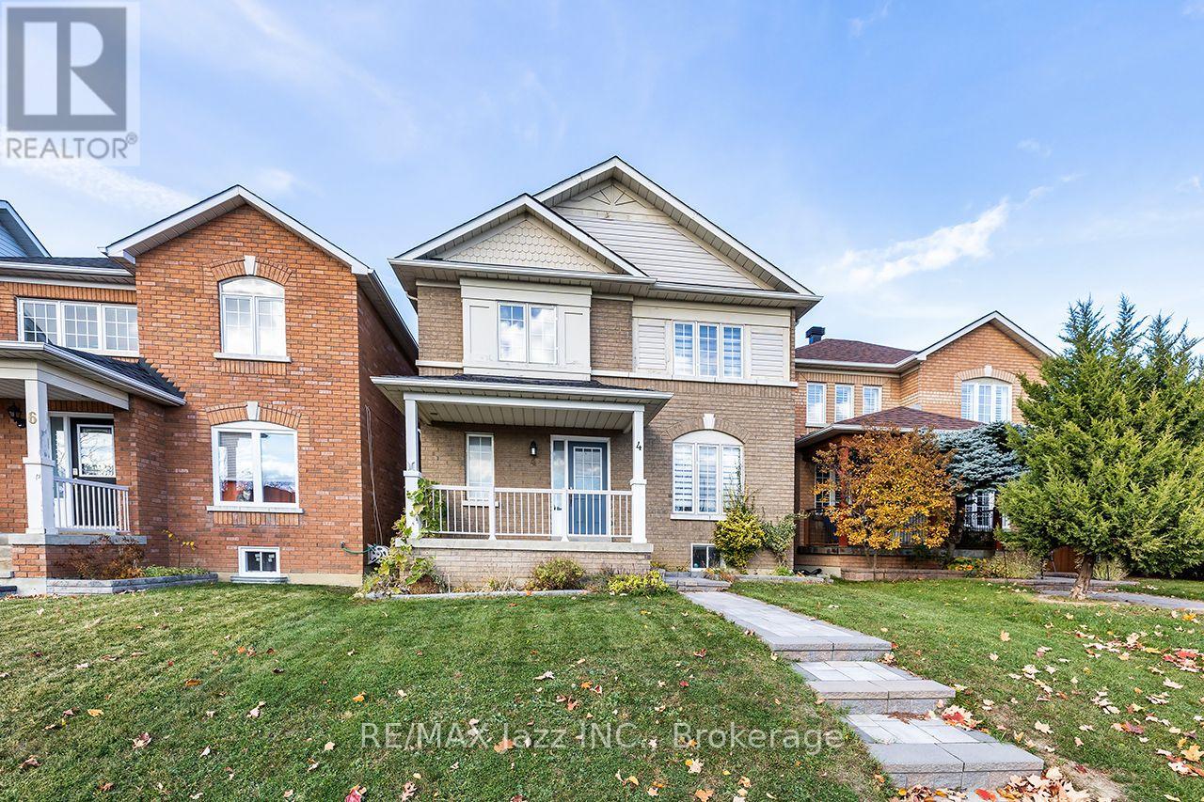
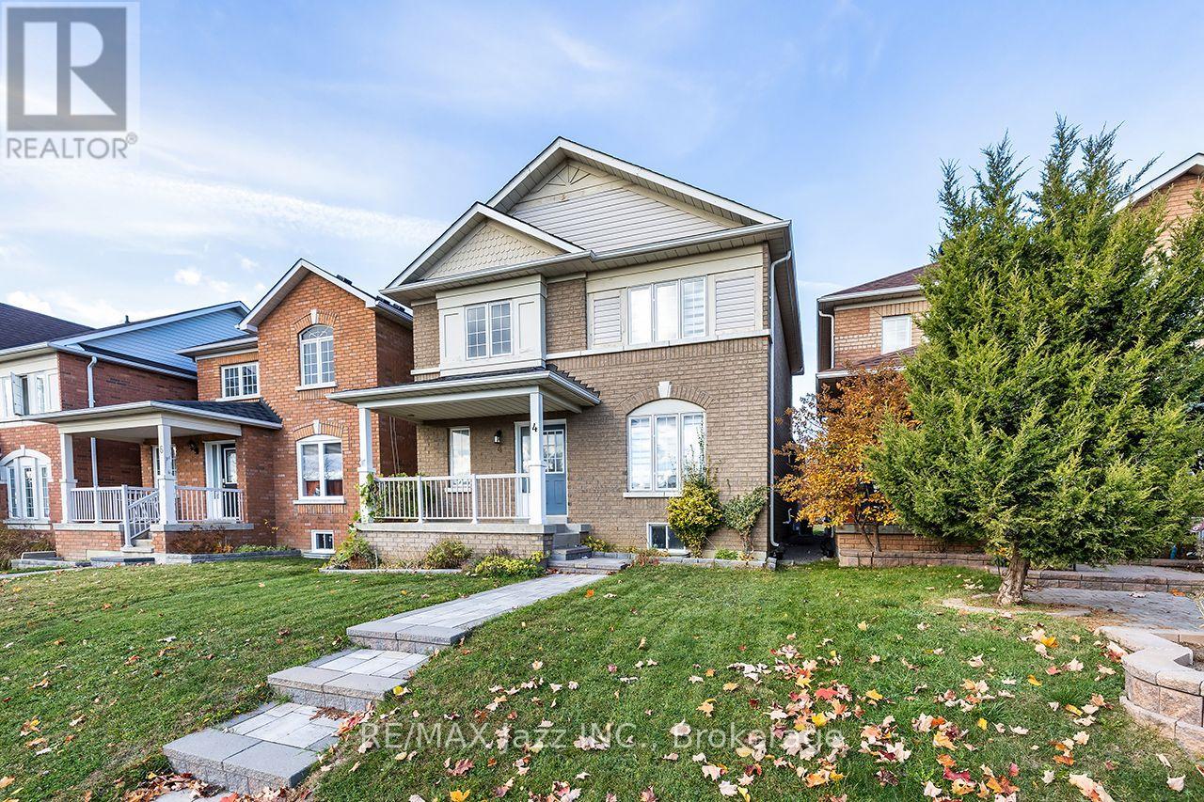
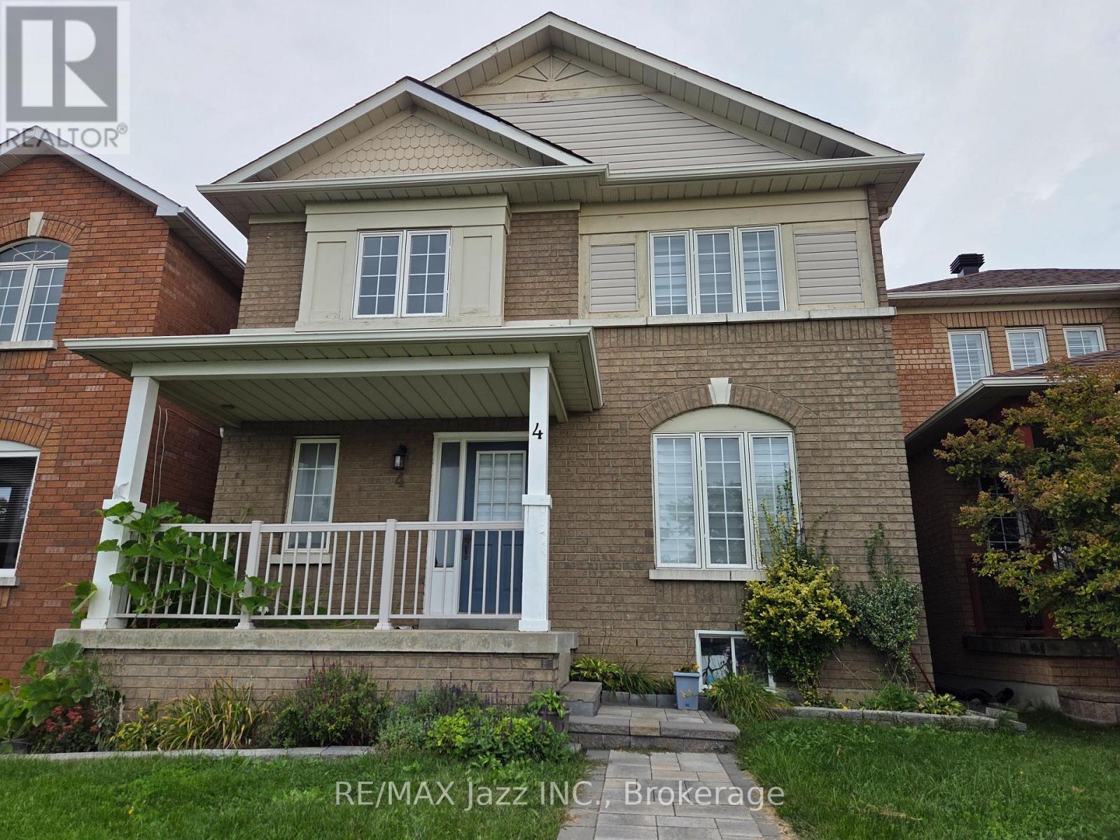
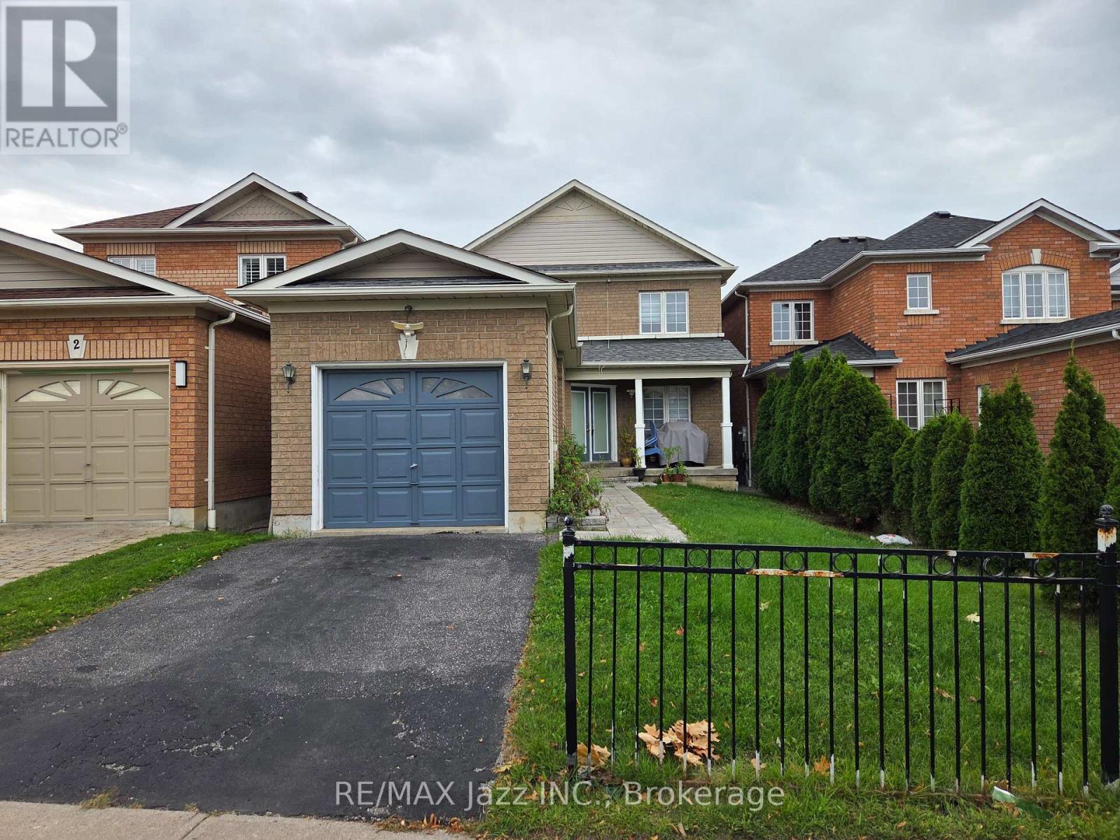

$889,000
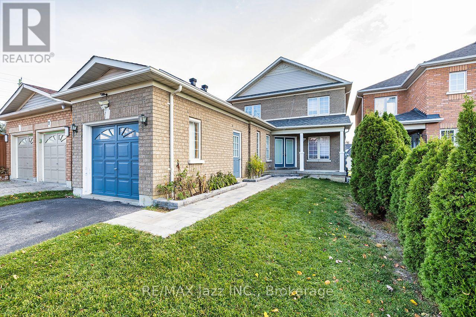
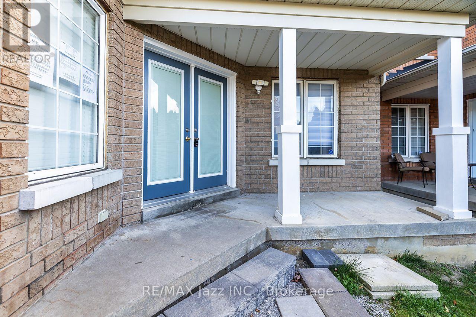
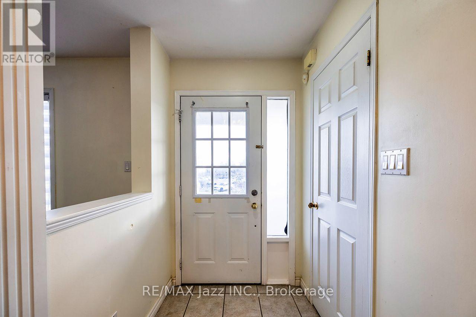
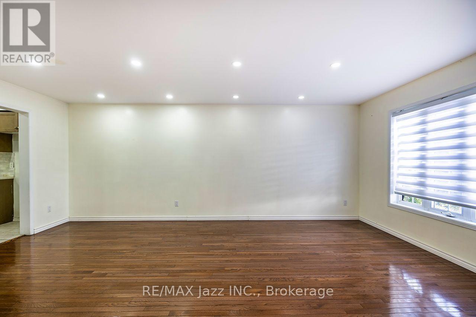
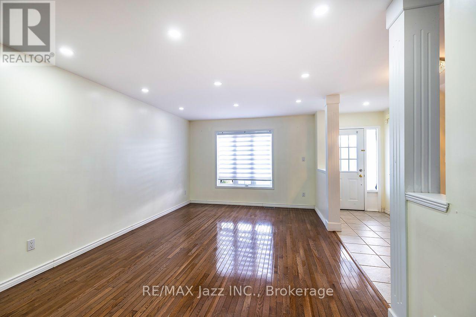
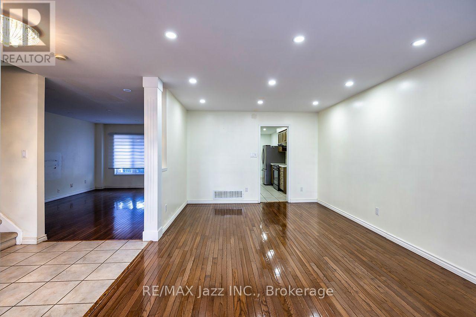
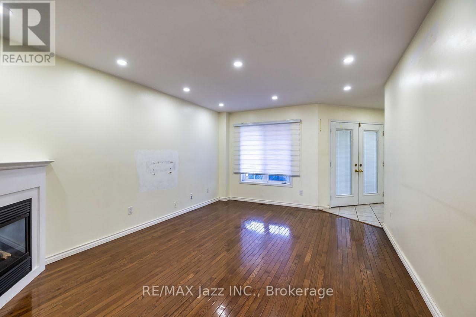
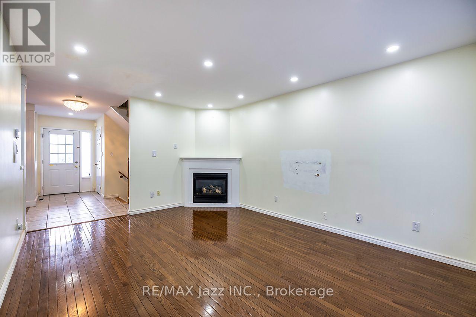
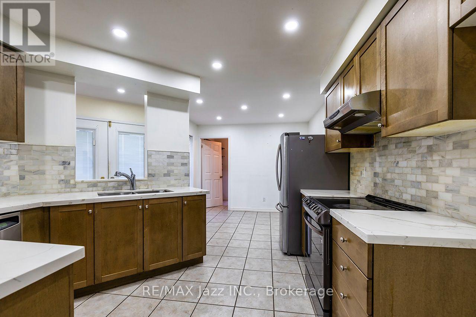
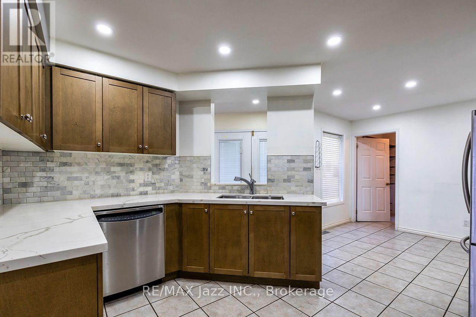
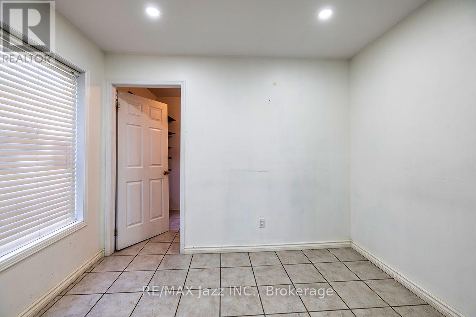
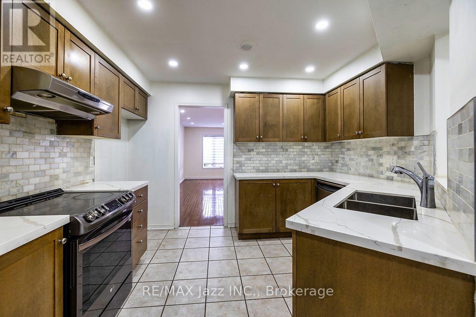
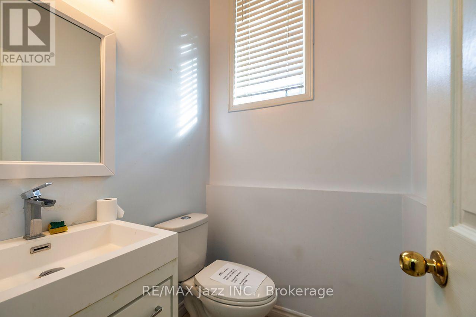
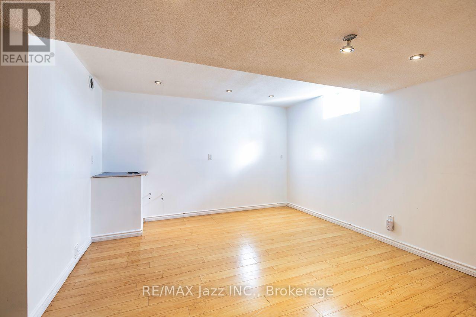
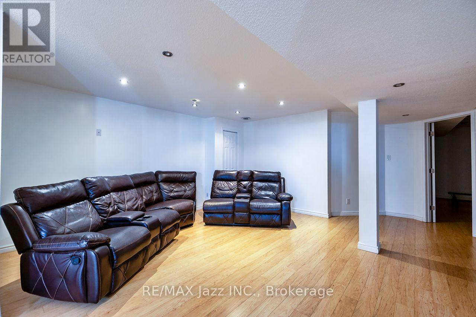
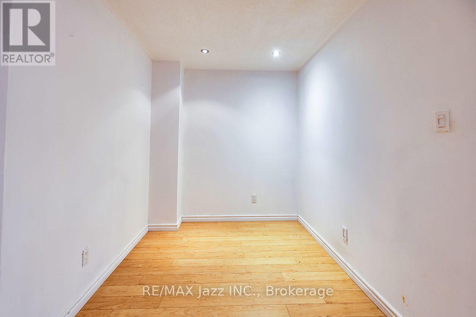
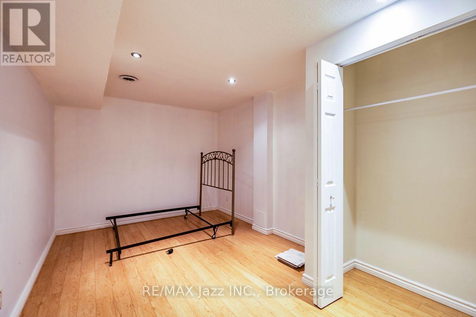
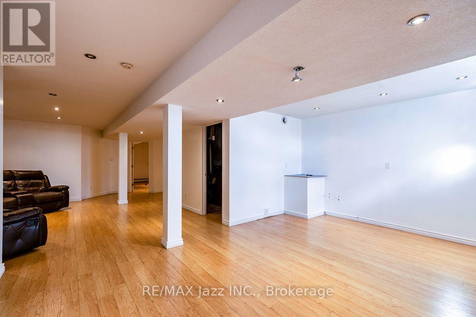
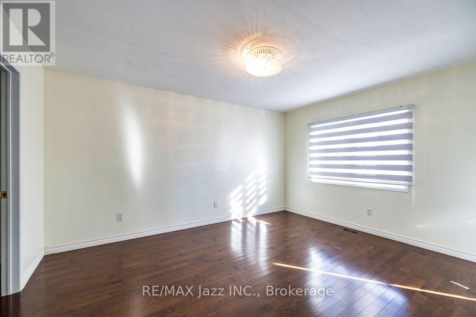
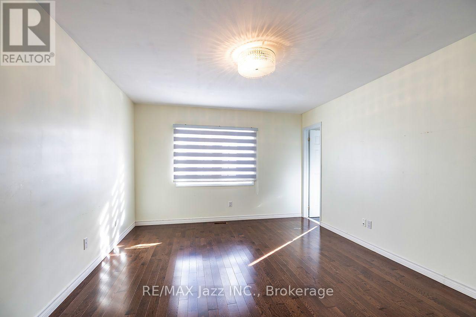
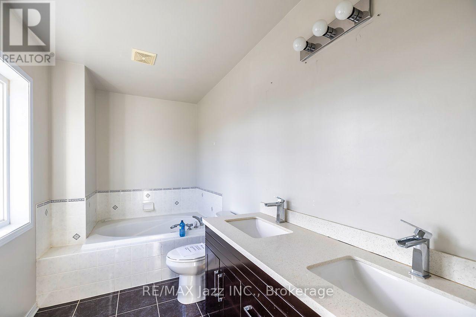
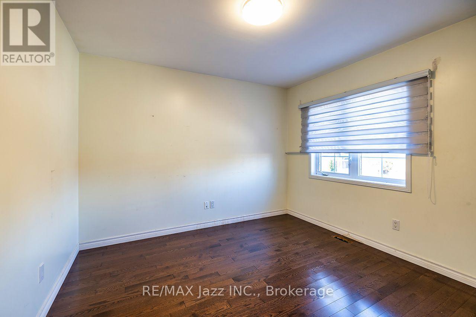
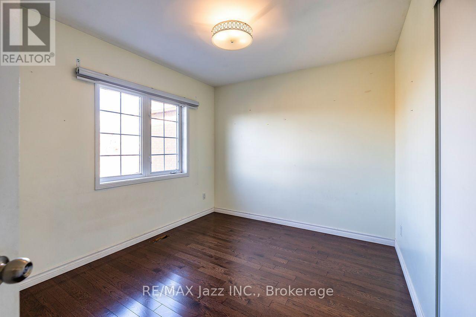
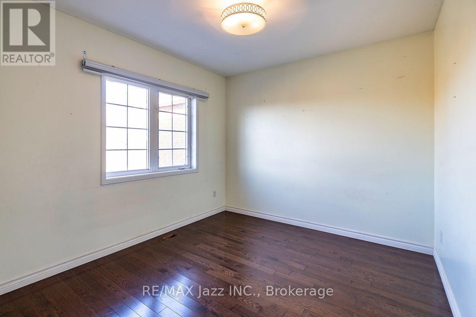
Great north end location close to most amenities. This 2 storey home was built in 2002 and is 1829sf as per MPAC. The main floor features a laundry room with direct garage access, eat-in kitchen, dining room, living and a family room with gas fireplace. The second floor has three bedrooms. The primary bedroom has a walk-in closet and ensuite bath. Finished basement with a large rec room and an extra bedroom. This house is sold in "as is" condition with no representations or warranties. House access is at the rear off of Heard Crescent. That is where the driveway and garage access is. Please watch your step to the door as there is a gap in the walkway (id:47564)
Property Details
| MLS® Number | E14133996 |
| Property Type | Single Family |
| Community Name | Williamsburg |
| Amenities Near By | Public Transit |
| Equipment Type | Water Heater - Gas, Water Heater |
| Parking Space Total | 2 |
| Rental Equipment Type | Water Heater - Gas, Water Heater |
Building
| Bathroom Total | 3 |
| Bedrooms Above Ground | 3 |
| Bedrooms Below Ground | 1 |
| Bedrooms Total | 4 |
| Age | 16 To 30 Years |
| Basement Development | Finished |
| Basement Type | N/a (finished) |
| Construction Style Attachment | Link |
| Cooling Type | Central Air Conditioning |
| Exterior Finish | Brick, Vinyl Siding |
| Fireplace Present | Yes |
| Foundation Type | Poured Concrete |
| Half Bath Total | 1 |
| Heating Fuel | Natural Gas |
| Heating Type | Forced Air |
| Stories Total | 2 |
| Size Interior | 1,500 - 2,000 Sqft |
| Type | House |
| Utility Water | Municipal Water |
Parking
| Attached Garage | |
| Garage |
Land
| Acreage | No |
| Land Amenities | Public Transit |
| Sewer | Sanitary Sewer |
| Size Depth | 119 Ft |
| Size Frontage | 29 Ft ,6 In |
| Size Irregular | 29.5 X 119 Ft |
| Size Total Text | 29.5 X 119 Ft |
Rooms
| Level | Type | Length | Width | Dimensions |
|---|---|---|---|---|
| Second Level | Primary Bedroom | 3.66 m | 4.41 m | 3.66 m x 4.41 m |
| Second Level | Bedroom 2 | 3.41 m | 3.33 m | 3.41 m x 3.33 m |
| Second Level | Bedroom 3 | 3.91 m | 3.33 m | 3.91 m x 3.33 m |
| Basement | Recreational, Games Room | 5.22 m | 8.67 m | 5.22 m x 8.67 m |
| Basement | Bedroom | 4.55 m | 2.91 m | 4.55 m x 2.91 m |
| Main Level | Kitchen | 5.89 m | 3.03 m | 5.89 m x 3.03 m |
| Main Level | Dining Room | 3.8 m | 2.59 m | 3.8 m x 2.59 m |
| Main Level | Living Room | 3.8 m | 3.48 m | 3.8 m x 3.48 m |
| Main Level | Family Room | 5.05 m | 3.66 m | 5.05 m x 3.66 m |
Utilities
| Cable | Installed |
| Electricity | Installed |
| Sewer | Installed |
https://www.realtor.ca/real-estate/30463142/4-mccartney-avenue-whitby-williamsburg-williamsburg


21 Drew Street
Oshawa, Ontario L1H 4Z7
(905) 728-1600
(905) 436-1745
www.remaxjazz.com/
Contact Us
Contact us for more information

The trademarks REALTOR®, REALTORS®, and the REALTOR® logo are controlled by The Canadian Real Estate Association (CREA) and identify real estate professionals who are members of CREA. The trademarks MLS®, Multiple Listing Service® and the associated logos are owned by The Canadian Real Estate Association (CREA) and identify the quality of services provided by real estate professionals who are members of CREA. The trademark DDF® is owned by The Canadian Real Estate Association (CREA) and identifies CREA's Data Distribution Facility (DDF®)
October 31 2026 03:18:55
Central Lakes Association of REALTORS®
RE/MAX Jazz Inc.