 Karla Knows Quinte!



Call or Text
613 848 2252
40 Ambrosia Terrace Quinte West, Ontario K8V 0G6

$739,900
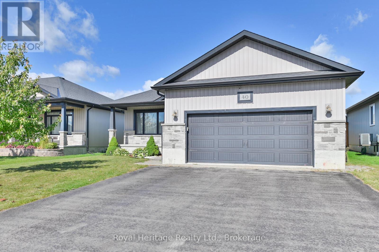
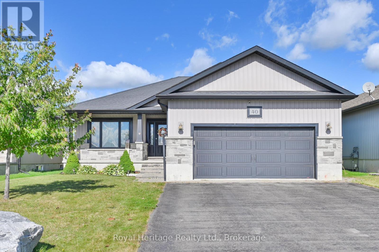
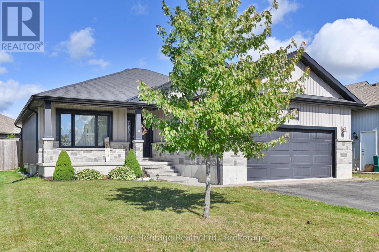
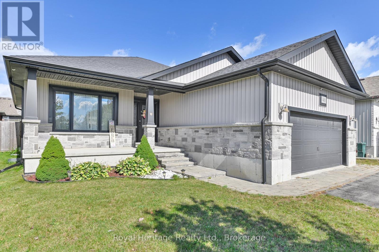
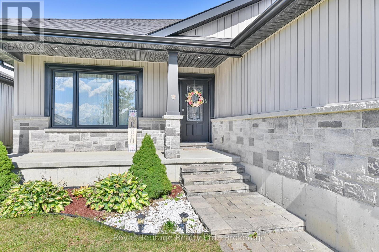
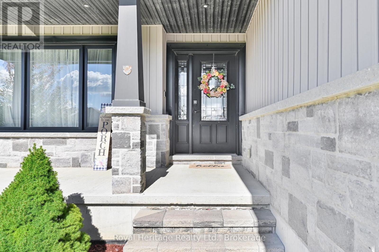
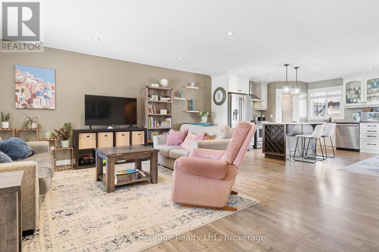
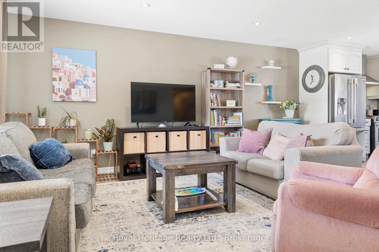
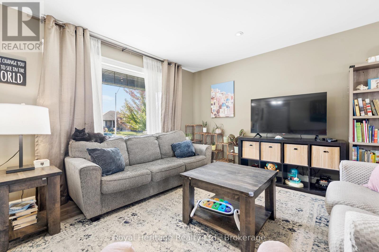
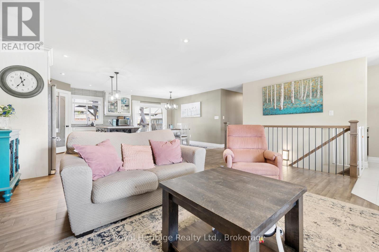
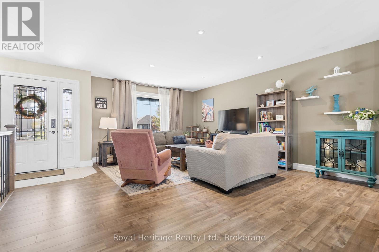
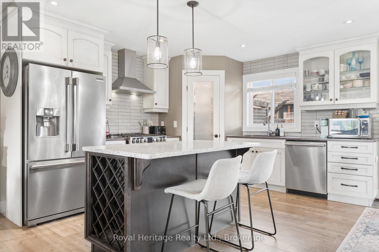
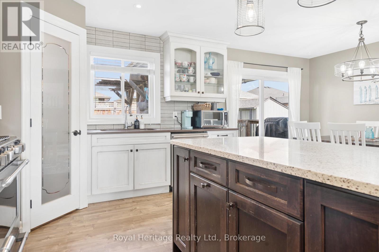
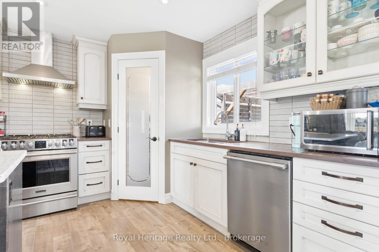
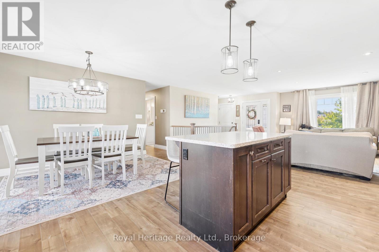
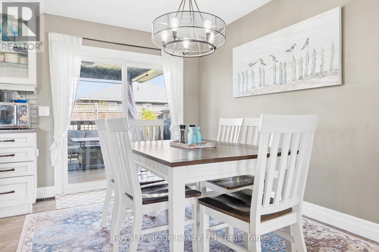
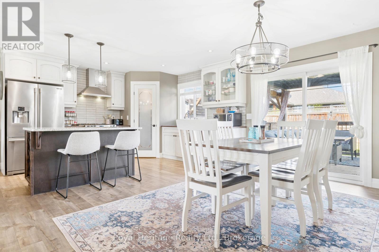
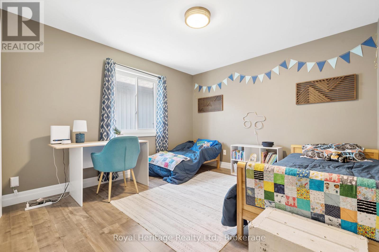
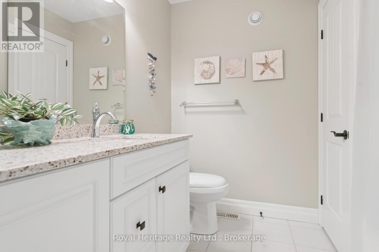
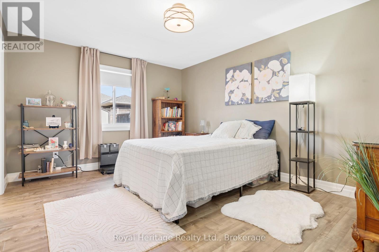
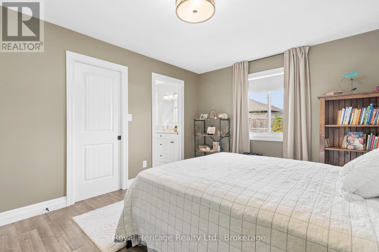
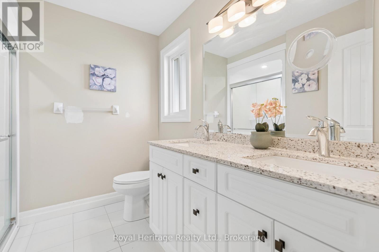
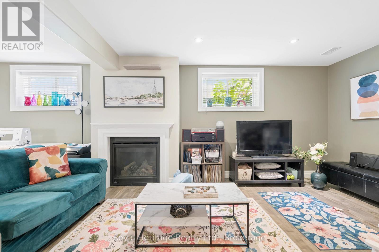
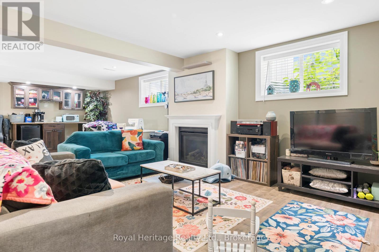
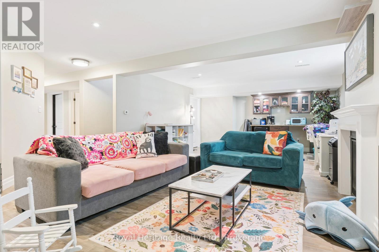
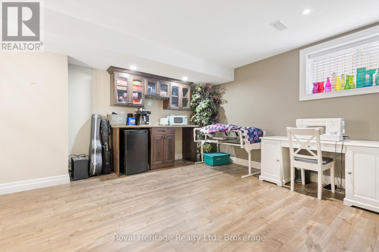
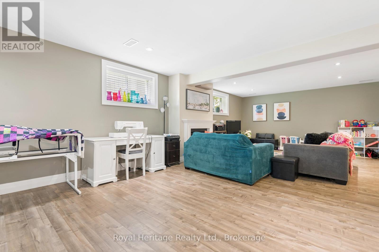
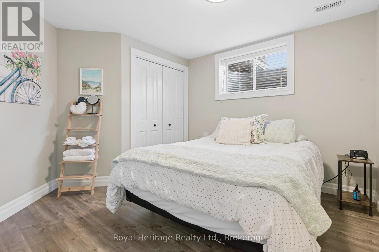
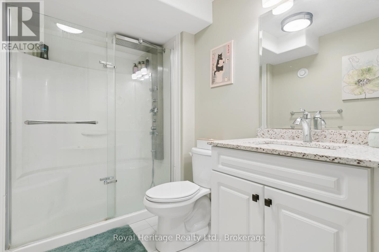
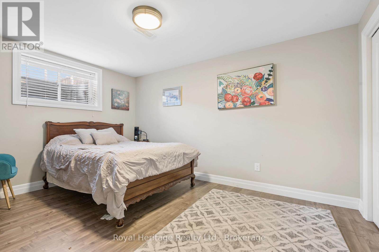
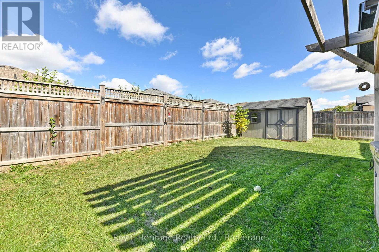
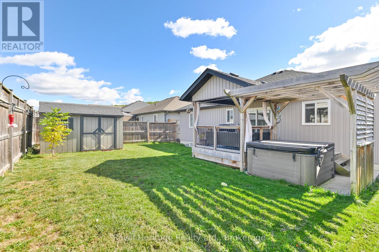
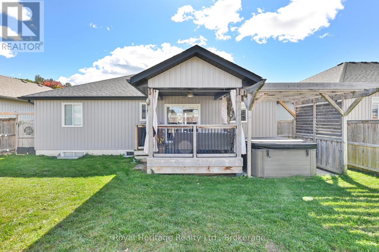
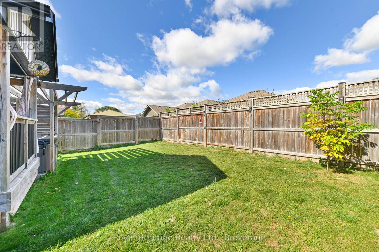
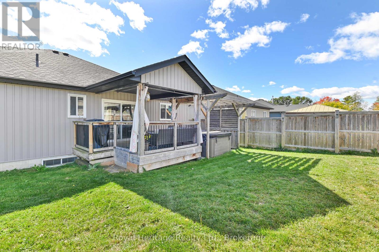
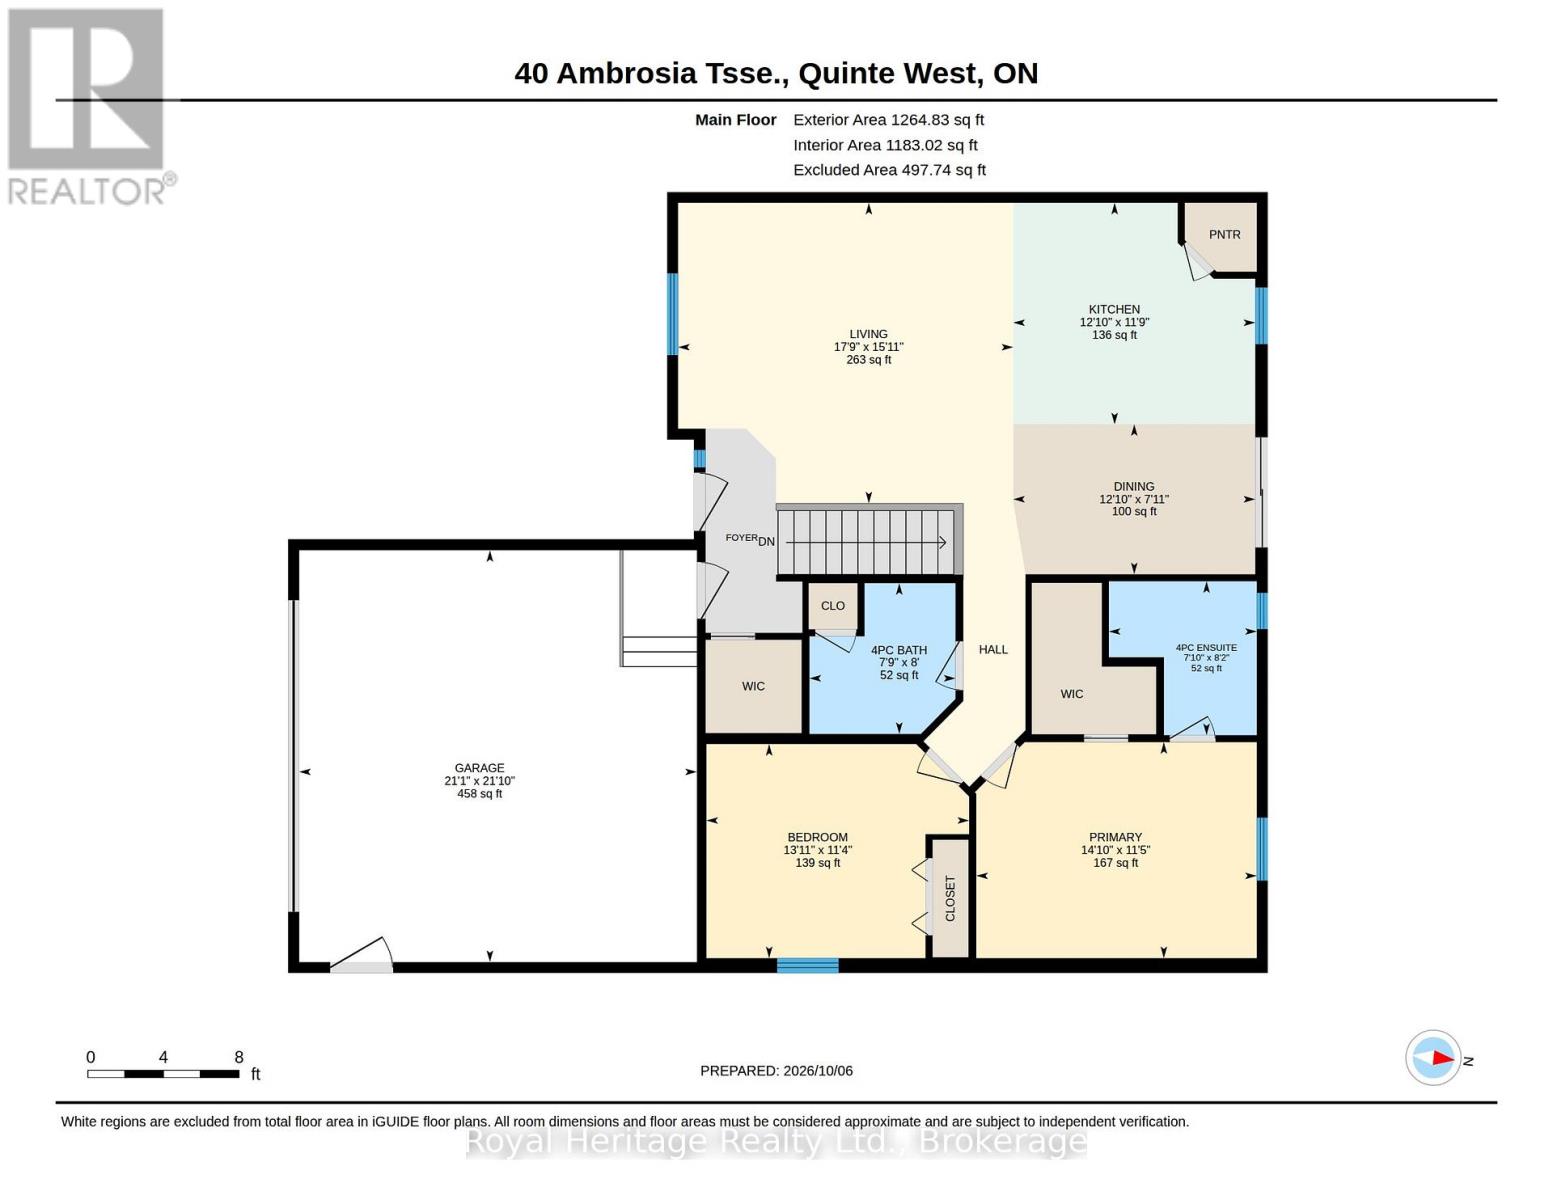
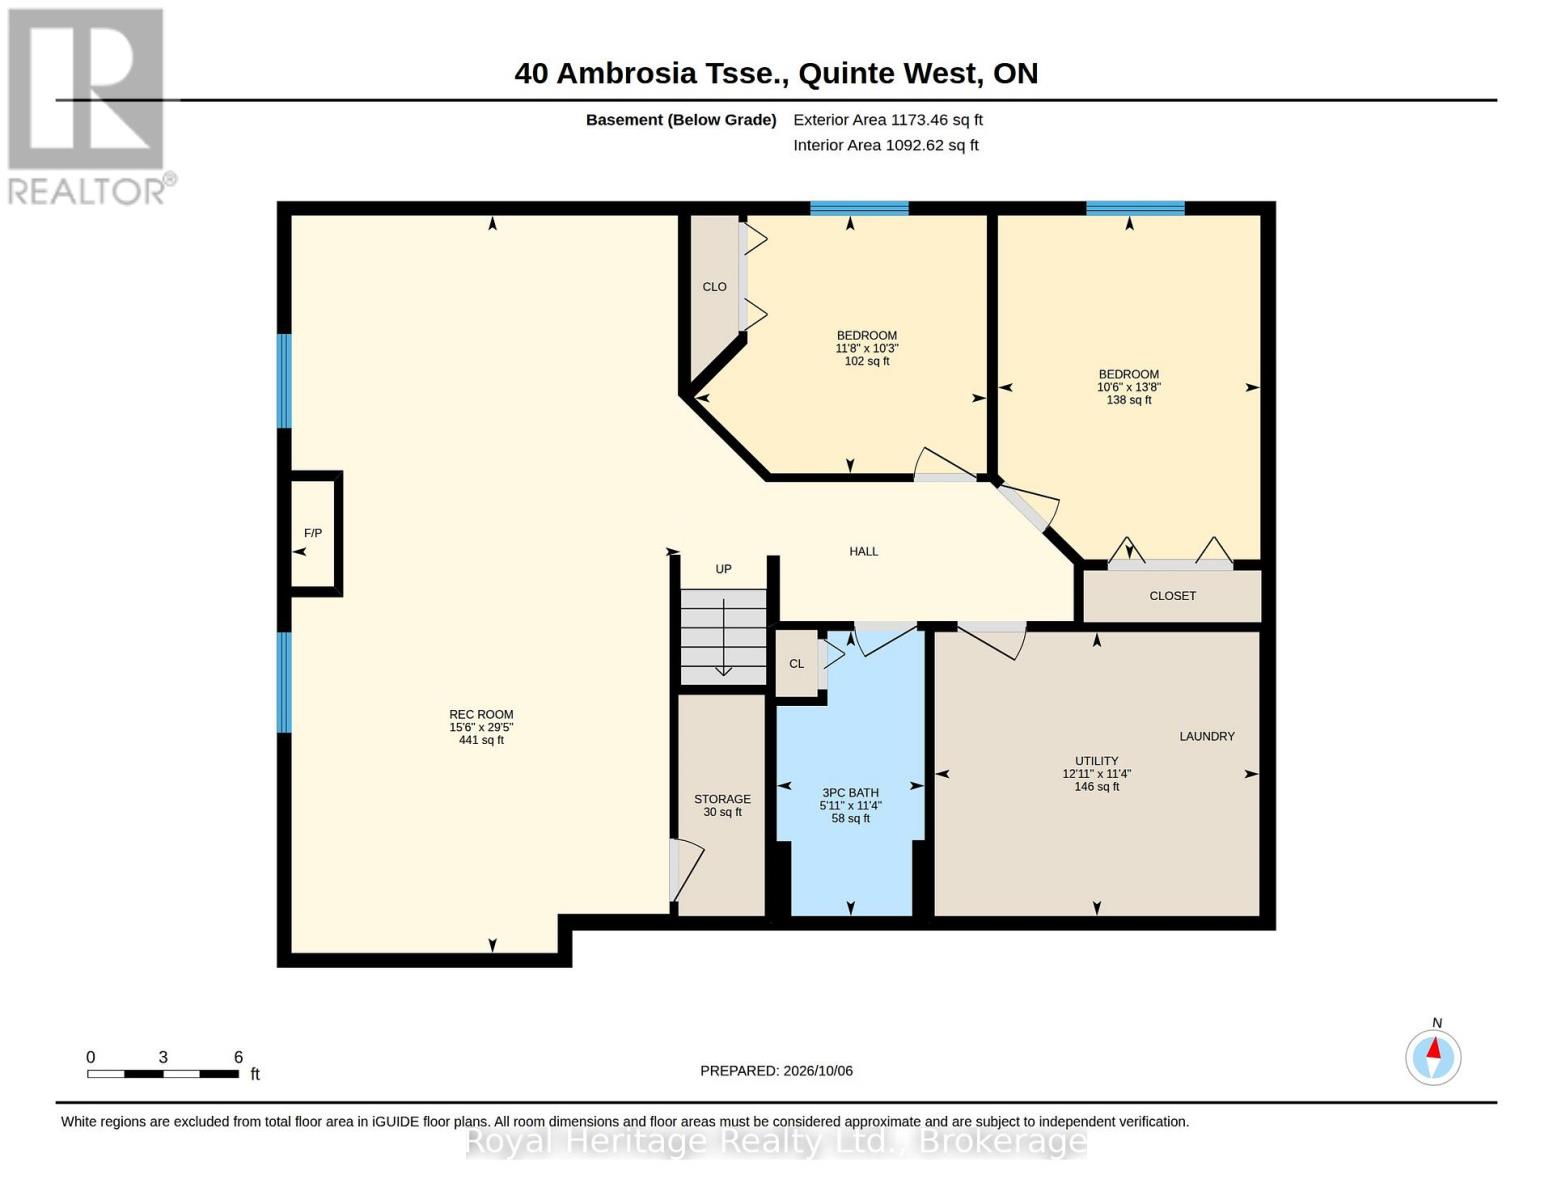
40 Ambrosia Terrace is a four-bedroom bungalow in Quinte West's Orchard Lane neighbourhood. The finished lower level gives the home a second living area, with a fireplace and built-in bar in the rec room, plus two bedrooms and a three-piece bathroom. It's a handy setup if you want space for guests or a home office away from the main living area.On the main floor, the kitchen has quartz countertops, a pantry, a built-in wine rack and a large island. There are two bedrooms and two full bathrooms on this level. The primary bedroom has a walk-in closet and its own ensuite with double sinks and a glass shower.There's a covered porch out front and a covered deck overlooking the fully fenced, landscaped backyard, where you'll also find the hot tub. Highway 401 is about five minutes away, with shopping, CFB Trenton and the marina a short drive from home. (id:47564)
Property Details
| MLS® Number | X14121754 |
| Property Type | Single Family |
| Community Name | Murray Ward |
| Equipment Type | Water Heater |
| Features | Carpet Free |
| Parking Space Total | 4 |
| Rental Equipment Type | Water Heater |
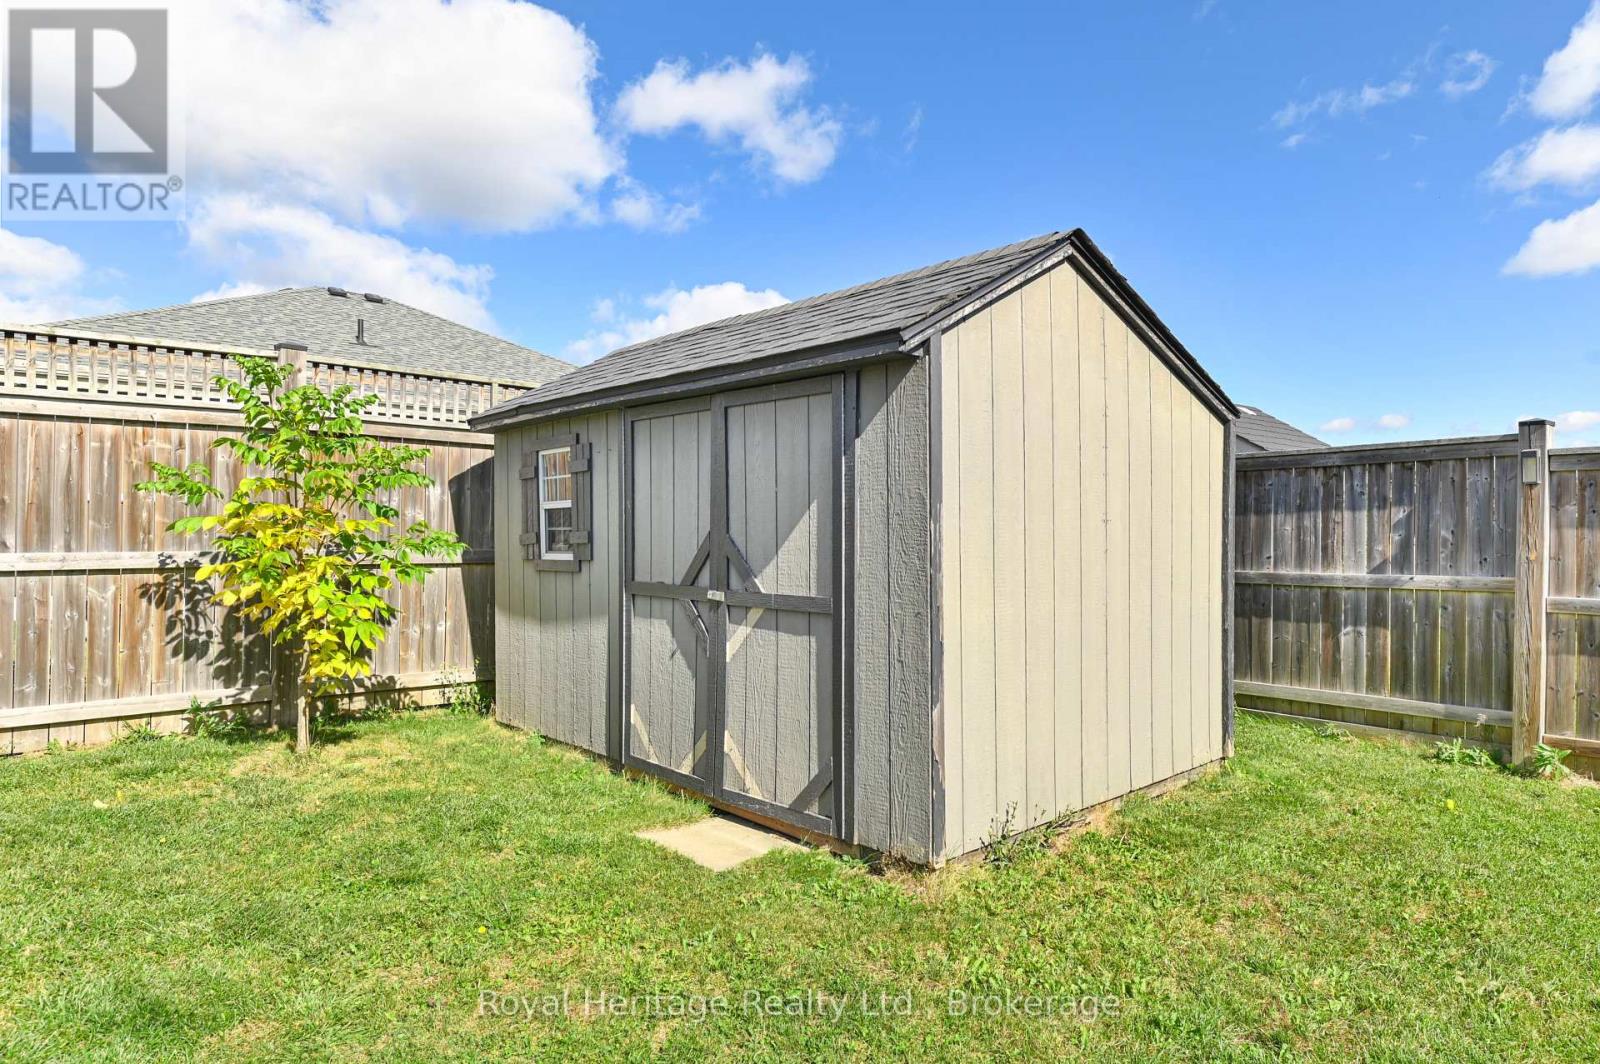
| Structure | Shed |
Building
| Bathroom Total | 3 |
| Bedrooms Above Ground | 2 |
| Bedrooms Below Ground | 2 |
| Bedrooms Total | 4 |
| Age | 6 To 15 Years |
| Appliances | Water Meter |
| Architectural Style | Bungalow |
| Basement Development | Finished |
| Basement Type | Full (finished) |
| Construction Style Attachment | Detached |
| Cooling Type | Central Air Conditioning |
| Exterior Finish | Brick, Vinyl Siding |
| Fireplace Present | Yes |
| Foundation Type | Poured Concrete |
| Heating Fuel | Natural Gas |
| Heating Type | Forced Air |
| Stories Total | 1 |
| Size Interior | 1,100 - 1,500 Sqft |
| Type | House |
| Utility Water | Municipal Water |
Parking
| Attached Garage | |
| Garage |
Land
| Acreage | No |
| Sewer | Sanitary Sewer |
| Size Depth | 108 Ft ,3 In |
| Size Frontage | 50 Ft ,10 In |
| Size Irregular | 50.9 X 108.3 Ft |
| Size Total Text | 50.9 X 108.3 Ft |
| Zoning Description | R2 |
Rooms
| Level | Type | Length | Width | Dimensions |
|---|---|---|---|---|
| Basement | Recreational, Games Room | 4.72 m | 8.96 m | 4.72 m x 8.96 m |
| Basement | Bedroom 3 | 3.55 m | 3.13 m | 3.55 m x 3.13 m |
| Basement | Bedroom 4 | 3.19 m | 4.18 m | 3.19 m x 4.18 m |
| Basement | Utility Room | 3.94 m | 3.45 m | 3.94 m x 3.45 m |
| Main Level | Living Room | 4.85 m | 5.41 m | 4.85 m x 5.41 m |
| Main Level | Kitchen | 3.58 m | 3.91 m | 3.58 m x 3.91 m |
| Main Level | Dining Room | 2.42 m | 3.91 m | 2.42 m x 3.91 m |
| Main Level | Primary Bedroom | 3.49 m | 4.53 m | 3.49 m x 4.53 m |
| Main Level | Bedroom 2 | 3.45 m | 4.24 m | 3.45 m x 4.24 m |
Utilities
| Cable | Available |
| Electricity | Installed |
| Sewer | Installed |
https://www.realtor.ca/real-estate/30449387/40-ambrosia-terrace-quinte-west-murray-ward-murray-ward
Salesperson
(613) 438-4209
tracyhemus.com/
www.facebook.com/profile.php?id=61562395770839
www.instagram.com/realtor_mom04/
32 Main Street
Brighton, Ontario K0K 1H0
(613) 242-4567
(905) 239-4807
www.royalheritagerealty.com/
Contact Us
Contact us for more information

The trademarks REALTOR®, REALTORS®, and the REALTOR® logo are controlled by The Canadian Real Estate Association (CREA) and identify real estate professionals who are members of CREA. The trademarks MLS®, Multiple Listing Service® and the associated logos are owned by The Canadian Real Estate Association (CREA) and identify the quality of services provided by real estate professionals who are members of CREA. The trademark DDF® is owned by The Canadian Real Estate Association (CREA) and identifies CREA's Data Distribution Facility (DDF®)
November 04 2026 02:49:36
Central Lakes Association of REALTORS®
Royal Heritage Realty Ltd.