 Karla Knows Quinte!



Call or Text
613 848 2252
4046 Hwy 28 Selwyn, Ontario K0L 2H0

$1,100,000
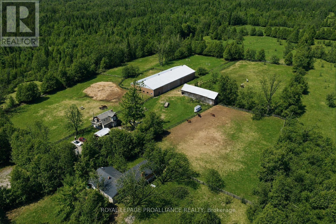
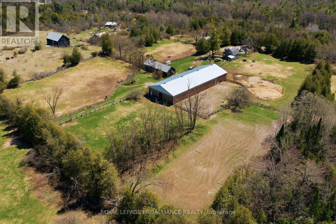
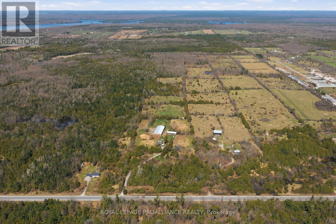
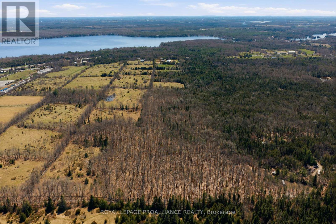
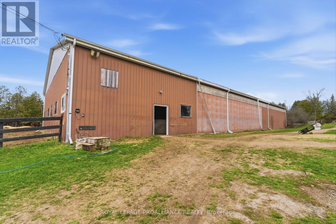
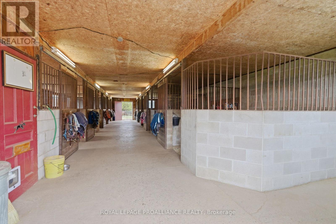
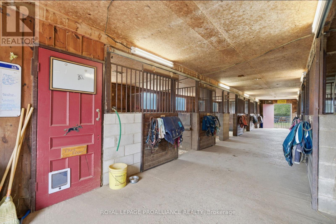
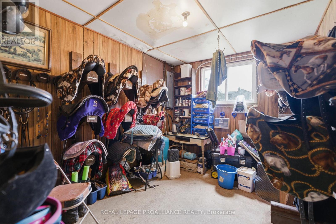
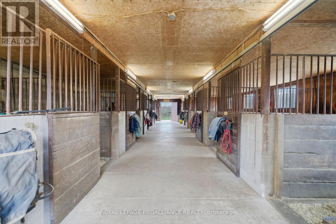
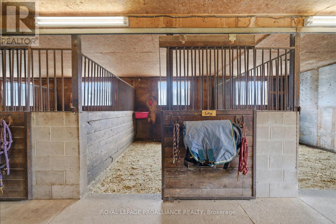
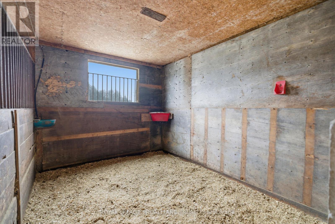
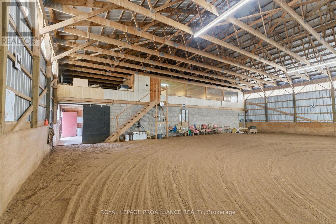
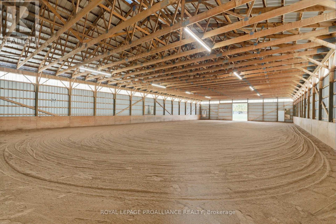
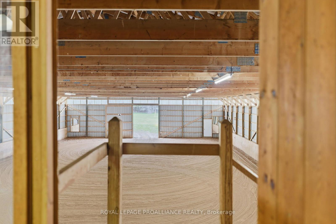
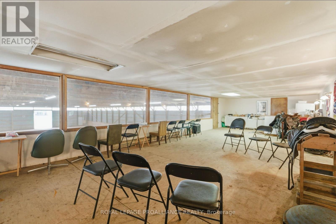
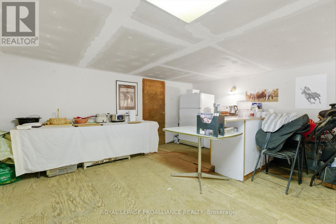
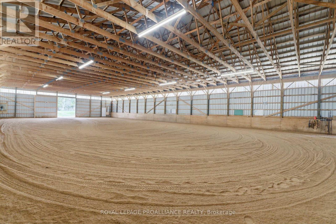
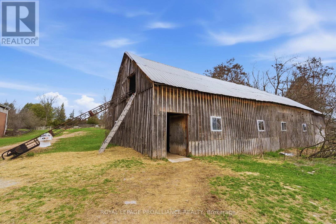
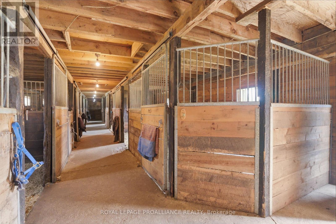
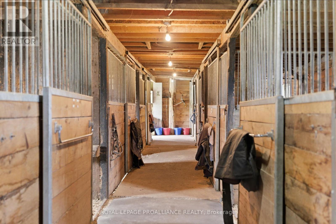
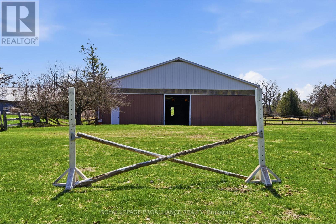
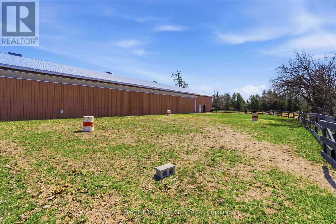
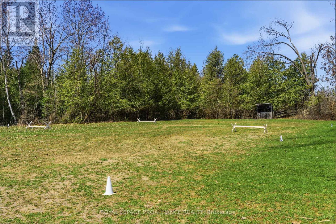
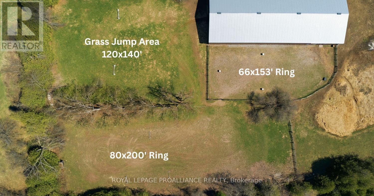
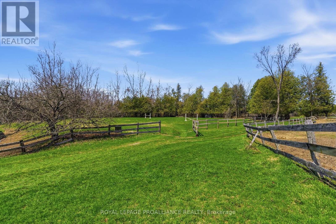
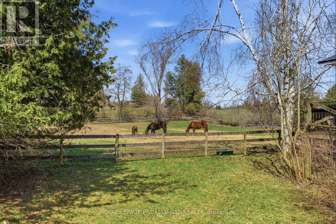
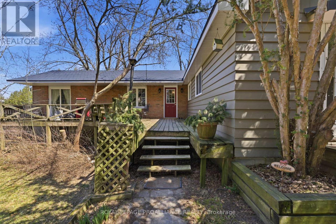
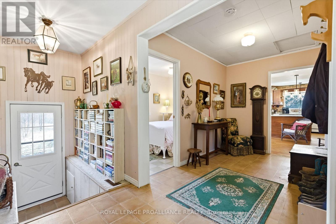
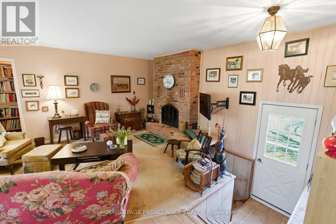
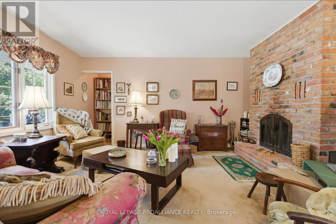
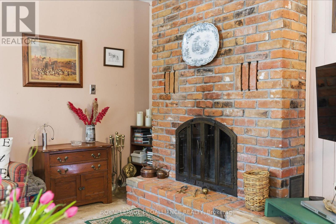
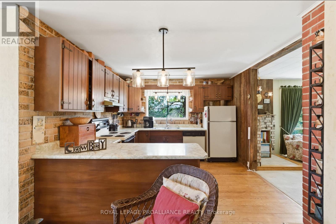
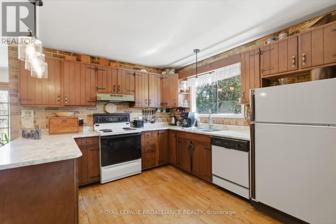
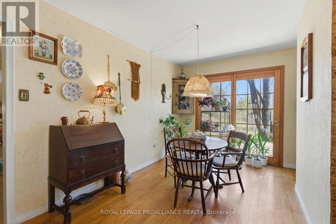
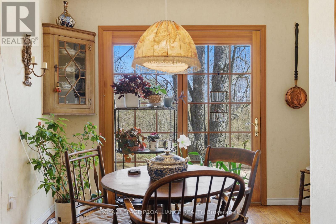
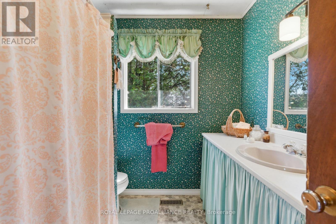
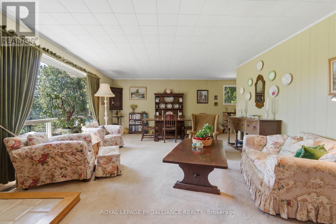
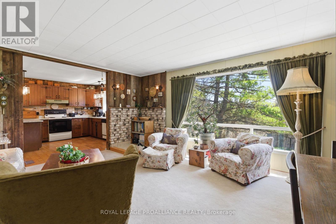
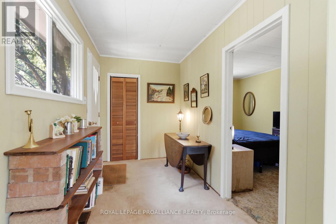
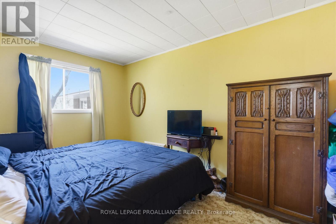
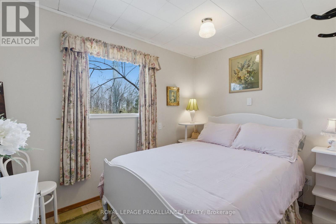
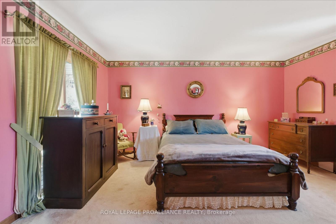
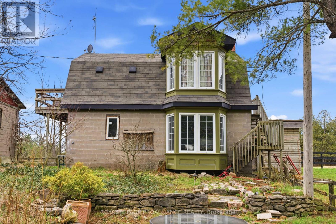
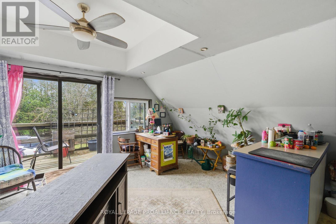
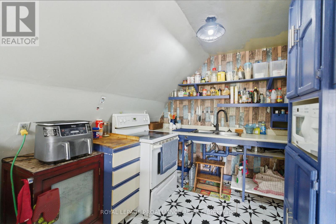
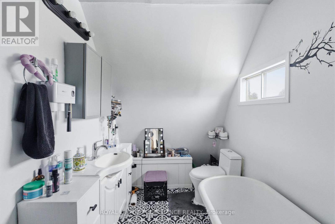
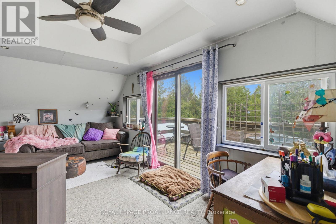
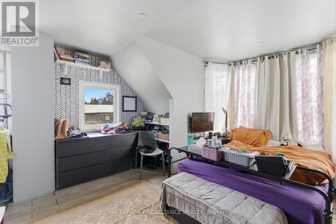
Set on a stunning 46-acre parcel just minutes from the charming village of Lakefield, this exceptional equestrian facility offers a rare opportunity to own a well-established and successful horse property in a highly desirable location. Known for its welcoming community, boutique shops, and access to the scenic Trent-Severn Waterway, Lakefield also provides convenient proximity to Peterborough for all major amenities. The property has been operated as a thriving riding school and boarding facility for decades and is thoughtfully designed for both personal enjoyment and business potential.The main barn features 9 stalls with automatic water bowls, a feed room, tack room, and an attached 20x40m indoor arena complete with an insulated viewing area, while the second barn offers 12 additional stalls with automatic water bowls and a spacious hay loft. Outdoors, riders will appreciate multiple riding areas including a 20x40m sand ring ready for refreshing, a 25x60m sand ring ready for refreshing, a dedicated 43x37m jumping area , multiple turn out areas and trails winding throughout the property. Privately situated away from the barn activity, the main residence offers a main floor primary suite with ensuite, an additional 3+1 bedrooms, and another full bathroom. The inviting living room is anchored by a cozy wood-burning stove, perfect for creating a warm and welcoming atmosphere, while the front porch provides a peaceful retreat at the end of the day. Additional accommodations include a separate granny flat or staff house with two units- one ready for use and the other awaiting completion-ideal for staff, guests, or multigenerational family.This is a truly unique opportunity to own your own equestrian facility in a prime location, perfect for those looking to grow an equine business or embrace a country lifestyle without compromise. (id:47564)
Property Details
| MLS® Number | X13048858 |
| Property Type | Agriculture |
| Community Name | Selwyn |
| Community Features | School Bus |
| Equipment Type | Water Heater - Electric, Air Conditioner, Water Heater, Furnace, Propane Tank |
| Farm Type | Farm |
| Features | Wooded Area, Irregular Lot Size, Lighting |
| Parking Space Total | 10 |
| Rental Equipment Type | Water Heater - Electric, Air Conditioner, Water Heater, Furnace, Propane Tank |
| Structure | Deck, Paddocks/corralls, Arena, Barn, Barn, Barn |
Building
| Bathroom Total | 2 |
| Bedrooms Above Ground | 4 |
| Bedrooms Below Ground | 1 |
| Bedrooms Total | 5 |
| Age | 31 To 50 Years |
| Amenities | Fireplace(s), Separate Electricity Meters |
| Appliances | Central Vacuum, Water Heater, All, Dishwasher, Stove, Refrigerator |
| Architectural Style | Bungalow |
| Basement Development | Partially Finished |
| Basement Type | None, N/a (partially Finished) |
| Cooling Type | Central Air Conditioning |
| Exterior Finish | Brick, Wood |
| Fireplace Present | Yes |
| Foundation Type | Block |
| Heating Fuel | Propane |
| Heating Type | Baseboard Heaters, Forced Air |
| Stories Total | 1 |
| Size Interior | 1,500 - 2,000 Sqft |
| Utility Water | Artesian Well, Drilled Well |
Parking
| Detached Garage | |
| Garage |
Land
| Acreage | Yes |
| Fence Type | Fully Fenced |
| Landscape Features | Landscaped |
| Sewer | Septic System |
| Size Depth | 4569 Ft |
| Size Frontage | 465 Ft |
| Size Irregular | 465 X 4569 Ft |
| Size Total Text | 465 X 4569 Ft|25 - 50 Acres |
| Soil Type | Loam, Rocky |
| Zoning Description | A2 |
Rooms
| Level | Type | Length | Width | Dimensions |
|---|---|---|---|---|
| Basement | Bedroom 5 | 3.66 m | 4.65 m | 3.66 m x 4.65 m |
| Basement | Utility Room | 8.61 m | 4.66 m | 8.61 m x 4.66 m |
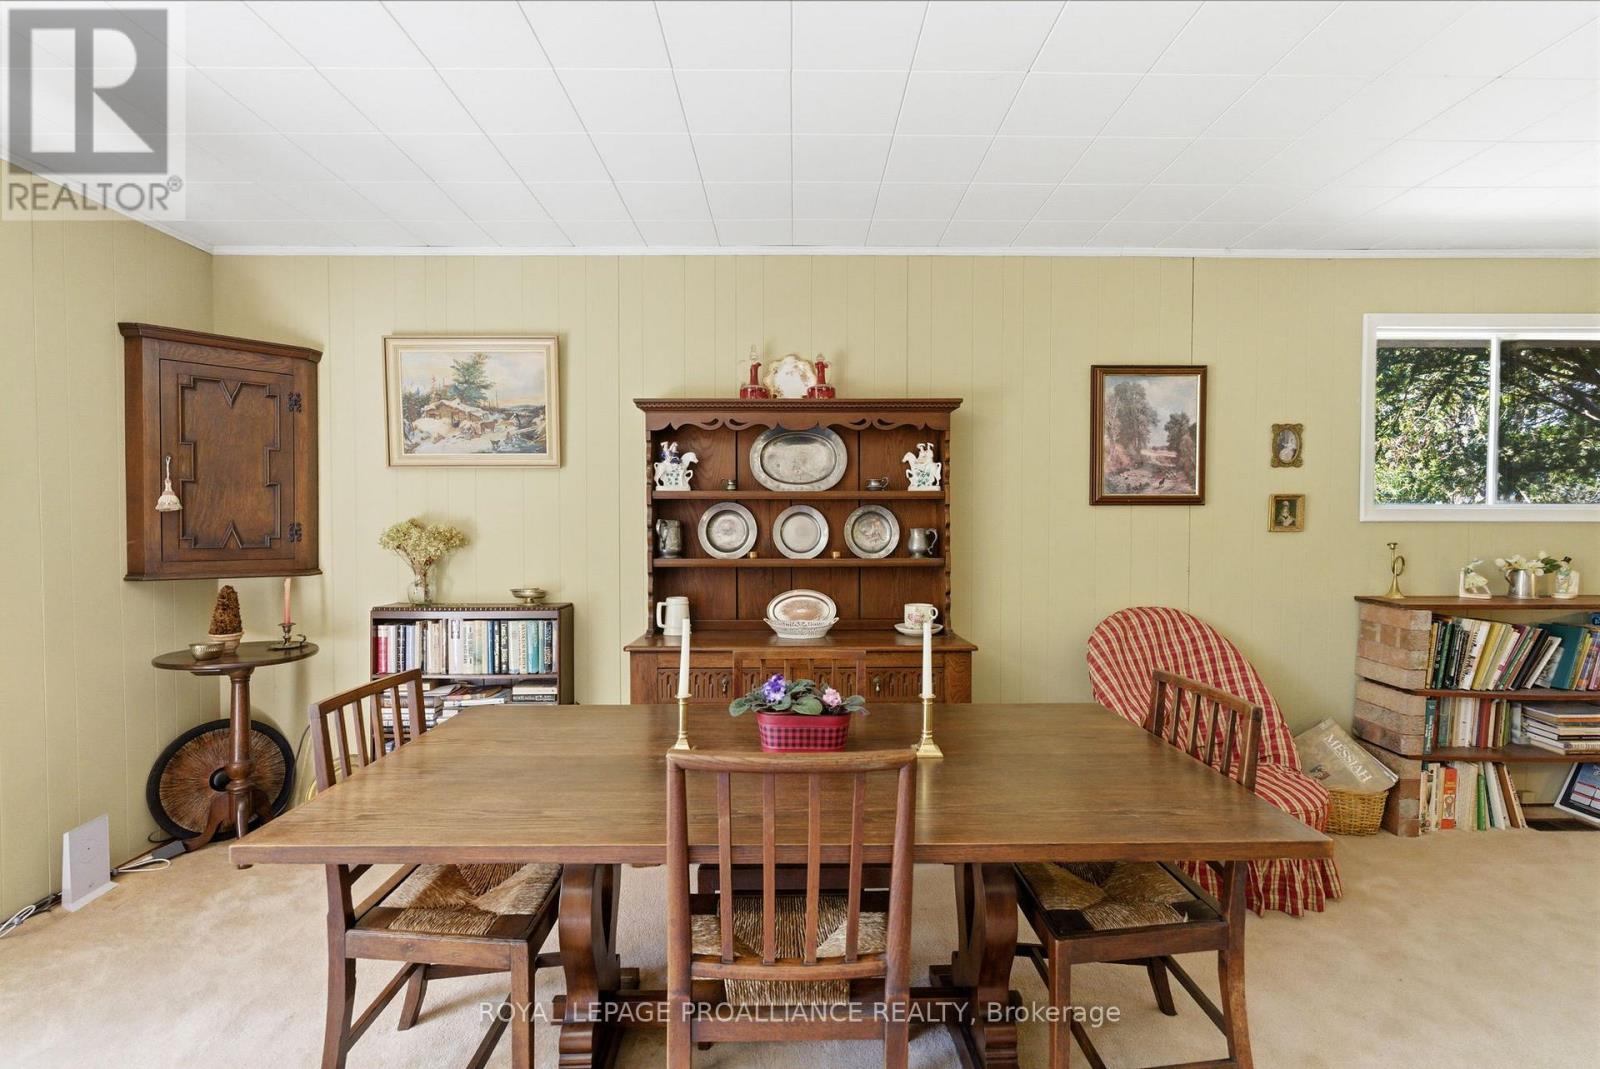
| Main Level | Dining Room | 4.52 m | 2.29 m | 4.52 m x 2.29 m |
| Main Level | Bathroom | 2.06 m | 1.97 m | 2.06 m x 1.97 m |
| Main Level | Living Room | 4.52 m | 3.91 m | 4.52 m x 3.91 m |
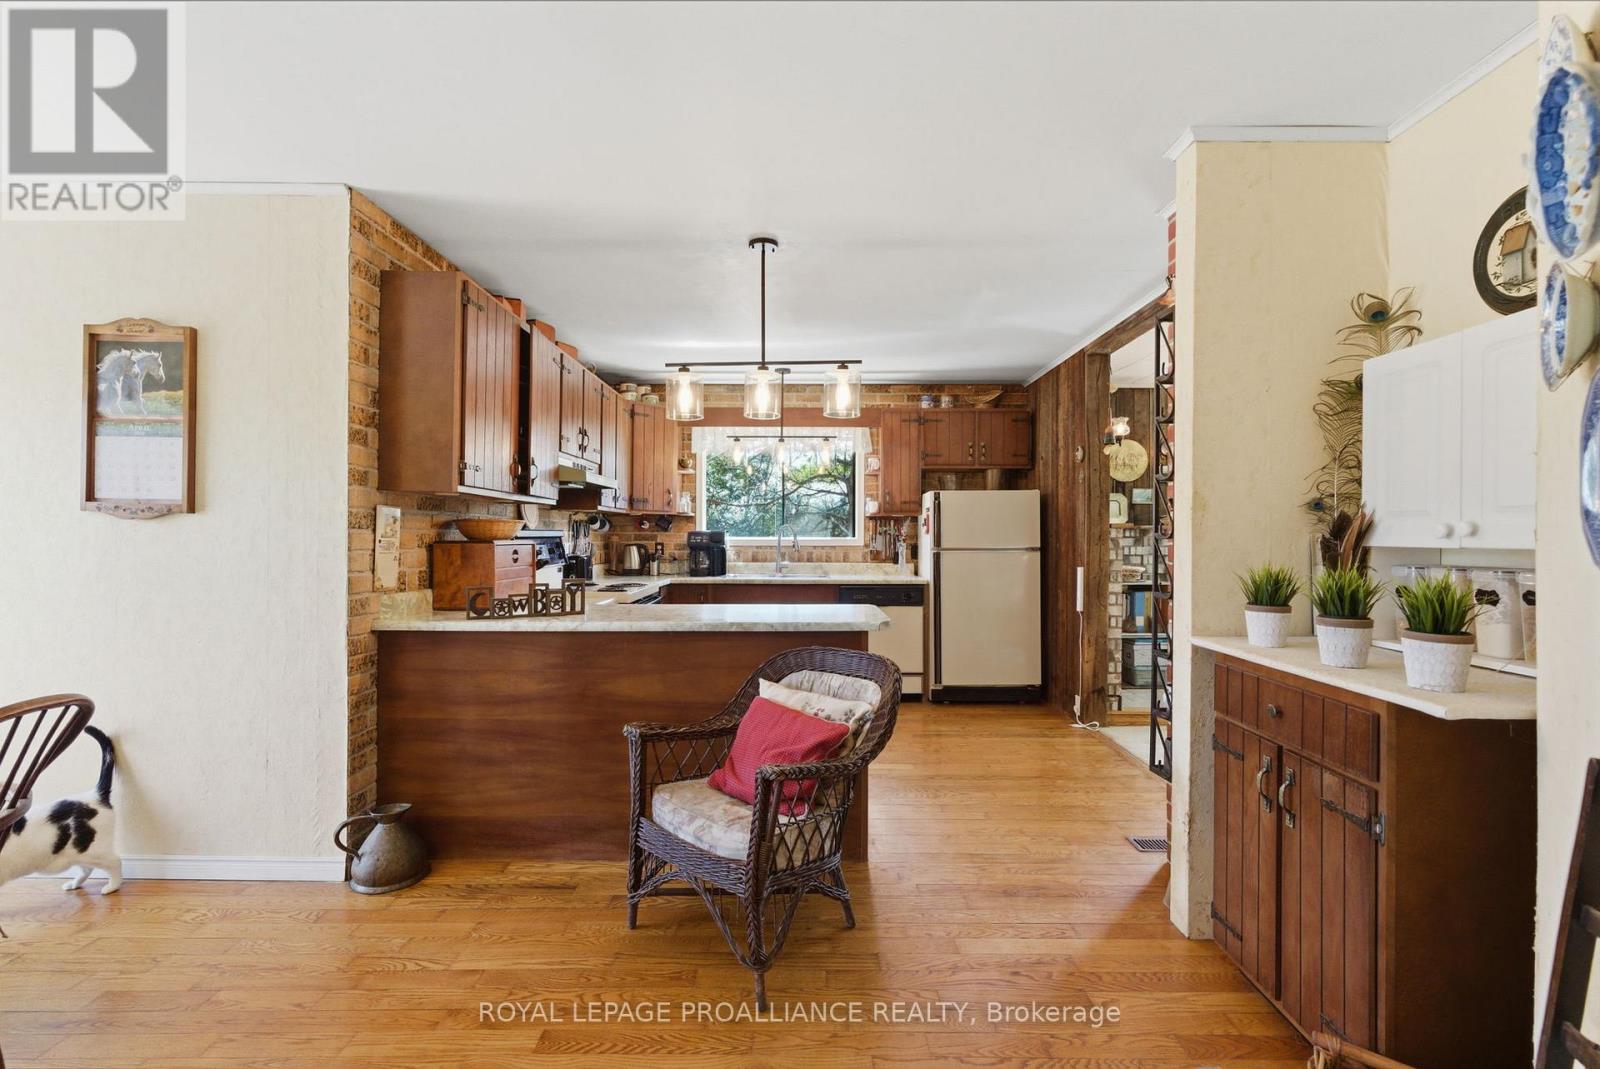
| Main Level | Kitchen | 5.64 m | 3.29 m | 5.64 m x 3.29 m |
| Main Level | Eating Area | 3.17 m | 2.33 m | 3.17 m x 2.33 m |
| Main Level | Bathroom | 2.37 m | 2.23 m | 2.37 m x 2.23 m |
| Main Level | Bedroom 2 | 3.19 m | 2.22 m | 3.19 m x 2.22 m |
| Main Level | Bedroom 3 | 4.31 m | 2.64 m | 4.31 m x 2.64 m |
| Main Level | Bedroom 4 | 4.31 m | 2.73 m | 4.31 m x 2.73 m |
| Main Level | Family Room | 4.88 m | 4.66 m | 4.88 m x 4.66 m |
| Main Level | Primary Bedroom | 5 m | 4.66 m | 5 m x 4.66 m |
Utilities
| Electricity | Installed |
https://www.realtor.ca/real-estate/29661790/4046-hwy-28-selwyn-selwyn

19 Front Street South
Campbellford, Ontario K0L 1L0
(705) 653-3456
(705) 653-5300
www.discoverroyallepage.com/

Salesperson
(905) 427-6522
335 Bayly St. W. Unit B
Ajax, Ontario L1S 6M2
(905) 427-6522
Contact Us
Contact us for more information

The trademarks REALTOR®, REALTORS®, and the REALTOR® logo are controlled by The Canadian Real Estate Association (CREA) and identify real estate professionals who are members of CREA. The trademarks MLS®, Multiple Listing Service® and the associated logos are owned by The Canadian Real Estate Association (CREA) and identify the quality of services provided by real estate professionals who are members of CREA. The trademark DDF® is owned by The Canadian Real Estate Association (CREA) and identifies CREA's Data Distribution Facility (DDF®)
October 03 2026 01:48:58
Central Lakes Association of REALTORS®
Royal LePage Proalliance Realty, RE/MAX Your Community Realty