 Karla Knows Quinte!



Call or Text
613 848 2252
41 Golfview Drive Bancroft, Ontario K0L 1C0

$649,900
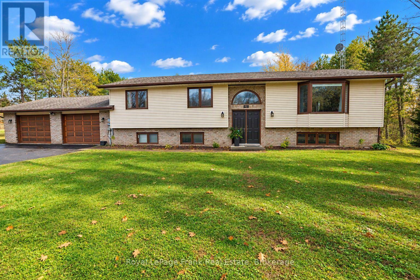
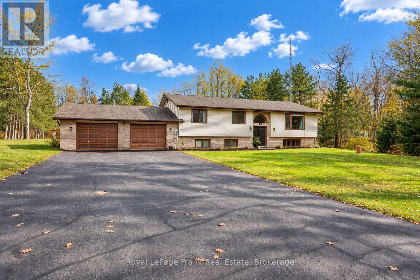
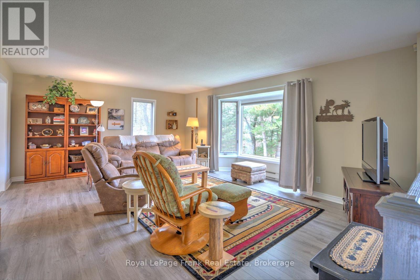
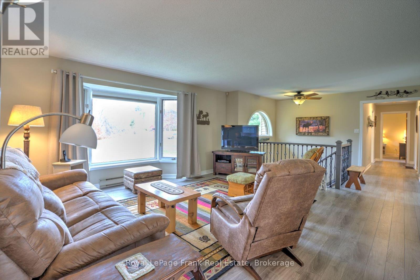
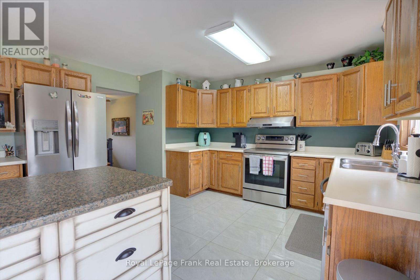
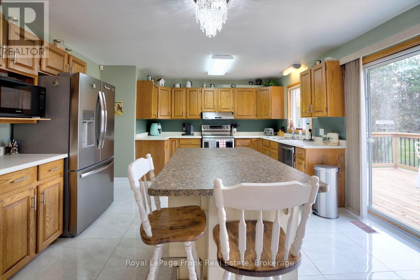
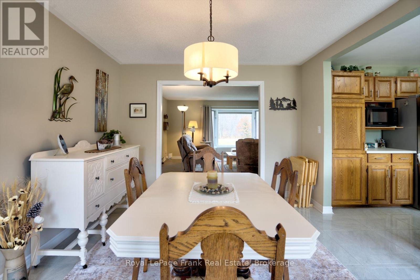
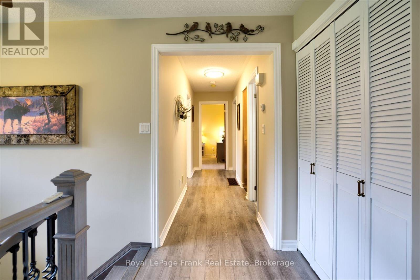
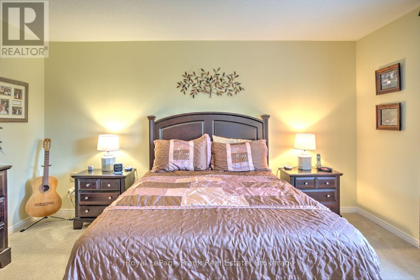
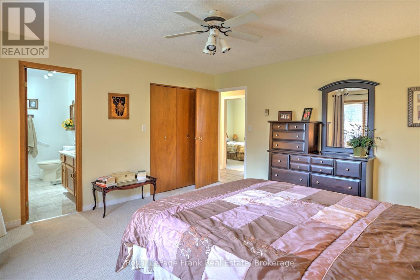
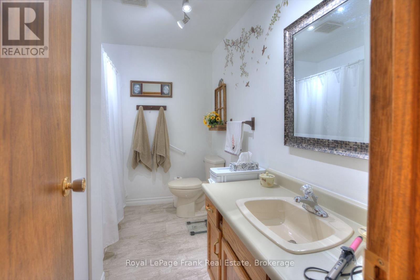
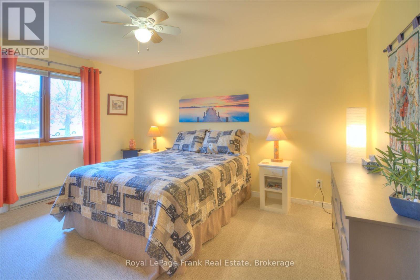
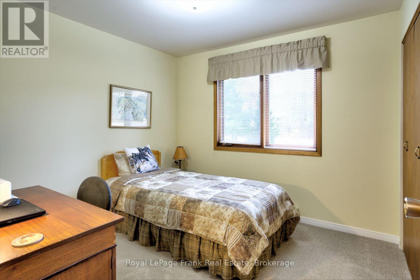
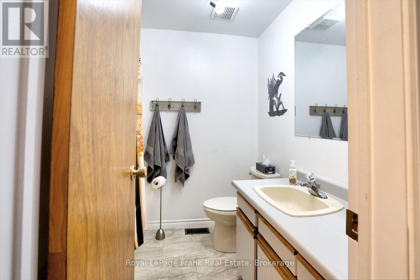
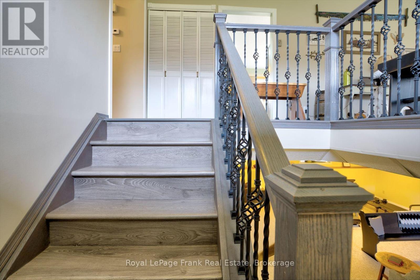
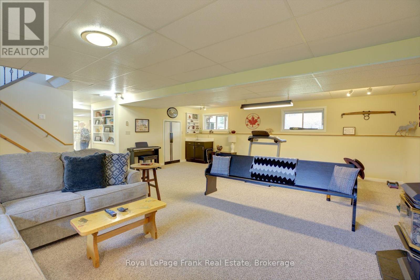
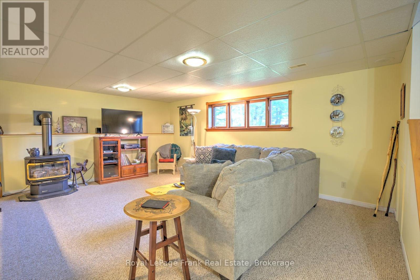
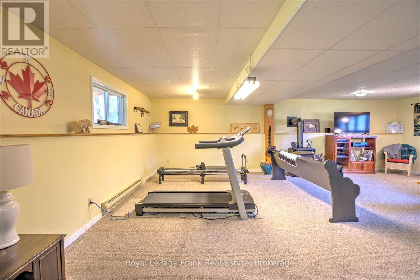
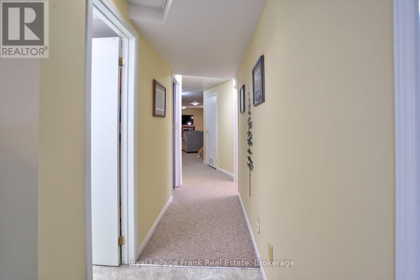
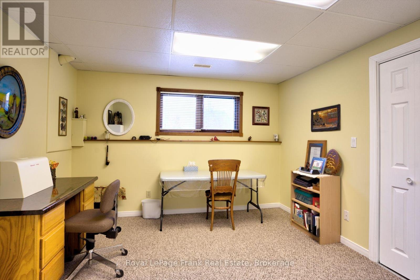
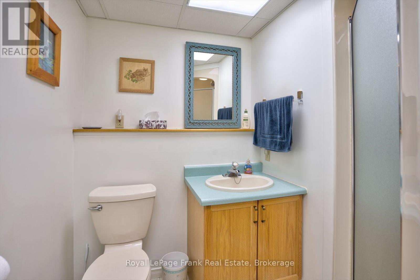
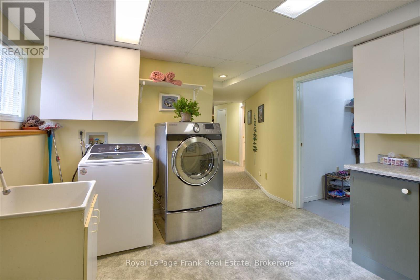
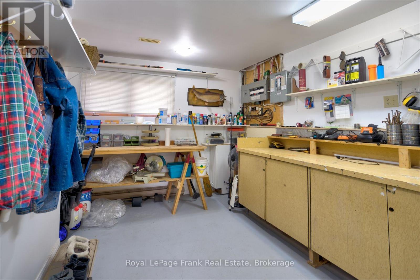
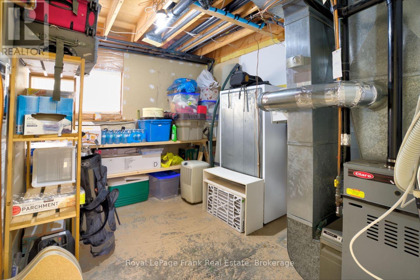
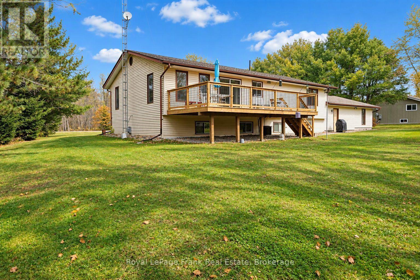
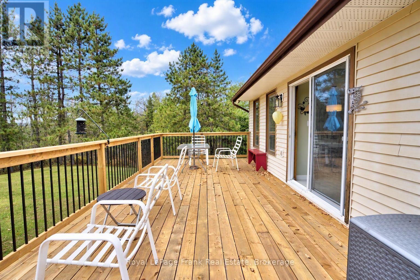
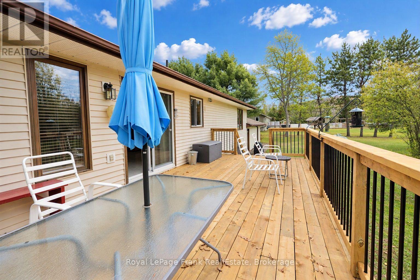
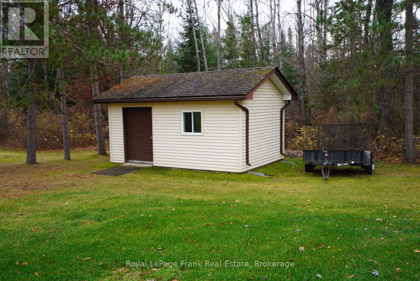
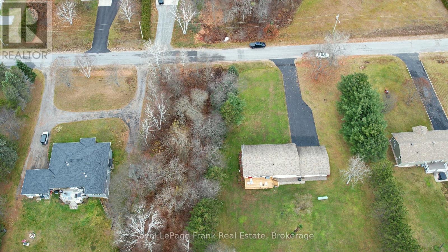
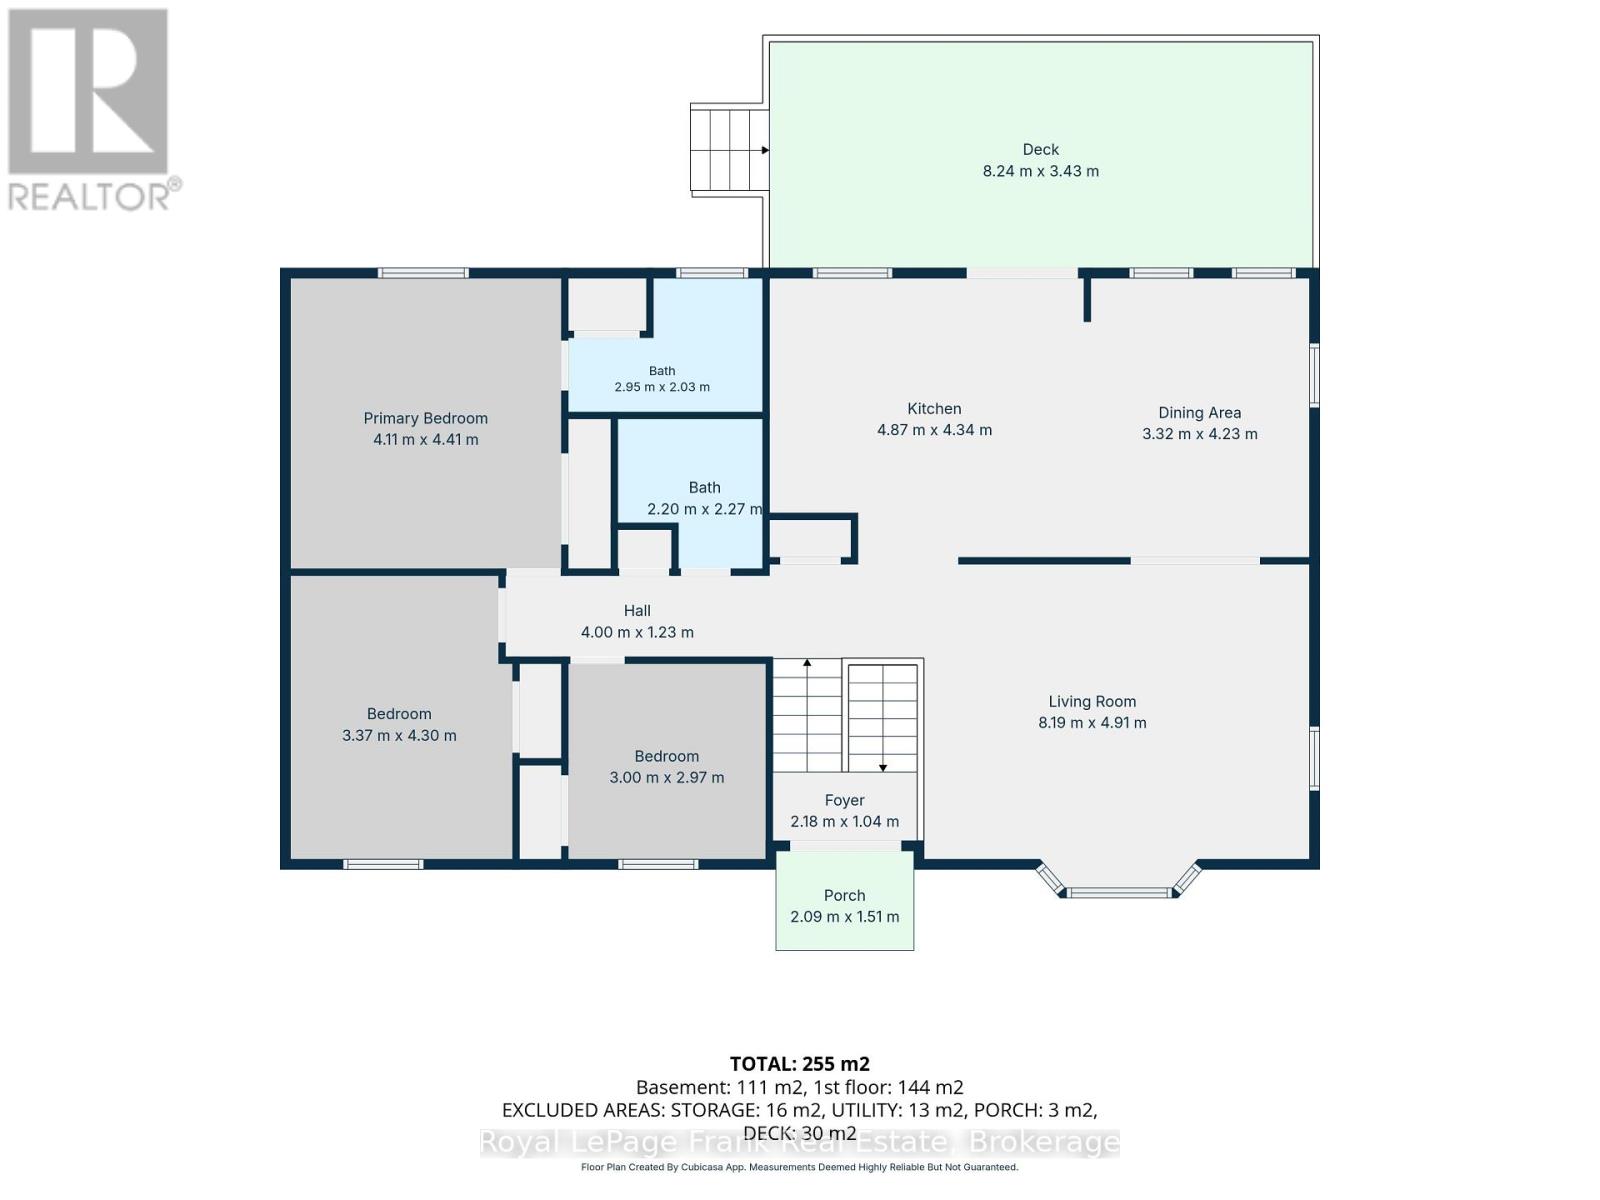
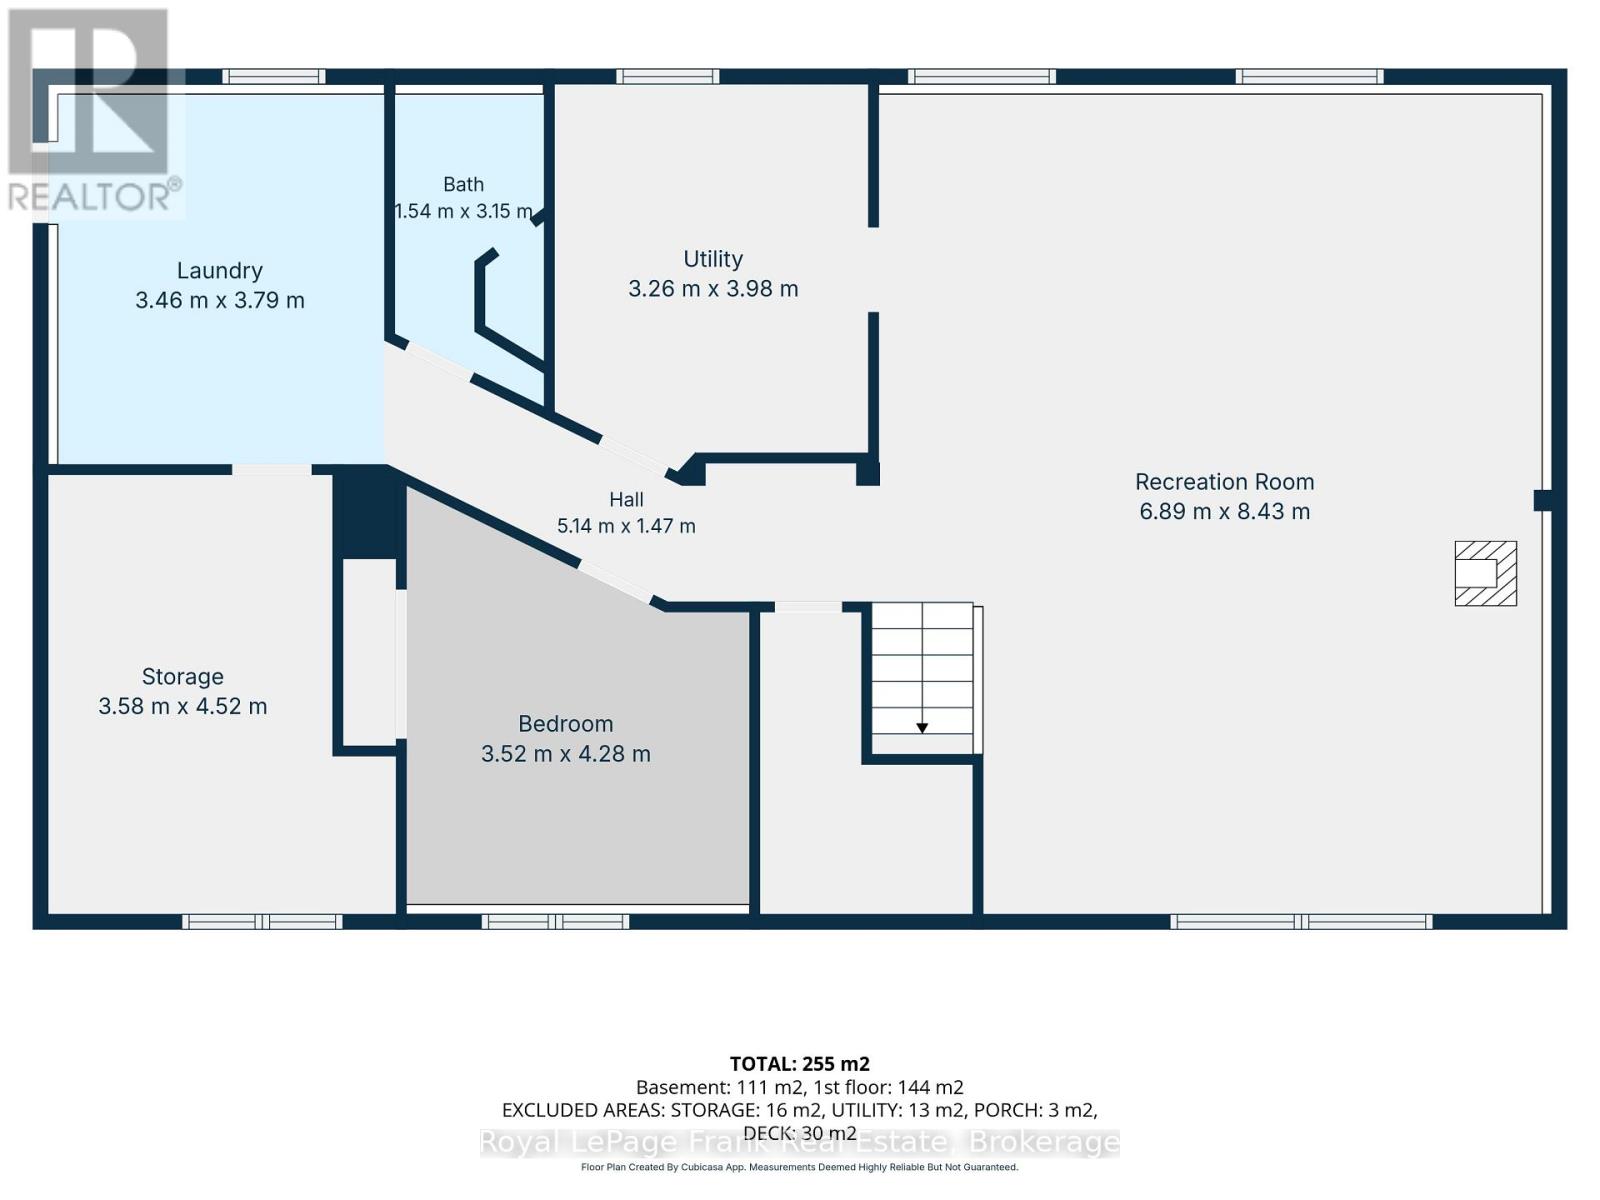
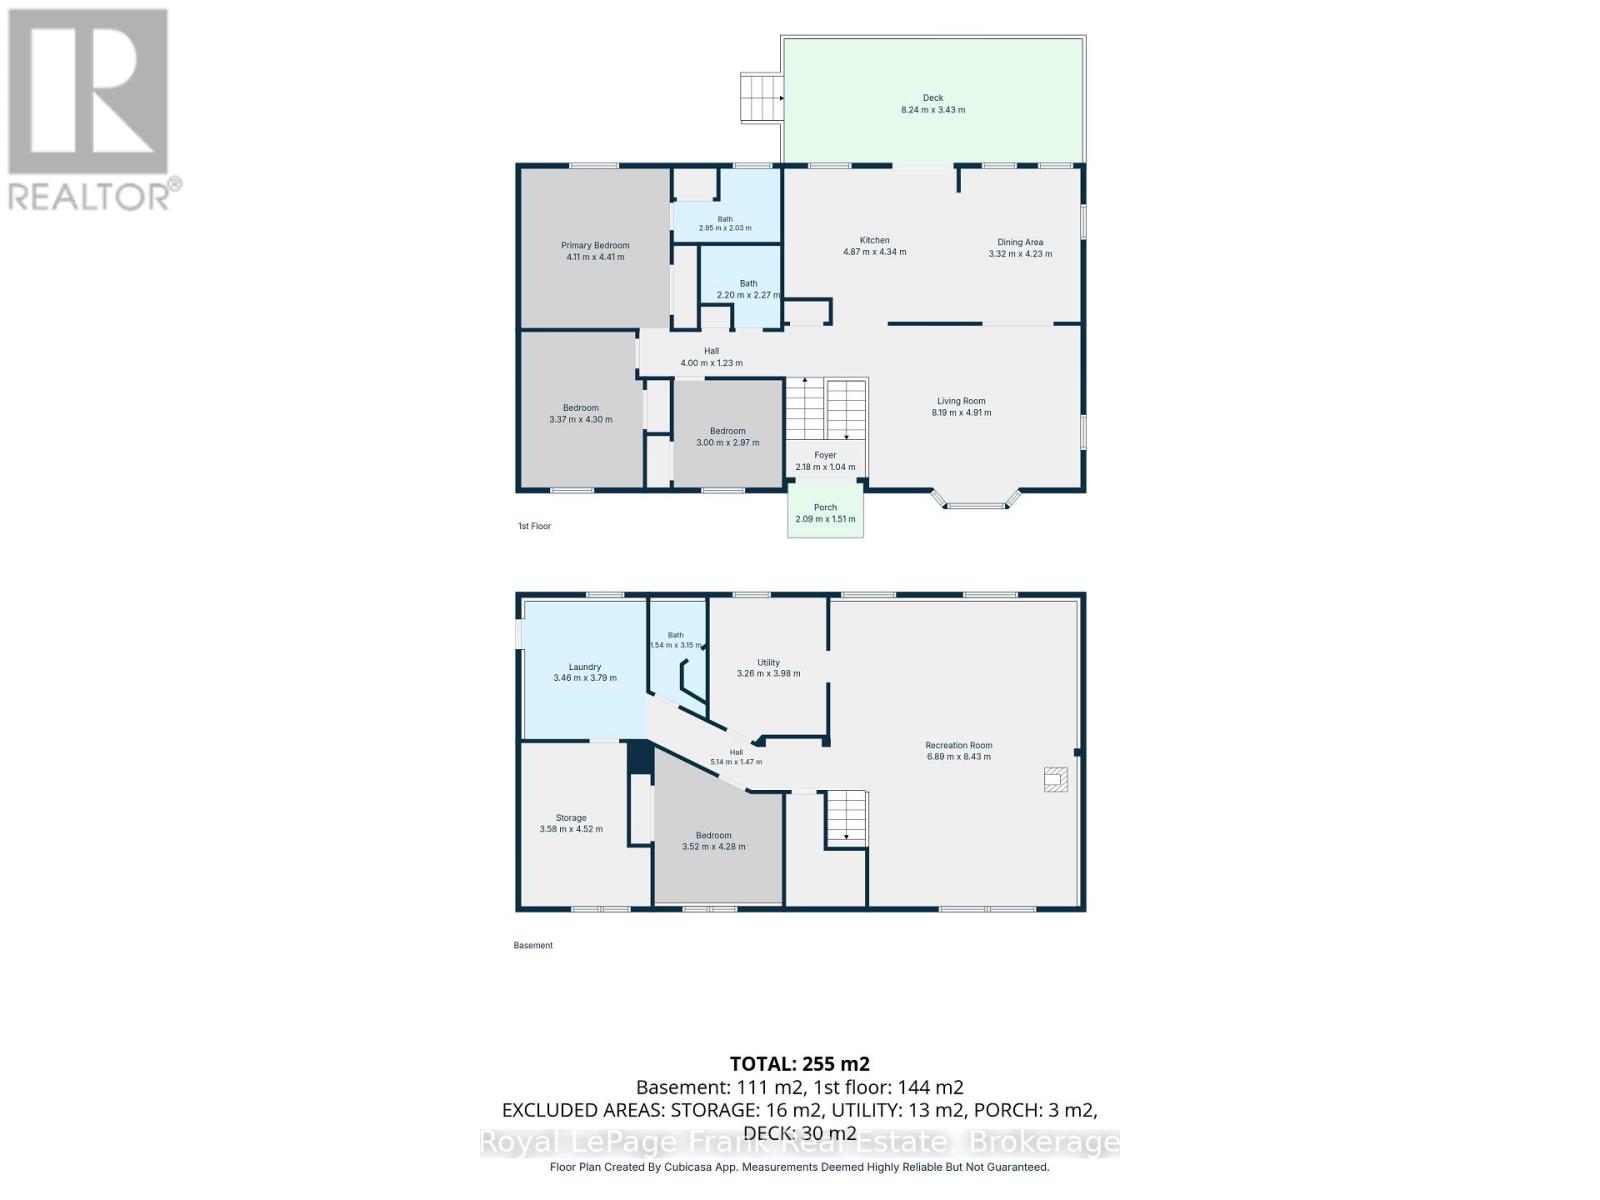
Charming home in a desirable subdivision only minutes from downtown. This raised bungalow located on Golfview Drive offers bright spacious rooms, open kitchen and dining concept, large living room, 3 bedrooms, a 4 pc main bathroom and a 4 pc ensuite. The lower level has been fully utilized and offers a family room with propane stove for extra comfort and entertaining, a 4th bedroom/office area, 3 pc bathroom ,refurbished utility room, workshop, and laundry room with access to the oversized 26x30 double garage. Situated on a private 1.25 acre lot with a built 27x12 back deck for great BBQ fun and relaxing. There is also a garden/storage shed. Property backs on to a wooded area, giving that extra bit of privacy. A great place for a growing family. Area also has wifi and Fiber Optic. (id:47564)
Property Details
| MLS® Number | X14162288 |
| Property Type | Single Family |
| Community Name | Bancroft Ward |
| Community Features | School Bus |
| Easement | Unknown |
| Equipment Type | Propane Tank |
| Features | Level Lot |
| Parking Space Total | 8 |
| Rental Equipment Type | Propane Tank |
| Structure | Deck |
| View Type | View |
Building
| Bathroom Total | 3 |
| Bedrooms Above Ground | 3 |
| Bedrooms Total | 3 |
| Age | 31 To 50 Years |
| Appliances | Garage Door Opener Remote(s), Water Heater, Dishwasher, Dryer, Freezer, Stove, Washer, Refrigerator |
| Architectural Style | Raised Bungalow |
| Basement Development | Finished |
| Basement Type | Full (finished) |
| Construction Style Attachment | Detached |
| Cooling Type | Central Air Conditioning |
| Exterior Finish | Brick Facing, Vinyl Siding |
| Fireplace Present | Yes |
| Foundation Type | Block |
| Heating Fuel | Propane |
| Heating Type | Other |
| Stories Total | 1 |
| Size Interior | 1,500 - 2,000 Sqft |
| Type | House |
| Utility Water | Drilled Well |
Parking
| Attached Garage | |
| Garage |
Land
| Acreage | No |
| Landscape Features | Landscaped |
| Sewer | Septic System |
| Size Depth | 300 Ft |
| Size Frontage | 181 Ft ,1 In |
| Size Irregular | 181.1 X 300 Ft |
| Size Total Text | 181.1 X 300 Ft|1/2 - 1.99 Acres |
| Zoning Description | R |
Rooms
| Level | Type | Length | Width | Dimensions |
|---|---|---|---|---|
| Lower Level | Laundry Room | 3.46 m | 3.79 m | 3.46 m x 3.79 m |
| Lower Level | Bathroom | 1.54 m | 3.15 m | 1.54 m x 3.15 m |
| Lower Level | Workshop | 3.58 m | 4.52 m | 3.58 m x 4.52 m |
| Lower Level | Utility Room | 3.26 m | 3.98 m | 3.26 m x 3.98 m |
| Lower Level | Family Room | 6.89 m | 8.43 m | 6.89 m x 8.43 m |
| Lower Level | Bedroom 4 | 3.52 m | 4.28 m | 3.52 m x 4.28 m |
| Main Level | Kitchen | 4.89 m | 4.34 m | 4.89 m x 4.34 m |
| Main Level | Dining Room | 4.23 m | 3.32 m | 4.23 m x 3.32 m |
| Main Level | Living Room | 8.19 m | 4.91 m | 8.19 m x 4.91 m |
| Main Level | Primary Bedroom | 4.11 m | 4.41 m | 4.11 m x 4.41 m |
| Main Level | Bedroom 2 | 3 m | 2.97 m | 3 m x 2.97 m |
| Main Level | Bedroom 3 | 3.37 m | 4.3 m | 3.37 m x 4.3 m |
| Main Level | Bathroom | 2.2 m | 2.27 m | 2.2 m x 2.27 m |
Utilities
| Electricity | Installed |
https://www.realtor.ca/real-estate/30493572/41-golfview-drive-bancroft-bancroft-ward-bancroft-ward

Salesperson
(613) 334-0959

45 Hastings Street North
Bancroft, Ontario K0L 1C0
(613) 332-2110
(613) 332-1211
www.royallepagefrank.com/

Salesperson
(613) 334-5797
45 Hastings Street North
Bancroft, Ontario K0L 1C0
(613) 332-2110
(613) 332-1211
www.royallepagefrank.com/
Contact Us
Contact us for more information

The trademarks REALTOR®, REALTORS®, and the REALTOR® logo are controlled by The Canadian Real Estate Association (CREA) and identify real estate professionals who are members of CREA. The trademarks MLS®, Multiple Listing Service® and the associated logos are owned by The Canadian Real Estate Association (CREA) and identify the quality of services provided by real estate professionals who are members of CREA. The trademark DDF® is owned by The Canadian Real Estate Association (CREA) and identifies CREA's Data Distribution Facility (DDF®)
November 09 2026 05:01:05
Central Lakes Association of REALTORS®
Royal LePage Frank Real Estate