 Karla Knows Quinte!



Call or Text
613 848 2252
4200 Rice Lake Drive S Hamilton Township, Ontario L1A 3V6

$1,049,900
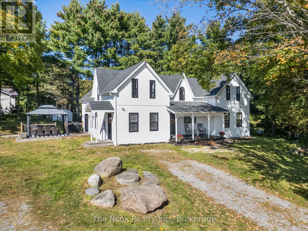
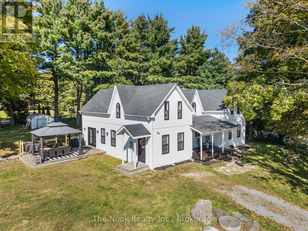
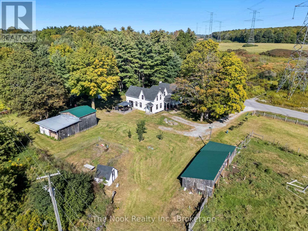
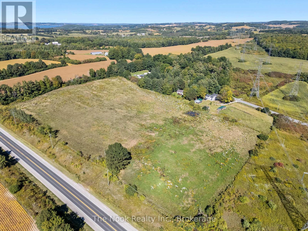
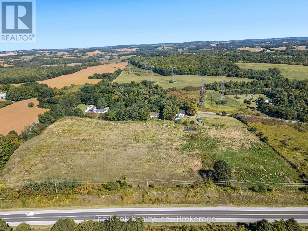
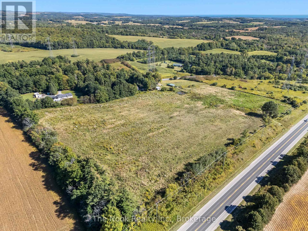
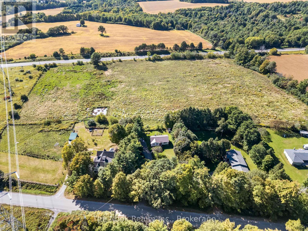
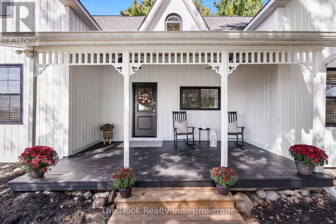
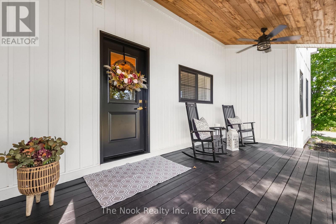
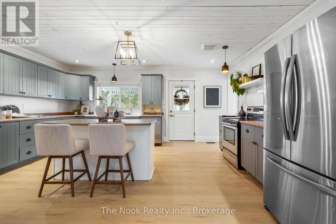
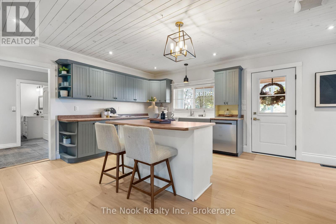
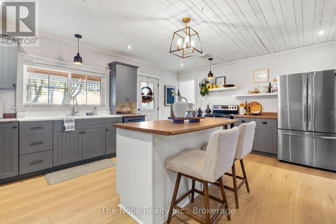
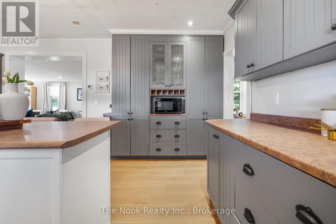
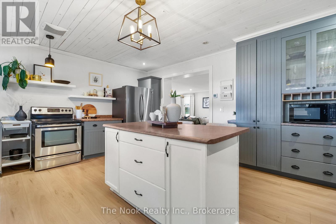
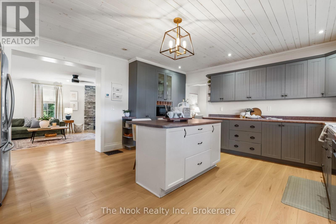
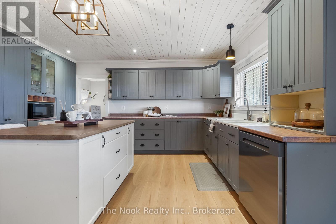
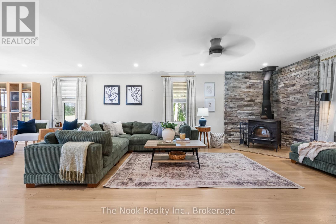
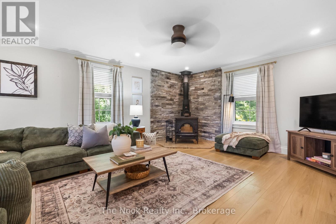
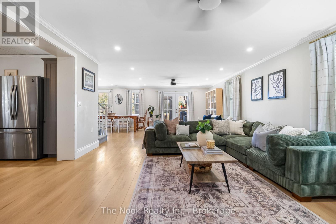
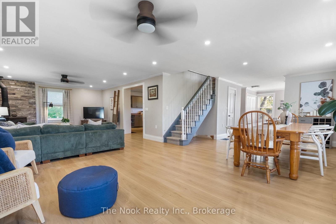
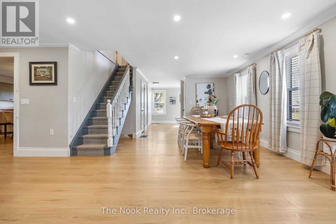
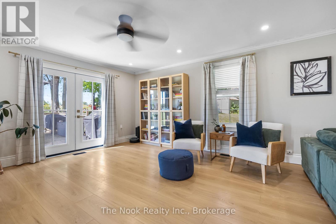
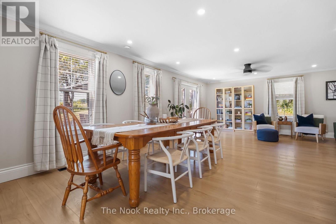
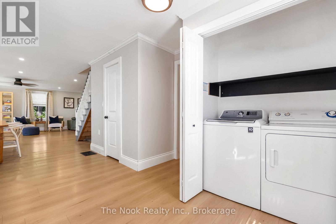
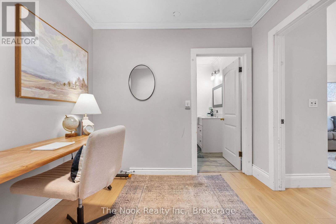
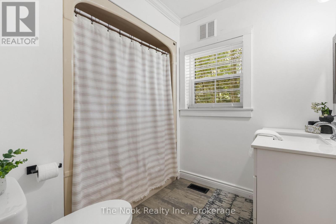
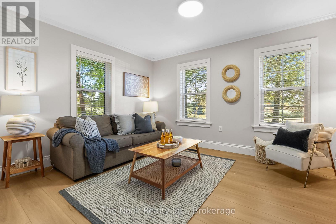
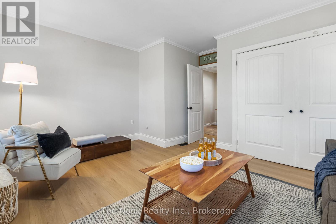
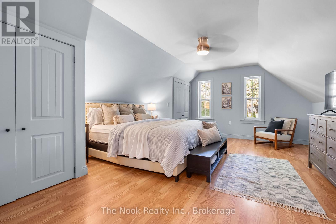
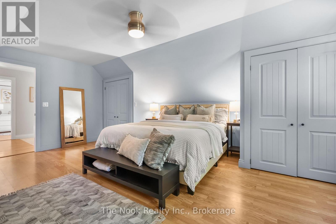
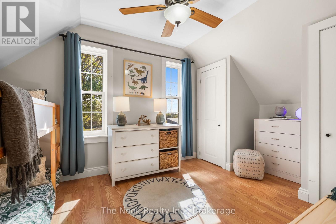
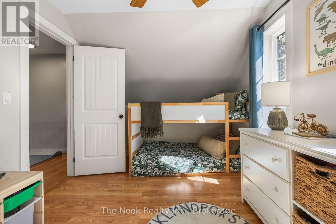
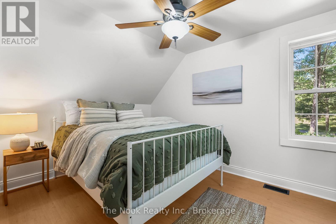
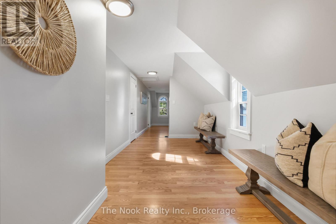
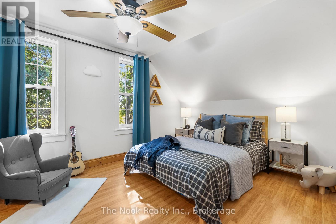
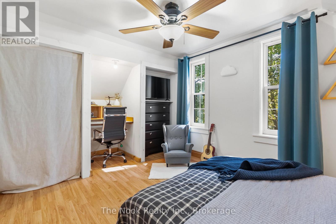
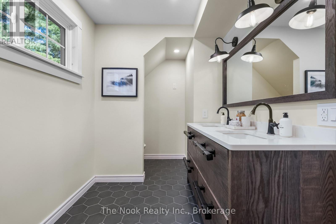
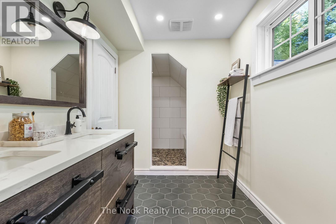
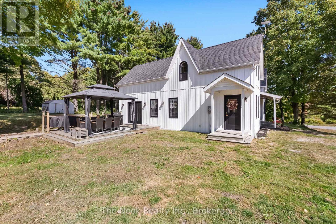
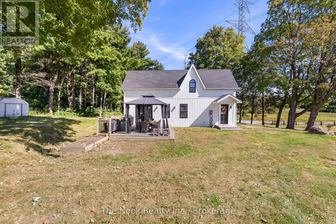
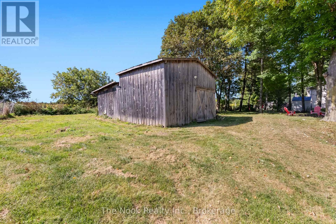
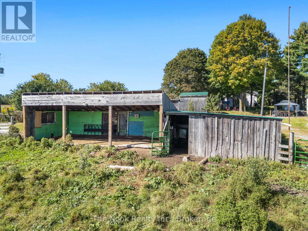
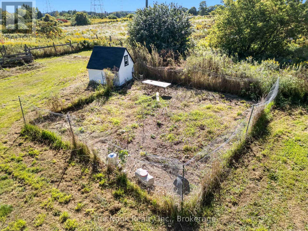
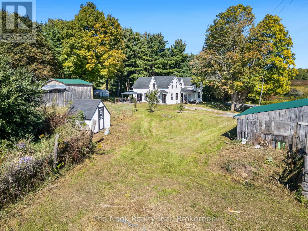
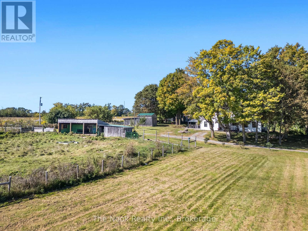
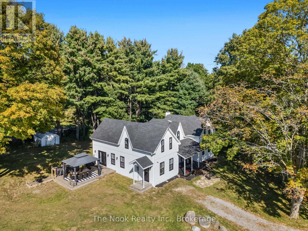
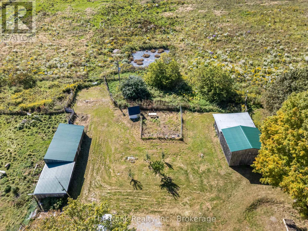
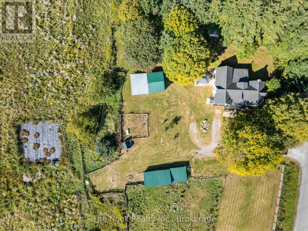
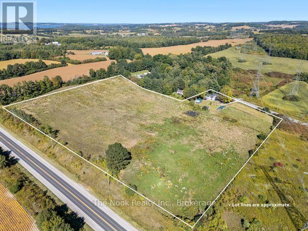
Welcome to a truly special country property where timeless character, modern updates and the freedom of rural living come together. The charming covered front porch sets the tone, offering the perfect spot to enjoy your morning coffee and peaceful country surroundings. Set on an impressive 14.285 acres, this beautifully maintained century home offers 2,719 sq. ft. of living space with 5 bedrooms and 3 bathrooms, providing plenty of room for growing families or those simply looking for space to spread out. Brimming with modern country charm, the home has been thoughtfully updated with a new roof, siding, windows and doors while preserving its timeless character. The main floor features a bedroom, convenient laundry and a walkout to the deck for relaxing and entertaining. On chilly days, gather around the wood-burning stove and enjoy the cozy atmosphere of country living. Outside is where this property truly shines! Approximately 10 workable acres offer endless possibilities for hobby farming, crops, gardens or pasture, while 4 acres of planted trees, featuring a beautiful mix of hardwoods including oak, maple, black walnut and sycamore, add natural beauty and privacy. Two barns and a chicken coop make this an exceptional opportunity for hobby farmers, equestrian enthusiasts or anyone dreaming of a more self-sufficient lifestyle. Surrounded by open countryside in a private and peaceful setting, yet within driving distance of schools, everyday amenities and major commuter routes, this property offers the best of both worlds. Rice Lake, Ganaraska Forest, trails, Brimacombe and year-round outdoor recreation can all be enjoyed throughout the surrounding area. A rare opportunity to own over 14 acres and experience the space, tranquility and charm of country living without sacrificing convenient access to town amenities and commuter connections. (id:47564)
Property Details
| MLS® Number | X13817518 |
| Property Type | Single Family |
| Community Name | Rural Hamilton |
| Equipment Type | Propane Tank |
| Farm Type | Cash Crop, Animal, Hobby Farm, See Remarks, Nursery, Market Gardening, Boarding, Mixed |
| Features | Level Lot, Wooded Area, Irregular Lot Size, Partially Cleared, Flat Site, Level, Carpet Free, Gazebo, Guest Suite |
| Parking Space Total | 6 |
| Rental Equipment Type | Propane Tank |
| Structure | Deck, Porch, Paddocks/corralls, Barn, Outbuilding, Shed, Workshop |
| View Type | View |
Building
| Bathroom Total | 3 |
| Bedrooms Above Ground | 5 |
| Bedrooms Total | 5 |
| Age | 100+ Years |
| Amenities | Fireplace(s) |
| Appliances | Water Heater, Dishwasher, Dryer, Microwave, Stove, Washer, Window Coverings, Refrigerator |
| Basement Type | Crawl Space |
| Construction Style Attachment | Detached |
| Cooling Type | Central Air Conditioning |
| Exterior Finish | Vinyl Siding |
| Fire Protection | Smoke Detectors |
| Fireplace Present | Yes |
| Fireplace Total | 1 |
| Fireplace Type | Woodstove |
| Foundation Type | Stone |
| Half Bath Total | 1 |
| Heating Fuel | Propane |
| Heating Type | Forced Air |
| Stories Total | 2 |
| Size Interior | 2,500 - 3,000 Sqft |
| Type | House |
| Utility Water | Dug Well |
Parking
| No Garage |
Land
| Acreage | Yes |
| Fence Type | Partially Fenced |
| Sewer | Septic System |
| Size Depth | 752 Ft ,10 In |
| Size Frontage | 656 Ft ,9 In |
| Size Irregular | 656.8 X 752.9 Ft ; Irregular |
| Size Total Text | 656.8 X 752.9 Ft ; Irregular|10 - 24.99 Acres |
| Soil Type | Sand, Loam |
| Zoning Description | A-78 |
Rooms
| Level | Type | Length | Width | Dimensions |
|---|---|---|---|---|
| Second Level | Bedroom 2 | 2.57 m | 4.68 m | 2.57 m x 4.68 m |
| Second Level | Bedroom 3 | 3.07 m | 4.68 m | 3.07 m x 4.68 m |
| Second Level | Bedroom 4 | 2.92 m | 4.54 m | 2.92 m x 4.54 m |
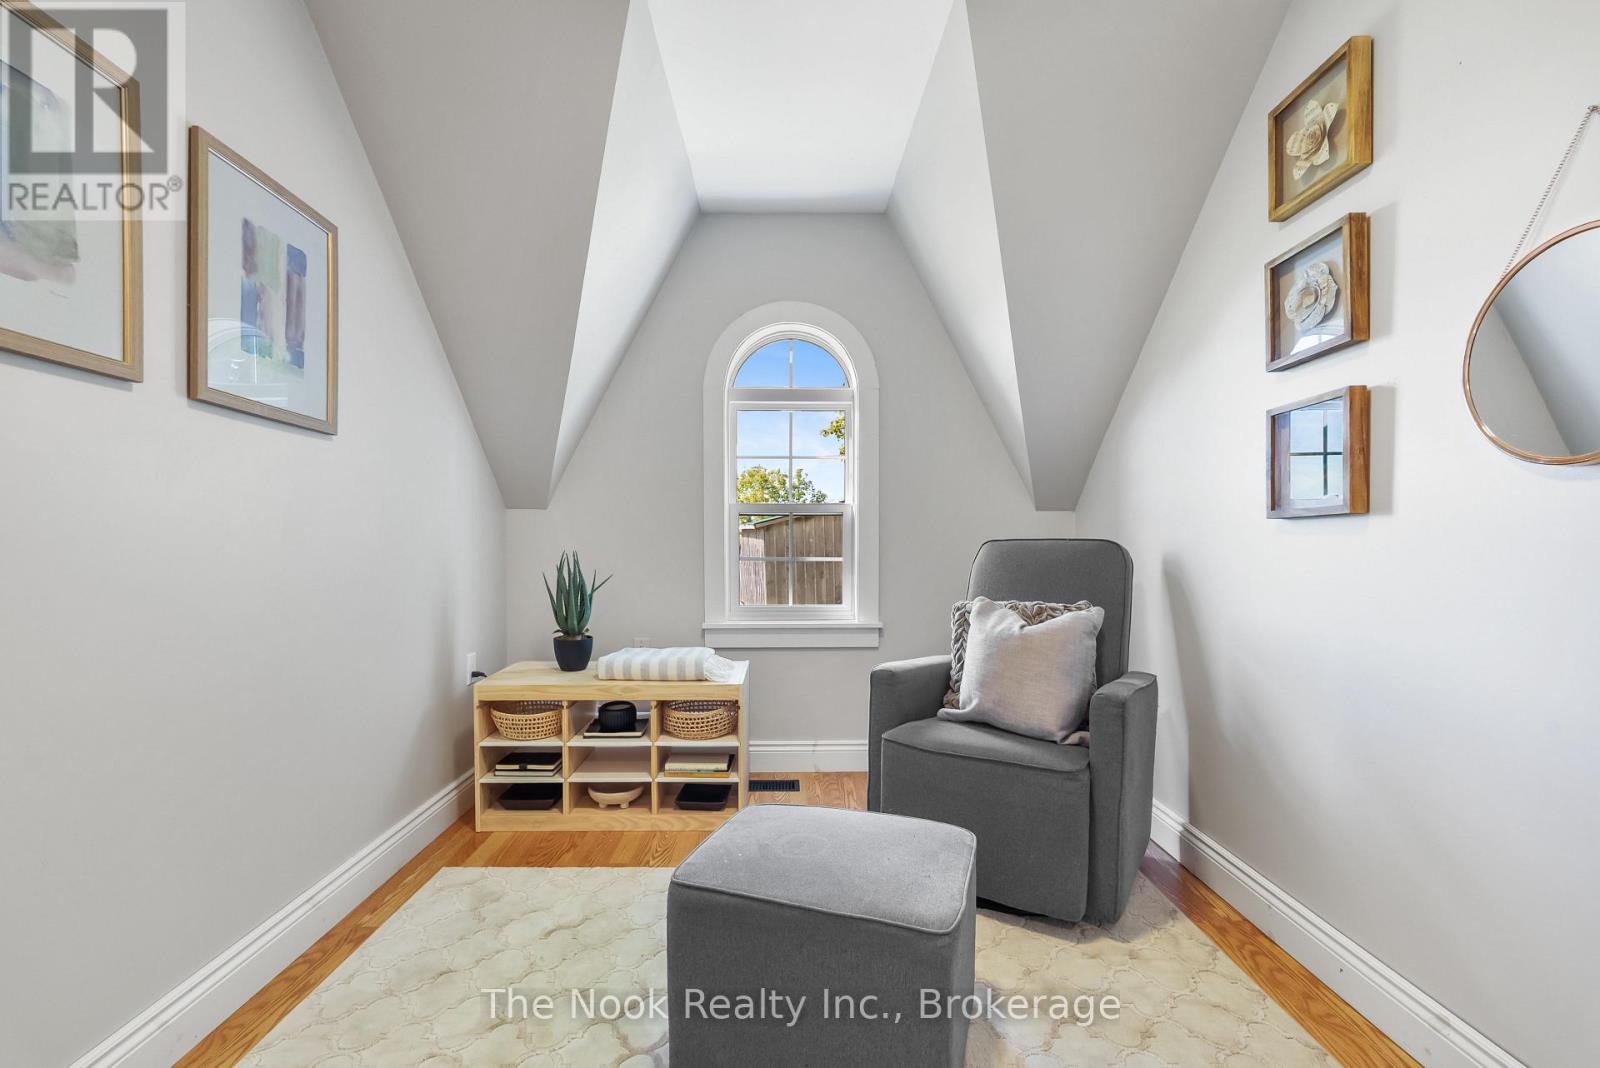
| Second Level | Sitting Room | 2.49 m | 4.54 m | 2.49 m x 4.54 m |
| Second Level | Bathroom | 2 m | 5.32 m | 2 m x 5.32 m |
| Second Level | Primary Bedroom | 5.65 m | 4.53 m | 5.65 m x 4.53 m |
| Main Level | Living Room | 4.58 m | 6.41 m | 4.58 m x 6.41 m |
| Main Level | Dining Room | 7.9 m | 3.56 m | 7.9 m x 3.56 m |
| Main Level | Kitchen | 4.9 m | 5.32 m | 4.9 m x 5.32 m |
| Main Level | Bedroom | 4.2 m | 4.67 m | 4.2 m x 4.67 m |
| Main Level | Office | 2.71 m | 2.41 m | 2.71 m x 2.41 m |
| Main Level | Bathroom | 2.71 m | 2.17 m | 2.71 m x 2.17 m |
| Main Level | Bathroom | 2.06 m | 0.88 m | 2.06 m x 0.88 m |
| Main Level | Laundry Room | 1.68 m | 0.76 m | 1.68 m x 0.76 m |
| Main Level | Foyer | 1.55 m | 1.91 m | 1.55 m x 1.91 m |
Utilities
| Cable | Installed |
| Electricity | Installed |
https://www.realtor.ca/real-estate/30315633/4200-rice-lake-drive-s-hamilton-township-rural-hamilton

Salesperson
(905) 442-0855
www.facebook.com/profile.php?id=61577597103334
www.instagram.com/leaveit.tolauren/

185 Church Street
Bowmanville, Ontario L1C 1T8
(905) 419-8833
(877) 210-5504
www.thenookrealty.com/

185 Church Street
Bowmanville, Ontario L1C 1T8
(905) 419-8833
(877) 210-5504
www.thenookrealty.com/
Contact Us
Contact us for more information

The trademarks REALTOR®, REALTORS®, and the REALTOR® logo are controlled by The Canadian Real Estate Association (CREA) and identify real estate professionals who are members of CREA. The trademarks MLS®, Multiple Listing Service® and the associated logos are owned by The Canadian Real Estate Association (CREA) and identify the quality of services provided by real estate professionals who are members of CREA. The trademark DDF® is owned by The Canadian Real Estate Association (CREA) and identifies CREA's Data Distribution Facility (DDF®)
September 28 2026 04:20:42
Central Lakes Association of REALTORS®
The Nook Realty Inc.