 Karla Knows Quinte!



Call or Text
613 848 2252
43 Barley Trail Stirling-Rawdon, Ontario K0K 3E0

$524,900
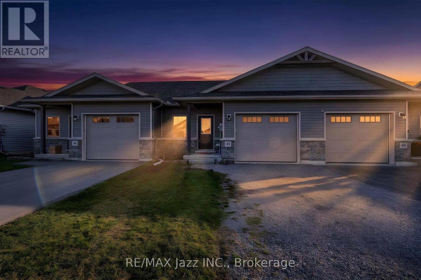
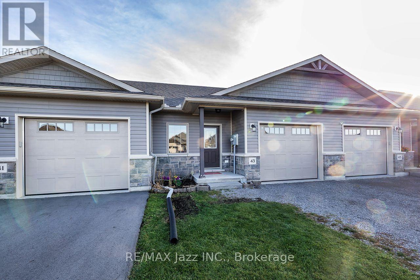
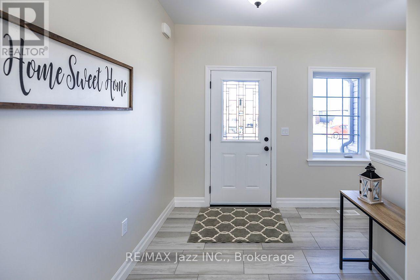
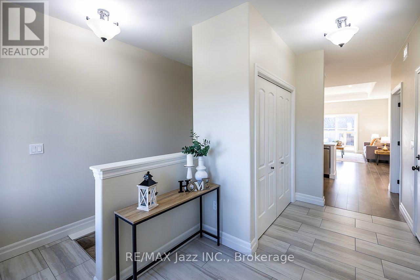
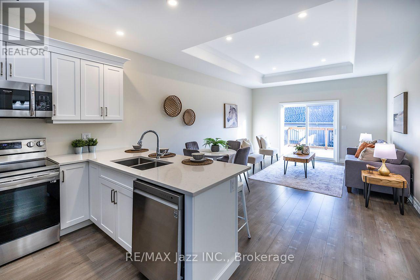
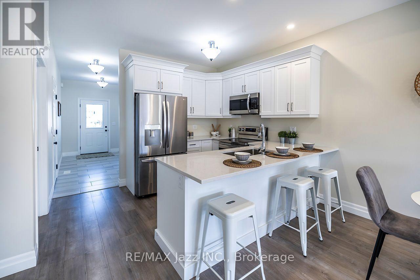
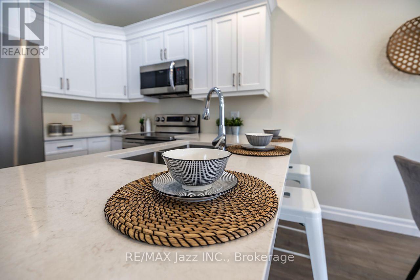
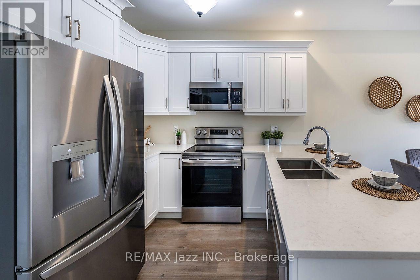
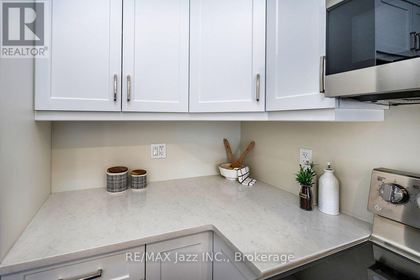
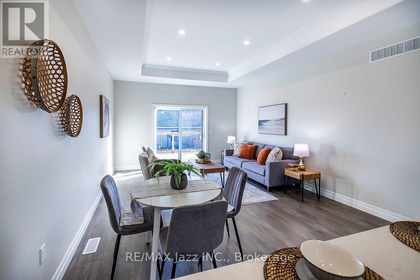
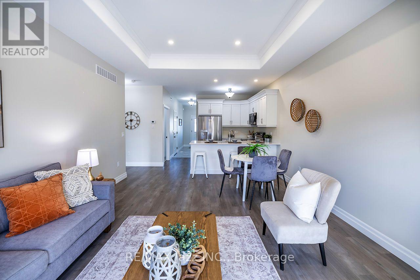
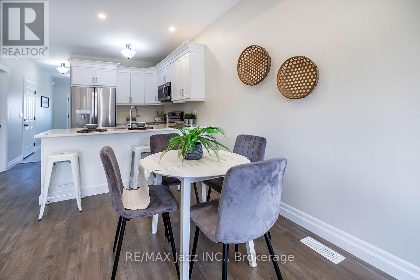
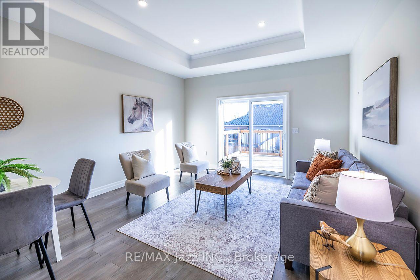
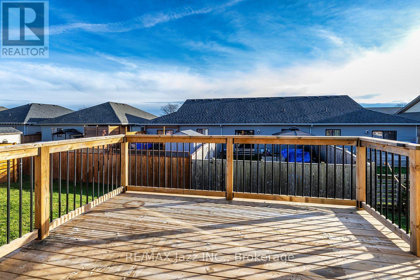
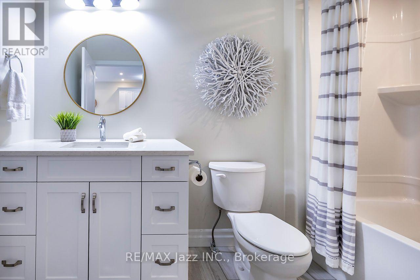
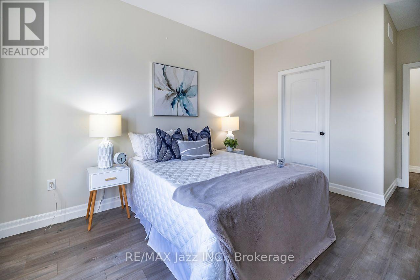
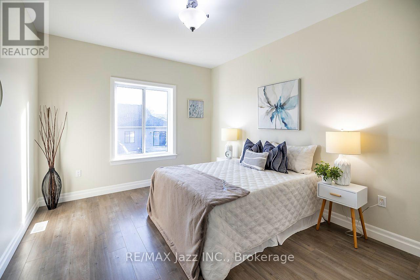
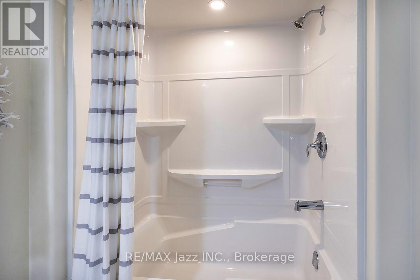
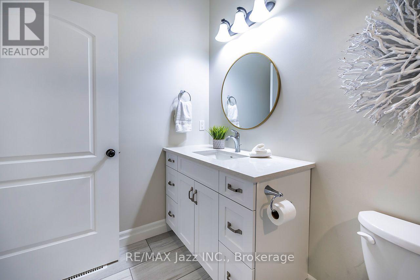
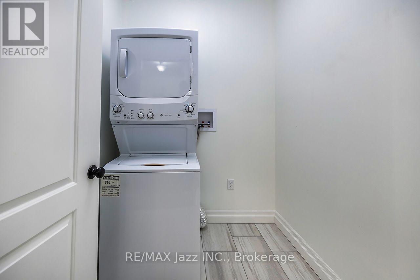
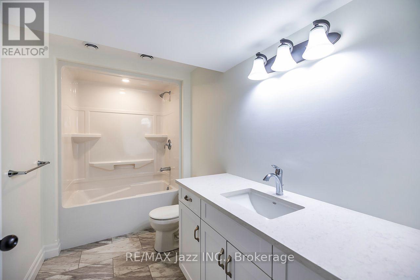
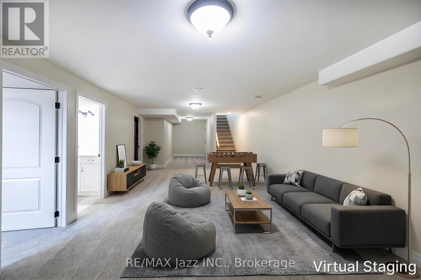
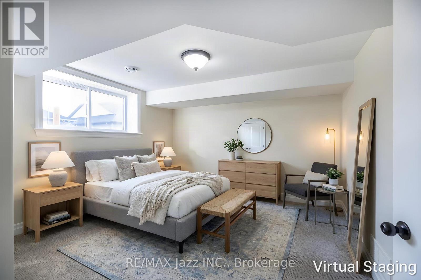
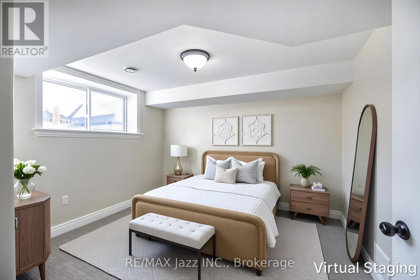
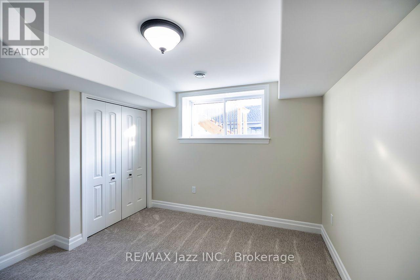
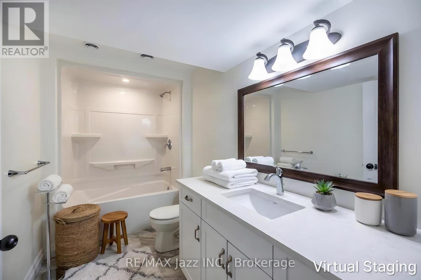
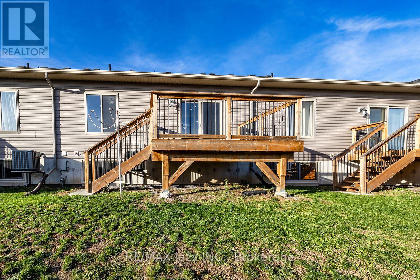
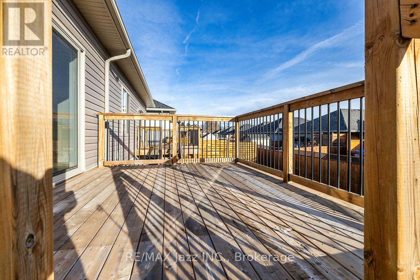
Welcome to 43 Barley Trail in the charming community of Stirling! Built in 2022, this newer Durum Model townhouse offers 1+1 bedrooms and 2 full bathrooms with rounded corners throughout, providing comfortable living space with 9 foot ceilings and a functional open concept layout. The main level features ceramic tile flooring in the foyer and bathroom, with vinyl flooring throughout the remaining living areas. No sidewalk giving extra room for parking and inside access to the garage. The bright and inviting kitchen features beautiful quartz countertops, stainless steel appliances and a convenient breakfast bar, perfect for casual dining and entertaining. The spacious family room with coffered ceiling offers a walkout to a large deck, ideal for outdoor relaxation and gatherings. The primary bedroom features a walk-in closet, and both full bathrooms are enhanced with quartz countertops. Enjoy the added convenience of main-floor laundry. The finished lower level with oversized staircase and windows and upgraded broadloom offers additional living space, complete with a spacious recreation room featuring a convenient rough-in for a sink, an additional bedroom, a full bathroom and a dedicated storage room, with carpeting throughout the finished areas for added comfort. Additional features include central air conditioning . Conveniently located close to local schools, parks, shopping, restaurants and everyday amenities. Just minutes from downtown Stirling, the Stirling-Rawdon Arena, public library and Stirling Festival Theatre. Enjoy the charm of small-town living with convenient access to Belleville and surrounding communities. A wonderful opportunity to own a newer home in a welcoming neighborhood. Move in and enjoy! (id:47564)
Property Details
| MLS® Number | X14178682 |
| Property Type | Single Family |
| Community Name | Stirling Ward |
| Features | Flat Site |
| Parking Space Total | 3 |
Building
| Bathroom Total | 2 |
| Bedrooms Above Ground | 1 |
| Bedrooms Below Ground | 1 |
| Bedrooms Total | 2 |
| Age | New Building |
| Appliances | Garage Door Opener Remote(s), Dryer, Garage Door Opener, Water Heater, Humidifier, Microwave, Range, Stove, Washer, Window Coverings, Refrigerator |
| Architectural Style | Bungalow |
| Basement Development | Finished |
| Basement Type | Full (finished) |
| Construction Style Attachment | Attached |
| Cooling Type | Central Air Conditioning |
| Exterior Finish | Brick, Vinyl Siding |
| Flooring Type | Vinyl, Tile, Carpeted, Concrete |
| Foundation Type | Concrete |
| Heating Fuel | Natural Gas |
| Heating Type | Forced Air |
| Stories Total | 1 |
| Size Interior | 700 - 1,100 Sqft |
| Type | Row / Townhouse |
| Utility Water | Municipal Water |
Parking
| Attached Garage | |
| No Garage |
Land
| Acreage | No |
| Sewer | Sanitary Sewer |
| Size Depth | 97 Ft |
| Size Frontage | 26 Ft |
| Size Irregular | 26 X 97 Ft |
| Size Total Text | 26 X 97 Ft|under 1/2 Acre |
| Zoning Description | R2-6 |
Rooms
| Level | Type | Length | Width | Dimensions |
|---|---|---|---|---|
| Lower Level | Recreational, Games Room | 12.36 m | 3.97 m | 12.36 m x 3.97 m |
| Lower Level | Bedroom | 3.34 m | 3.78 m | 3.34 m x 3.78 m |
| Lower Level | Bathroom | 3.3 m | 1.7 m | 3.3 m x 1.7 m |
| Lower Level | Utility Room | 3.35 m | 2.97 m | 3.35 m x 2.97 m |
| Main Level | Kitchen | 4.17 m | 2.91 m | 4.17 m x 2.91 m |
| Main Level | Family Room | 4.18 m | 5.45 m | 4.18 m x 5.45 m |
| Main Level | Primary Bedroom | 5.17 m | 3.46 m | 5.17 m x 3.46 m |
| Main Level | Bathroom | 1.95 m | 3.03 m | 1.95 m x 3.03 m |
| Main Level | Laundry Room | 2.05 m | 1.75 m | 2.05 m x 1.75 m |
Salesperson
(905) 728-1600

21 Drew Street
Oshawa, Ontario L1H 4Z7
(905) 728-1600
(905) 436-1745
www.remaxjazz.com/
Contact Us
Contact us for more information

The trademarks REALTOR®, REALTORS®, and the REALTOR® logo are controlled by The Canadian Real Estate Association (CREA) and identify real estate professionals who are members of CREA. The trademarks MLS®, Multiple Listing Service® and the associated logos are owned by The Canadian Real Estate Association (CREA) and identify the quality of services provided by real estate professionals who are members of CREA. The trademark DDF® is owned by The Canadian Real Estate Association (CREA) and identifies CREA's Data Distribution Facility (DDF®)
November 14 2026 03:29:47
Central Lakes Association of REALTORS®
RE/MAX Jazz Inc.