 Karla Knows Quinte!

Call or Text
613 848 2252
43 Conley Road Prince Edward County, Ontario K0K 1G0

$979,900
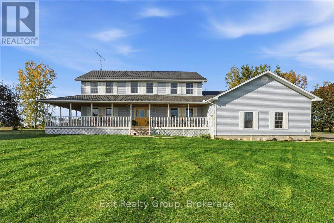
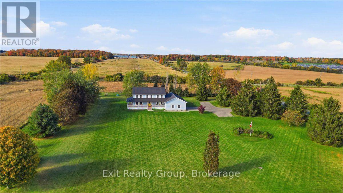
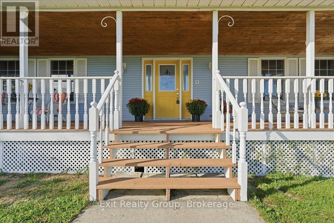
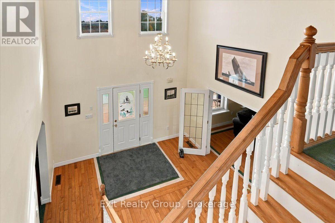
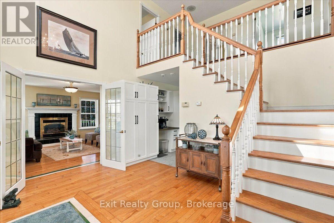
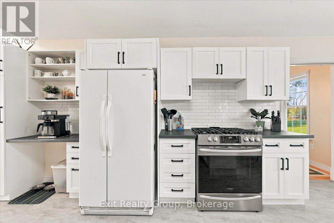
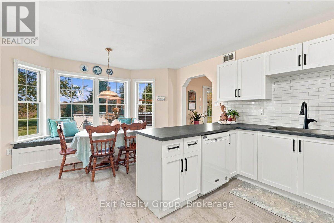
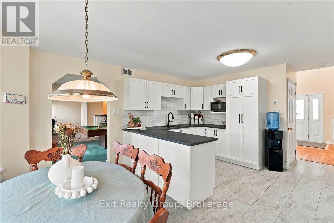
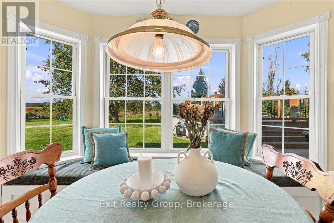
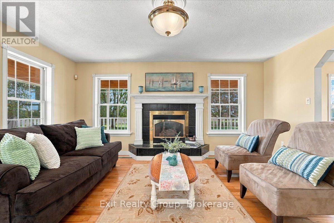
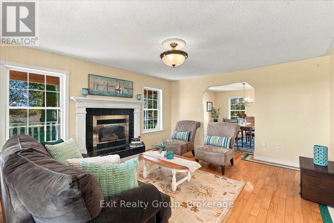
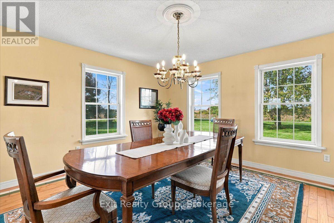
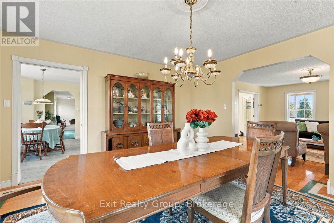
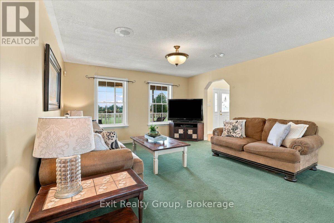
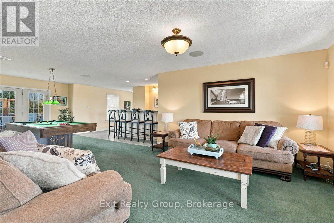
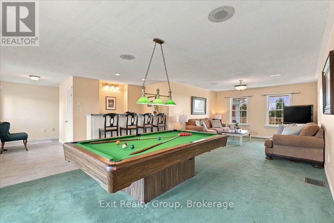
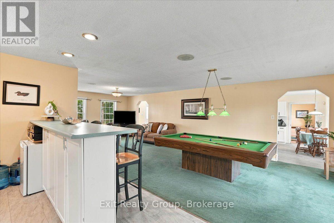
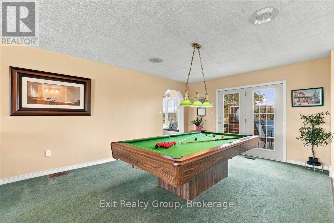
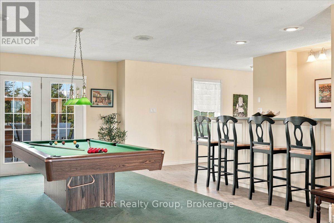
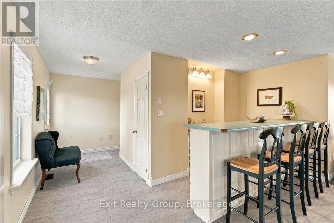
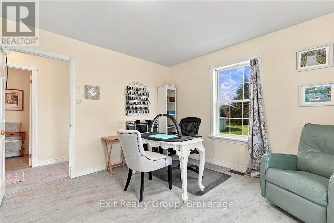
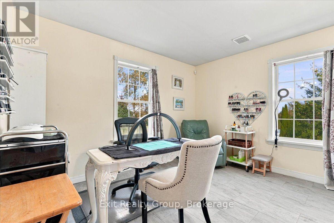
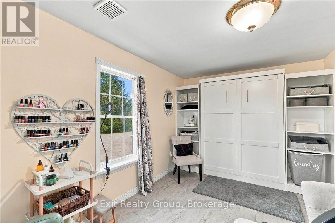
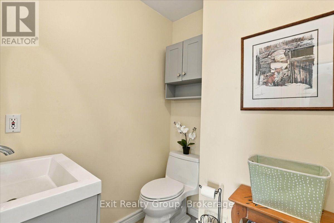
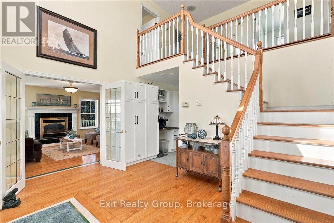
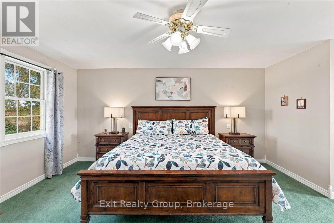
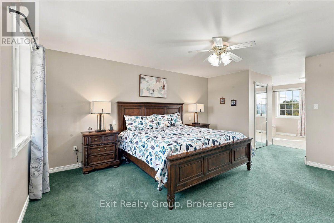
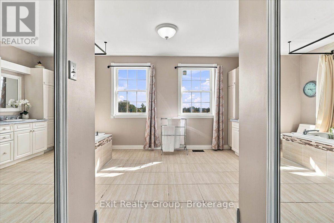
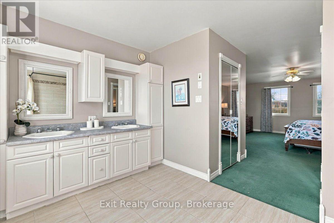
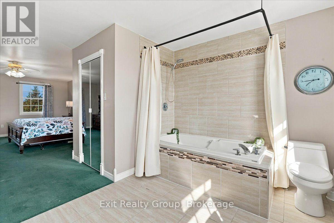
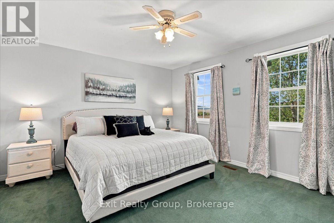
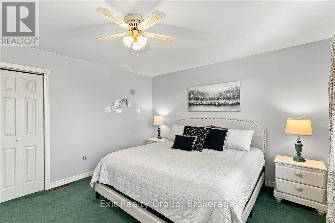
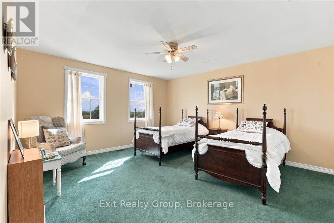
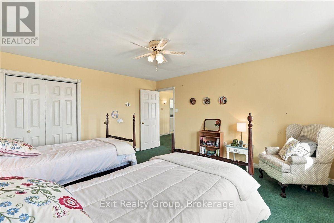
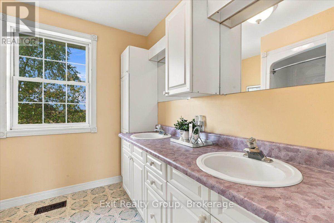
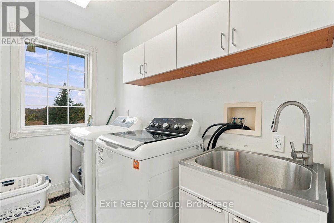
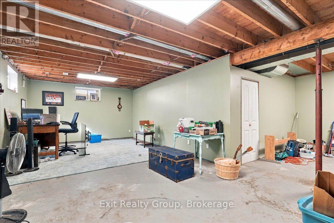
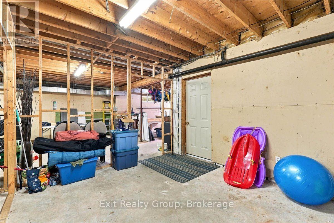
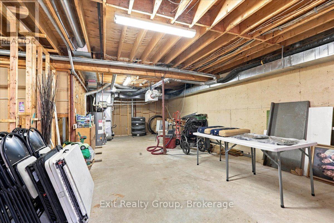
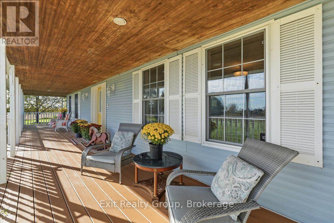
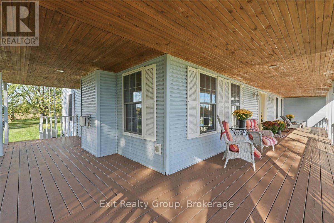
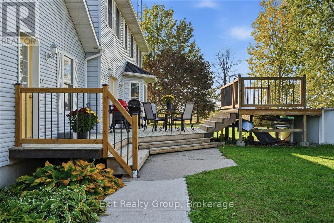
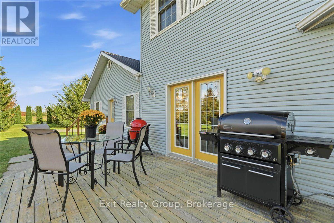
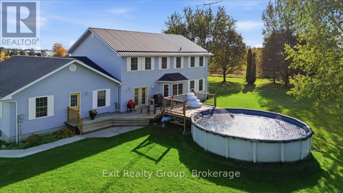
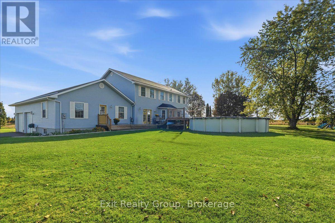
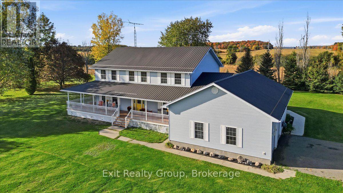
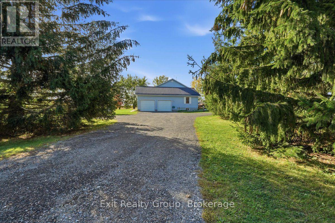
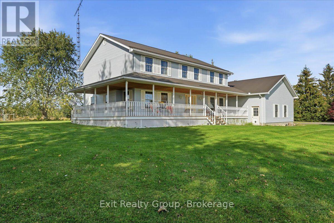
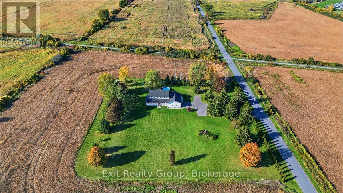
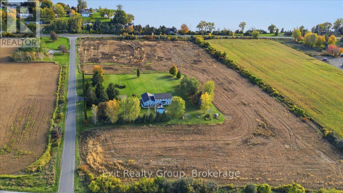
COUNTRY LIVING MEETS PRINCE EDWARD COUNTY CHARM! An amazing 3.075 sq. ft. - 4 bedroom, 3 bathroom home set on 14 acres with magnificent views and direct access to the MillenniumTrail, this spacious home offers room to live, entertain and explore. Step inside to a grand foyer and an updated kitchen featuring a stylish backsplash, pantry, bay window and walk-out to the deck. Enjoy the large living room with a gas fireplace and a formal dining room showcasing beautiful views of the property. The oversized family room combines seamlessly with a games room and dry bar, creating the perfect space for entertaining. A main-floor bedroom with Murphy bed, 3-piece bathroom and interior access to the garage complete this level. The upper level features a spacious primary bedroom with his-and-hers closets and a private ensuite with double sinks and a Jacuzzi tub/shower combination, plus two oversized bedrooms, a 4-piece bathroom and convenient upper-level laundry. The huge, partially finished basement boasts high ceilings and a separate entrance, offering excellent in-law suite potential. Enjoy the outdoors from the wraparound porch, relax on the tiered deck surrounding the above-ground pool, and take in the peaceful country setting. Recent updates include: gas furnace (2026), drilled well (2023, 60 feet) and steel roof (2020). Ideally located just minutes from Wellington, Sandbanks Provincial Park, renowned wineries and fine dining, this property offers an exceptional blend of rural living and lifestyle convenience. Zoned Agricultural (AG), with permitted uses potentially including general agriculture, farm wineries and vineyards, commercial greenhouses, equestrian centres, forestry, farm produce outlets, garden/nursery sales and animal kennels. (id:47564)
Property Details
| MLS® Number | X14088250 |
| Property Type | Single Family |
| Community Name | Hallowell Ward |
| Amenities Near By | Beach, Place Of Worship |
| Communication Type | High Speed Internet, Internet Access |
| Easement | Easement |
| Equipment Type | Water Heater - Gas, Water Heater, Dusk To Dawn Light |
| Features | Wooded Area, Irregular Lot Size, Level |
| Parking Space Total | 14 |
| Pool Type | Above Ground Pool |
| Rental Equipment Type | Water Heater - Gas, Water Heater, Dusk To Dawn Light |
| Structure | Deck |
Building
| Bathroom Total | 3 |
| Bedrooms Above Ground | 4 |
| Bedrooms Total | 4 |
| Age | 16 To 30 Years |
| Amenities | Fireplace(s) |
| Appliances | Garage Door Opener Remote(s), Central Vacuum, Water Heater, Water Softener, Dishwasher, Dryer, Microwave, Gas Stove(s), Washer, Refrigerator |
| Basement Development | Partially Finished |
| Basement Features | Separate Entrance, Walk-up |
| Basement Type | Full, N/a (partially Finished), N/a, N/a |
| Construction Style Attachment | Detached |
| Cooling Type | Central Air Conditioning, Air Exchanger |
| Exterior Finish | Vinyl Siding |
| Fire Protection | Alarm System, Monitored Alarm, Smoke Detectors |
| Fireplace Present | Yes |
| Fireplace Total | 1 |
| Foundation Type | Insulated Concrete Forms |
| Heating Fuel | Natural Gas |
| Heating Type | Forced Air |
| Stories Total | 2 |
| Size Interior | 2,500 - 3,000 Sqft |
| Type | House |
| Utility Water | Bored Well |
Parking
| Attached Garage | |
| Garage |
Land
| Acreage | Yes |
| Land Amenities | Beach, Place Of Worship |
| Landscape Features | Landscaped |
| Sewer | Septic System |
| Size Depth | 554 Ft ,1 In |
| Size Frontage | 977 Ft |
| Size Irregular | 977 X 554.1 Ft ; Lot Size Irregular-see Realtor Remarks |
| Size Total Text | 977 X 554.1 Ft ; Lot Size Irregular-see Realtor Remarks|10 - 24.99 Acres |
| Surface Water | Lake/pond |
| Zoning Description | Ag |
Rooms
| Level | Type | Length | Width | Dimensions |
|---|---|---|---|---|
| Second Level | Bedroom | 4.26 m | 3.78 m | 4.26 m x 3.78 m |
| Second Level | Bedroom | 4.6 m | 4.27 m | 4.6 m x 4.27 m |
| Second Level | Laundry Room | 2.72 m | 1.73 m | 2.72 m x 1.73 m |
| Second Level | Bathroom | 2.72 m | 2.45 m | 2.72 m x 2.45 m |
| Second Level | Primary Bedroom | 6.56 m | 4.31 m | 6.56 m x 4.31 m |
| Second Level | Bathroom | 4.27 m | 2.61 m | 4.27 m x 2.61 m |
| Basement | Utility Room | 17.25 m | 5.36 m | 17.25 m x 5.36 m |
| Basement | Other | 8.84 m | 8.55 m | 8.84 m x 8.55 m |
| Basement | Other | 4.17 m | 4.02 m | 4.17 m x 4.02 m |
| Ground Level | Living Room | 4.97 m | 4.24 m | 4.97 m x 4.24 m |
| Ground Level | Dining Room | 4.24 m | 4.08 m | 4.24 m x 4.08 m |
| Ground Level | Kitchen | 4.3 m | 3.07 m | 4.3 m x 3.07 m |
| Ground Level | Eating Area | 4.3 m | 2.21 m | 4.3 m x 2.21 m |
| Ground Level | Family Room | 9.17 m | 4.25 m | 9.17 m x 4.25 m |
| Ground Level | Other | 2.86 m | 2.48 m | 2.86 m x 2.48 m |
| Ground Level | Bedroom | 4.49 m | 3.65 m | 4.49 m x 3.65 m |
| Ground Level | Bathroom | 1.97 m | 1.73 m | 1.97 m x 1.73 m |
Utilities
| Cable | Available |
| Electricity | Installed |
| Wireless | Available |
| Electricity Connected | Connected |
| Natural Gas Available | Available |


309 Dundas Street East
Trenton, Ontario K8V 1M1
(613) 394-1800
(613) 394-9900
www.exitrealtygroup.ca/

Broker
(613) 394-1800
www.facebook.com/deanna.sundberg.9
www.instagram.com/dsunny14/?hl=en
309 Dundas Street East
Trenton, Ontario K8V 1M1
(613) 394-1800
(613) 394-9900
www.exitrealtygroup.ca/
Contact Us
Contact us for more information

The trademarks REALTOR®, REALTORS®, and the REALTOR® logo are controlled by The Canadian Real Estate Association (CREA) and identify real estate professionals who are members of CREA. The trademarks MLS®, Multiple Listing Service® and the associated logos are owned by The Canadian Real Estate Association (CREA) and identify the quality of services provided by real estate professionals who are members of CREA. The trademark DDF® is owned by The Canadian Real Estate Association (CREA) and identifies CREA's Data Distribution Facility (DDF®)
October 16 2026 10:19:37
Central Lakes Association of REALTORS®
Exit Realty Group