 Karla Knows Quinte!

Call or Text
613 848 2252
431 Main Street Deseronto, Ontario K0K 1X0

$349,900
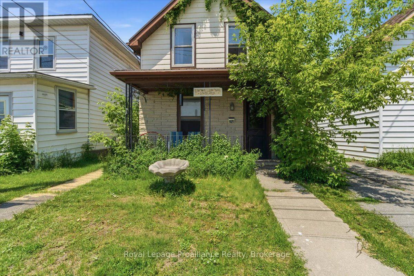
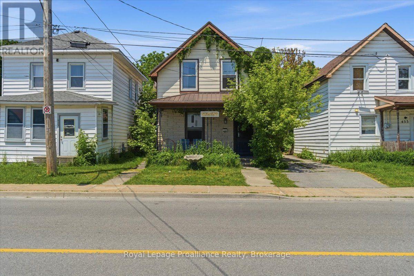
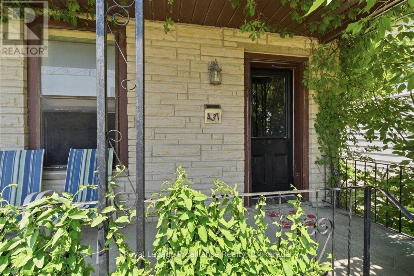
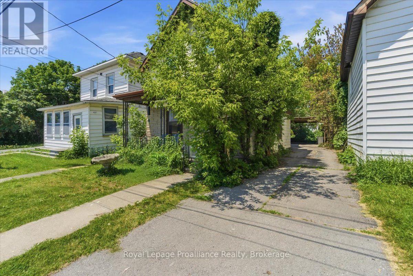
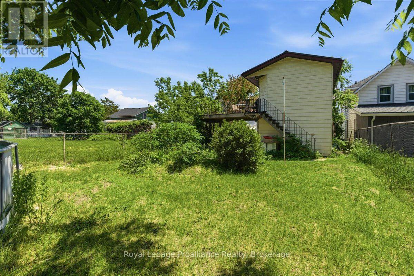
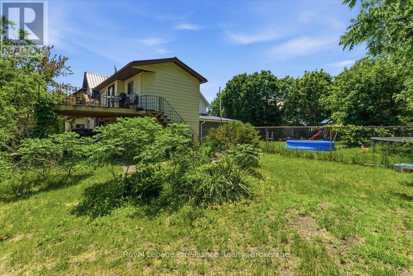
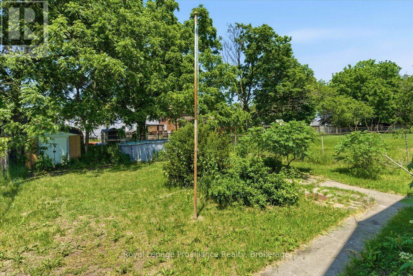
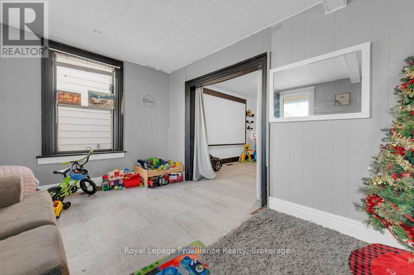
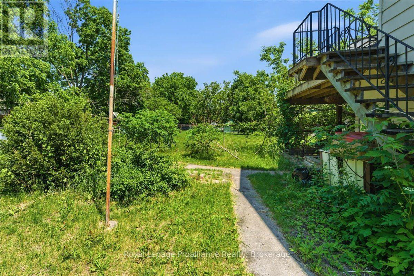
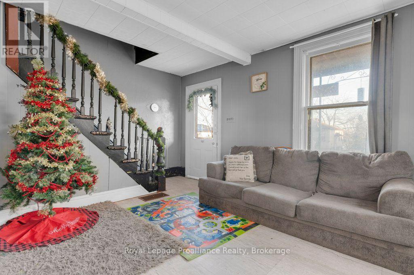
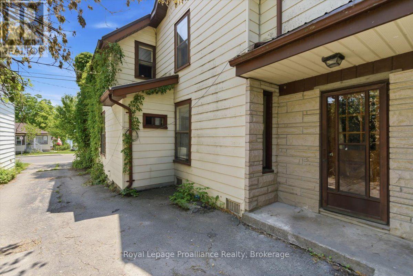
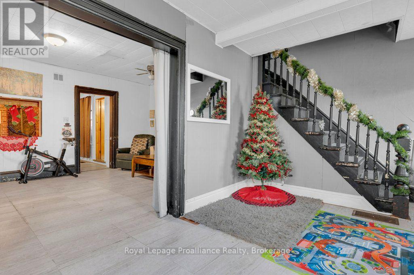
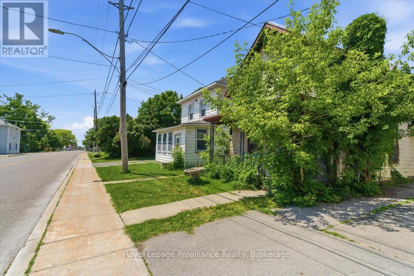
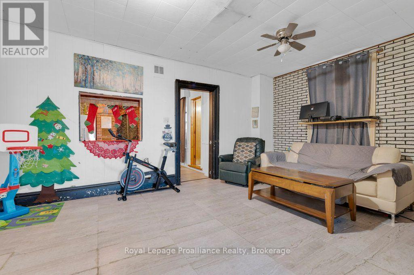
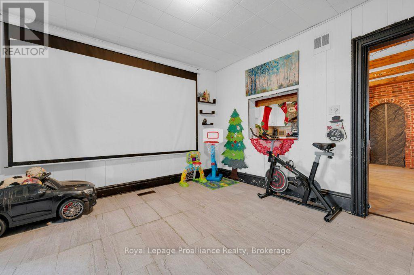
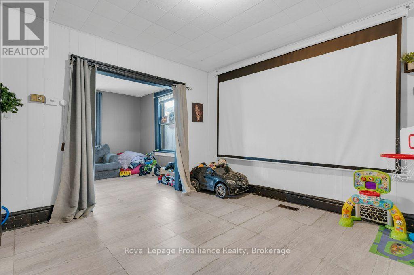
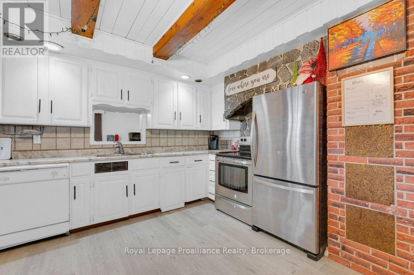
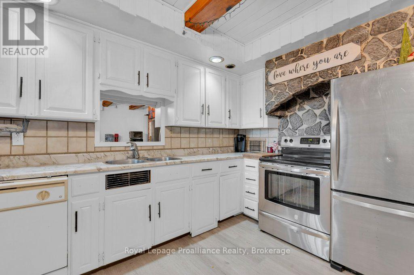
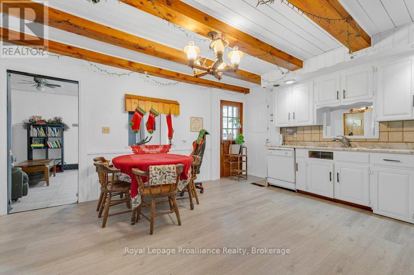
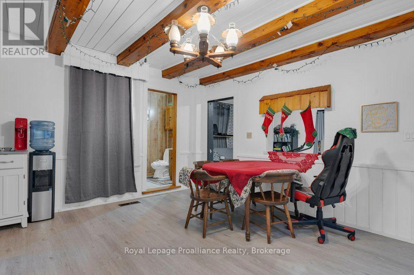
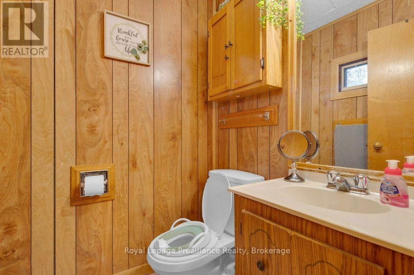
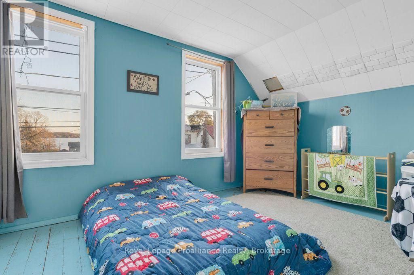
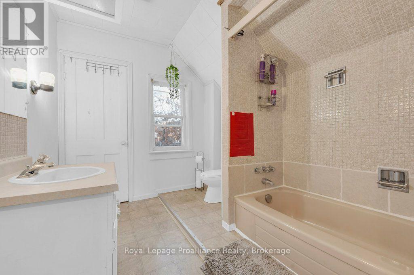
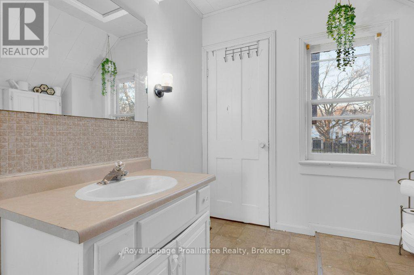
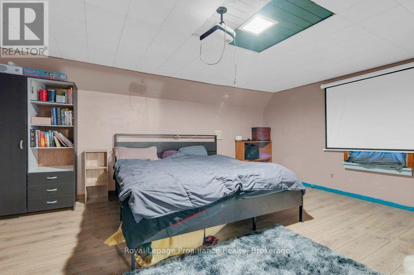
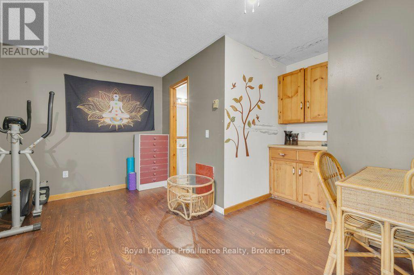
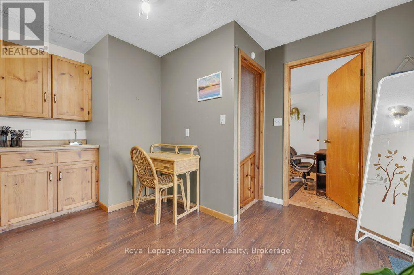
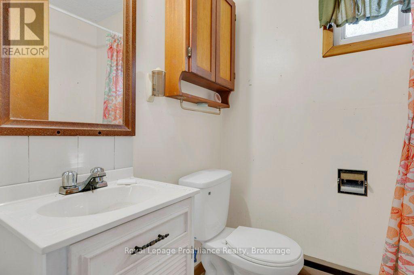
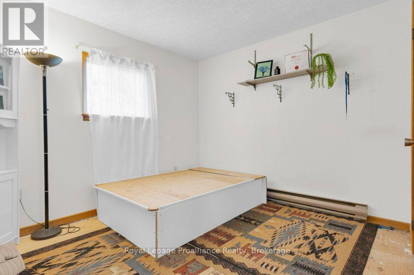
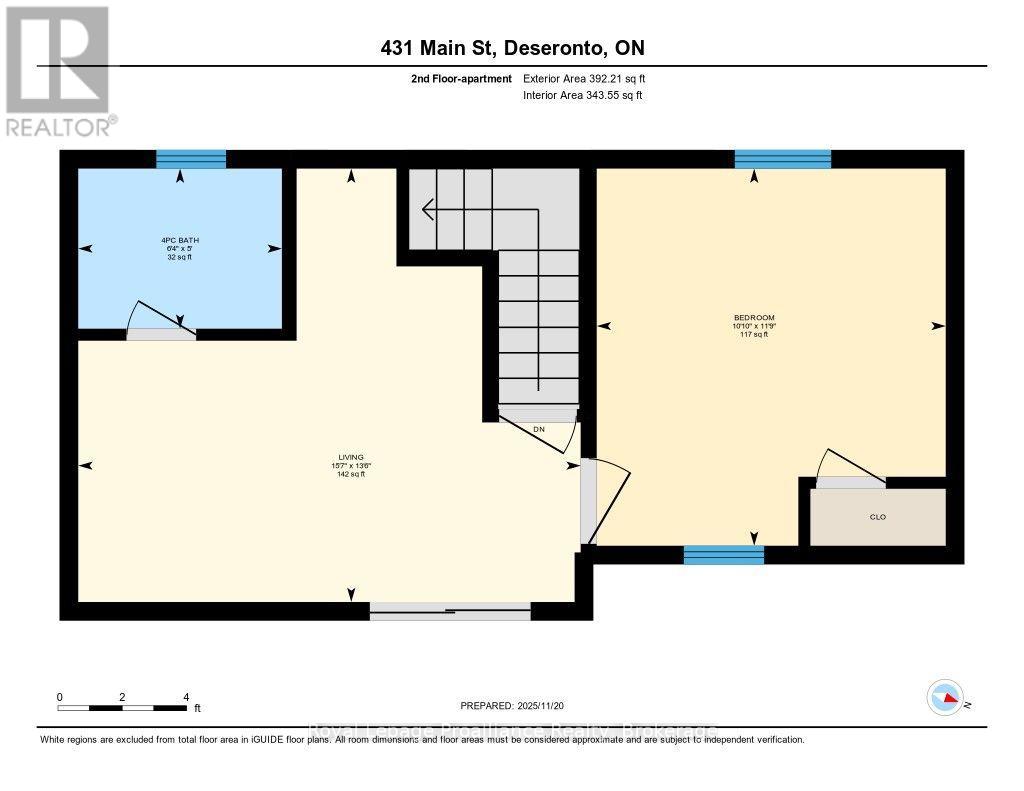
If you're looking for a property with plenty of space and potential, this could be the one. Offering a spacious three-bedroom home plus a separate one-bedroom in-law suite, the layout is ideal for extended family, grown children, guests, or additional income potential. Features include a covered front porch, a generous eat-in kitchen, main-floor laundry, and views of the Bay of Quinte, all in the heart of downtown Deseronto. Updates include a steel roof, newer deck, and newer furnace. Conveniently located just 10 minutes from Highway 401 and Belleville, this property is ready for someone to bring their ideas and make it their own. (id:47564)
Property Details
| MLS® Number | X13744150 |
| Property Type | Single Family |
| Community Name | Deseronto (Town) |
| Amenities Near By | Place Of Worship |
| Community Features | Community Centre |
| Equipment Type | Water Heater |
| Parking Space Total | 2 |
| Rental Equipment Type | Water Heater |
| Structure | Deck |
Building
| Bathroom Total | 3 |
| Bedrooms Above Ground | 3 |
| Bedrooms Total | 3 |
| Age | 100+ Years |
| Appliances | Dryer, Stove, Washer, Refrigerator |
| Basement Type | Crawl Space |
| Construction Style Attachment | Detached |
| Cooling Type | Window Air Conditioner |
| Exterior Finish | Aluminum Siding |
| Fire Protection | Smoke Detectors |
| Foundation Type | Stone |
| Half Bath Total | 1 |
| Heating Fuel | Natural Gas |
| Heating Type | Forced Air |
| Stories Total | 2 |
| Size Interior | 1,500 - 2,000 Sqft |
| Type | House |
| Utility Water | Municipal Water |
Parking
| No Garage |
Land
| Acreage | No |
| Land Amenities | Place Of Worship |
| Sewer | Sanitary Sewer |
| Size Depth | 132 Ft ,9 In |
| Size Frontage | 44 Ft ,7 In |
| Size Irregular | 44.6 X 132.8 Ft |
| Size Total Text | 44.6 X 132.8 Ft|under 1/2 Acre |
| Surface Water | Lake/pond |
| Zoning Description | R1 |
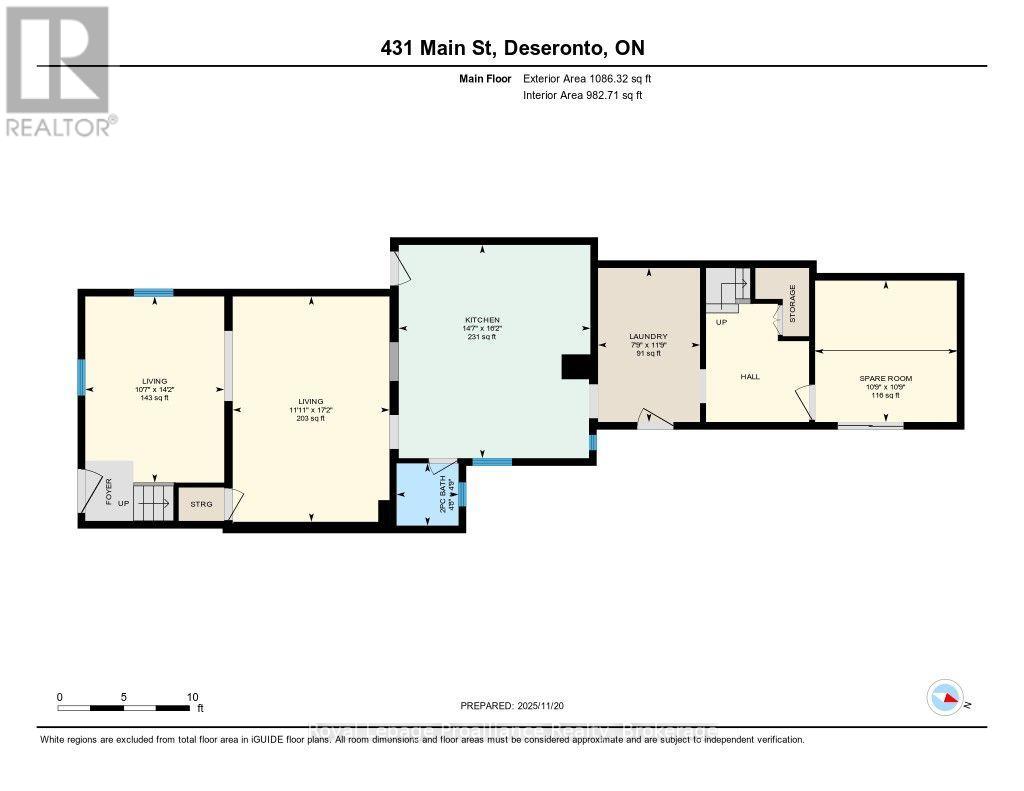
Rooms
| Level | Type | Length | Width | Dimensions |
|---|---|---|---|---|
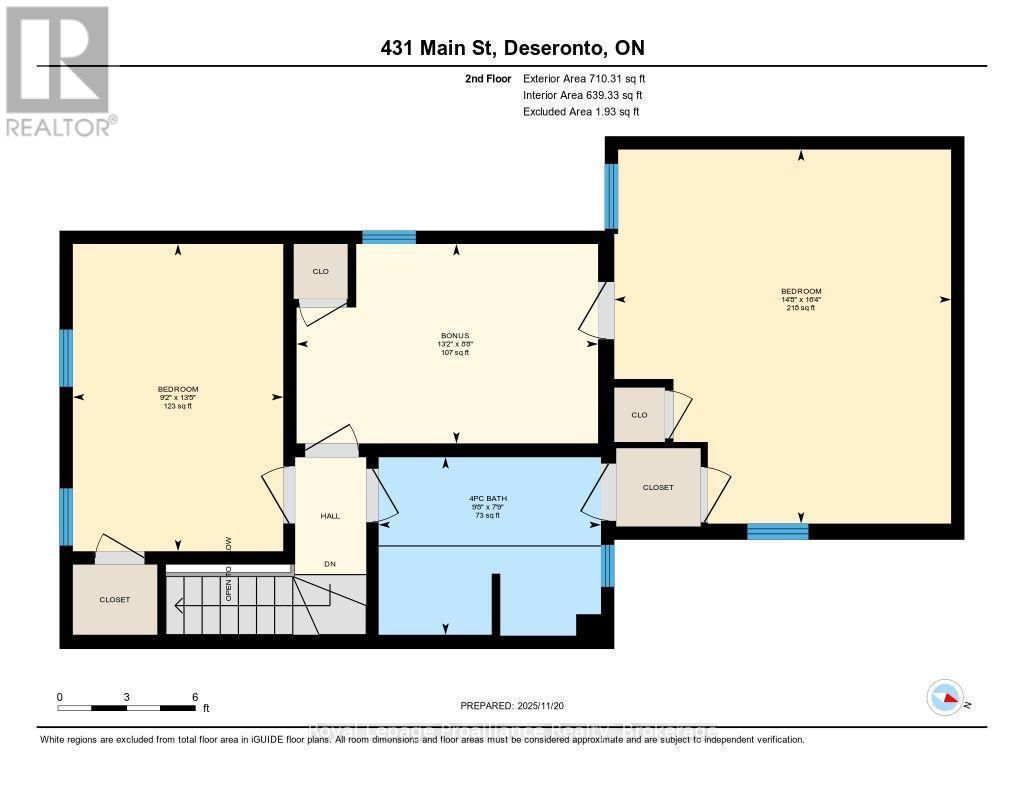
| Second Level | Bathroom | 1.52 m | 1.93 m | 1.52 m x 1.93 m |
| Second Level | Bathroom | 2.36 m | 2.96 m | 2.36 m x 2.96 m |
| Second Level | Living Room | 4.11 m | 4.76 m | 4.11 m x 4.76 m |
| Second Level | Bedroom | 4.98 m | 4.48 m | 4.98 m x 4.48 m |
| Second Level | Bedroom | 4.09 m | 2.8 m | 4.09 m x 2.8 m |
| Second Level | Bedroom | 3.58 m | 3.31 m | 3.58 m x 3.31 m |
| Second Level | Office | 2.65 m | 4.01 m | 2.65 m x 4.01 m |
| Main Level | Kitchen | 4.94 m | 4.44 m | 4.94 m x 4.44 m |
| Main Level | Living Room | 5.22 m | 3.63 m | 5.22 m x 3.63 m |
| Main Level | Living Room | 4.31 m | 3.22 m | 4.31 m x 3.22 m |
| Main Level | Sitting Room | 3.28 m | 3.28 m | 3.28 m x 3.28 m |
| Main Level | Bathroom | 1.44 m | 1.44 m | 1.44 m x 1.44 m |
| Main Level | Laundry Room | 3.57 m | 2.36 m | 3.57 m x 2.36 m |
Utilities
| Cable | Available |
| Electricity | Installed |
| Sewer | Installed |
https://www.realtor.ca/real-estate/30234241/431-main-street-deseronto-deseronto-town-deseronto-town


357 Front Street
Belleville, Ontario K8N 2Z9
(613) 966-6060
(613) 966-2904
www.discoverroyallepage.ca/
Contact Us
Contact us for more information

The trademarks REALTOR®, REALTORS®, and the REALTOR® logo are controlled by The Canadian Real Estate Association (CREA) and identify real estate professionals who are members of CREA. The trademarks MLS®, Multiple Listing Service® and the associated logos are owned by The Canadian Real Estate Association (CREA) and identify the quality of services provided by real estate professionals who are members of CREA. The trademark DDF® is owned by The Canadian Real Estate Association (CREA) and identifies CREA's Data Distribution Facility (DDF®)
September 04 2026 01:19:45
Central Lakes Association of REALTORS®
Royal LePage Proalliance Realty