 Karla Knows Quinte!

Call or Text
613 848 2252
444 Bullis Road Brighton, Ontario K0K 1H0

$1,049,000
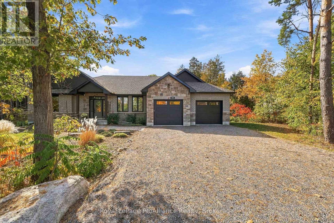
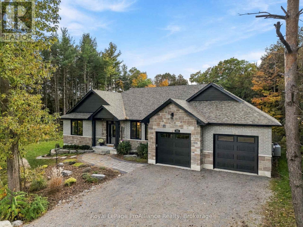
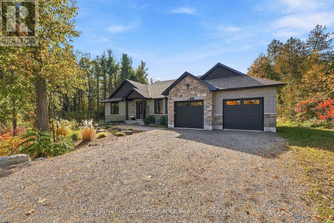
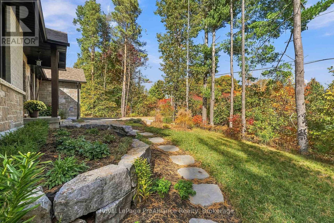
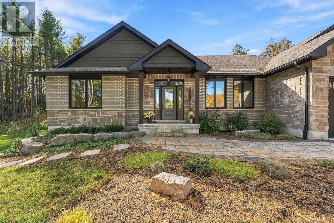
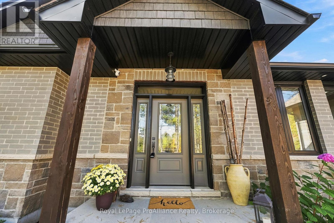
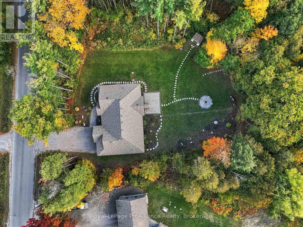
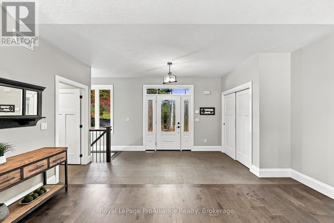
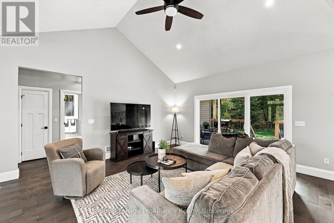
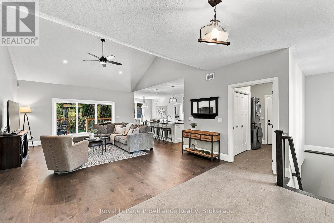
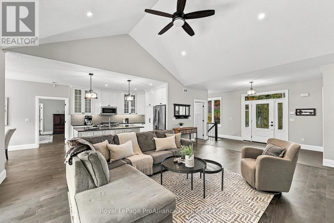
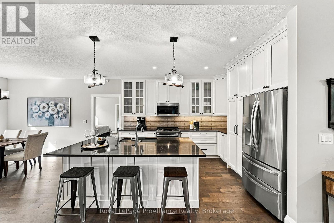
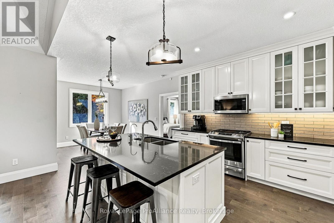
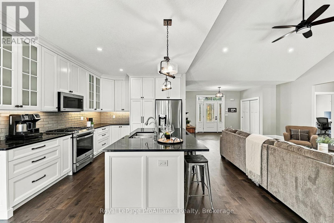
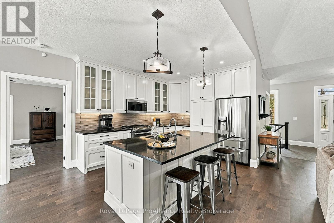
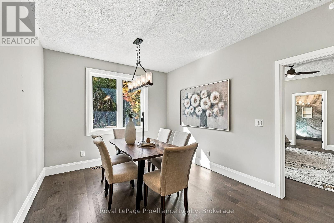
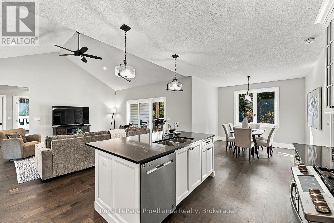
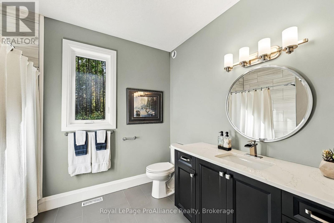
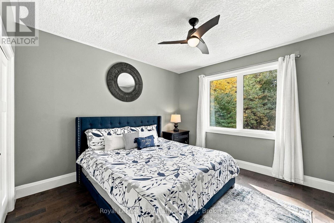
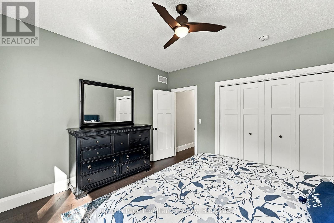
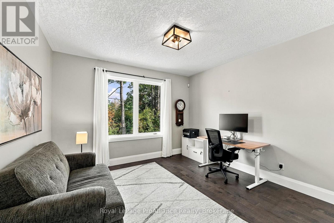
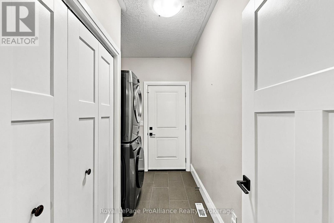
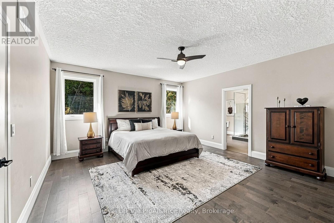
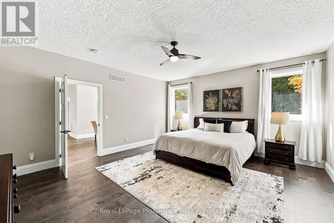
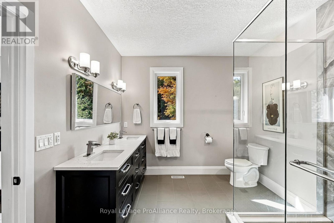
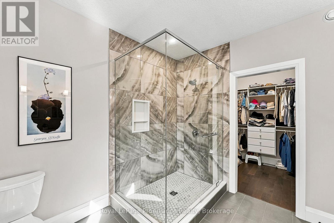
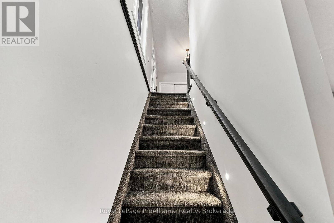
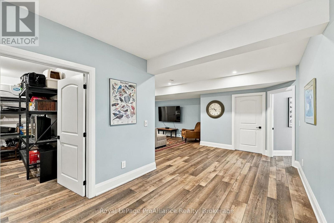
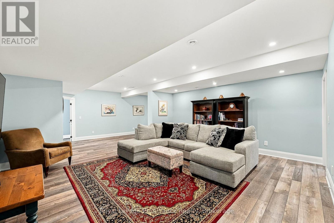
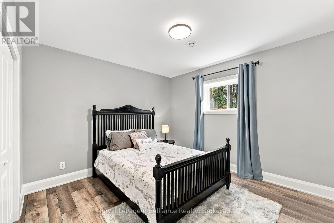
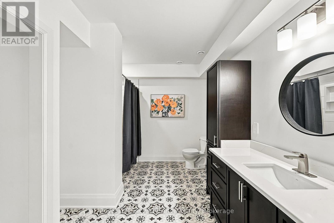
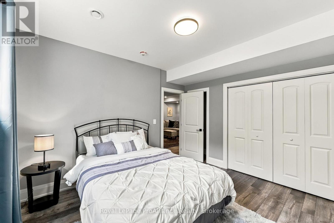
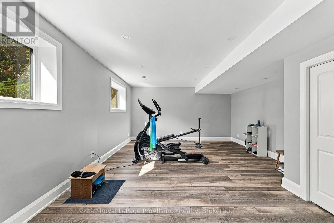
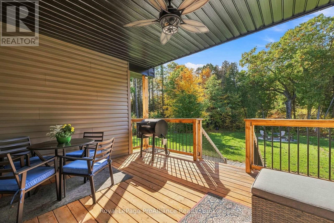
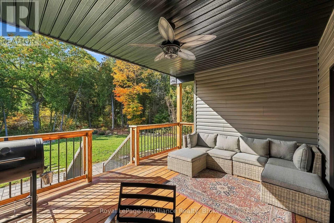
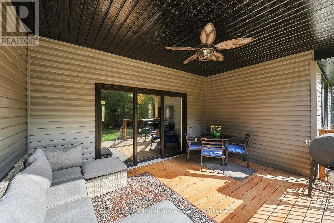
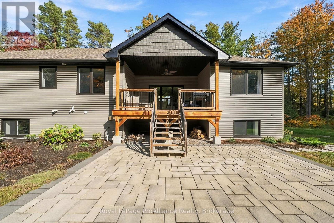
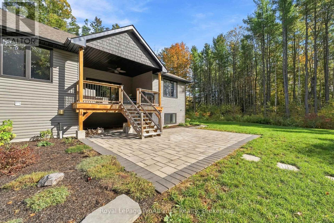
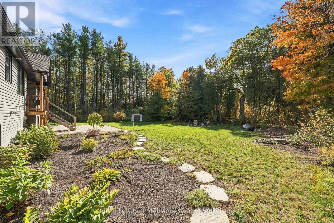
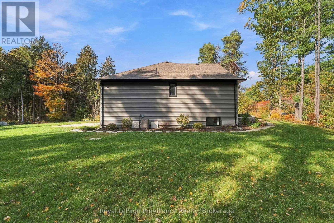
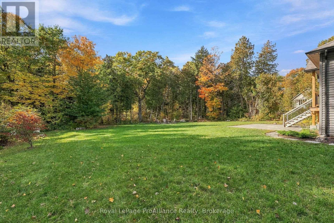
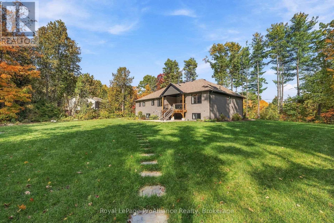
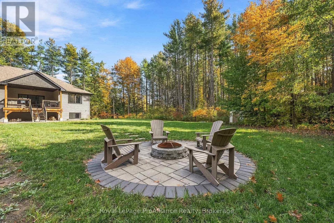
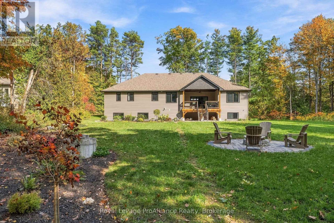
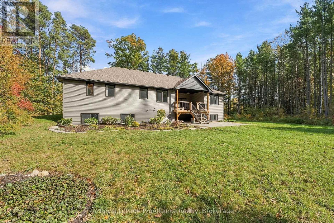
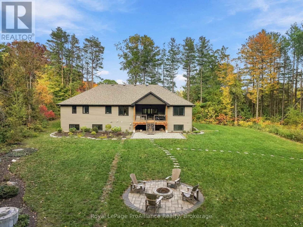
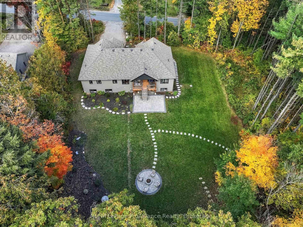
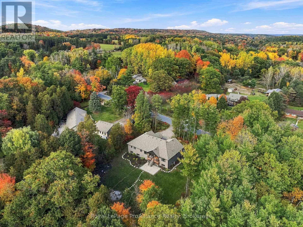
Welcome to this exceptional, only 6-year-old home offering over 1,900 sq. ft. of beautifully finished living space in a sought-after Brighton location, just minutes from a superior golf course! From the moment you step inside, the quality and thoughtful design are evident. Superior finishes include soaring vaulted ceilings, engineered hardwood flooring, quartz countertops, under-mount kitchen lighting, oversized windows throughout, and 9-foot ceilings on both levels. A beautifully lit stairwell leads to the lower level, creating a bright and welcoming extension of the home. The spacious primary suite is a true retreat, featuring a luxurious 4-piece ensuite with glass shower and stylish honeycomb tile, plus a huge walk-in closet complete with custom built-ins. With four bedrooms and three full bathrooms, there is plenty of room for family and guests. The impressive lower-level home gym could easily be converted to a fifth bedroom, offering exceptional flexibility to suit your needs. A dedicated home office provides the perfect space for working from home, while abundant storage throughout the home keeps everything organized. Step outside to the large covered porch overlooking the spacious, private backyard - an ideal setting for morning coffee, entertaining, or relaxing at the end of the day. Beautiful gardens and a backyard fire pit create an inviting outdoor oasis where evenings can be spent enjoying the stars. All this in a fantastic location - just a 5-minute drive to town and approximately 10 minutes to major highway access for commuters. Stylish, spacious, exceptionally well-maintained, and move-in ready, this is a home designed to be enjoyed inside and out! (id:47564)
Property Details
| MLS® Number | X14090100 |
| Property Type | Single Family |
| Community Name | Rural Brighton |
| Amenities Near By | Beach, Golf Nearby, Park |
| Communication Type | High Speed Internet |
| Community Features | School Bus |
| Equipment Type | Water Heater - Tankless, Propane Tank, Water Softener |
| Features | Wooded Area, Level, Carpet Free, Sump Pump |
| Parking Space Total | 6 |
| Rental Equipment Type | Water Heater - Tankless, Propane Tank, Water Softener |
| Structure | Porch, Shed |
Building
| Bathroom Total | 3 |
| Bedrooms Above Ground | 2 |
| Bedrooms Below Ground | 3 |
| Bedrooms Total | 5 |
| Appliances | Garage Door Opener Remote(s), Water Heater - Tankless, Dishwasher, Dryer, Garage Door Opener, Stove, Washer, Window Coverings, Refrigerator |
| Architectural Style | Bungalow |
| Basement Development | Finished |
| Basement Type | Full (finished) |
| Construction Style Attachment | Detached |
| Cooling Type | Central Air Conditioning |
| Exterior Finish | Brick, Vinyl Siding |
| Fire Protection | Smoke Detectors |
| Foundation Type | Poured Concrete |
| Heating Fuel | Propane |
| Heating Type | Forced Air |
| Stories Total | 1 |
| Size Interior | 1,500 - 2,000 Sqft |
| Type | House |
| Utility Water | Dug Well |
Parking
| Attached Garage | |
| Garage |
Land
| Acreage | No |
| Land Amenities | Beach, Golf Nearby, Park |
| Landscape Features | Landscaped |
| Sewer | Septic System |
| Size Depth | 250 Ft ,2 In |
| Size Frontage | 200 Ft ,1 In |
| Size Irregular | 200.1 X 250.2 Ft |
| Size Total Text | 200.1 X 250.2 Ft|1/2 - 1.99 Acres |
Rooms
| Level | Type | Length | Width | Dimensions |
|---|---|---|---|---|
| Lower Level | Bedroom | 3.5 m | 3.79 m | 3.5 m x 3.79 m |
| Lower Level | Bedroom | 3.51 m | 3.8 m | 3.51 m x 3.8 m |
| Lower Level | Bathroom | 3.51 m | 2.67 m | 3.51 m x 2.67 m |
| Lower Level | Utility Room | 3.6 m | 3.91 m | 3.6 m x 3.91 m |
| Lower Level | Other | 4.57 m | 2.73 m | 4.57 m x 2.73 m |
| Lower Level | Bedroom | 8.3 m | 4.88 m | 8.3 m x 4.88 m |
| Lower Level | Recreational, Games Room | 8.28 m | 7.23 m | 8.28 m x 7.23 m |
| Main Level | Foyer | 4.18 m | 2.04 m | 4.18 m x 2.04 m |
| Main Level | Living Room | 4.89 m | 6.42 m | 4.89 m x 6.42 m |
| Main Level | Kitchen | 3.39 m | 3.85 m | 3.39 m x 3.85 m |
| Main Level | Dining Room | 3.39 m | 4.15 m | 3.39 m x 4.15 m |
| Main Level | Primary Bedroom | 4.74 m | 5.29 m | 4.74 m x 5.29 m |
| Main Level | Bathroom | 3.06 m | 3.04 m | 3.06 m x 3.04 m |
| Main Level | Bedroom | 3.96 m | 3.8 m | 3.96 m x 3.8 m |
| Main Level | Den | 3.96 m | 3.88 m | 3.96 m x 3.88 m |
| Main Level | Bathroom | 2.58 m | 3.13 m | 2.58 m x 3.13 m |
Utilities
| Cable | Available |
| Electricity | Installed |
https://www.realtor.ca/real-estate/30414763/444-bullis-road-brighton-rural-brighton
Salesperson
(613) 475-6242

51 Main Street
Brighton, Ontario K0K 1H0
(613) 475-6242
(613) 475-6245
www.discoverroyallepage.com/
Salesperson
(613) 885-1733
51 Main Street
Brighton, Ontario K0K 1H0
(613) 475-6242
(613) 475-6245
www.discoverroyallepage.com/
Contact Us
Contact us for more information

The trademarks REALTOR®, REALTORS®, and the REALTOR® logo are controlled by The Canadian Real Estate Association (CREA) and identify real estate professionals who are members of CREA. The trademarks MLS®, Multiple Listing Service® and the associated logos are owned by The Canadian Real Estate Association (CREA) and identify the quality of services provided by real estate professionals who are members of CREA. The trademark DDF® is owned by The Canadian Real Estate Association (CREA) and identifies CREA's Data Distribution Facility (DDF®)
October 17 2026 02:20:09
Central Lakes Association of REALTORS®
Royal LePage Proalliance Realty