 Karla Knows Quinte!



Call or Text
613 848 2252
446 Brest Court Oshawa, Ontario L1H 5X8

$599,900
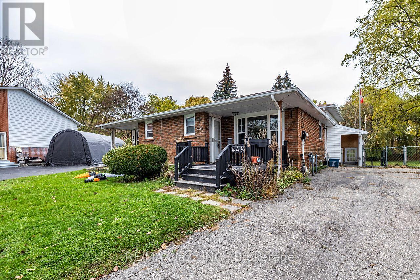
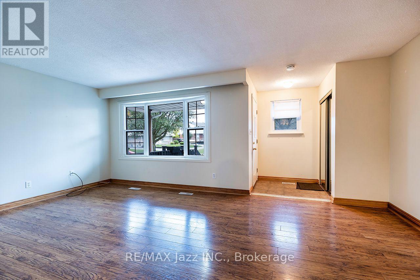
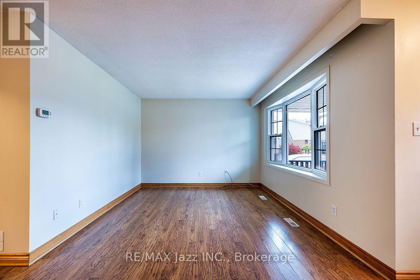
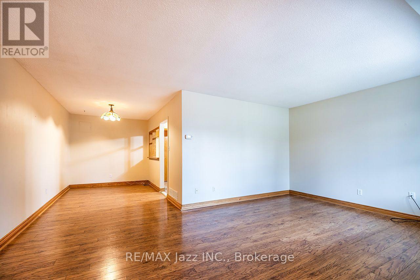
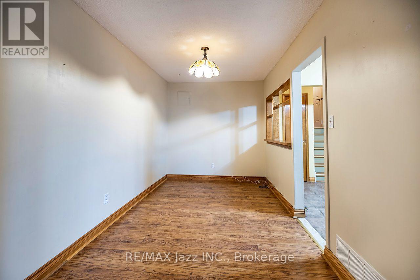
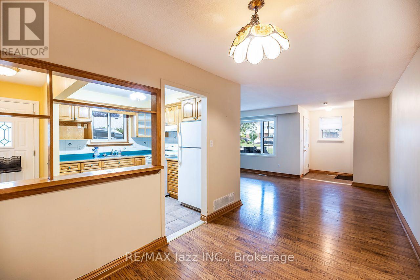
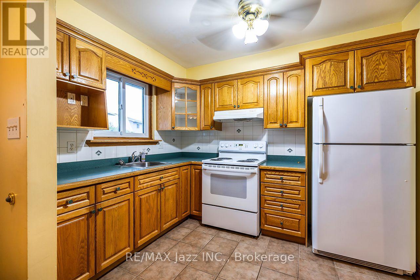
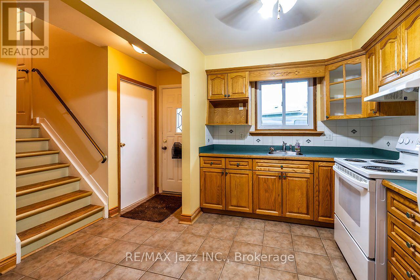
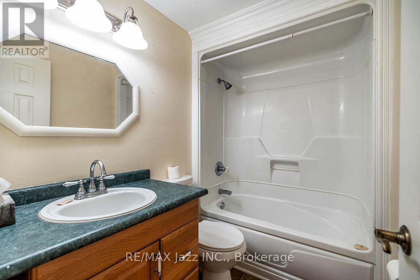
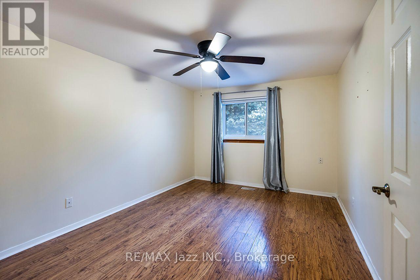
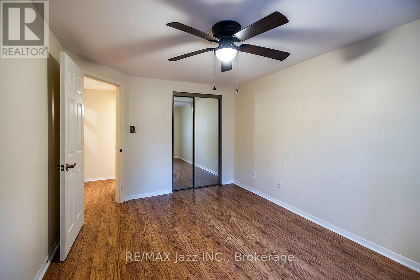
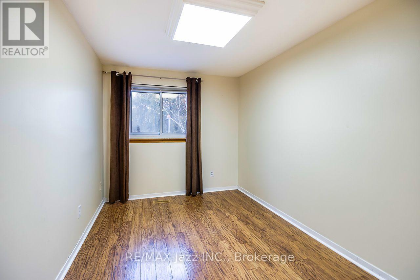
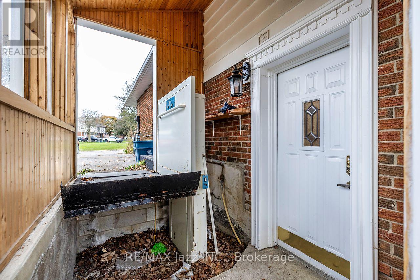
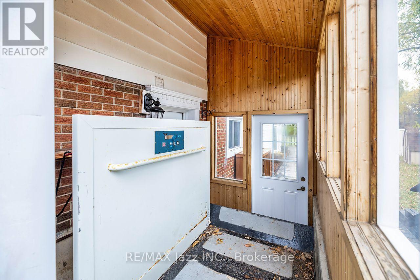
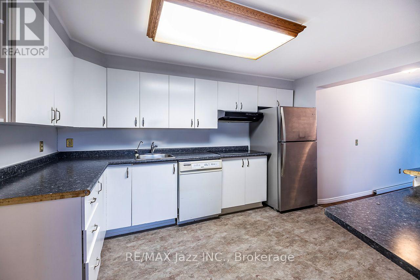
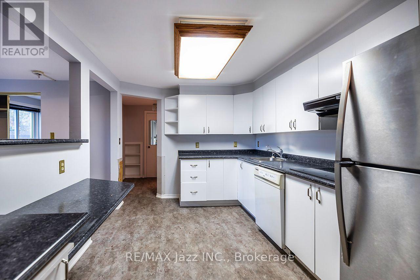
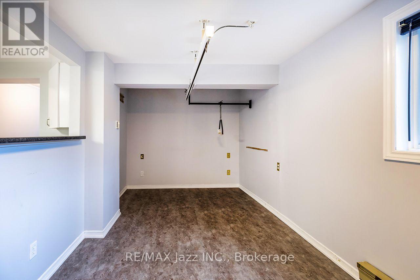
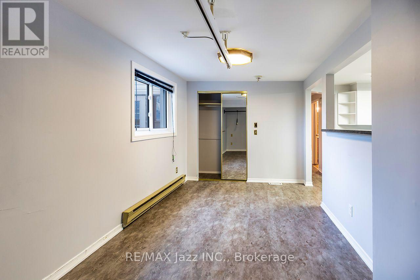
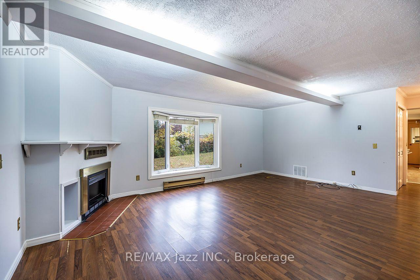
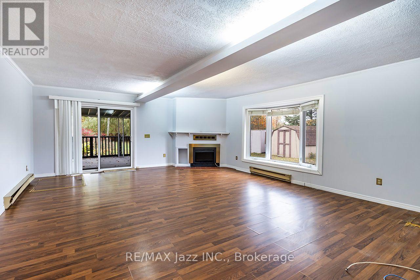
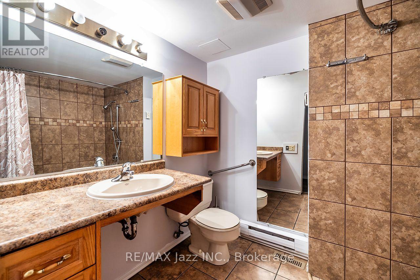
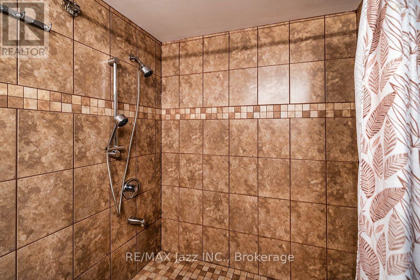
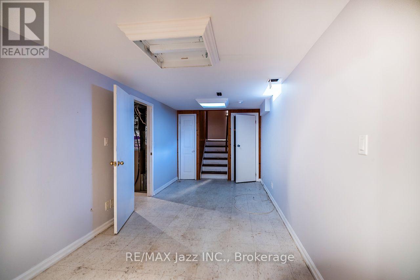
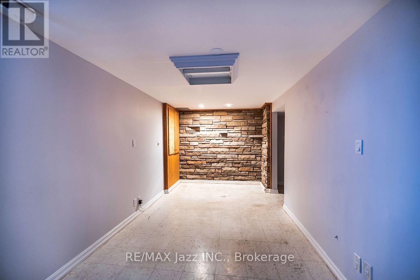
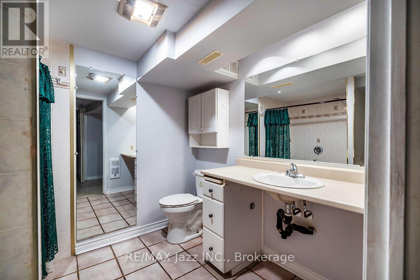
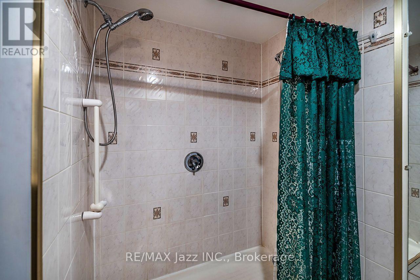
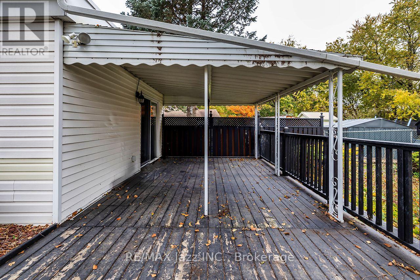
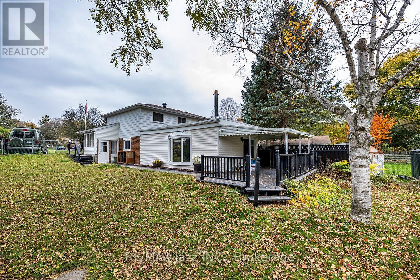
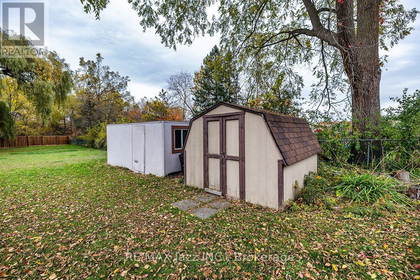
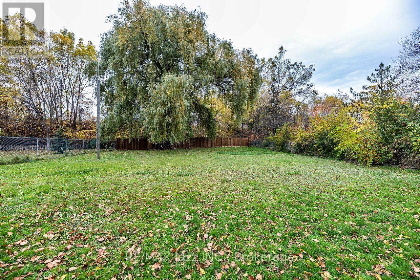
Four level back split semi on massive pie shaped lot. Court location. Surprisingly large and spacious floor plan. Features 2 kitchens and 3 full baths. Barrier free showers in both 3-piece bathrooms. All four levels finished. Tons of space. Lots of closets. Shows neutral and clean. Huge family room walks out to covered deck and massive fenced yard with mature trees. Parking for 5 vehicles. Very unique. Great for multigenerational living. (id:47564)
Property Details
| MLS® Number | E14121164 |
| Property Type | Single Family |
| Neigbourhood | Central |
| Community Name | Central |
| Equipment Type | Water Heater |
| Parking Space Total | 5 |
| Rental Equipment Type | Water Heater |
Building
| Bathroom Total | 3 |
| Bedrooms Above Ground | 3 |
| Bedrooms Total | 3 |
| Age | 51 To 99 Years |
| Appliances | Dryer, Stove, Washer, Two Refrigerators |
| Basement Development | Finished |
| Basement Type | N/a (finished) |
| Construction Style Attachment | Semi-detached |
| Construction Style Split Level | Backsplit |
| Cooling Type | Central Air Conditioning |
| Exterior Finish | Brick, Aluminum Siding |
| Flooring Type | Laminate, Ceramic |
| Foundation Type | Concrete |
| Heating Fuel | Natural Gas |
| Heating Type | Forced Air |
| Size Interior | 1,500 - 2,000 Sqft |
| Type | House |
| Utility Water | Municipal Water |
Parking
| No Garage |
Land
| Acreage | No |
| Sewer | Sanitary Sewer |
| Size Depth | 270 Ft ,9 In |
| Size Frontage | 31 Ft ,9 In |
| Size Irregular | 31.8 X 270.8 Ft |
| Size Total Text | 31.8 X 270.8 Ft |
| Zoning Description | R2 |
Rooms
| Level | Type | Length | Width | Dimensions |
|---|---|---|---|---|
| Basement | Recreational, Games Room | 6.65 m | 2.4 m | 6.65 m x 2.4 m |
| Lower Level | Kitchen | 3.1 m | 2.4 m | 3.1 m x 2.4 m |
| Lower Level | Bedroom | 5.05 m | 2.65 m | 5.05 m x 2.65 m |
| Lower Level | Family Room | 6.25 m | 5 m | 6.25 m x 5 m |
| Main Level | Living Room | 5.5 m | 3.3 m | 5.5 m x 3.3 m |
| Main Level | Dining Room | 3.7 m | 2.4 m | 3.7 m x 2.4 m |
| Main Level | Kitchen | 3.15 m | 2.1 m | 3.15 m x 2.1 m |
| Upper Level | Primary Bedroom | 4.2 m | 3 m | 4.2 m x 3 m |
| Upper Level | Bedroom 2 | 3.5 m | 2.7 m | 3.5 m x 2.7 m |
https://www.realtor.ca/real-estate/30448561/446-brest-court-oshawa-central-central

Salesperson
(905) 728-1600
hoppincoppins.com/
www.facebook.com/RealEstatewithTheCoppinsTeam/
www.instagram.com/thecoppinsteam/

21 Drew Street
Oshawa, Ontario L1H 4Z7
(905) 728-1600
(905) 436-1745
www.remaxjazz.com/

Salesperson
(905) 728-1600
www.hoppincoppins.com/
www.facebook.com/RealEstatewithTheCoppinsTeam/
www.instagram.com/thecoppinsteam/
21 Drew Street
Oshawa, Ontario L1H 4Z7
(905) 728-1600
(905) 436-1745
www.remaxjazz.com/
Contact Us
Contact us for more information

The trademarks REALTOR®, REALTORS®, and the REALTOR® logo are controlled by The Canadian Real Estate Association (CREA) and identify real estate professionals who are members of CREA. The trademarks MLS®, Multiple Listing Service® and the associated logos are owned by The Canadian Real Estate Association (CREA) and identify the quality of services provided by real estate professionals who are members of CREA. The trademark DDF® is owned by The Canadian Real Estate Association (CREA) and identifies CREA's Data Distribution Facility (DDF®)
October 27 2026 05:29:14
Central Lakes Association of REALTORS®
RE/MAX Jazz Inc.