 Karla Knows Quinte!



Call or Text
613 848 2252
4529 Weltman Way Lincoln, Ontario L3J 0E7

$584,900
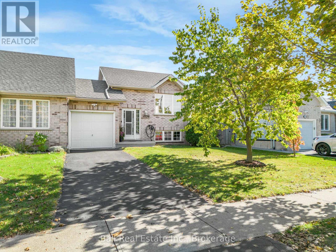
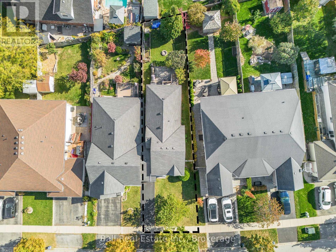
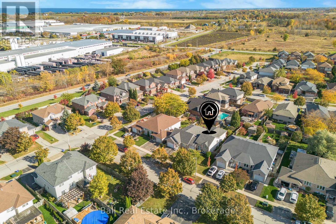
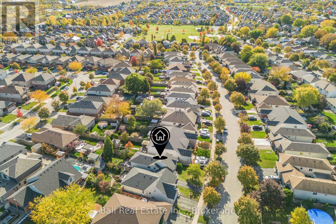
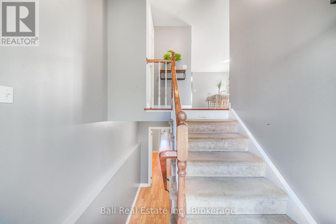
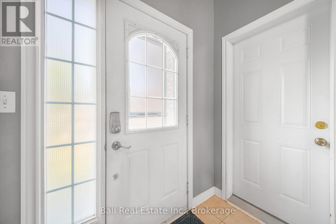
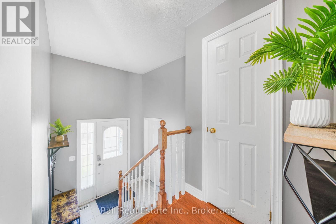
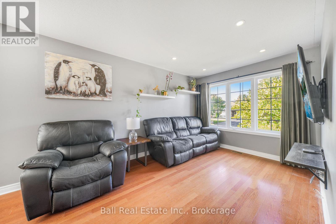
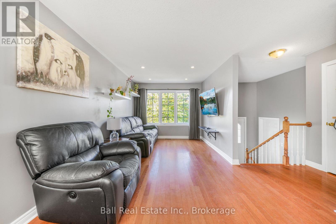
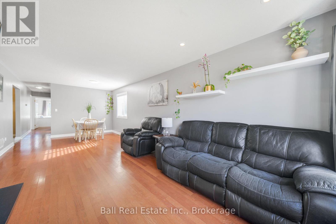
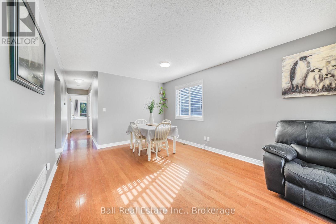
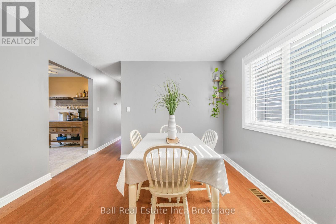
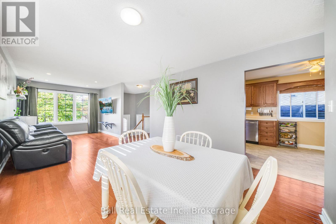
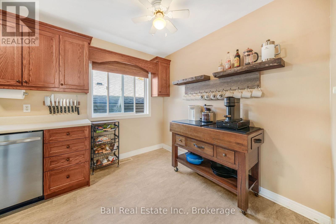
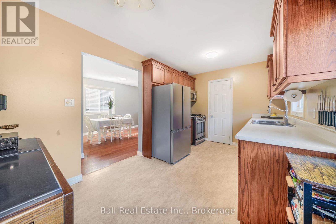
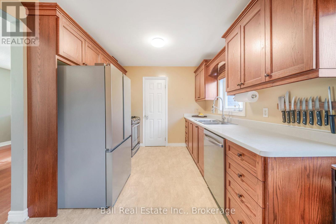
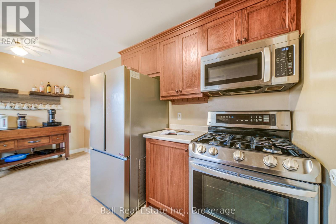
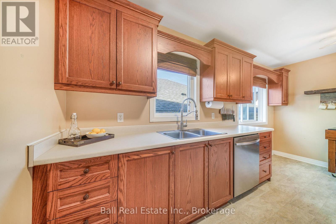
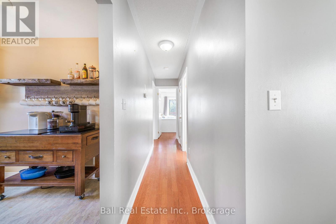
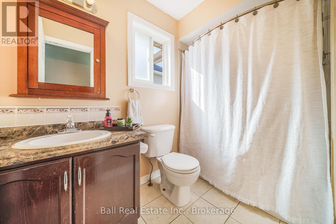
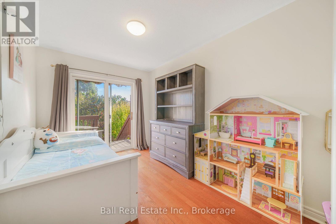
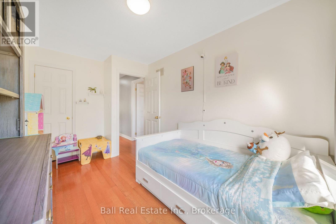
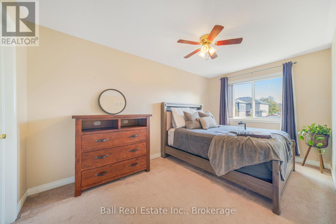
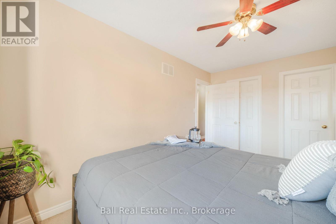
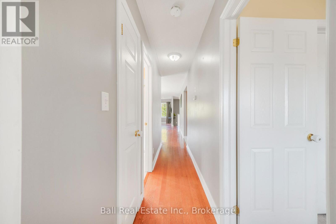
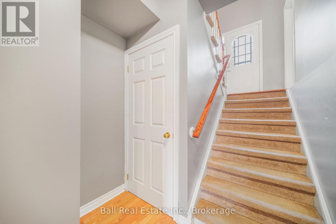
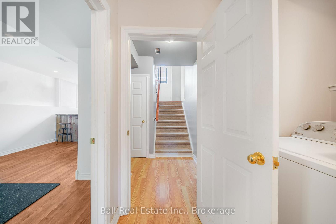
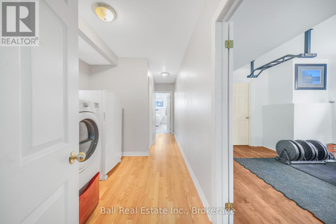
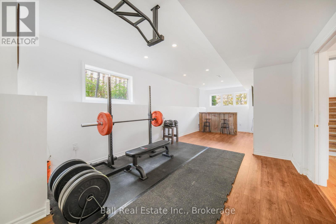
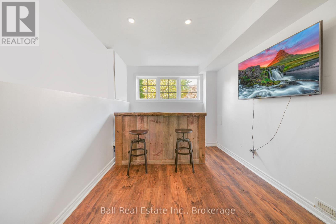
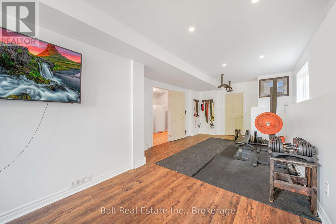
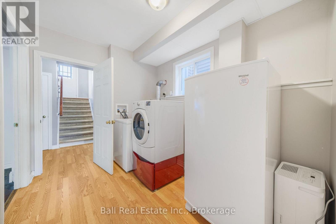
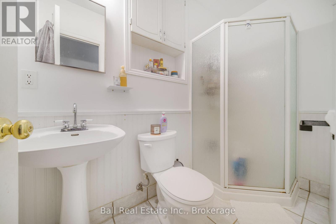
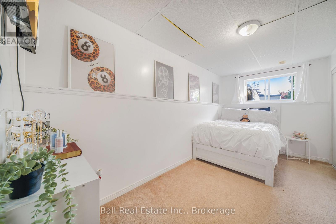
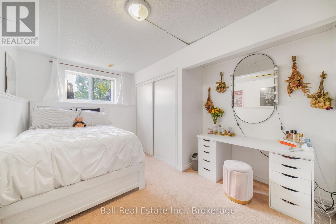
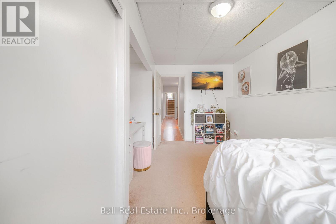
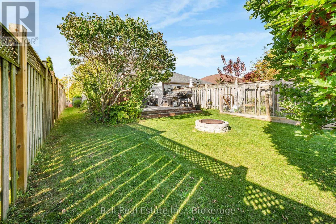
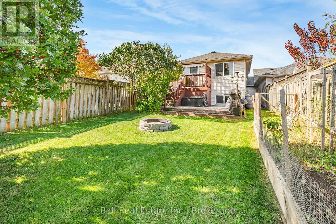
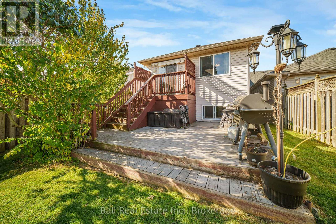
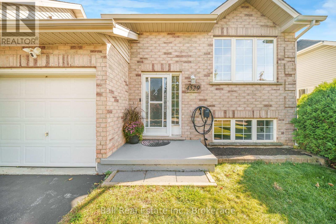
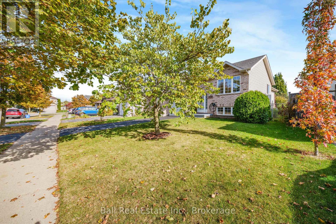
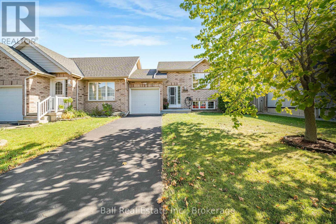
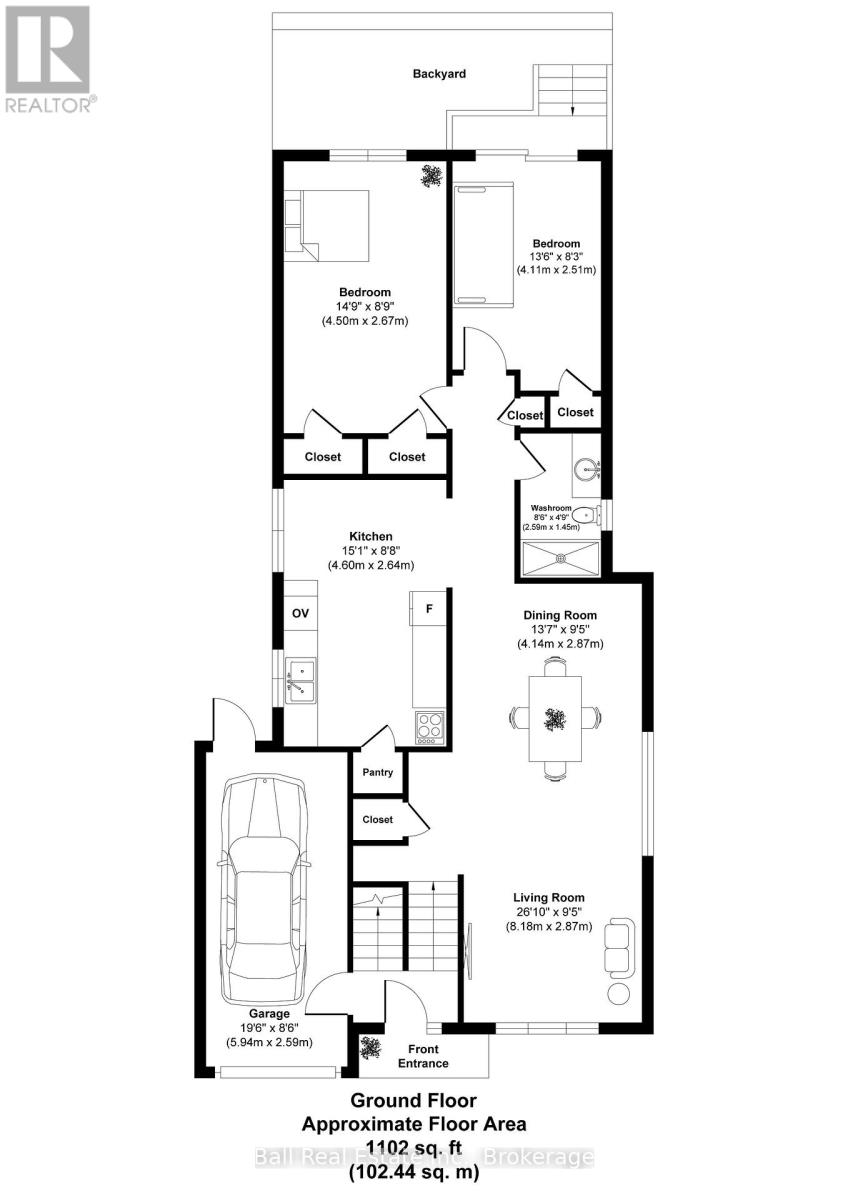
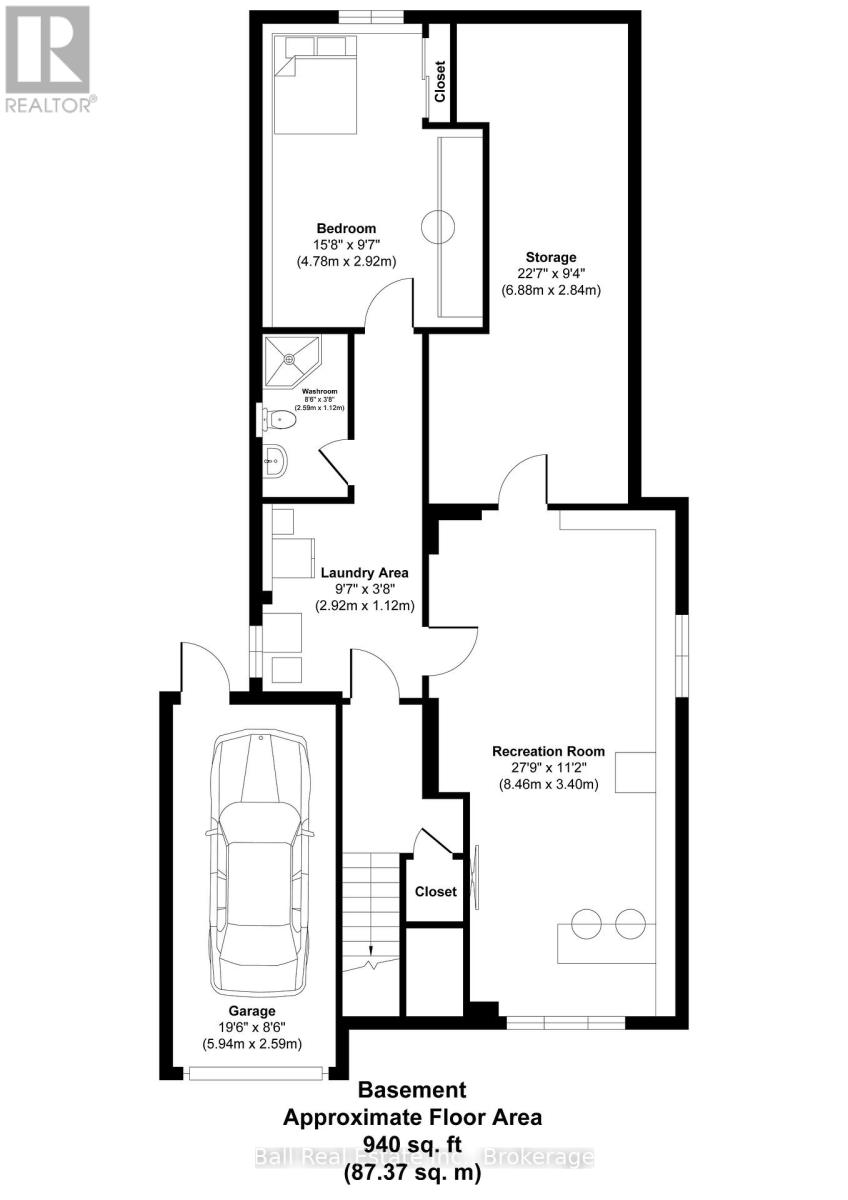
Get into the market with this well built brick raised bungalow, offering comfort, functionality and convenience! Featuring two bedrooms on the main level and an additional bedroom in the finished basement, a bathroom on each level, this home is ideal for first time buyers, downsizers or growing families. The garage linked home has bright living and dining areas with hardwood flooring, creating a warm and inviting space for everyday living and entertaining. Step out onto the back deck and enjoy the 132 foot deep lot, complete with a fully fenced backyard and vegetable garden beds. The recently updated basement adds even more living space with new flooring, a bar and plenty of storage space. Enjoy an unbeatable location close to schools, shopping and local vineyards ideally located close to the GO Transit Station and Queen Elizabeth Way! (id:47564)
Property Details
| MLS® Number | X14148354 |
| Property Type | Single Family |
| Community Name | 982 - Beamsville |
| Amenities Near By | Park, Schools |
| Community Features | Community Centre, School Bus |
| Equipment Type | Water Heater |
| Parking Space Total | 2 |
| Rental Equipment Type | Water Heater |
| Structure | Deck |
Building
| Bathroom Total | 2 |
| Bedrooms Above Ground | 2 |
| Bedrooms Below Ground | 1 |
| Bedrooms Total | 3 |
| Age | 16 To 30 Years |
| Appliances | Water Heater, Dishwasher, Dryer, Microwave, Gas Stove(s), Washer, Window Coverings, Refrigerator |
| Architectural Style | Raised Bungalow |
| Basement Type | Full |
| Construction Style Attachment | Semi-detached |
| Cooling Type | Central Air Conditioning |
| Exterior Finish | Brick |
| Foundation Type | Poured Concrete |
| Heating Fuel | Natural Gas |
| Heating Type | Forced Air |
| Stories Total | 1 |
| Size Interior | 1,100 - 1,500 Sqft |
| Type | House |
| Utility Water | Municipal Water |
Parking
| Attached Garage | |
| Garage |
Land
| Acreage | No |
| Fence Type | Fenced Yard |
| Land Amenities | Park, Schools |
| Sewer | Sanitary Sewer |
| Size Depth | 132 Ft ,1 In |
| Size Frontage | 37 Ft ,6 In |
| Size Irregular | 37.5 X 132.1 Ft |
| Size Total Text | 37.5 X 132.1 Ft |
Rooms
| Level | Type | Length | Width | Dimensions |
|---|---|---|---|---|
| Basement | Bedroom 3 | 4.78 m | 2.92 m | 4.78 m x 2.92 m |
| Basement | Utility Room | 6.88 m | 2.84 m | 6.88 m x 2.84 m |
| Basement | Recreational, Games Room | 8.46 m | 3.4 m | 8.46 m x 3.4 m |
| Main Level | Primary Bedroom | 4.5 m | 2.67 m | 4.5 m x 2.67 m |
| Main Level | Bedroom 2 | 4.1 m | 2.51 m | 4.1 m x 2.51 m |
| Main Level | Kitchen | 4.6 m | 2.64 m | 4.6 m x 2.64 m |
| Main Level | Dining Room | 4.14 m | 2.87 m | 4.14 m x 2.87 m |
| Main Level | Living Room | 8.18 m | 2.87 m | 8.18 m x 2.87 m |
Utilities
| Electricity | Installed |
| Sewer | Installed |
https://www.realtor.ca/real-estate/30478215/4529-weltman-way-lincoln-beamsville-982-beamsville
Salesperson
(705) 880-2255

90 Bolton St.
Bobcaygeon, Ontario K0M 1A0
(705) 880-2255
(705) 651-0212
www.ballrealestate.ca/
Contact Us
Contact us for more information

The trademarks REALTOR®, REALTORS®, and the REALTOR® logo are controlled by The Canadian Real Estate Association (CREA) and identify real estate professionals who are members of CREA. The trademarks MLS®, Multiple Listing Service® and the associated logos are owned by The Canadian Real Estate Association (CREA) and identify the quality of services provided by real estate professionals who are members of CREA. The trademark DDF® is owned by The Canadian Real Estate Association (CREA) and identifies CREA's Data Distribution Facility (DDF®)
November 04 2026 05:20:17
Central Lakes Association of REALTORS®
Ball Real Estate Inc.