 Karla Knows Quinte!



Call or Text
613 848 2252
46 Darrell Drain Crescent Asphodel-Norwood, Ontario K0L 2V0

$639,000
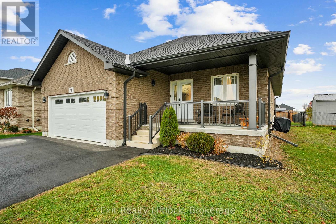
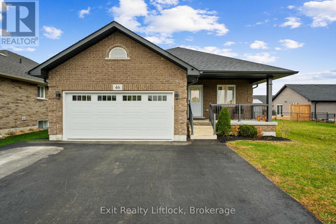
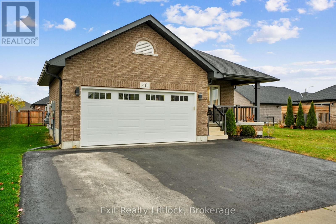
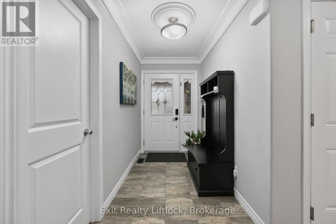
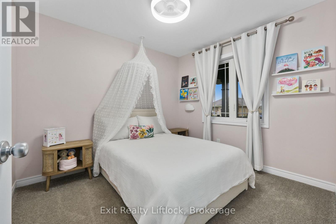
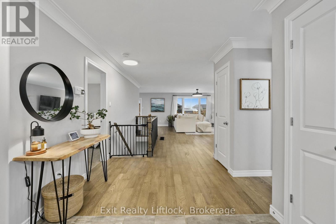
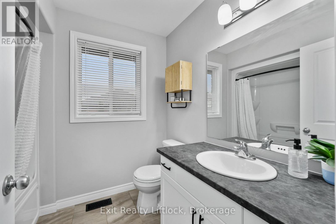
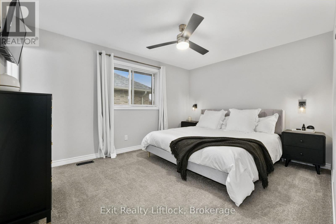
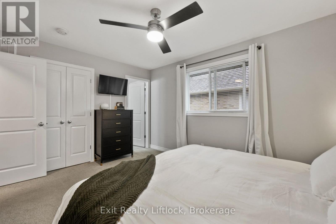
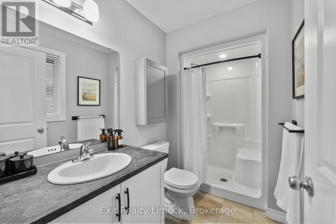
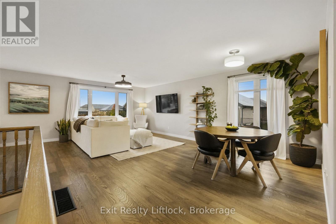
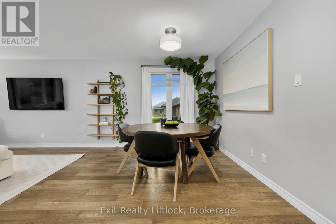
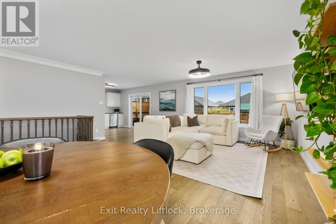
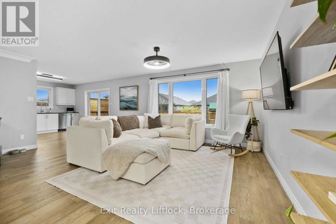
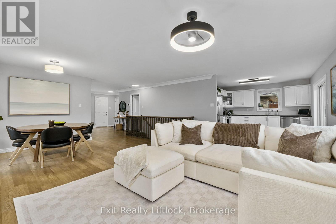
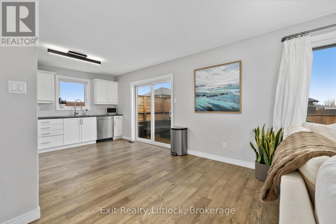
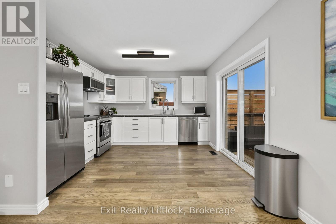
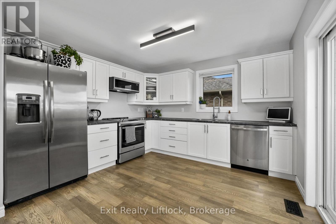
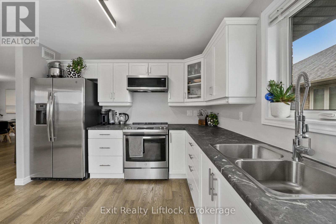
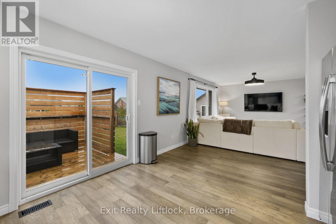
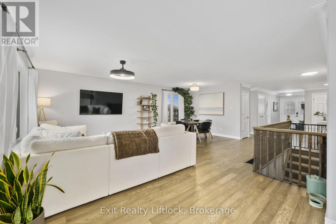
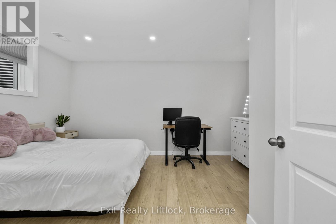
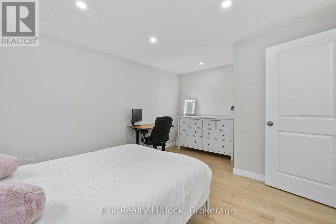
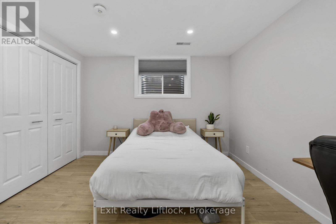
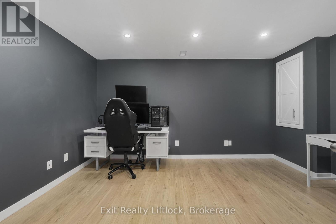
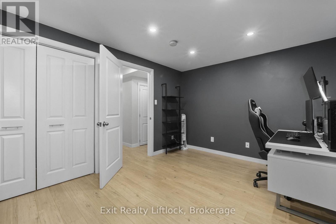
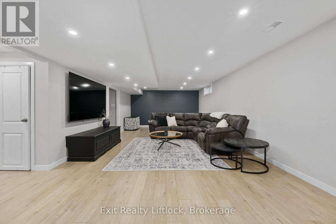
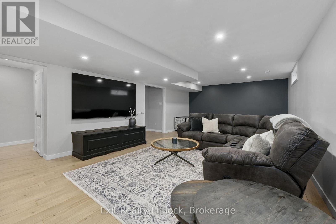
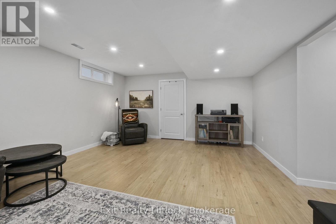
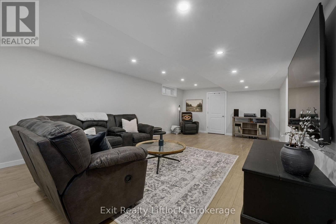
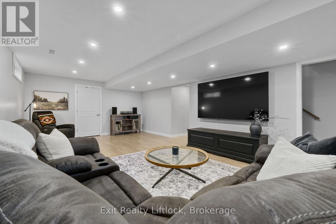
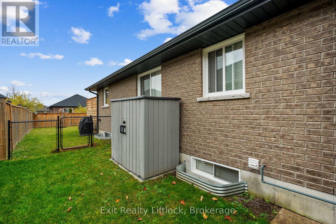
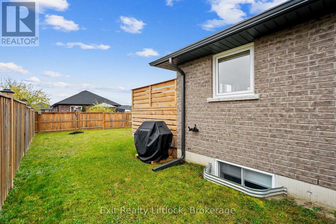
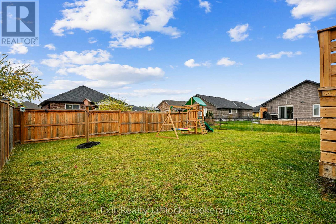
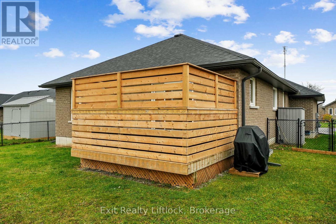
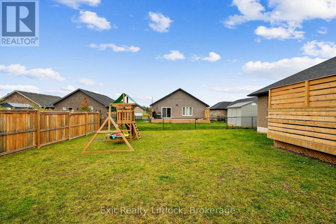
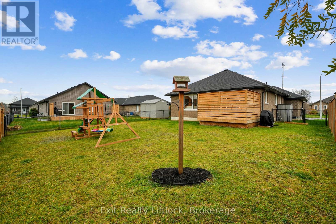
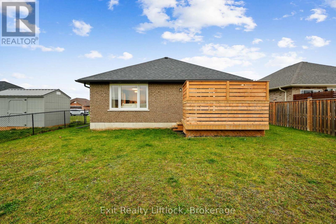
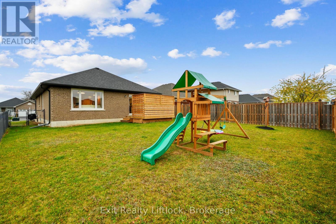
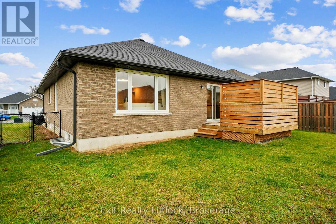
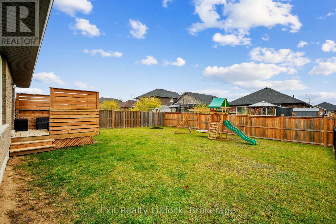
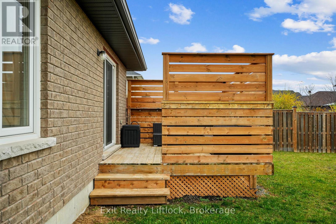
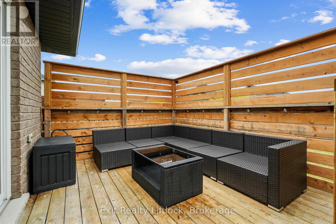
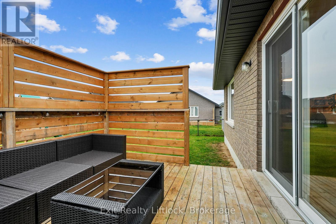
Welcome to this beautifully maintained bungalow in the heart of Norwood, where modern comfort meets the ease of small-town living. Whether you're starting a family, downsizing, or looking for your first home, this property offers the lifestyle you've been waiting for. From the moment you walk in, you'll be greeted by a bright, open-concept design that makes everyday living and entertaining effortless. Natural light fills the living and dining spaces, while updated finishes throughout add a touch of style and warmth. With two main-floor bedrooms and two full bathrooms, there's plenty of room for everyone to feel welcome. The fully finished basement with 8ft ceilings extends your living space with a spacious rec room perfect for family movie nights, a games area, or a home gym, plus an additional bedroom that's ideal for guests, older kids, as well as a quiet home office. Step outside and enjoy your private fenced yard, giving extra peace of mind for pets or young children playing, a hook up for gas BBQ, or simply soaking up the peaceful surroundings. The two car garage provides convenience and storage, keeping life organized and clutter-free. Here, community and convenience come together. Just minutes from shops, schools, everything you need is within reach, yet you still get the charm and quiet of a family-friendly neighbourhood. Lovingly maintained and move-in ready, this home is more than just a place to live, it's where you can call it coming home! Come see how your life could unfold here in Norwood. (id:47564)
Property Details
| MLS® Number | X14162736 |
| Property Type | Single Family |
| Community Name | Norwood |
| Amenities Near By | Park, Schools |
| Equipment Type | Water Heater - Gas, Water Heater |
| Features | Flat Site, Dry |
| Parking Space Total | 4 |
| Rental Equipment Type | Water Heater - Gas, Water Heater |
| Structure | Deck, Porch, Shed |
Building
| Bathroom Total | 3 |
| Bedrooms Above Ground | 2 |
| Bedrooms Below Ground | 2 |
| Bedrooms Total | 4 |
| Age | 6 To 15 Years |
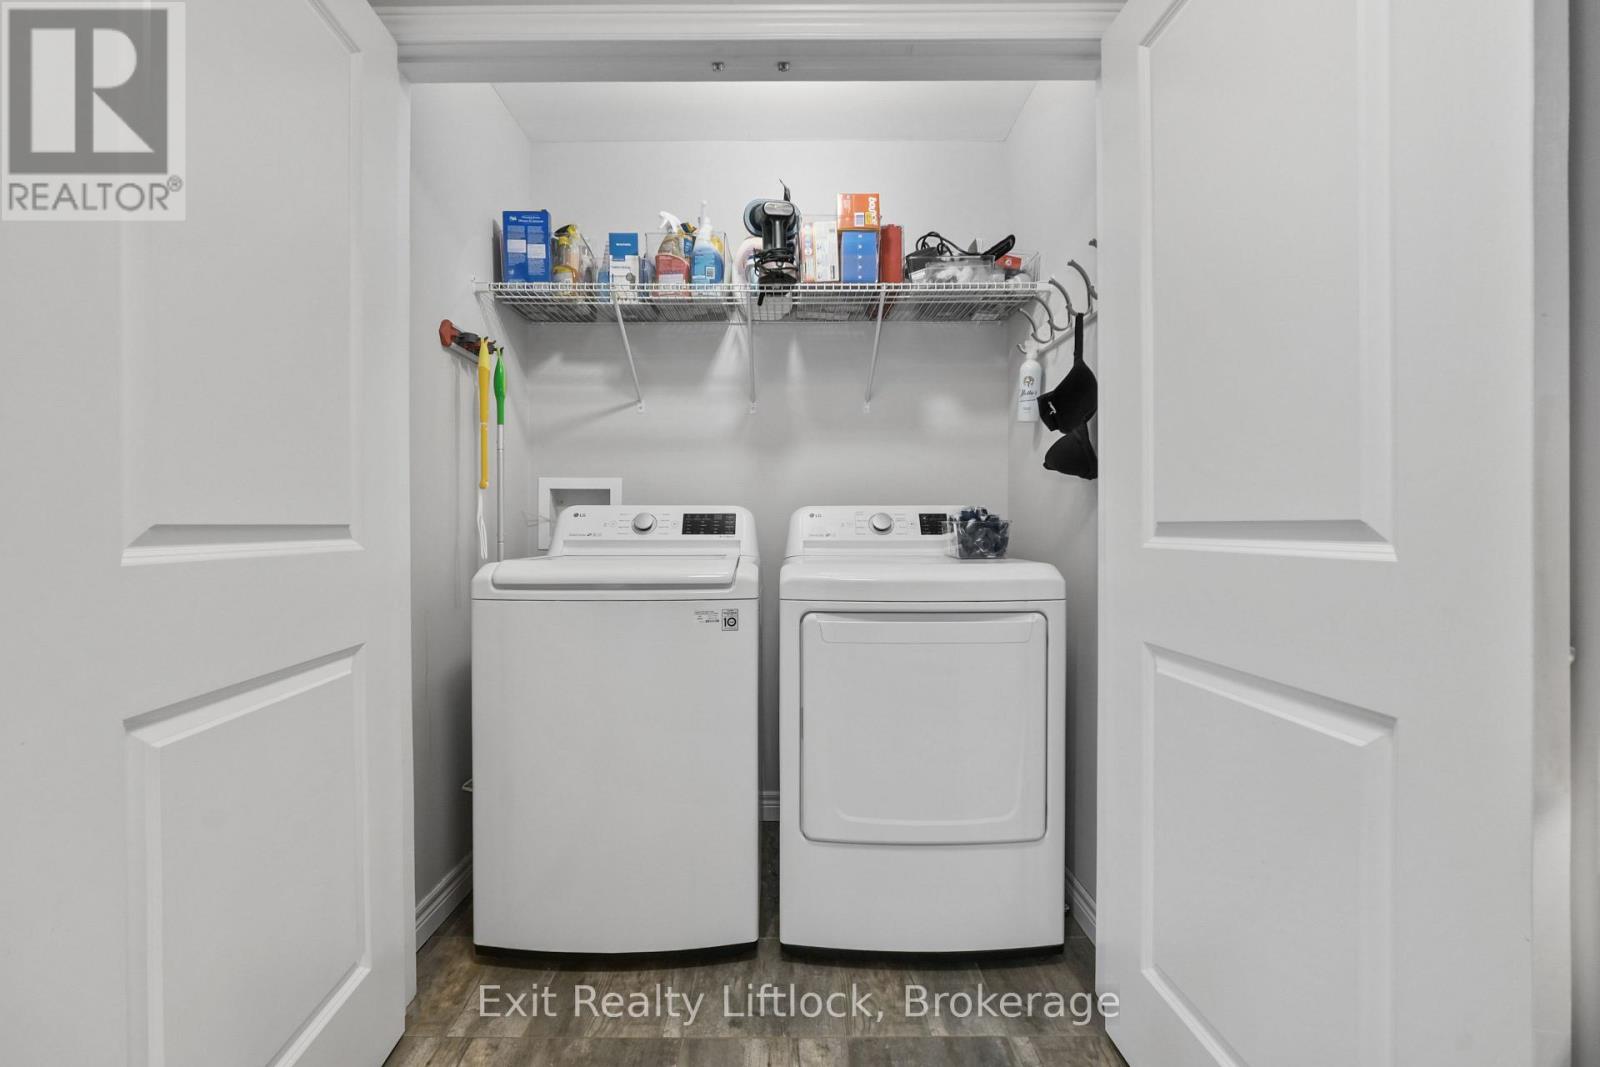
| Appliances | Water Heater, Water Meter, Dishwasher, Dryer, Microwave, Stove, Washer, Water Softener, Refrigerator |
| Architectural Style | Bungalow |
| Basement Development | Finished |
| Basement Type | Full (finished) |
| Construction Style Attachment | Detached |
| Cooling Type | Central Air Conditioning |
| Exterior Finish | Brick |
| Fire Protection | Smoke Detectors |
| Flooring Type | Carpeted, Hardwood, Laminate |
| Foundation Type | Poured Concrete |
| Heating Fuel | Natural Gas |
| Heating Type | Forced Air |
| Stories Total | 1 |
| Size Interior | 1,100 - 1,500 Sqft |
| Type | House |
| Utility Water | Municipal Water |
Parking
| Attached Garage | |
| Garage |
Land
| Acreage | No |
| Fence Type | Fenced Yard |
| Land Amenities | Park, Schools |
| Sewer | Sanitary Sewer |
| Size Depth | 66 Ft |
| Size Frontage | 50 Ft |
| Size Irregular | 50 X 66 Ft |
| Size Total Text | 50 X 66 Ft|under 1/2 Acre |
| Zoning Description | R1 |
Rooms
| Level | Type | Length | Width | Dimensions |
|---|---|---|---|---|
| Lower Level | Bathroom | 2.09 m | 2.52 m | 2.09 m x 2.52 m |
| Lower Level | Bedroom 4 | 4.32 m | 3.2 m | 4.32 m x 3.2 m |
| Lower Level | Utility Room | 4.37 m | 3.45 m | 4.37 m x 3.45 m |
| Lower Level | Recreational, Games Room | 4.38 m | 9.52 m | 4.38 m x 9.52 m |
| Lower Level | Bedroom 3 | 4.34 m | 3.4 m | 4.34 m x 3.4 m |
| Main Level | Foyer | 1.53 m | 2.45 m | 1.53 m x 2.45 m |
| Main Level | Bedroom 2 | 2.75 m | 3.08 m | 2.75 m x 3.08 m |
| Main Level | Primary Bedroom | 3.27 m | 4.2 m | 3.27 m x 4.2 m |
| Main Level | Bathroom | 1.51 m | 2.82 m | 1.51 m x 2.82 m |
| Main Level | Dining Room | 4.39 m | 2.68 m | 4.39 m x 2.68 m |
| Main Level | Living Room | 5.48 m | 3.92 m | 5.48 m x 3.92 m |
| Main Level | Kitchen | 3.36 m | 3.4 m | 3.36 m x 3.4 m |
| Main Level | Bathroom | 2.04 m | 2.52 m | 2.04 m x 2.52 m |
Utilities
| Electricity | Installed |
| Sewer | Installed |

Salesperson
(705) 749-3948
www.youtube.com/embed/VQ3YyTTI-58
pennysbiz.ca/
www.facebook.com/profile.php?id=100057591903639

850 Lansdowne St W
Peterborough, Ontario K9J 1Z6
(705) 749-3948
(705) 749-6617
www.exitrealtyliftlock.com/
Contact Us
Contact us for more information

The trademarks REALTOR®, REALTORS®, and the REALTOR® logo are controlled by The Canadian Real Estate Association (CREA) and identify real estate professionals who are members of CREA. The trademarks MLS®, Multiple Listing Service® and the associated logos are owned by The Canadian Real Estate Association (CREA) and identify the quality of services provided by real estate professionals who are members of CREA. The trademark DDF® is owned by The Canadian Real Estate Association (CREA) and identifies CREA's Data Distribution Facility (DDF®)
November 09 2026 04:29:53
Central Lakes Association of REALTORS®
Exit Realty Liftlock