 Karla Knows Quinte!



Call or Text
613 848 2252
488297 30th Side Road Mono, Ontario L0N 1R0

$2,500,000
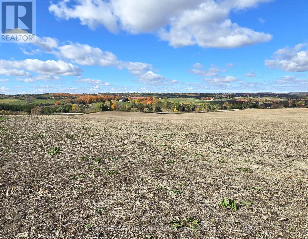
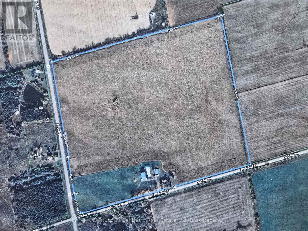
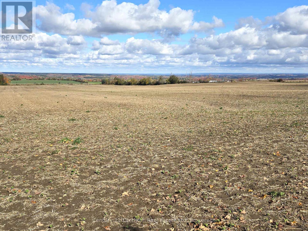
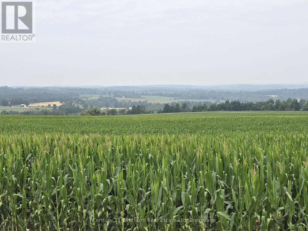
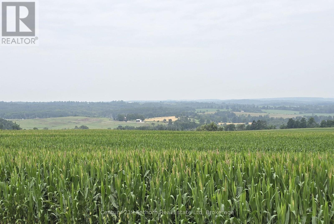
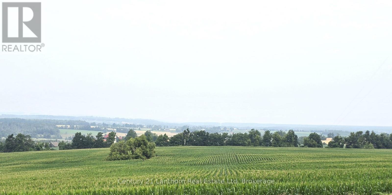
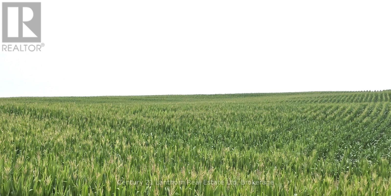
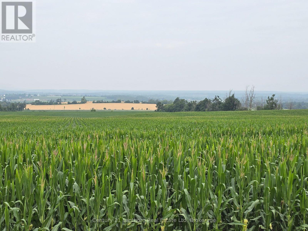
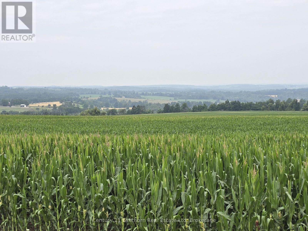
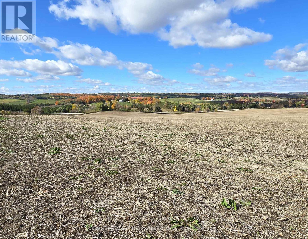
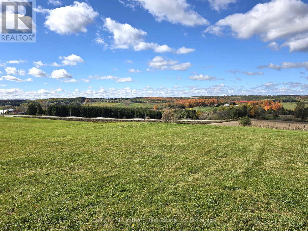
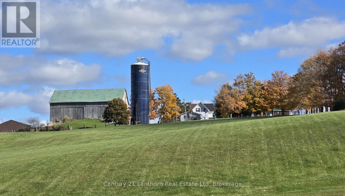
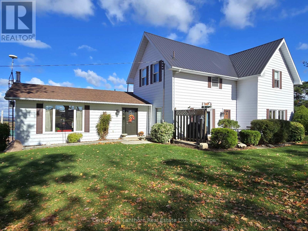
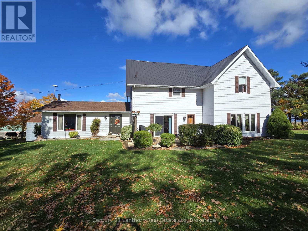
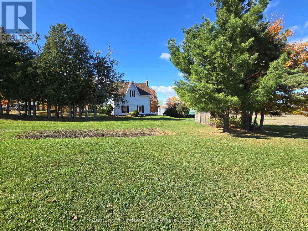
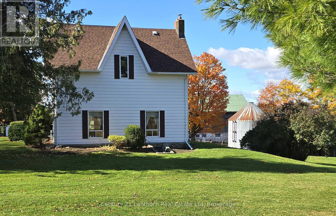
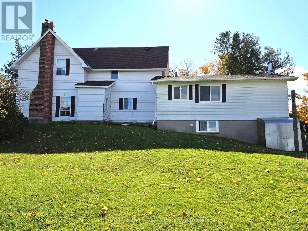
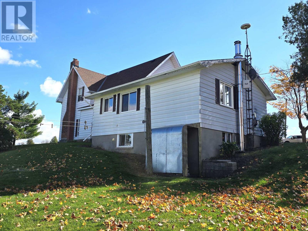
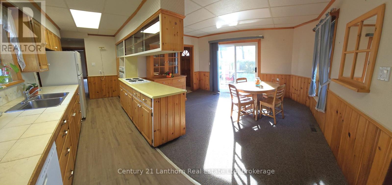
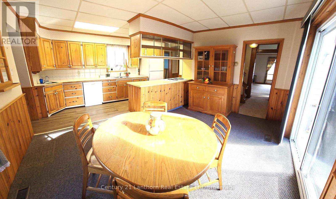
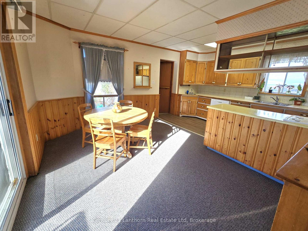
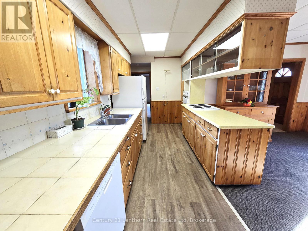
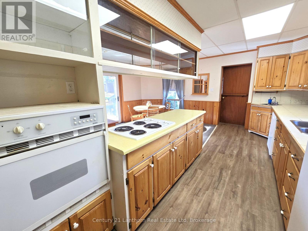
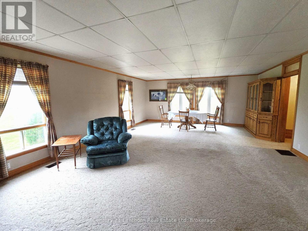
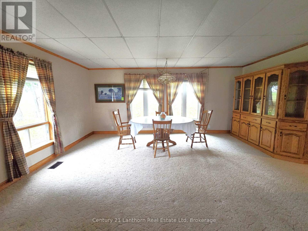
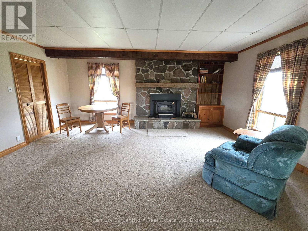
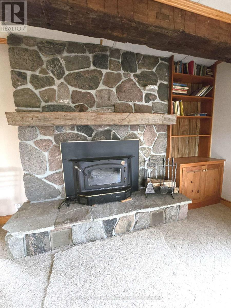
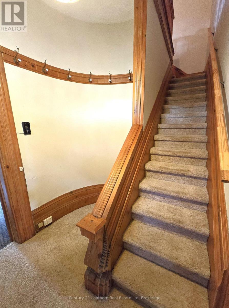
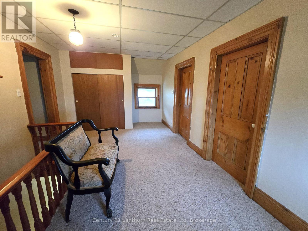
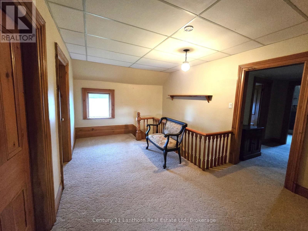
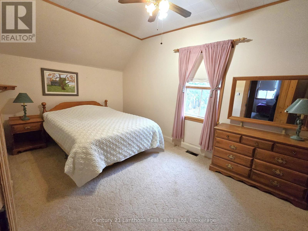
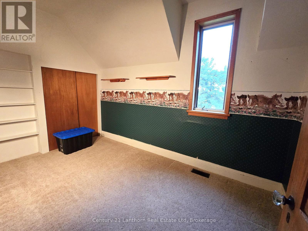
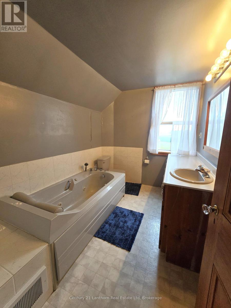
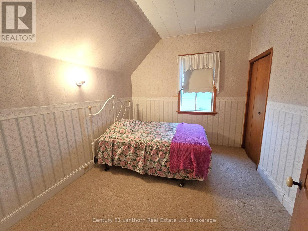
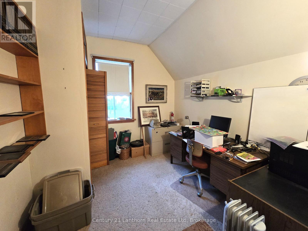
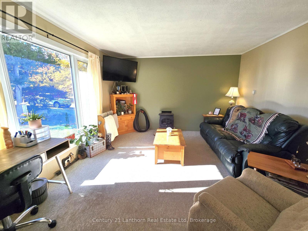
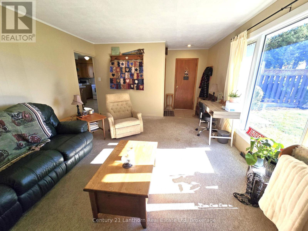
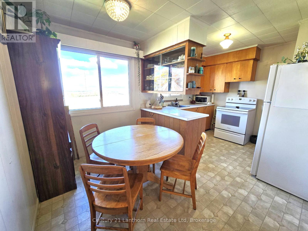
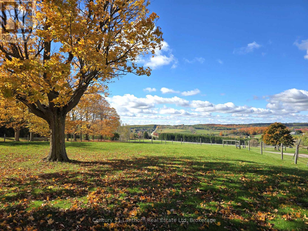
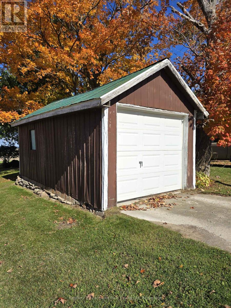
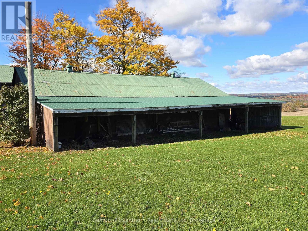
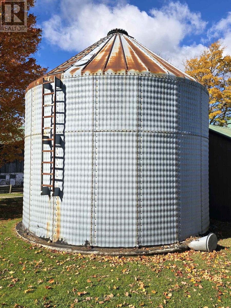
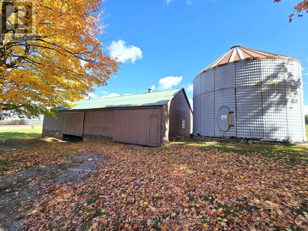
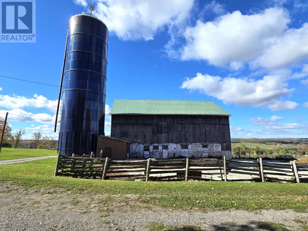
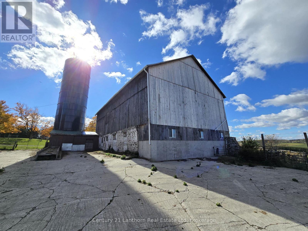
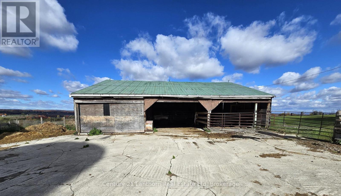
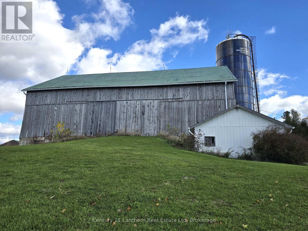
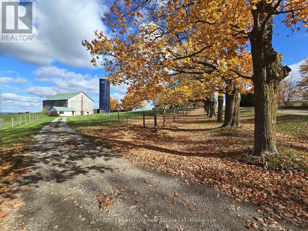
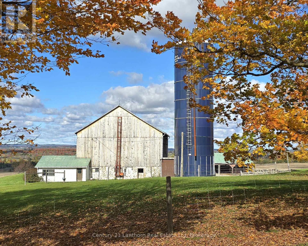
AGRICULTURAL LAND - always a GREAT INVESTMENT - approximately 94 ACRES total with approximately 90 ACRES of PRIME AG land in corn/soybean/wheat rotation - highly productive CROP LAND - with lovely home, barn and outbuildings. Farm sits in a picture-perfect setting with stunning countryside views over the Mono Hills. The 2 bathroom/5 bedroom home has a large eat in kitchen, walk in pantry and sliding door to patio for ease of entertaining. Spacious family room, gorgeous stone fireplace with barn beam mantle & plenty of space to have a more formal dining area at one end if you wish. Generous size upper-level landing, 3 pc bathroom and 4 bedrooms. Back on main level is a self-contained in-law suit but would easily be incorporated into the main floor layout. Large laundry, mud room area on lower level with ground level walkout. Great bank barn for animals or use of choice, 46 x 50 pole barn currently set up for horses and a 30 x 60 drive shed with cement floor workshop in one end and lean-to on backside. There is a backup GENERAC SYSTEM. Lovely roadside maples have been tapped for syrup over the years. Property is a fantastic working farm for yourself or live here and rent land to area farmer. Would make a great land addition to already existing land holdings or perhaps as a weekend/holiday/retirement spot to escape the city. Plenty of outdoor space for recreation in all 4 seasons. Located approximately an hour from the north edge of Toronto, approximately 15 minutes to both Alliston or Shelburne. Approximately 10 minutes to Mansfield Ski Club, approximately 40 minutes to Collingwood & Blue Mountain. (id:47564)
Property Details
| MLS® Number | X14140556 |
| Property Type | Agriculture |
| Community Name | Rural Mono |
| Equipment Type | Propane Tank |
| Farm Type | Farm |
| Features | In-law Suite |
| Parking Space Total | 11 |
| Rental Equipment Type | Propane Tank |
| Structure | Patio(s) |
Building
| Bathroom Total | 2 |
| Bedrooms Above Ground | 5 |
| Bedrooms Total | 5 |
| Amenities | Fireplace(s) |
| Appliances | Dishwasher, Dryer, Oven, Range, Stove, Washer, Refrigerator |
| Basement Development | Unfinished |
| Basement Features | Separate Entrance, Walk Out |
| Basement Type | Full, N/a, N/a (unfinished), N/a |
| Exterior Finish | Aluminum Siding |
| Fireplace Present | Yes |
| Fireplace Type | Insert |
| Foundation Type | Concrete, Stone |
| Heating Fuel | Oil, Propane |
| Heating Type | Forced Air |
| Stories Total | 2 |
| Size Interior | 2,000 - 2,500 Sqft |
| Utility Power | Generator |
| Utility Water | Drilled Well |
Parking
| Detached Garage | |
| Garage |
Land
| Acreage | Yes |
| Size Depth | 1881 Ft |
| Size Frontage | 2151 Ft |
| Size Irregular | 2151 X 1881 Ft |
| Size Total Text | 2151 X 1881 Ft|50 - 100 Acres |
| Zoning Description | Rural |
Rooms
| Level | Type | Length | Width | Dimensions |
|---|---|---|---|---|
| Main Level | Kitchen | 5.61 m | 5.51 m | 5.61 m x 5.51 m |
| Main Level | Foyer | 1.83 m | 1.64 m | 1.83 m x 1.64 m |
| Main Level | Living Room | 6.09 m | 4.02 m | 6.09 m x 4.02 m |
| Main Level | Family Room | 8.25 m | 5.44 m | 8.25 m x 5.44 m |
| Main Level | Kitchen | 4.62 m | 3.09 m | 4.62 m x 3.09 m |
| Main Level | Bedroom | 3.73 m | 3.64 m | 3.73 m x 3.64 m |
| Main Level | Bathroom | 1.25 m | 1.27 m | 1.25 m x 1.27 m |
| Main Level | Pantry | 1.83 m | 1.81 m | 1.83 m x 1.81 m |
| Main Level | Other | 2.83 m | 2 m | 2.83 m x 2 m |
| Upper Level | Other | 6.5 m | 5.53 m | 6.5 m x 5.53 m |
| Upper Level | Primary Bedroom | 4.65 m | 3.08 m | 4.65 m x 3.08 m |
| Upper Level | Bedroom | 3.59 m | 2.97 m | 3.59 m x 2.97 m |
| Upper Level | Bedroom | 3.99 m | 2.54 m | 3.99 m x 2.54 m |
| Upper Level | Bedroom | 3.16 m | 2.97 m | 3.16 m x 2.97 m |
| Upper Level | Bathroom | 3.1 m | 2.3 m | 3.1 m x 2.3 m |
Utilities
| Electricity | Installed |
https://www.realtor.ca/real-estate/30469785/488297-30th-side-road-mono-rural-mono

308 Dundas Street E - Unit: 2
Belleville, Ontario K8N 1E6
(613) 967-2100
(613) 967-4688
c21lanthorn.ca/belleville-office
Contact Us
Contact us for more information

The trademarks REALTOR®, REALTORS®, and the REALTOR® logo are controlled by The Canadian Real Estate Association (CREA) and identify real estate professionals who are members of CREA. The trademarks MLS®, Multiple Listing Service® and the associated logos are owned by The Canadian Real Estate Association (CREA) and identify the quality of services provided by real estate professionals who are members of CREA. The trademark DDF® is owned by The Canadian Real Estate Association (CREA) and identifies CREA's Data Distribution Facility (DDF®)
November 02 2026 08:21:02
Central Lakes Association of REALTORS®
Century 21 Lanthorn Real Estate Ltd