 Karla Knows Quinte!



Call or Text
613 848 2252
5 Schmidt Way Quinte West, Ontario K8V 0L5


$749,900
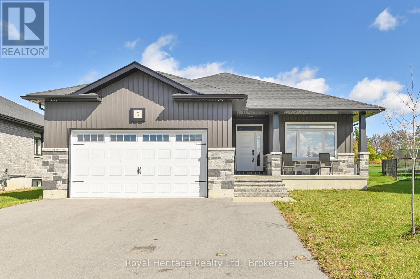
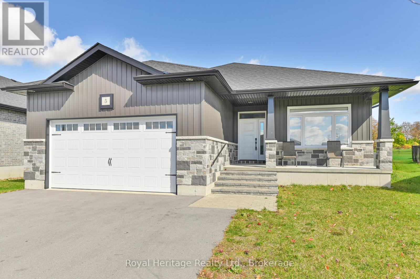
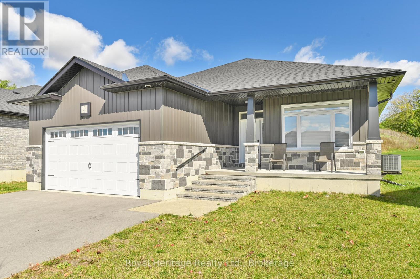
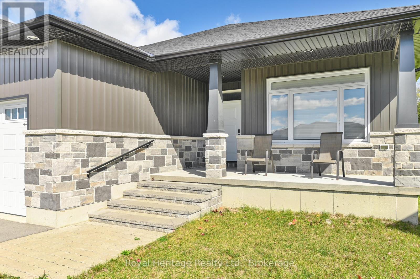
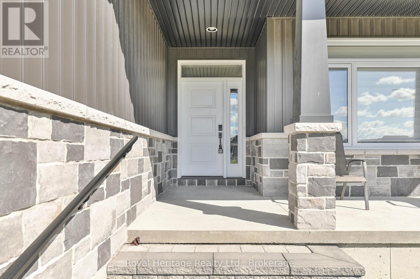
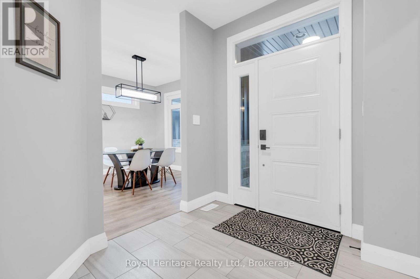
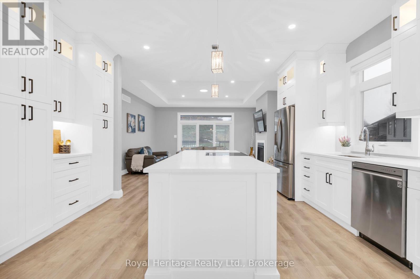
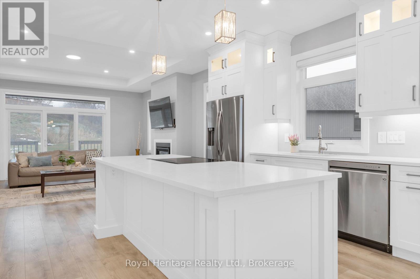
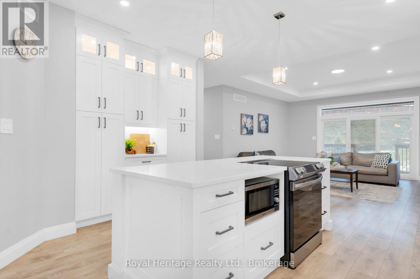
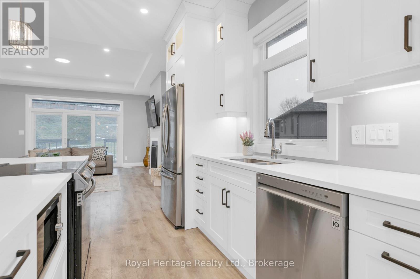
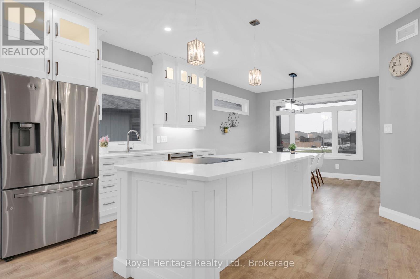
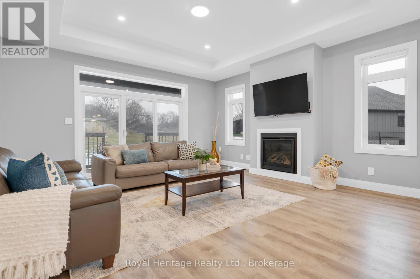
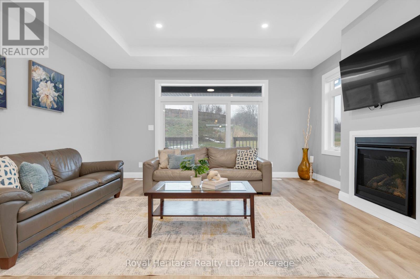
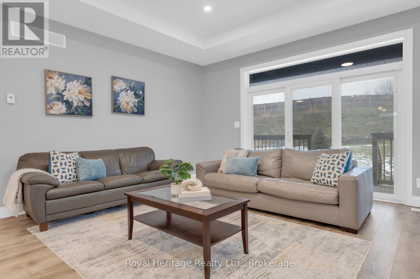
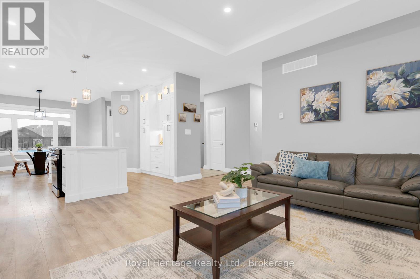
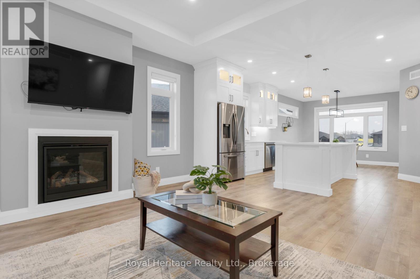
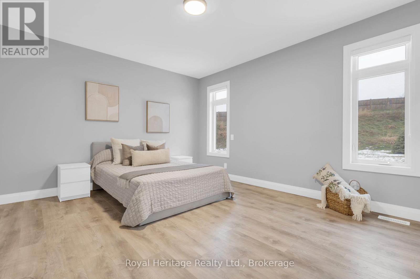
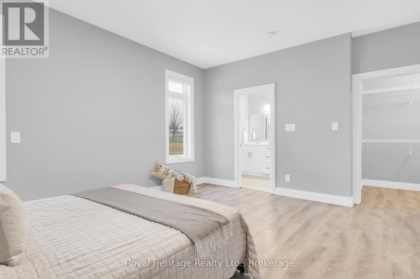
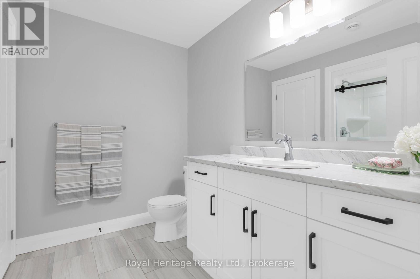
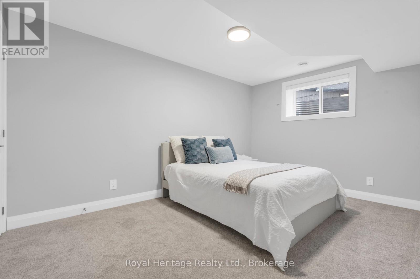
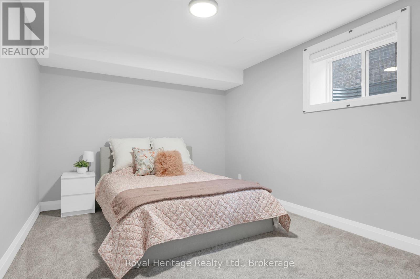
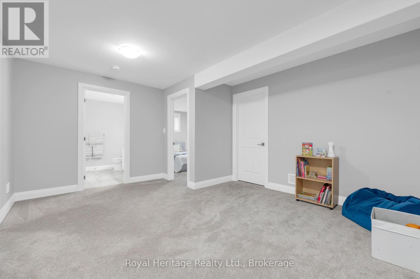
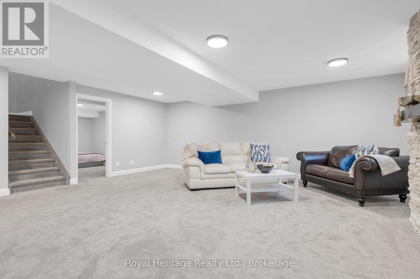
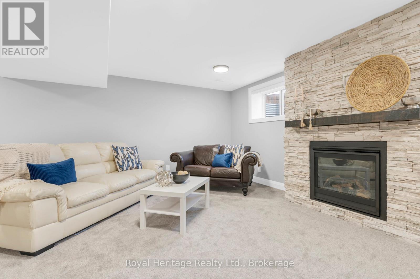
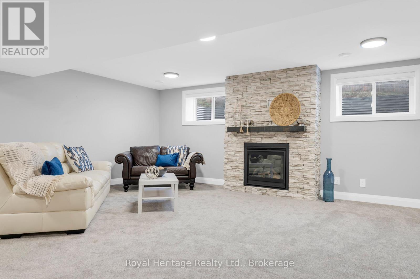
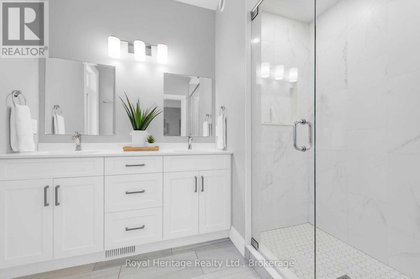
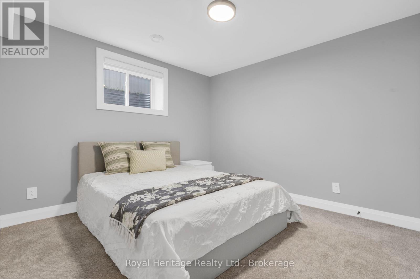
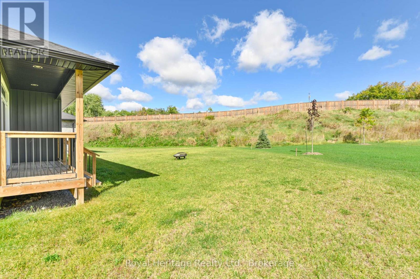
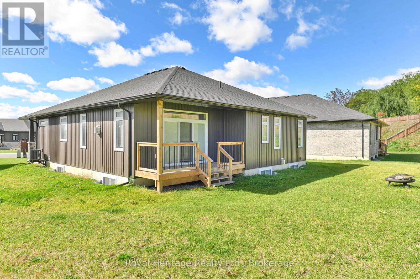
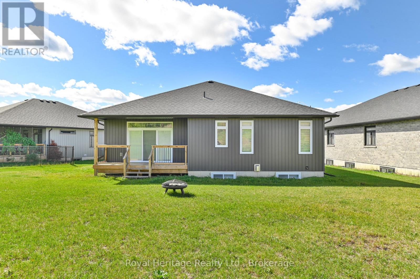
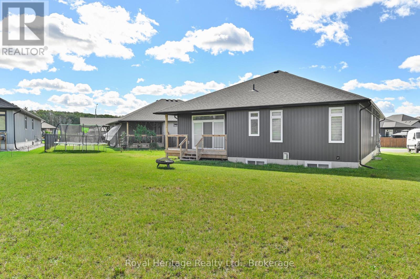
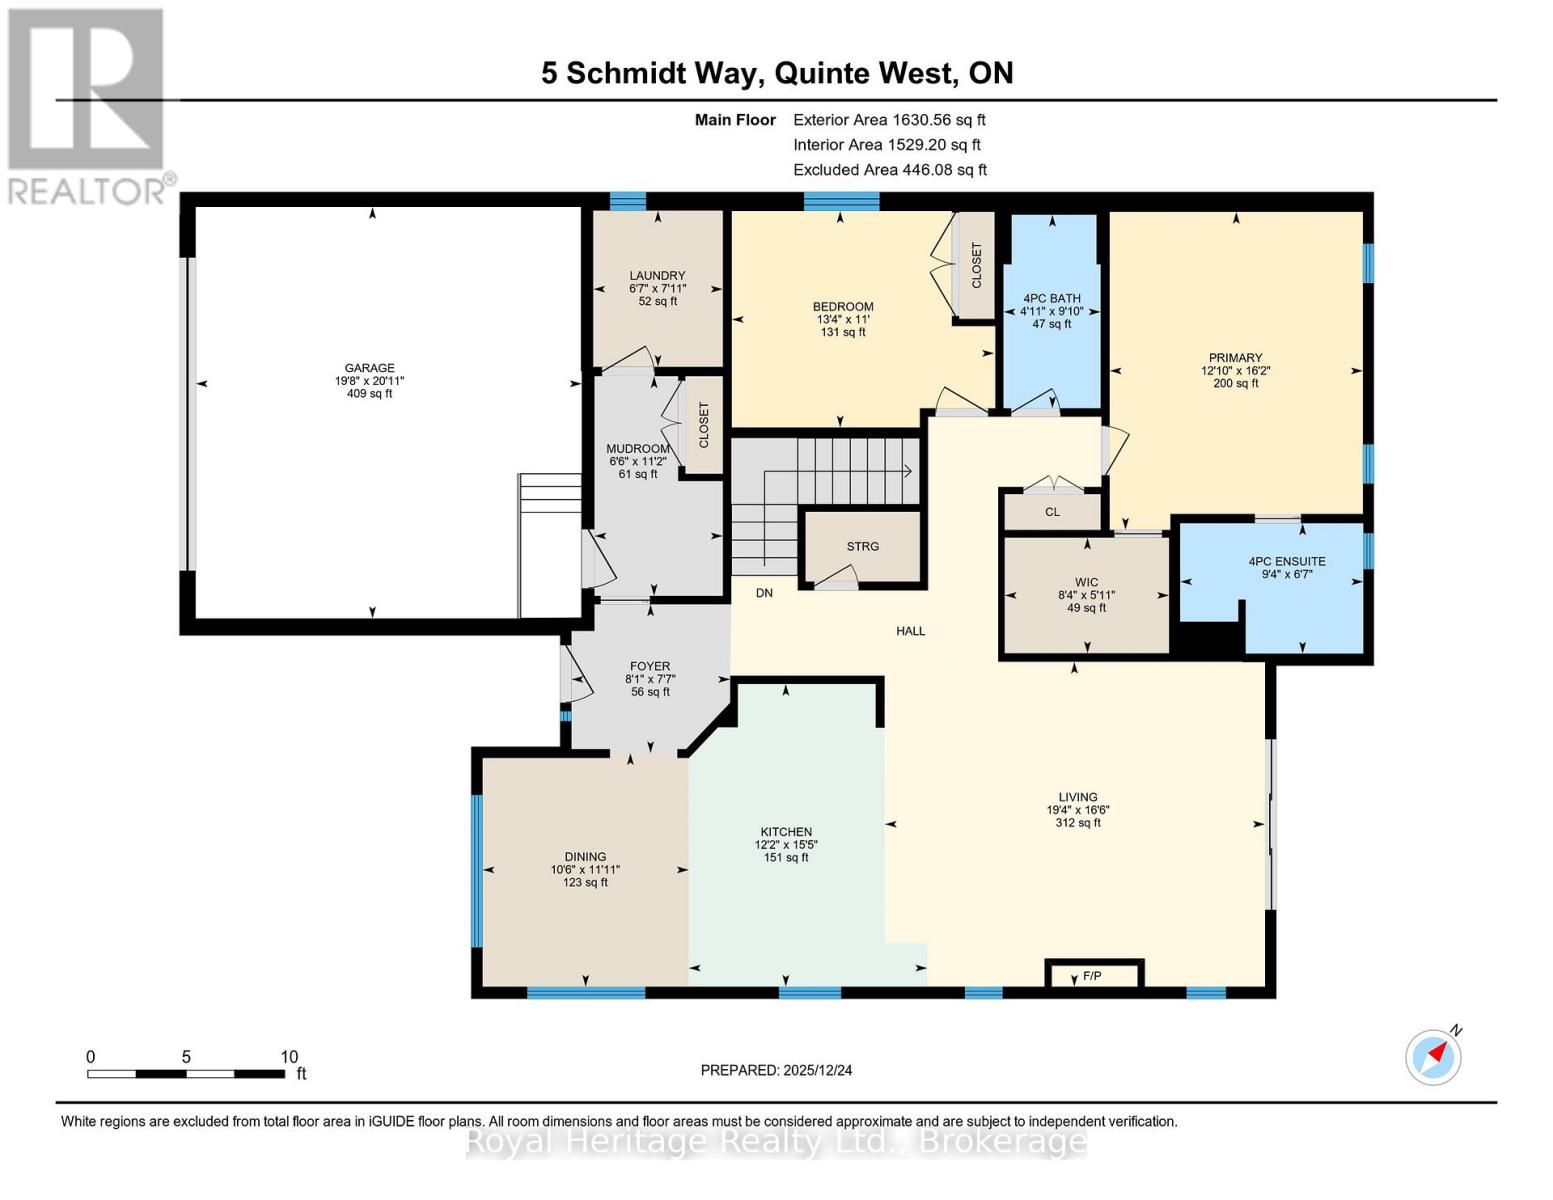
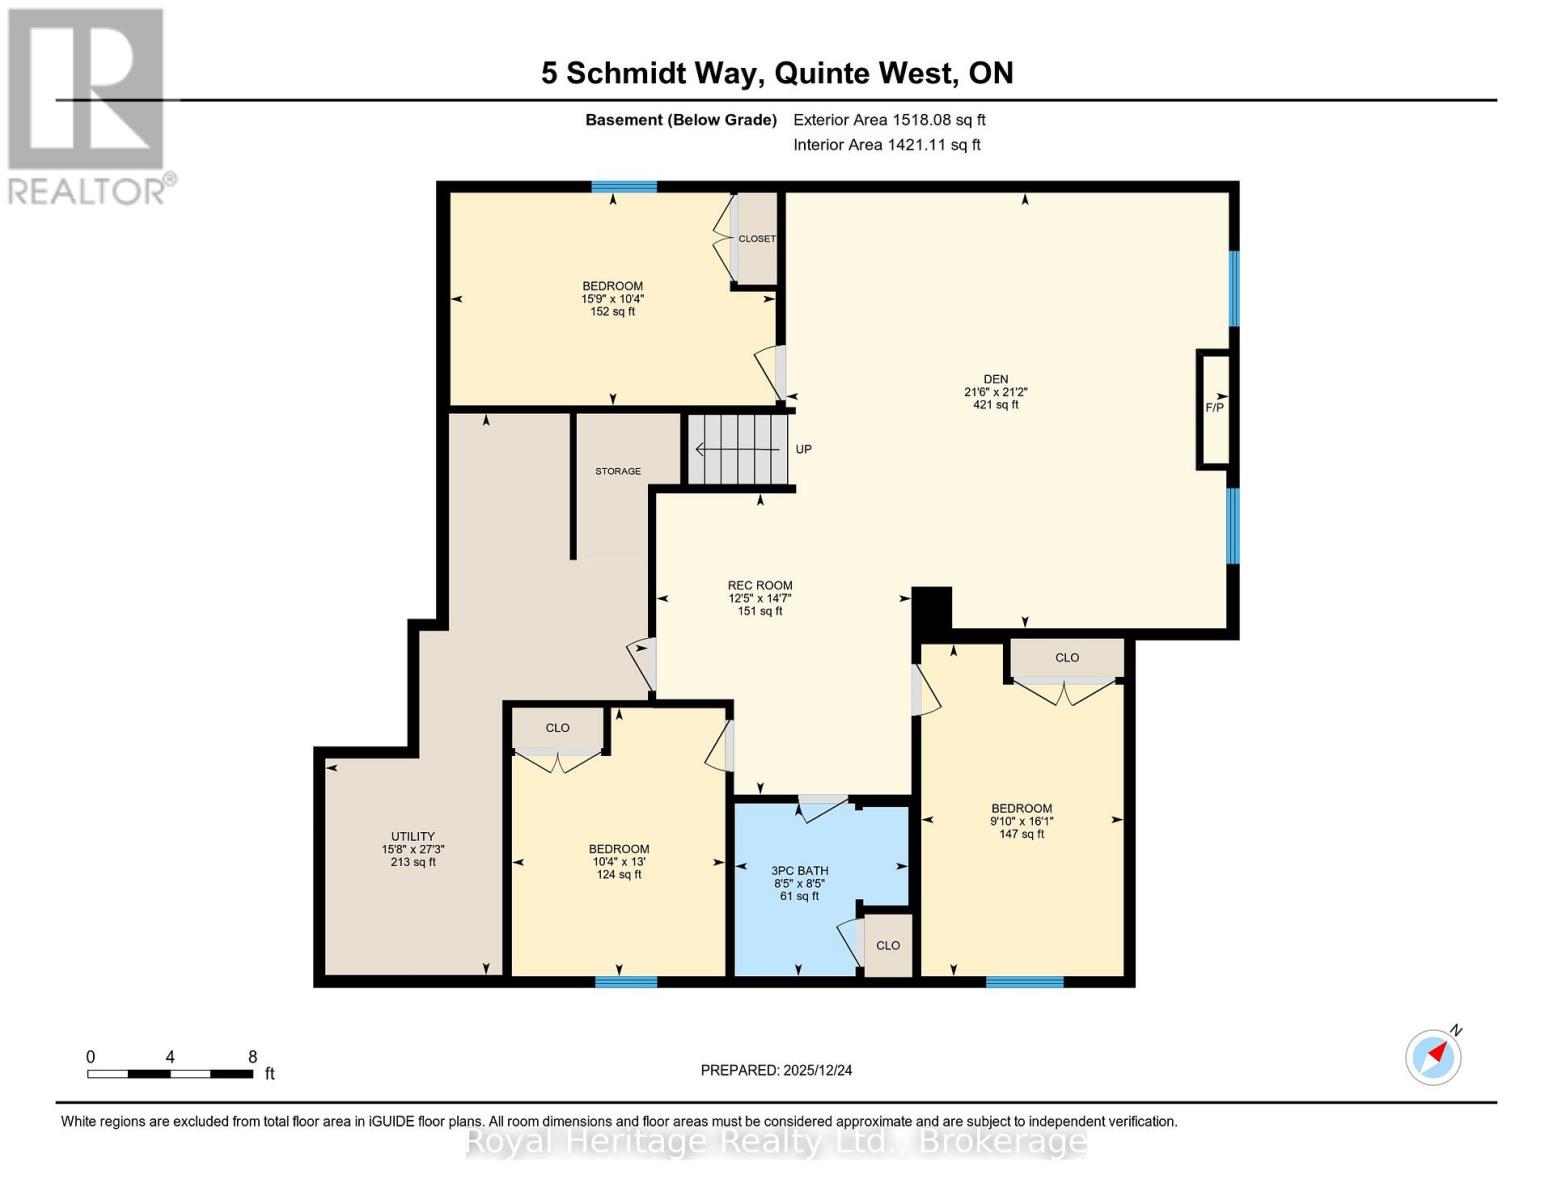
Welcome to 5 Schmidt Way, a five-bedroom, three-bathroom bungalow in Quinte West's Orchard Lane neighbourhood. With two bedrooms on the main floor and three more downstairs, there's room for family, overnight guests or a dedicated home office. Step in from the covered front porch to a welcoming foyer. Nine-foot ceilings carry through the main floor, and a coffered ceiling and gas fireplace give the living room a warm, inviting feel. The kitchen pairs quartz countertops and a large island with cabinetry that extends to the ceiling and a dedicated coffee bar. Out back, the covered deck is a great spot for dinner outdoors or a morning coffee. The main-floor primary suite features a walk-in closet and an ensuite with double sinks and a glass-and-tile shower. A second bedroom and another full bathroom complete the main level. Downstairs, the fully finished basement offers three additional bedrooms, a three-piece bathroom and a rec room with its own gas fireplace.With easy access to Highway 401 and a short drive to CFB Trenton, the marina, the YMCA and Prince Edward County, 5 Schmidt Way gives you space to spread out close to the places you go (id:47564)
Property Details
| MLS® Number | X14121652 |
| Property Type | Single Family |
| Community Name | Murray Ward |
| Amenities Near By | Hospital, Marina, Park, Place Of Worship |
| Community Features | Community Centre |
| Equipment Type | Water Heater |
| Features | Sloping, Flat Site, Dry, Level, Sump Pump |
| Parking Space Total | 6 |
| Rental Equipment Type | Water Heater |
Building
| Bathroom Total | 3 |
| Bedrooms Above Ground | 2 |
| Bedrooms Below Ground | 3 |
| Bedrooms Total | 5 |
| Age | 0 To 5 Years |
| Amenities | Fireplace(s) |
| Appliances | Water Heater - Tankless, Water Meter, Dishwasher, Dryer, Stove, Washer, Refrigerator |
| Architectural Style | Bungalow |
| Basement Development | Finished |
| Basement Type | Full (finished) |
| Construction Style Attachment | Detached |
| Cooling Type | Central Air Conditioning |
| Exterior Finish | Brick, Vinyl Siding |
| Fireplace Present | Yes |
| Fireplace Total | 2 |
| Foundation Type | Poured Concrete |
| Heating Fuel | Natural Gas |
| Heating Type | Forced Air |
| Stories Total | 1 |
| Size Interior | 1,500 - 2,000 Sqft |
| Type | House |
| Utility Water | Municipal Water |
Parking
| Attached Garage | |
| Garage |
Land
| Acreage | No |
| Land Amenities | Hospital, Marina, Park, Place Of Worship |
| Sewer | Sanitary Sewer |
| Size Depth | 153 Ft |
| Size Frontage | 38 Ft ,7 In |
| Size Irregular | 38.6 X 153 Ft ; 153 Depth On North Side, 109ft On South |
| Size Total Text | 38.6 X 153 Ft ; 153 Depth On North Side, 109ft On South |
| Zoning Description | R2 |
Rooms
| Level | Type | Length | Width | Dimensions |
|---|---|---|---|---|
| Lower Level | Bedroom 3 | 3.16 m | 3.97 m | 3.16 m x 3.97 m |
| Lower Level | Bedroom 4 | 2.99 m | 4.91 m | 2.99 m x 4.91 m |
| Lower Level | Bedroom 5 | 4.81 m | 3.14 m | 4.81 m x 3.14 m |
| Lower Level | Bathroom | 2.57 m | 2.55 m | 2.57 m x 2.55 m |
| Lower Level | Utility Room | 4.77 m | 8.3 m | 4.77 m x 8.3 m |
| Lower Level | Family Room | 6.55 m | 6.44 m | 6.55 m x 6.44 m |
| Main Level | Mud Room | 1.99 m | 3.4 m | 1.99 m x 3.4 m |
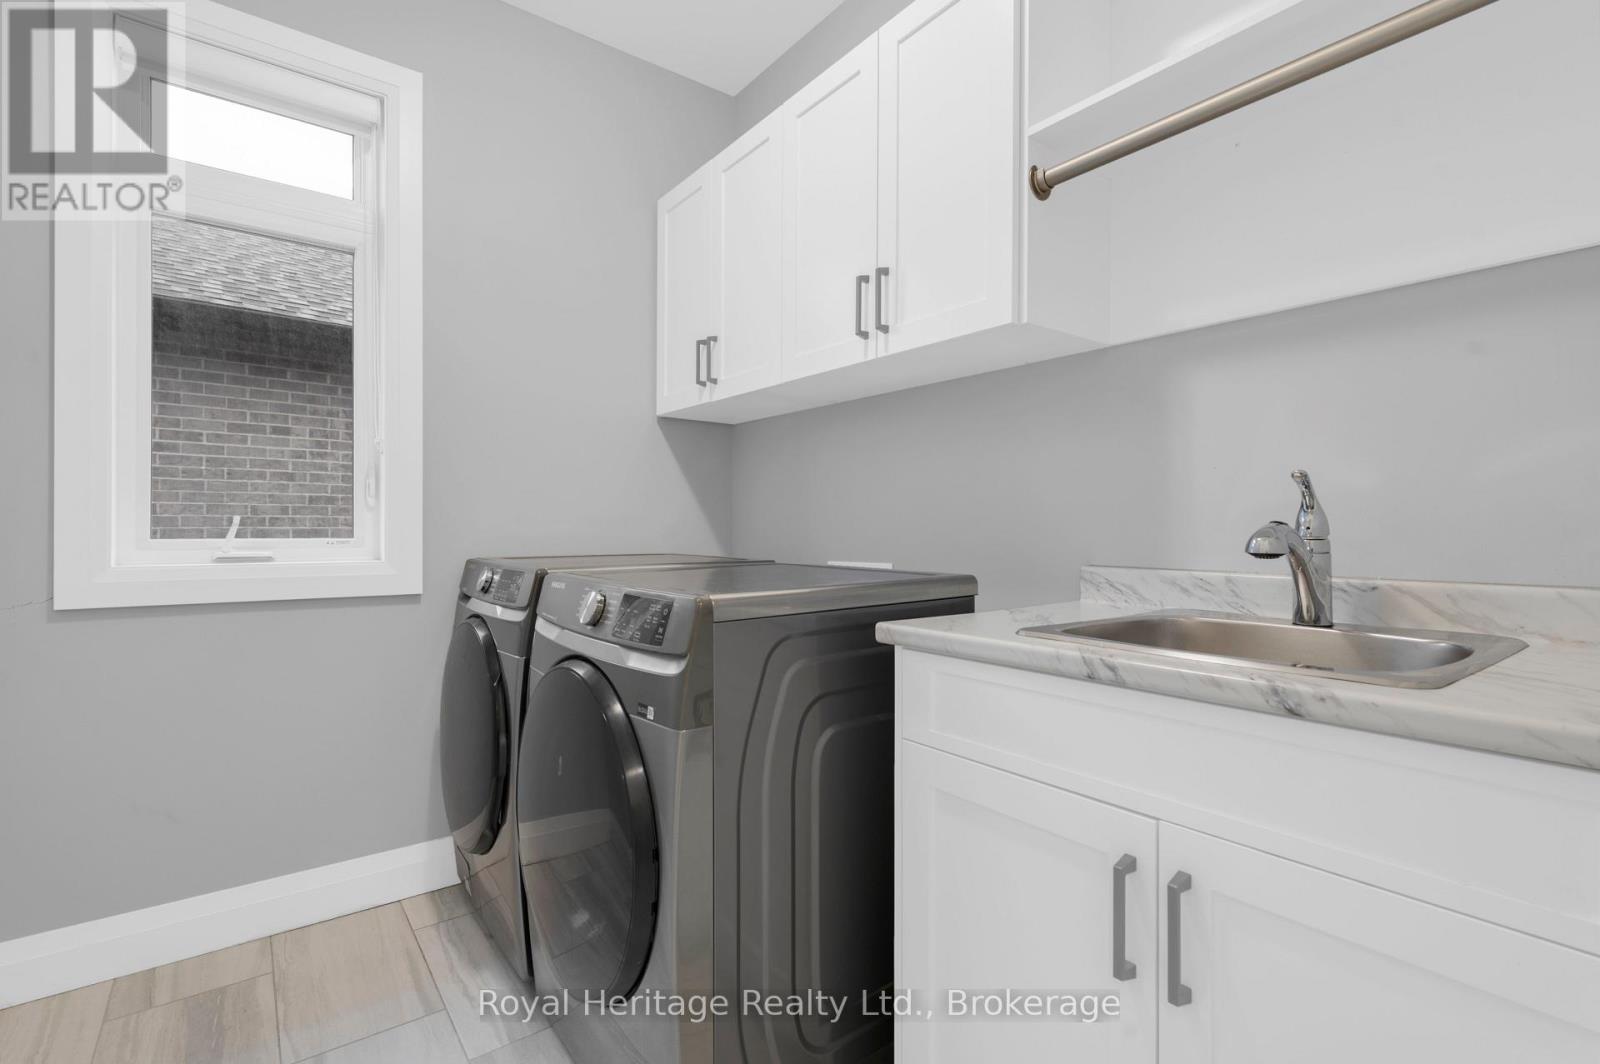
| Main Level | Laundry Room | 2.01 m | 2.42 m | 2.01 m x 2.42 m |
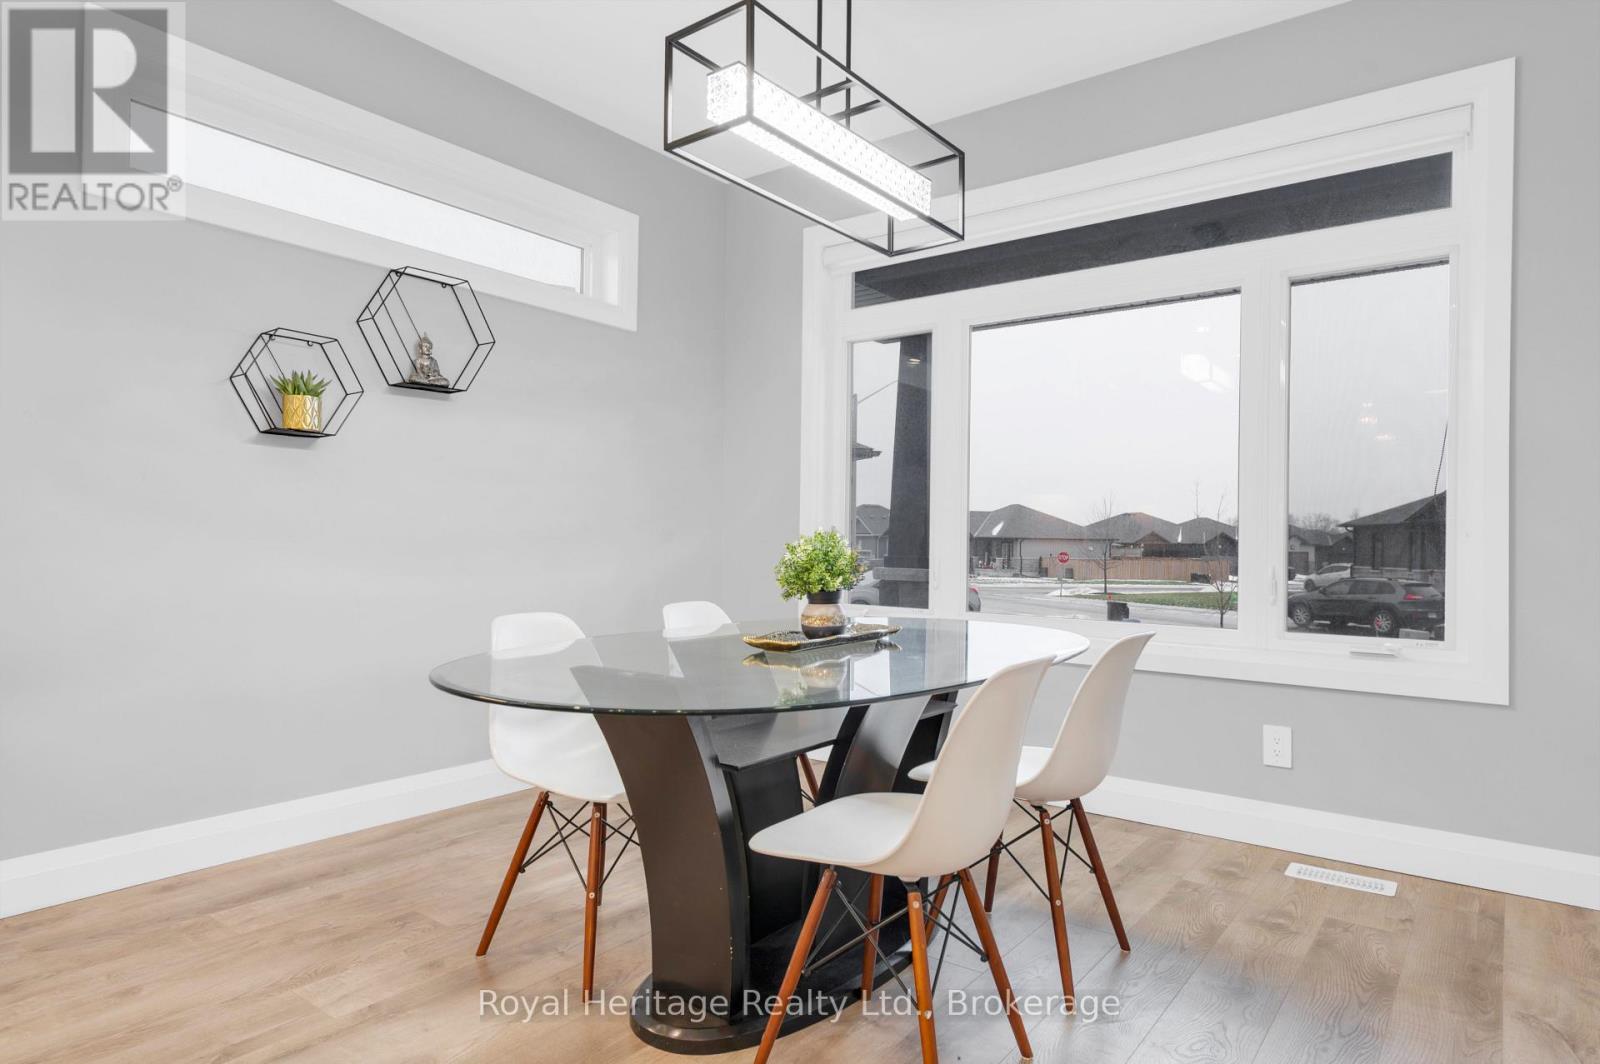
| Main Level | Dining Room | 3.2 m | 3.62 m | 3.2 m x 3.62 m |
| Main Level | Kitchen | 3.7 m | 4.69 m | 3.7 m x 4.69 m |
| Main Level | Living Room | 5.89 m | 5.04 m | 5.89 m x 5.04 m |
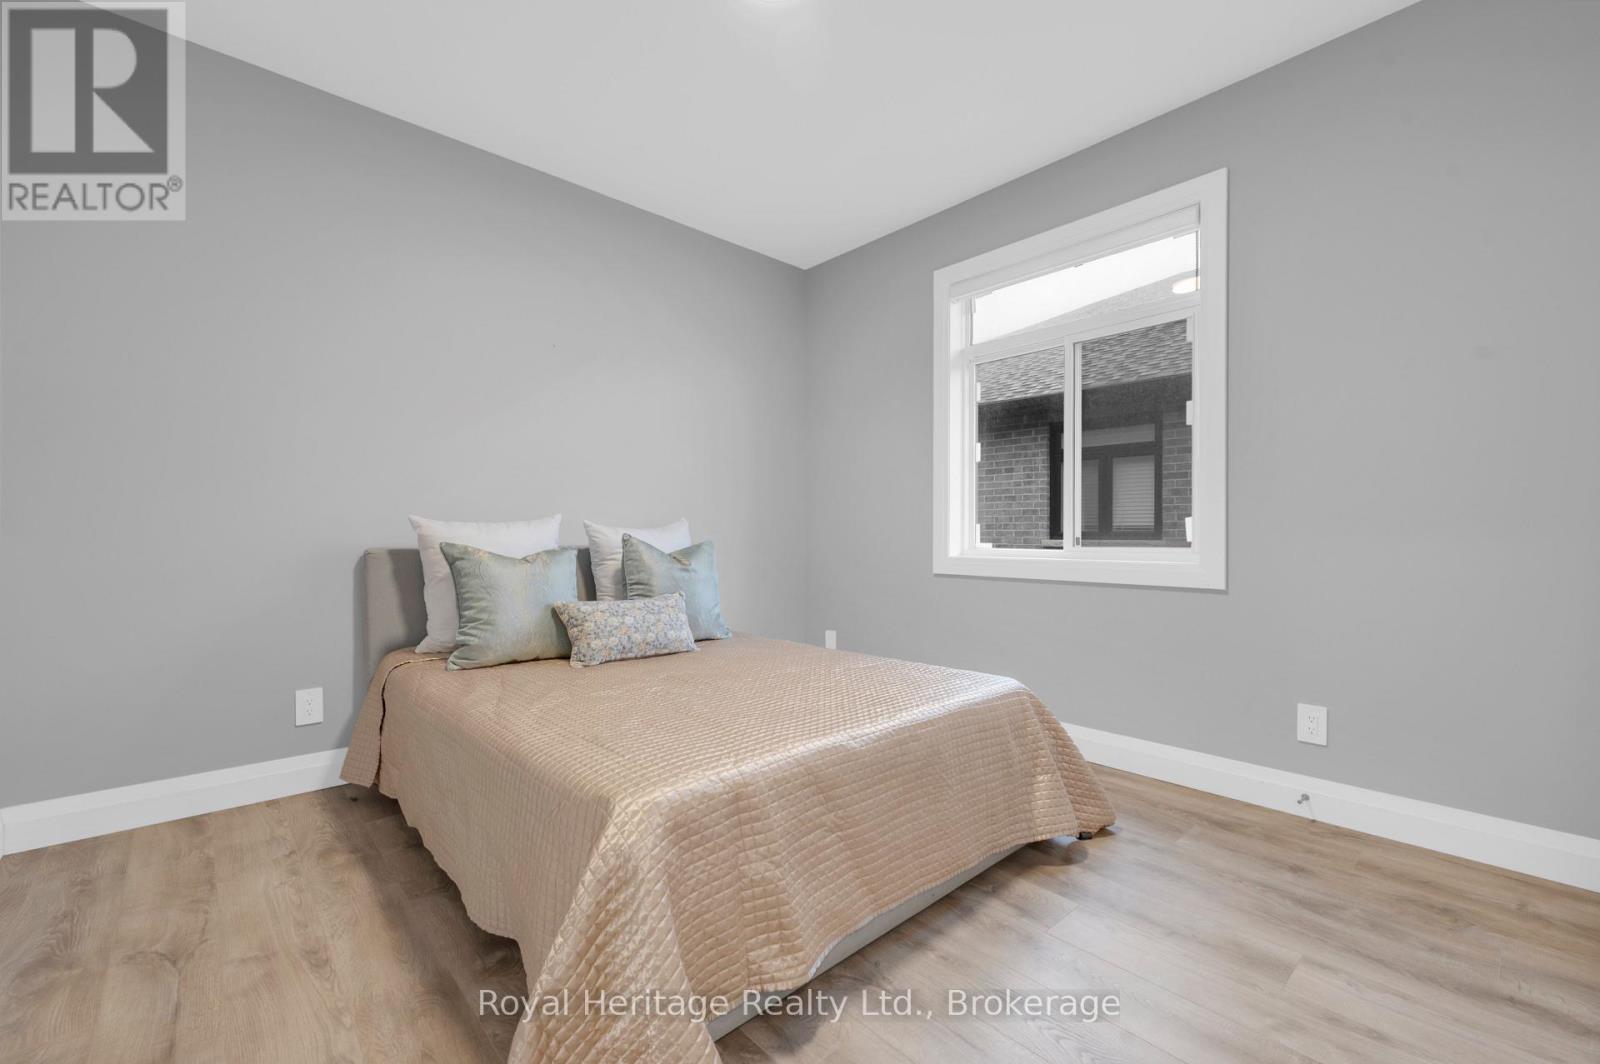
| Main Level | Primary Bedroom | 3.92 m | 4.92 m | 3.92 m x 4.92 m |
| Main Level | Bedroom 2 | 4.06 m | 3.35 m | 4.06 m x 3.35 m |
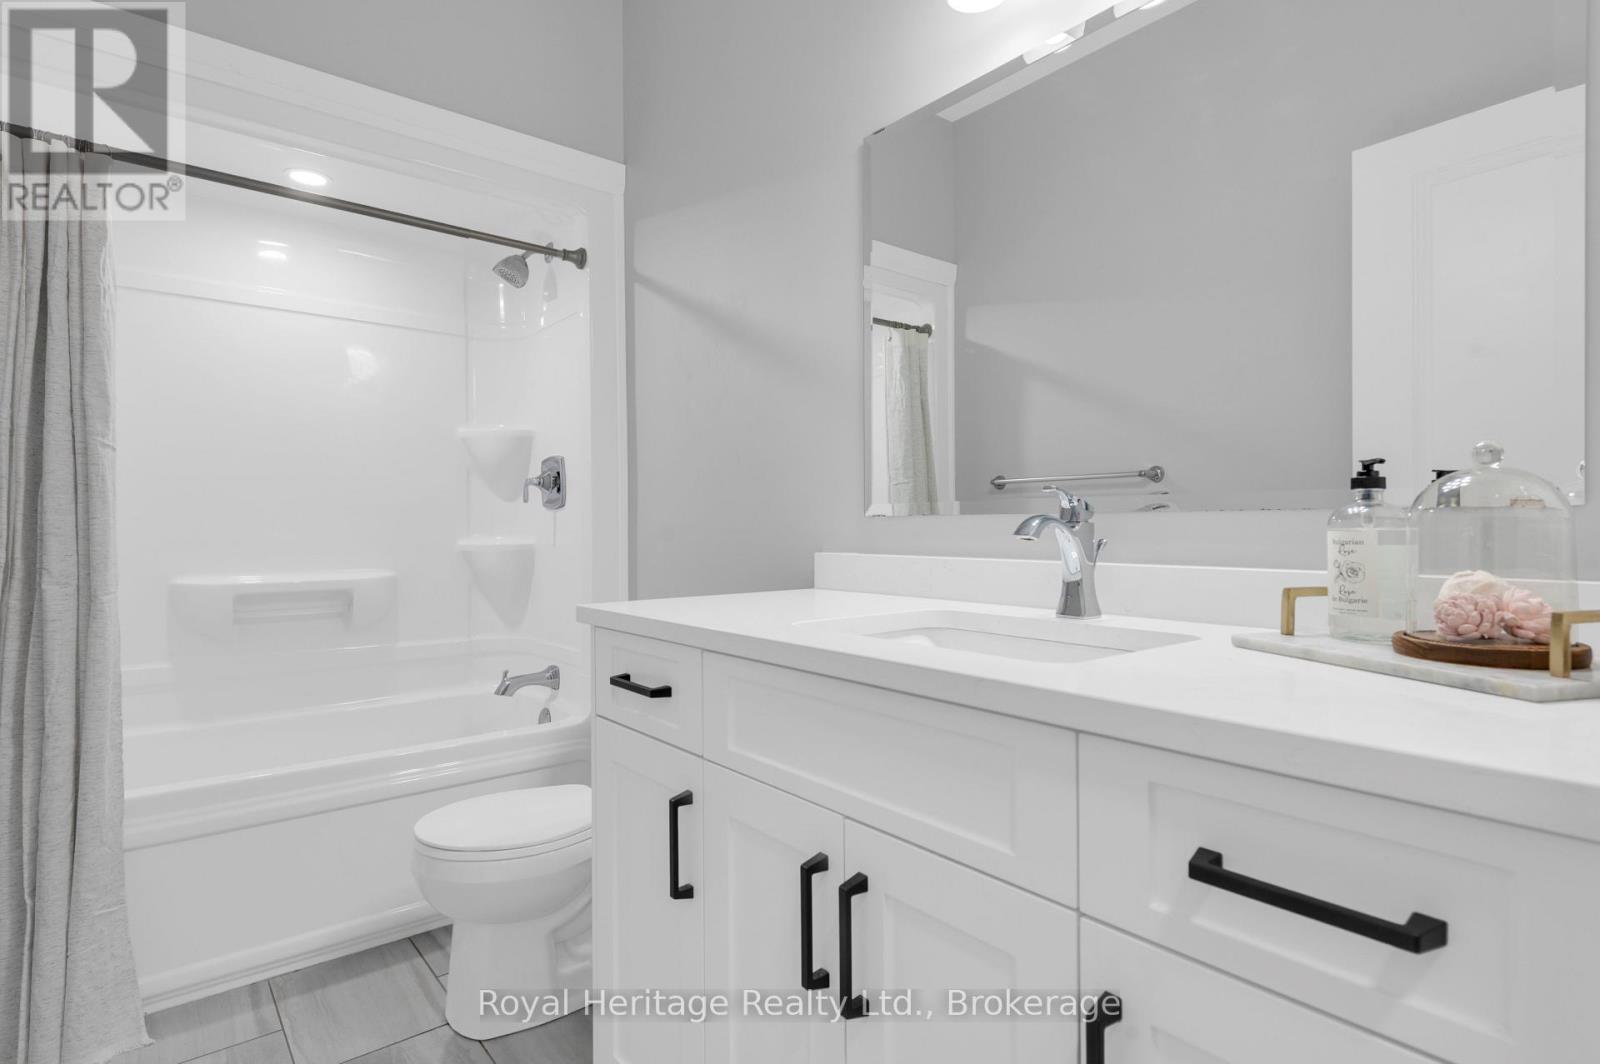
| Main Level | Bathroom | 2.84 m | 2.02 m | 2.84 m x 2.02 m |
| Main Level | Bathroom | 4.06 m | 3.35 m | 4.06 m x 3.35 m |
Utilities
| Cable | Available |
| Electricity | Installed |
| Sewer | Installed |
https://www.realtor.ca/real-estate/30449386/5-schmidt-way-quinte-west-murray-ward-murray-ward

Salesperson
(613) 438-4209
tracyhemus.com/
www.facebook.com/profile.php?id=61562395770839
www.instagram.com/realtor_mom04/
32 Main Street
Brighton, Ontario K0K 1H0
(613) 242-4567
(905) 239-4807
www.royalheritagerealty.com/
Contact Us
Contact us for more information

The trademarks REALTOR®, REALTORS®, and the REALTOR® logo are controlled by The Canadian Real Estate Association (CREA) and identify real estate professionals who are members of CREA. The trademarks MLS®, Multiple Listing Service® and the associated logos are owned by The Canadian Real Estate Association (CREA) and identify the quality of services provided by real estate professionals who are members of CREA. The trademark DDF® is owned by The Canadian Real Estate Association (CREA) and identifies CREA's Data Distribution Facility (DDF®)
November 04 2026 01:19:23
Central Lakes Association of REALTORS®
Royal Heritage Realty Ltd.