 Karla Knows Quinte!

Call or Text
613 848 2252
51 Craig Street Belleville, Ontario K8P 2J9

$499,900
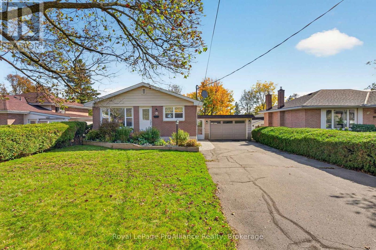
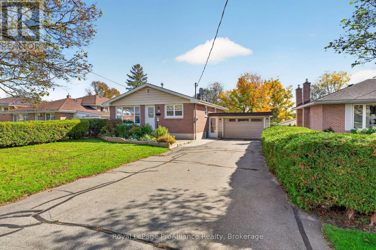
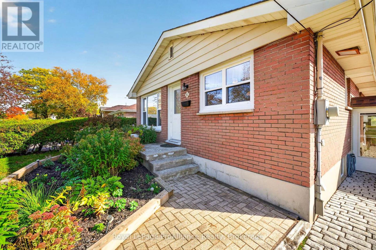
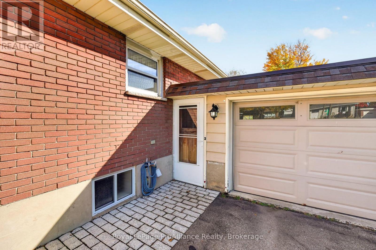
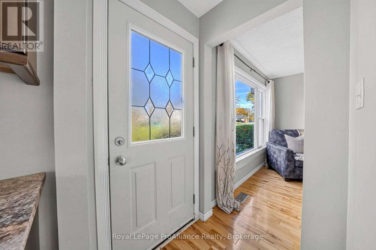
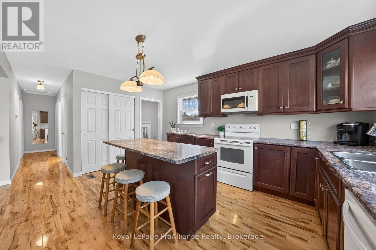
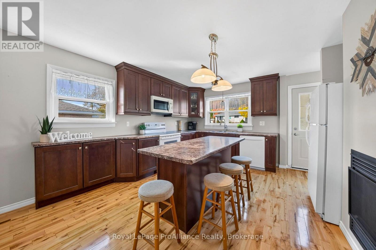
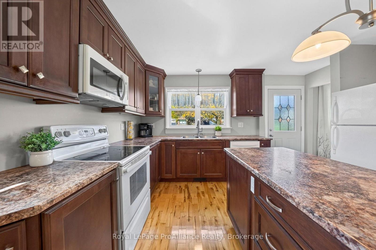
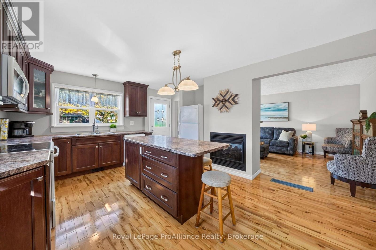
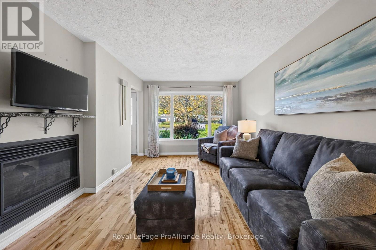
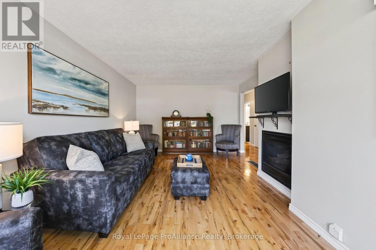
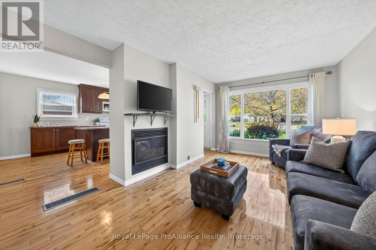
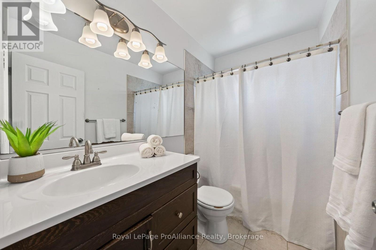
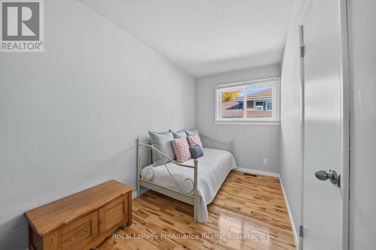
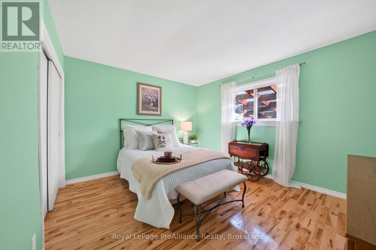
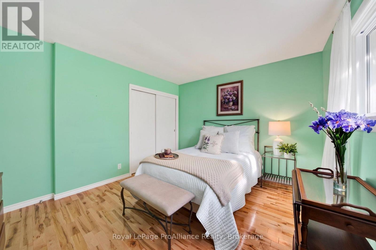
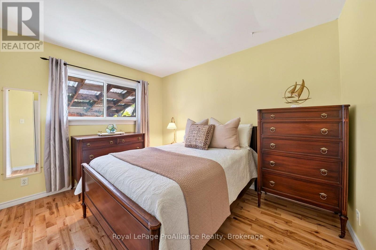
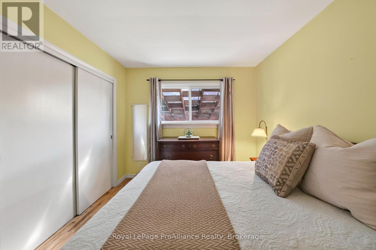
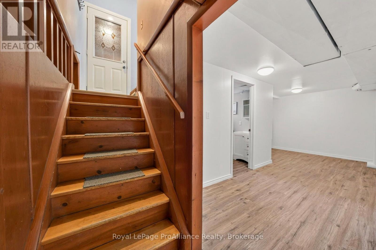
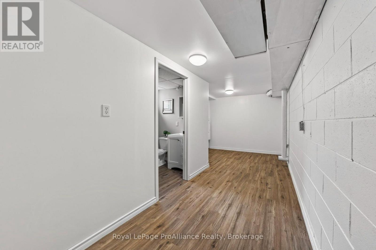
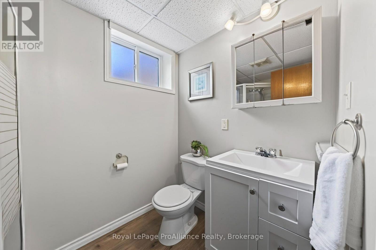
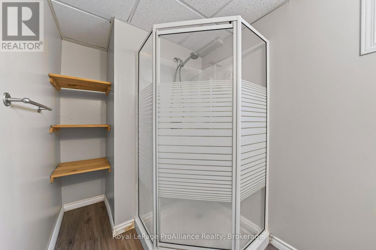
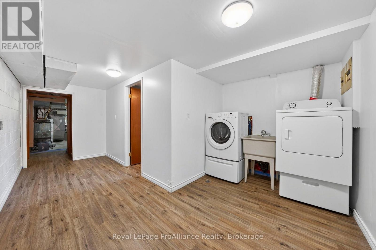
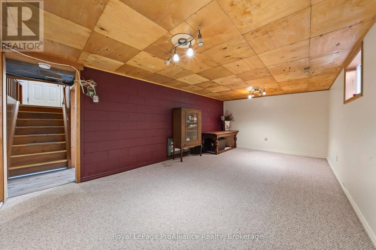
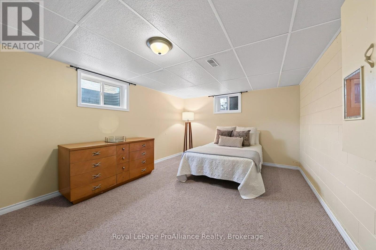
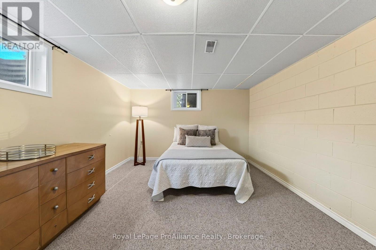
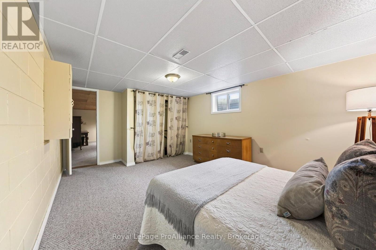
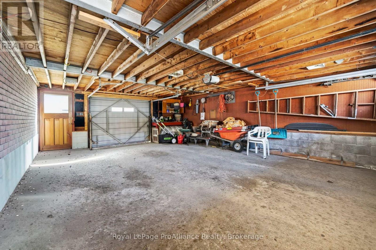
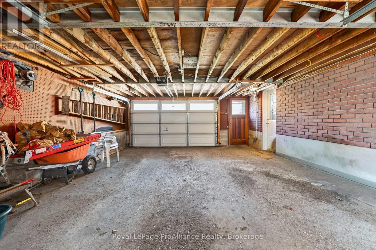
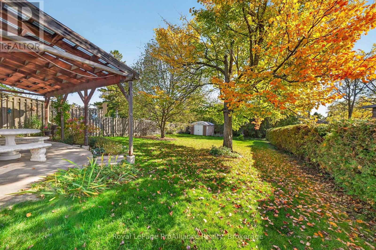
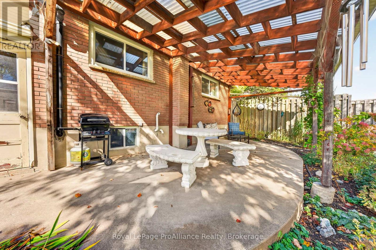
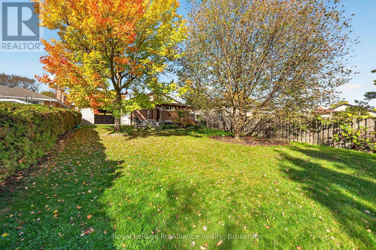
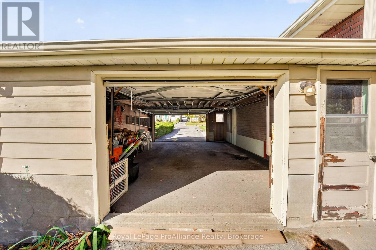
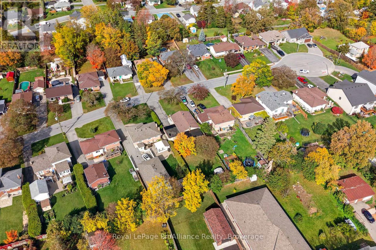
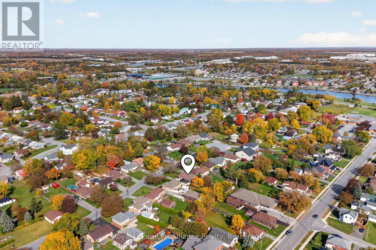
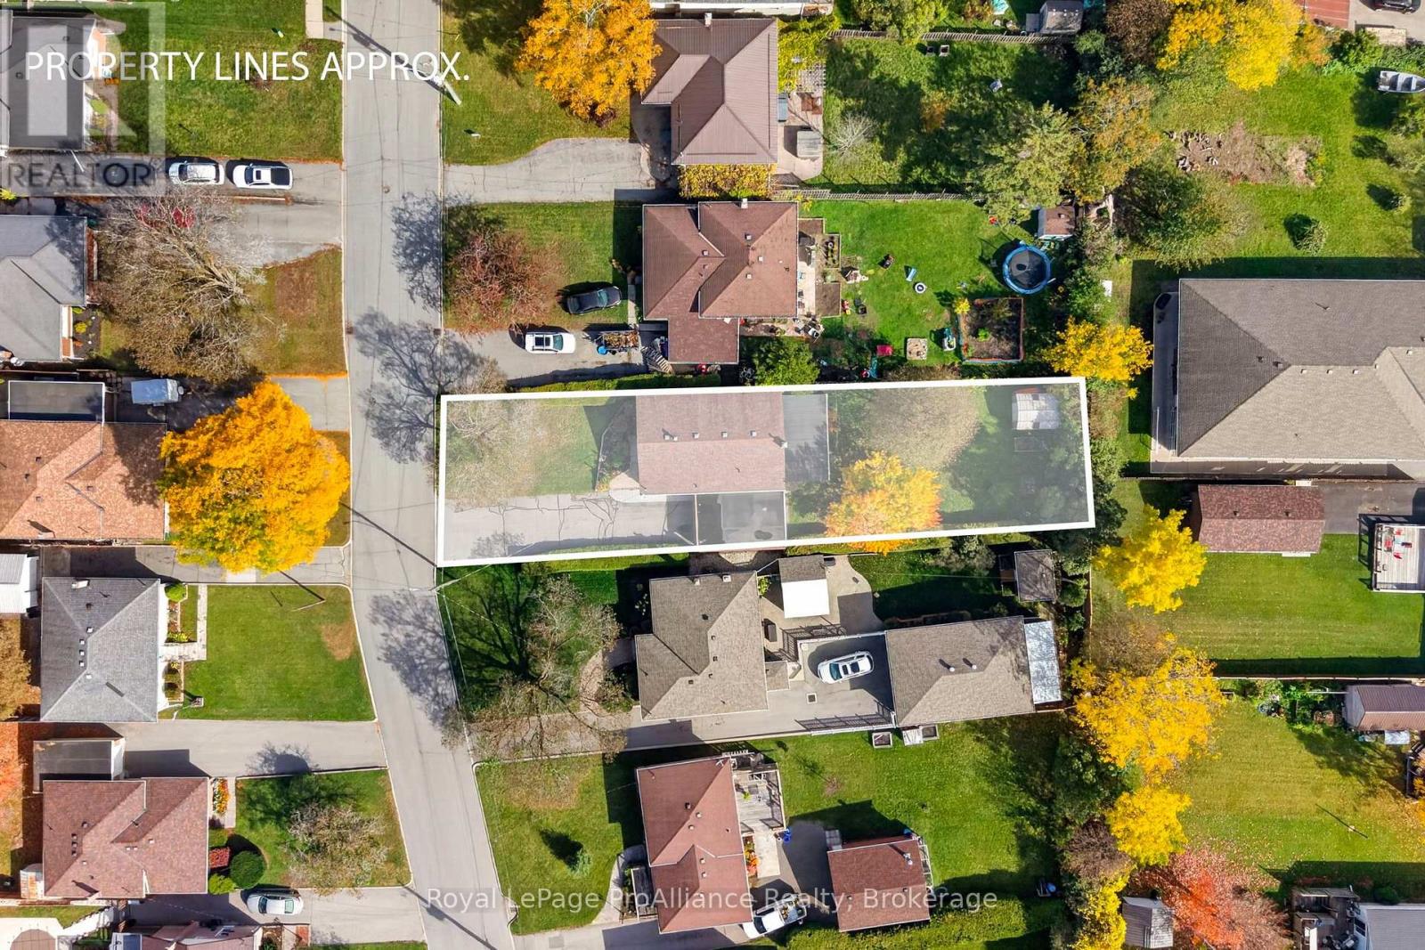
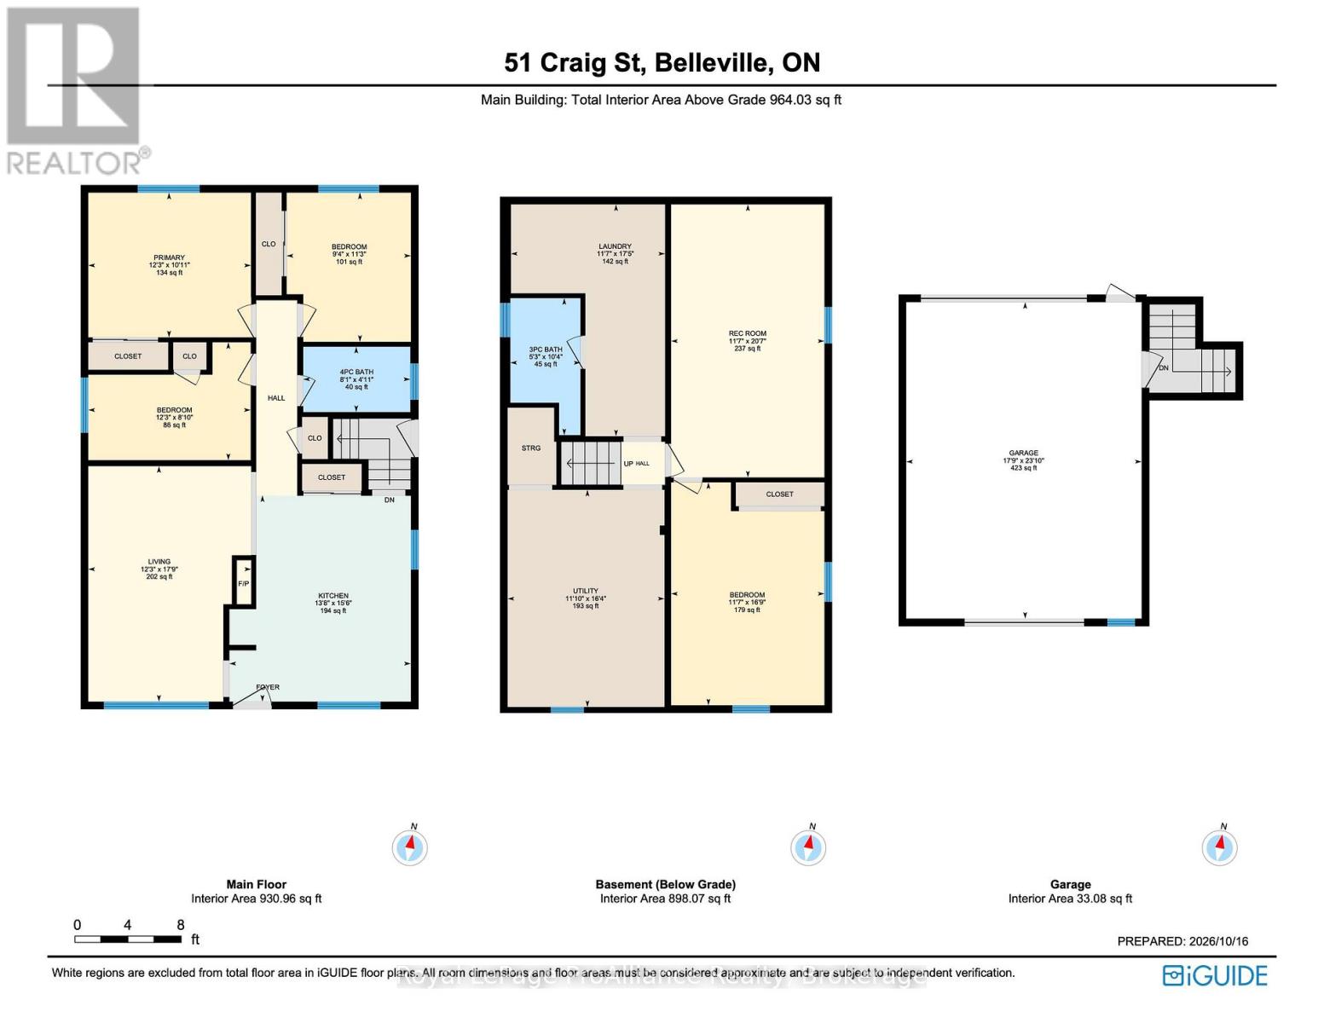
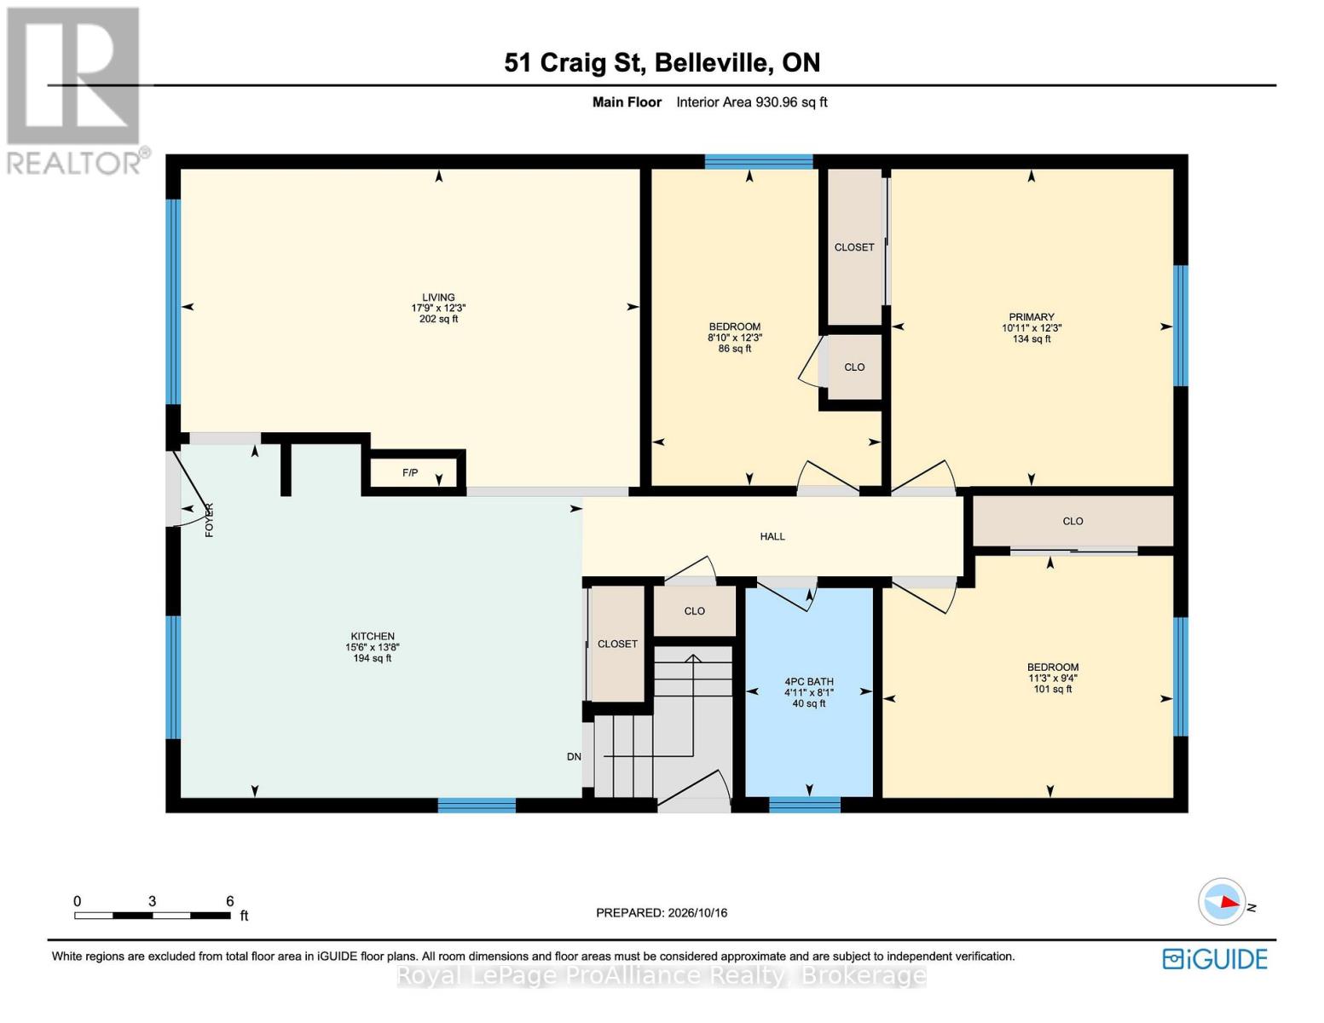
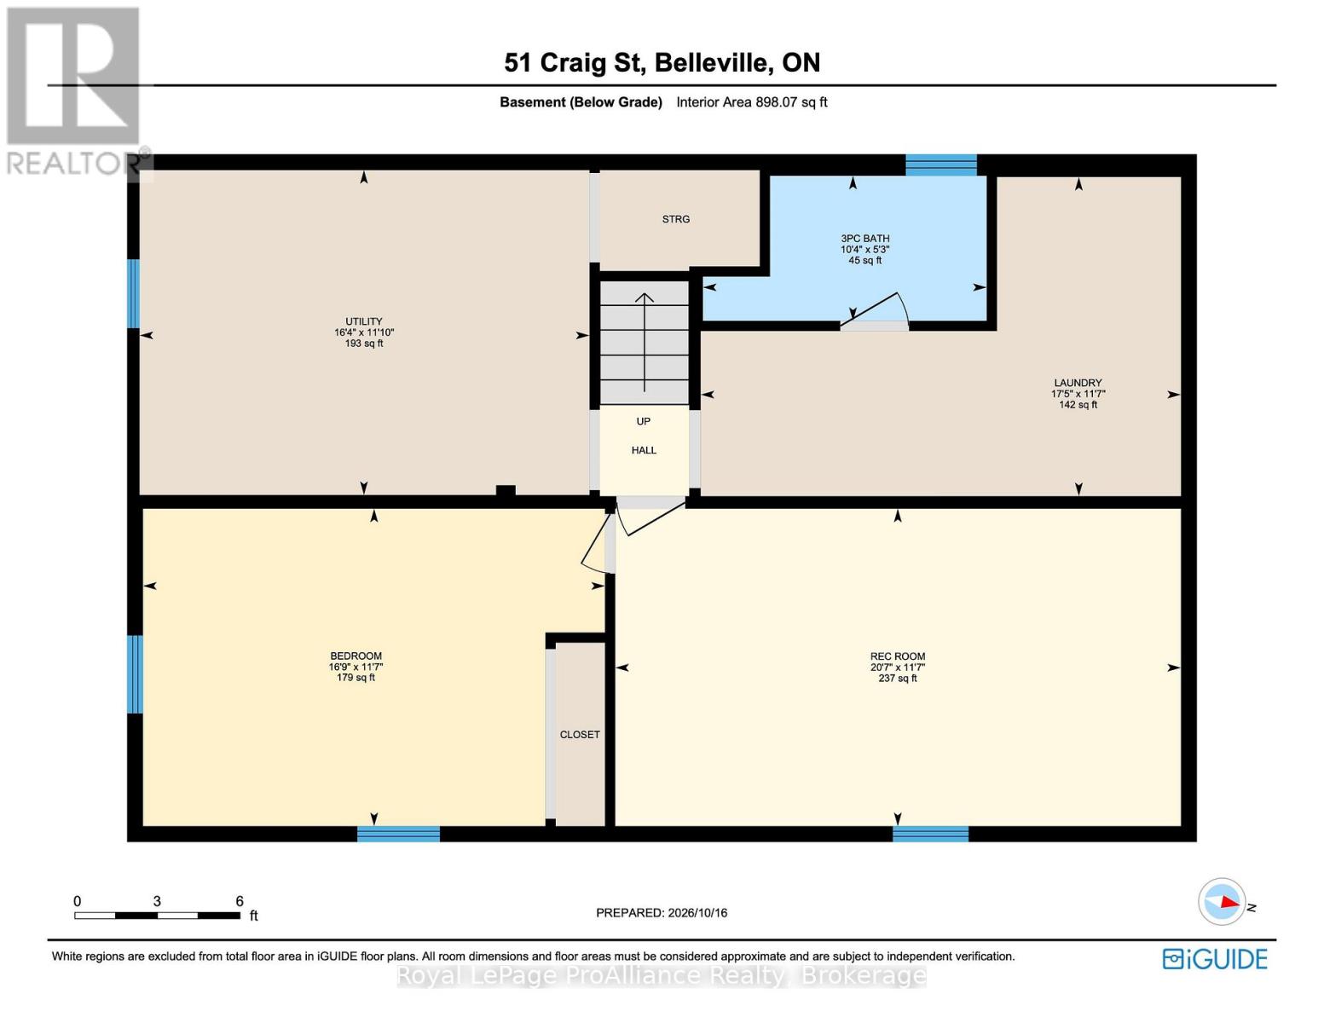
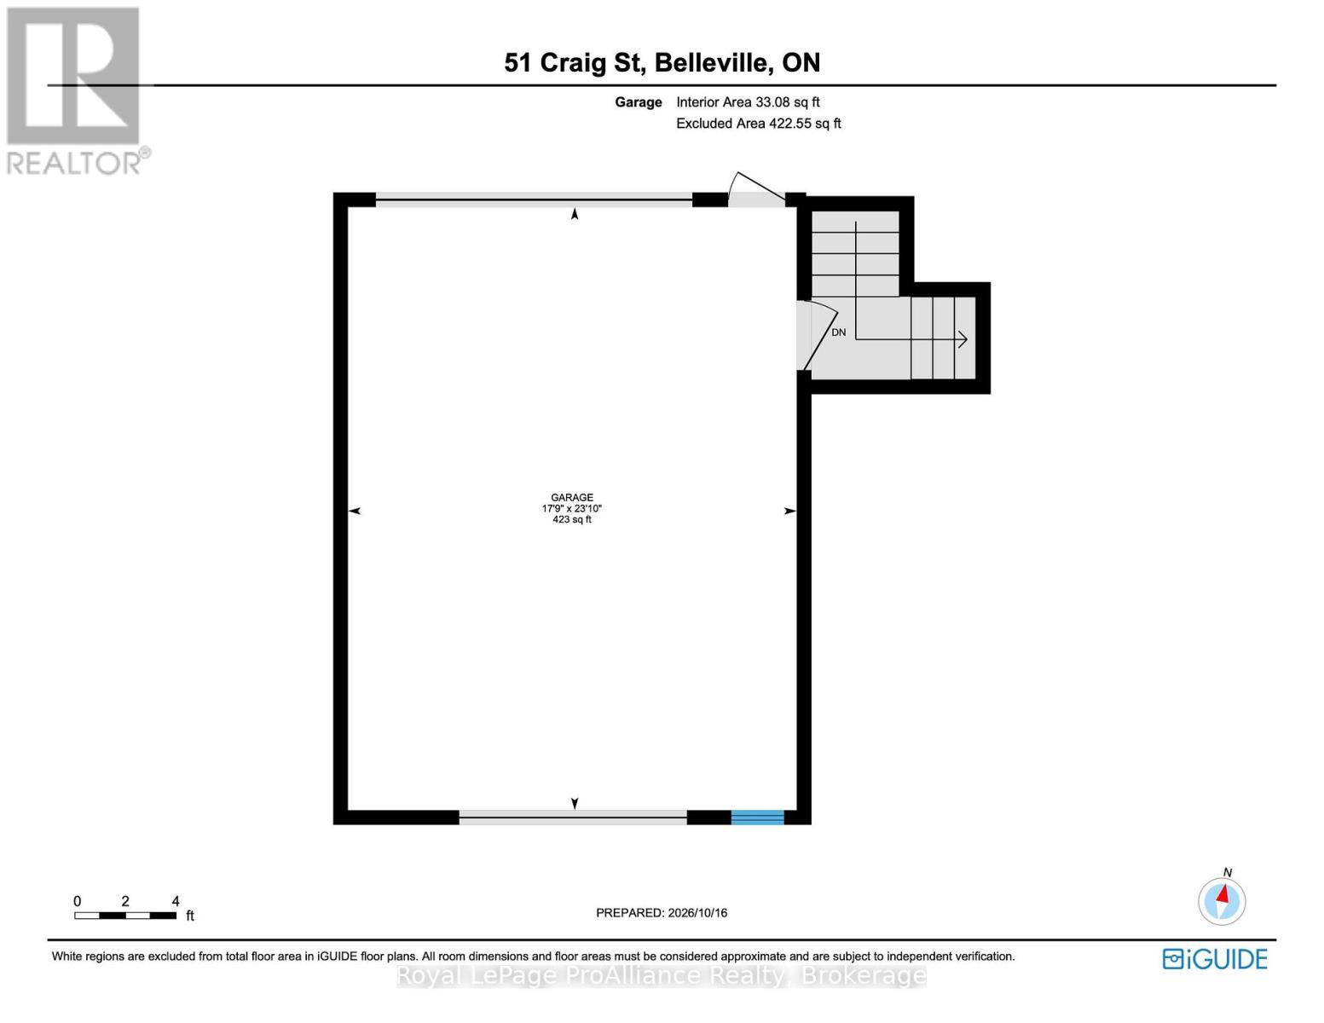
Is this your new home? Beautifully maintained brick bungalow sits on an in-town, dead-end street just waiting for the right home-owner. This solid 4-Bedroom, 2-Bathroom home has had many quality updates completed by the lovely lady who lived here for over 25 years. Improvements include: gleaming hardwood flooring on main floor (including bedrooms) , a complete kitchen redo (with 6ft island), 4-pcs bathroom redo, vinyl windows & doors, 2 gas fireplaces (double-sided), a high-efficiency gas furnace, a lower-level laundry room and 3-pcs bathroom...and the gardens..the back & front yard has beautiful perennial gardens maintained for years. Also included outside is the 1.5 car attached garage with double doors (front & back) for easy access and a large covered deck overlooking the fenced backyard. Great location, solid, cared for home...this may be the best one you've seen! (id:47564)
Property Details
| MLS® Number | X14087632 |
| Property Type | Single Family |
| Community Name | Belleville Ward |
| Amenities Near By | Hospital, Schools |
| Community Features | School Bus |
| Equipment Type | Water Heater - Gas, Water Heater |
| Features | Cul-de-sac, Level, Carpet Free, Gazebo |
| Parking Space Total | 4 |
| Rental Equipment Type | Water Heater - Gas, Water Heater |
| Structure | Deck, Shed |
Building
| Bathroom Total | 2 |
| Bedrooms Above Ground | 3 |
| Bedrooms Below Ground | 1 |
| Bedrooms Total | 4 |
| Amenities | Canopy, Fireplace(s) |
| Appliances | Garage Door Opener Remote(s), Blinds, Dishwasher, Dryer, Microwave, Stove, Washer, Window Coverings, Refrigerator |
| Architectural Style | Bungalow |
| Basement Development | Finished |
| Basement Type | N/a (finished) |
| Ceiling Type | Suspended Ceiling |
| Construction Style Attachment | Detached |
| Cooling Type | Central Air Conditioning |
| Exterior Finish | Brick |
| Fire Protection | Smoke Detectors |
| Fireplace Present | Yes |
| Fireplace Total | 2 |
| Flooring Type | Hardwood |
| Foundation Type | Block |
| Heating Fuel | Natural Gas |
| Heating Type | Forced Air |
| Stories Total | 1 |
| Size Interior | 700 - 1,100 Sqft |
| Type | House |
| Utility Water | Municipal Water |
Parking
| Attached Garage | |
| Garage |
Land
| Acreage | No |
| Land Amenities | Hospital, Schools |
| Landscape Features | Landscaped |
| Sewer | Sanitary Sewer |
| Size Depth | 171 Ft |
| Size Frontage | 55 Ft |
| Size Irregular | 55 X 171 Ft |
| Size Total Text | 55 X 171 Ft |
Rooms
| Level | Type | Length | Width | Dimensions |
|---|---|---|---|---|
| Basement | Bathroom | 3.17 m | 1.62 m | 3.17 m x 1.62 m |
| Basement | Utility Room | 5 m | 3.38 m | 5 m x 3.38 m |
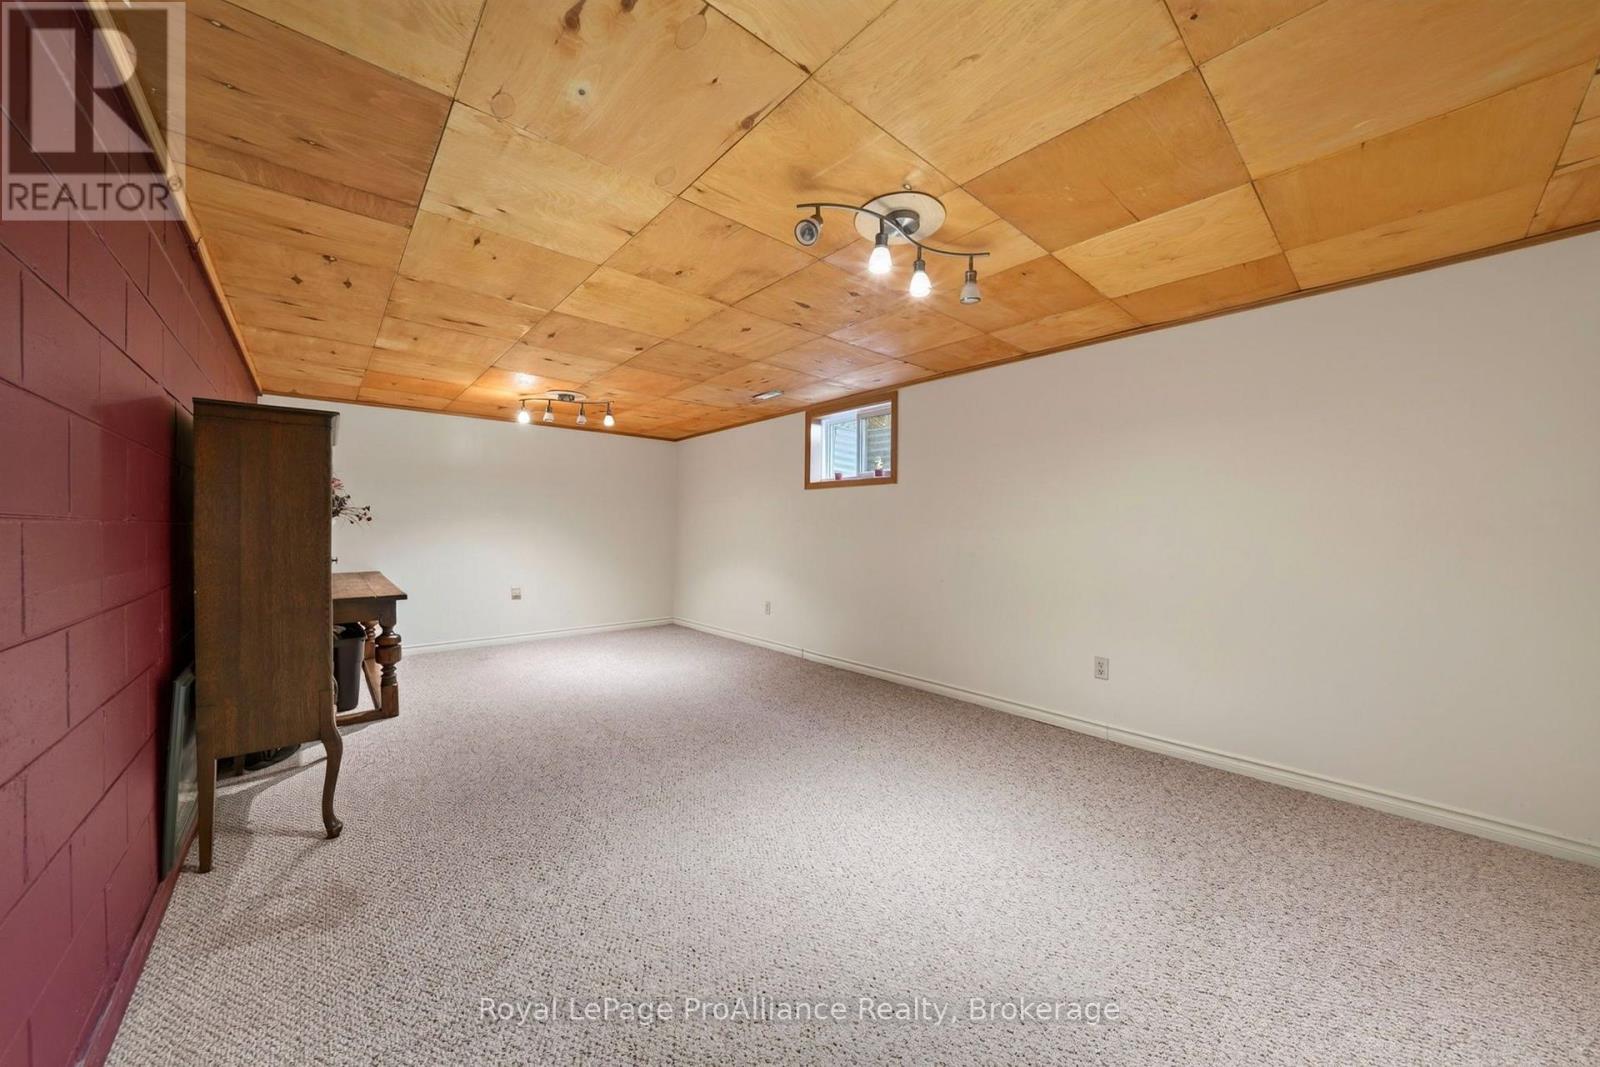
| Basement | Bedroom 4 | 5.15 m | 3.57 m | 5.15 m x 3.57 m |
| Basement | Recreational, Games Room | 6.31 m | 3.57 m | 6.31 m x 3.57 m |
| Basement | Laundry Room | 5.33 m | 3.57 m | 5.33 m x 3.57 m |
| Main Level | Kitchen | 4.76 m | 4.21 m | 4.76 m x 4.21 m |
| Main Level | Living Room | 5.46 m | 3.75 m | 5.46 m x 3.75 m |
| Main Level | Bathroom | 1.25 m | 2.47 m | 1.25 m x 2.47 m |
| Main Level | Primary Bedroom | 3.08 m | 3.75 m | 3.08 m x 3.75 m |
| Main Level | Bedroom 2 | 2.47 m | 3.75 m | 2.47 m x 3.75 m |
| Main Level | Bedroom 3 | 3.44 m | 2.87 m | 3.44 m x 2.87 m |

357 Front Street
Belleville, Ontario K8N 2Z9
(613) 966-6060
(613) 966-2904
www.discoverroyallepage.ca/
Contact Us
Contact us for more information

The trademarks REALTOR®, REALTORS®, and the REALTOR® logo are controlled by The Canadian Real Estate Association (CREA) and identify real estate professionals who are members of CREA. The trademarks MLS®, Multiple Listing Service® and the associated logos are owned by The Canadian Real Estate Association (CREA) and identify the quality of services provided by real estate professionals who are members of CREA. The trademark DDF® is owned by The Canadian Real Estate Association (CREA) and identifies CREA's Data Distribution Facility (DDF®)
October 16 2026 05:49:44
Central Lakes Association of REALTORS®
Royal LePage Proalliance Realty