 Karla Knows Quinte!



Call or Text
613 848 2252
53 Baseline Road Kawartha Lakes, Ontario K0M 1K0

$509,000
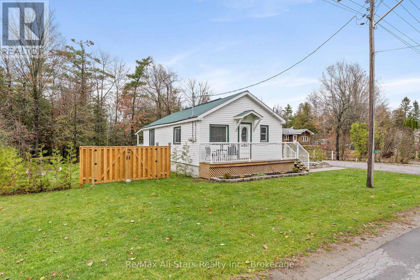
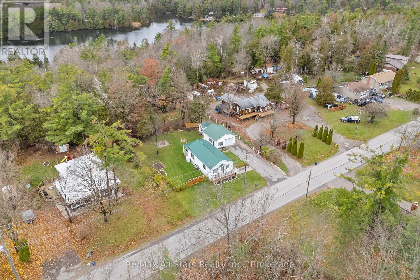
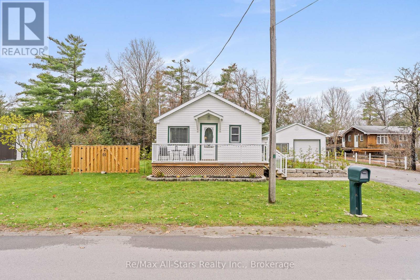
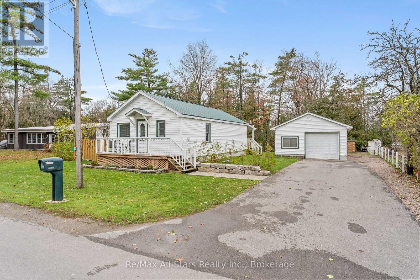
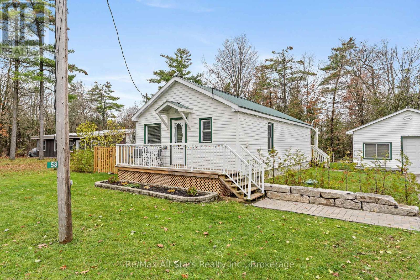
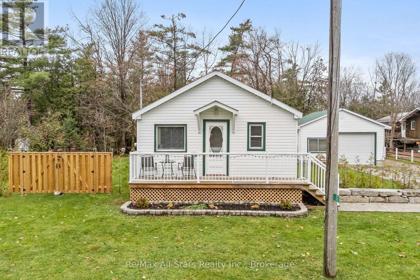
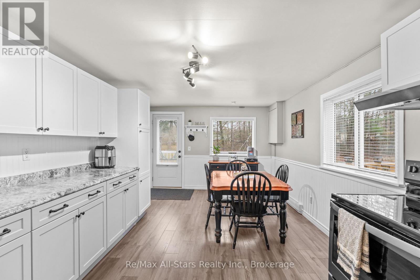
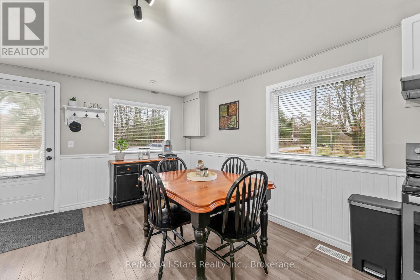
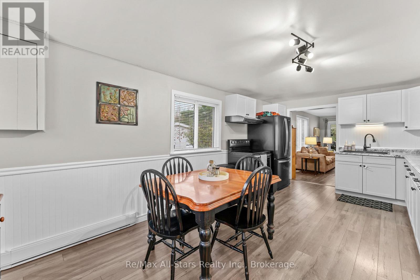
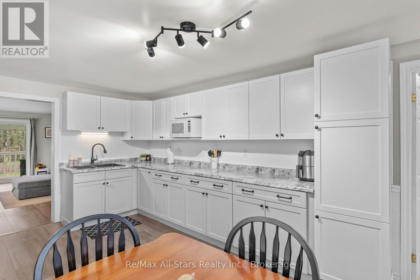
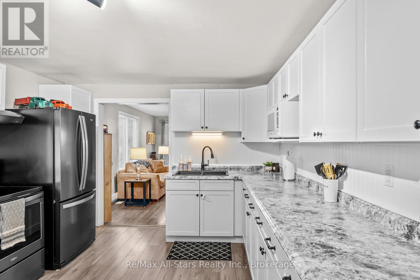
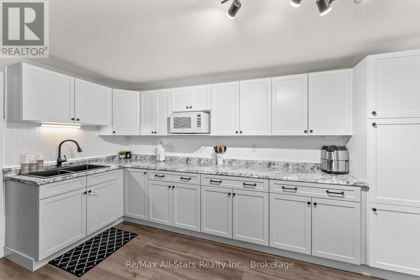
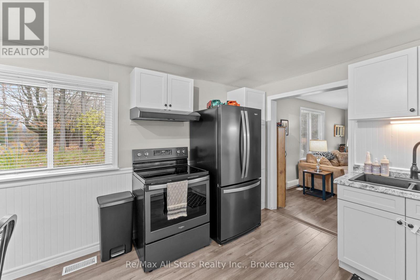
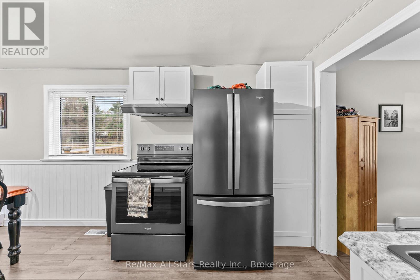
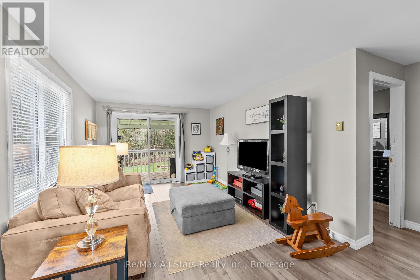
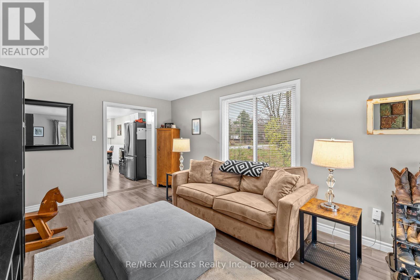
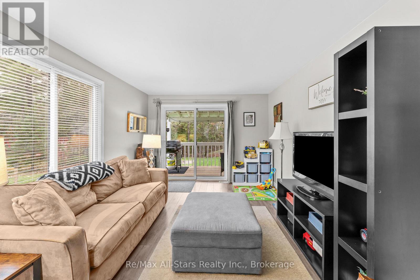
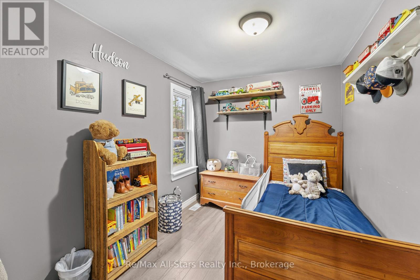
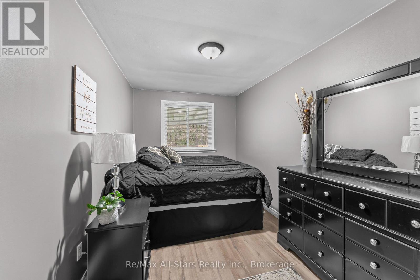
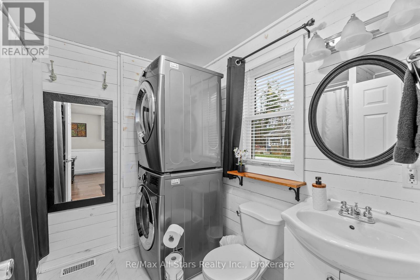
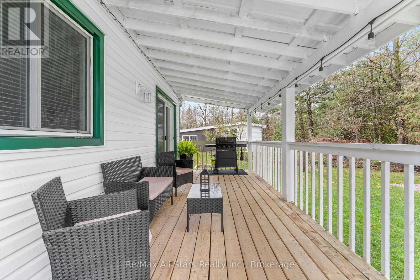
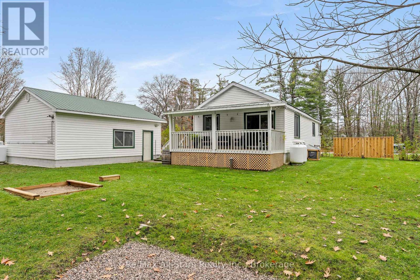
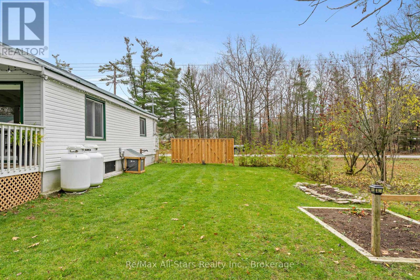
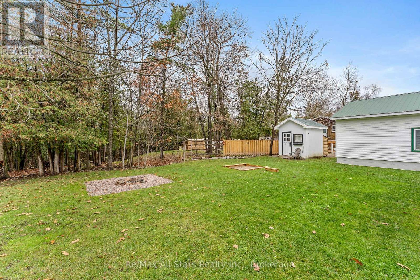
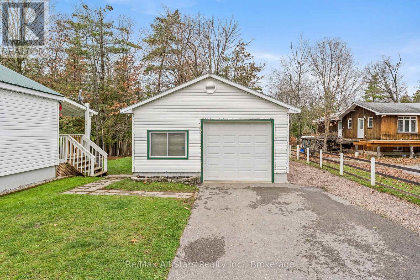
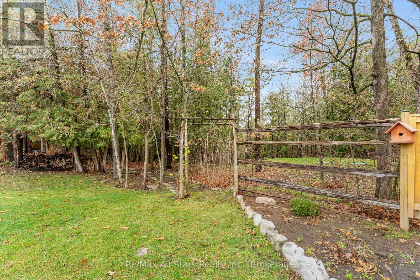
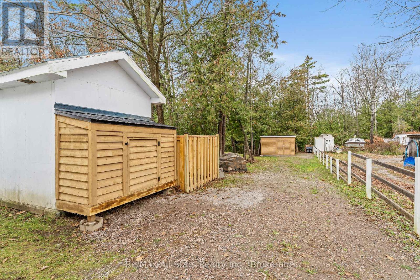
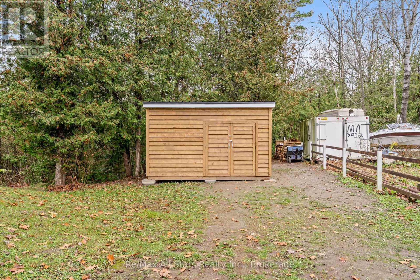
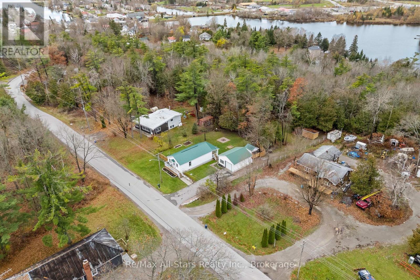
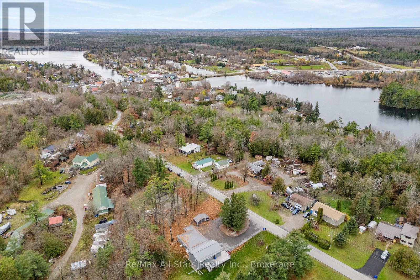
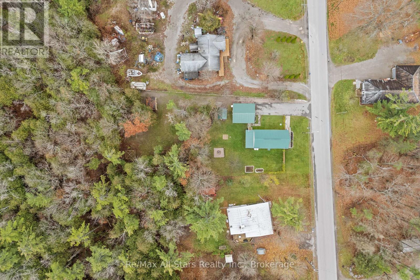
One-Level Living - Updated Outdoor Living - Detached Garage/Workshop - Move-In Ready. Welcome to 53 Baseline Road-a beautifully maintained, one-level home tucked away in the charming community of Coboconk. Perfect for first-time buyers, down-sizers, or anyone seeking low-maintenance living with room to enjoy the outdoors, this property has a lot to offer. Designed for easy, everyday living, this home offers all the convenience of main-floor living with a practical and welcoming layout. Enjoy plenty of space for relaxing, entertaining, and everyday life, with the flexibility to make the home your own. Step outside to a professionally finished Armour Stone landscape, creating an attractive, low-maintenance outdoor setting with real curb appeal. New fencing adds privacy and security, while the new shed & heated workshop (20x24 ft) provides valuable additional storage for tools, seasonal items, and outdoor equipment. A dedicated storage area has also been added for garbage and recycling bins, keeping the property neat, organized and clutter-free. Nicely tucked away yet close to village amenities, 53 Baseline Road offers the best of both worlds: quiet residential living with convenient access to Coboconk's shops, services, and outdoor recreation. The area is known for its connection to Balsam Lake, the Gull River, paddling routes, beaches, and the Trent-Severn Waterway. Whether you are starting out, simplifying or looking for a peaceful year-round residence, this is one-level living at its best. (id:47564)
Property Details
| MLS® Number | X14173616 |
| Property Type | Single Family |
| Community Name | Somerville |
| Community Features | School Bus |
| Equipment Type | Water Heater - Electric, Propane Tank, Water Heater |
| Features | Irregular Lot Size, Flat Site, Conservation/green Belt, Dry |
| Parking Space Total | 5 |
| Rental Equipment Type | Water Heater - Electric, Propane Tank, Water Heater |
| Structure | Deck, Porch, Shed |
Building
| Bathroom Total | 1 |
| Bedrooms Above Ground | 2 |
| Bedrooms Total | 2 |
| Age | 51 To 99 Years |
| Appliances | Water Heater, Dryer, Garage Door Opener, Microwave, Hood Fan, Stove, Washer, Window Coverings, Refrigerator |
| Architectural Style | Bungalow |
| Basement Type | Crawl Space |
| Construction Style Attachment | Detached |
| Cooling Type | Central Air Conditioning |
| Exterior Finish | Vinyl Siding |
| Foundation Type | Block |
| Heating Fuel | Propane |
| Heating Type | Baseboard Heaters, Forced Air |
| Stories Total | 1 |
| Size Interior | 700 - 1,100 Sqft |
| Type | House |
| Utility Water | Drilled Well |
Parking
| Detached Garage | |
| Garage |
Land
| Acreage | No |
| Landscape Features | Landscaped |
| Sewer | Septic System |
| Size Depth | 205 Ft ,2 In |
| Size Frontage | 121 Ft |
| Size Irregular | 121 X 205.2 Ft |
| Size Total Text | 121 X 205.2 Ft|under 1/2 Acre |
| Zoning Description | Rr2 |
Rooms
| Level | Type | Length | Width | Dimensions |
|---|---|---|---|---|
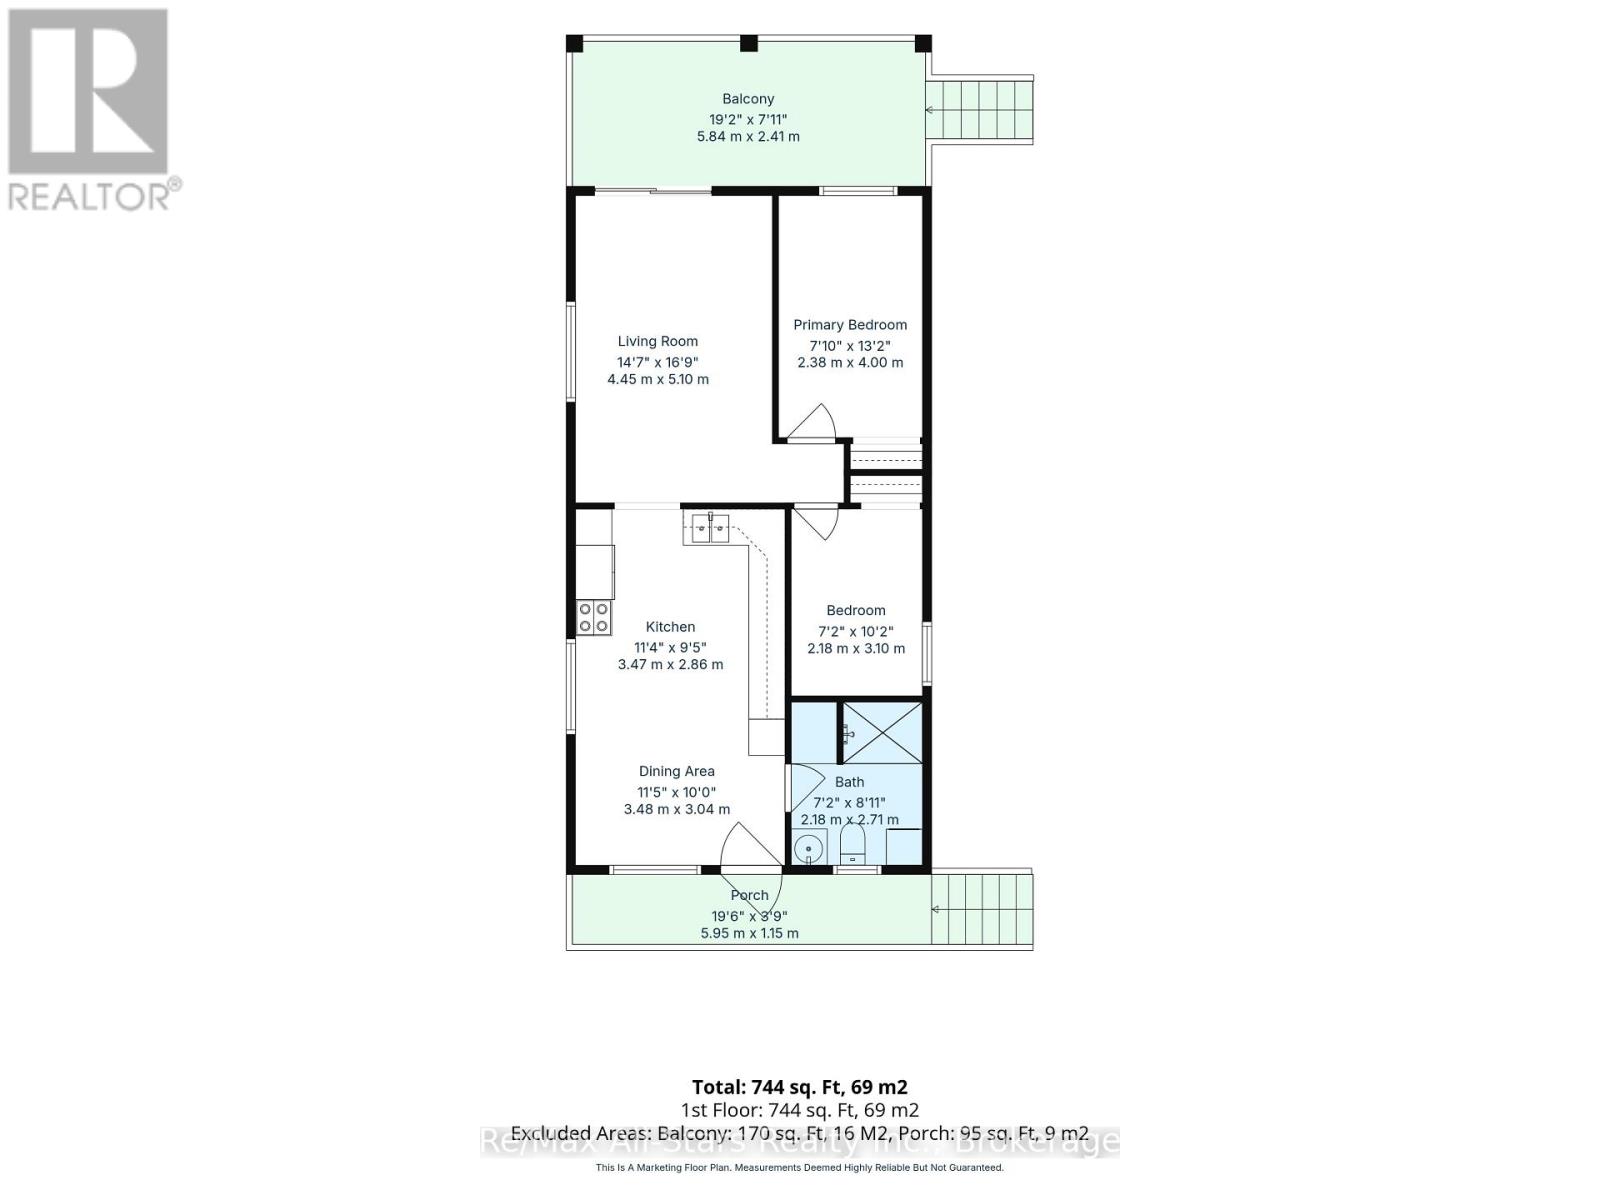
| Main Level | Dining Room | 3.48 m | 3.04 m | 3.48 m x 3.04 m |
| Main Level | Kitchen | 3.47 m | 2.86 m | 3.47 m x 2.86 m |
| Main Level | Living Room | 4.45 m | 5.1 m | 4.45 m x 5.1 m |
| Main Level | Primary Bedroom | 2.38 m | 4 m | 2.38 m x 4 m |
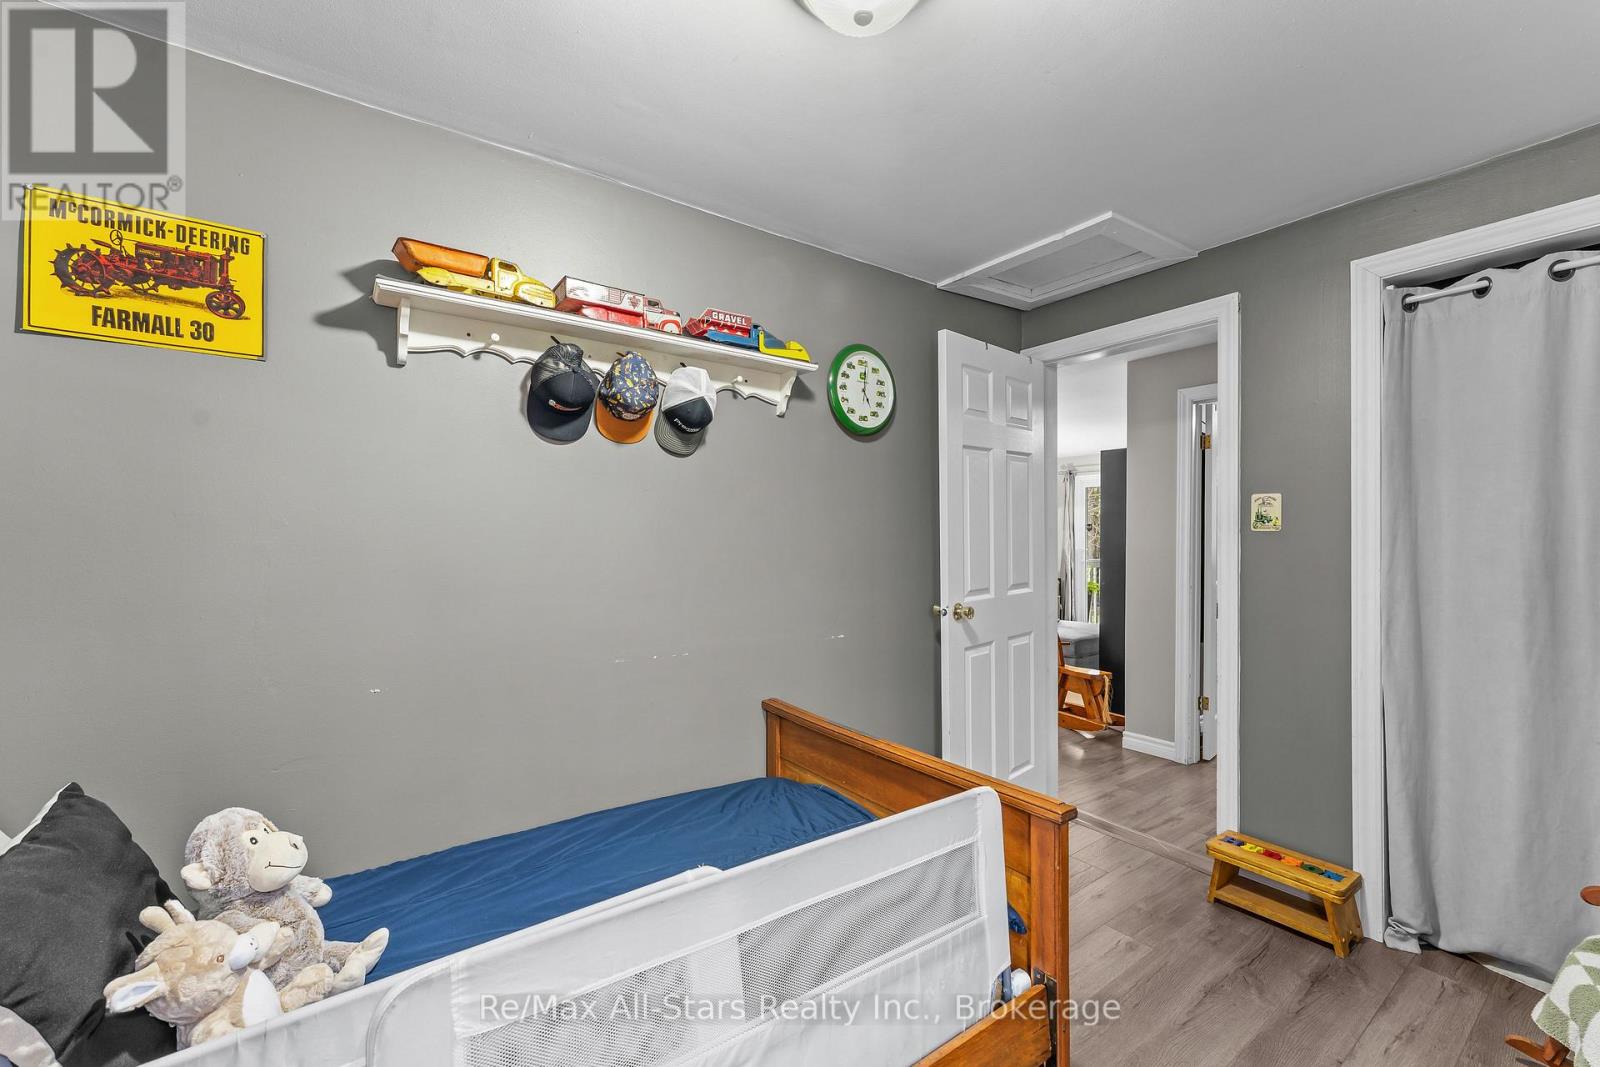
| Main Level | Bedroom 2 | 2.18 m | 3.1 m | 2.18 m x 3.1 m |
https://www.realtor.ca/real-estate/30505528/53-baseline-road-kawartha-lakes-somerville-somerville

Salesperson
(705) 934-0068
www.tinadoyle.ca/
www.facebook.com/profile.php?id=100088494152418
www.linkedin.com/in/tina-doyle-7746b71b2/
73 Bolton Street
Bobcaygeon, Ontario K0M 1A0
(705) 738-2378
Contact Us
Contact us for more information

The trademarks REALTOR®, REALTORS®, and the REALTOR® logo are controlled by The Canadian Real Estate Association (CREA) and identify real estate professionals who are members of CREA. The trademarks MLS®, Multiple Listing Service® and the associated logos are owned by The Canadian Real Estate Association (CREA) and identify the quality of services provided by real estate professionals who are members of CREA. The trademark DDF® is owned by The Canadian Real Estate Association (CREA) and identifies CREA's Data Distribution Facility (DDF®)
November 12 2026 03:00:54
Central Lakes Association of REALTORS®
RE/MAX All-Stars Realty Inc.