 Karla Knows Quinte!



Call or Text
613 848 2252
530 Northumberland Heights Road Alnwick/haldimand, Ontario K9A 4J8

$599,000
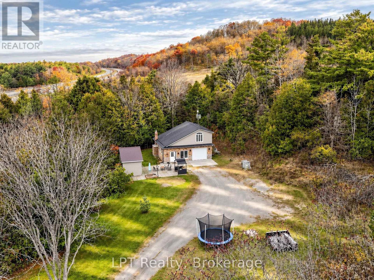
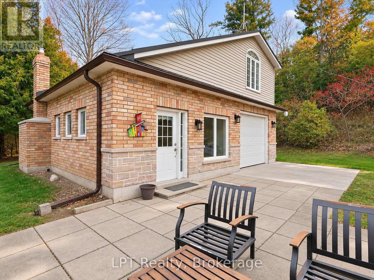
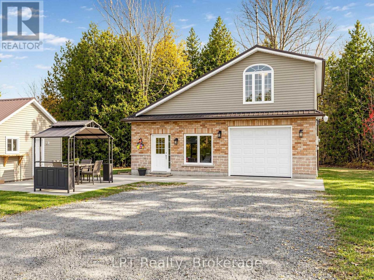
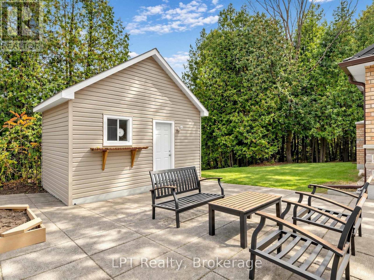
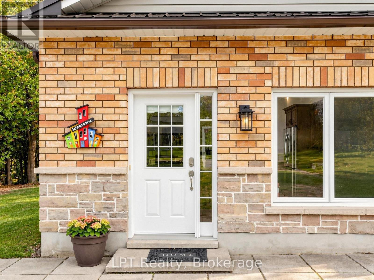
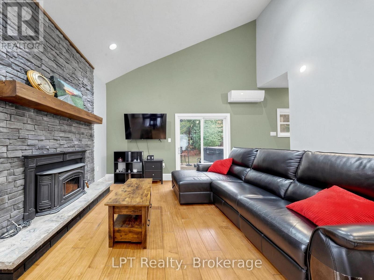
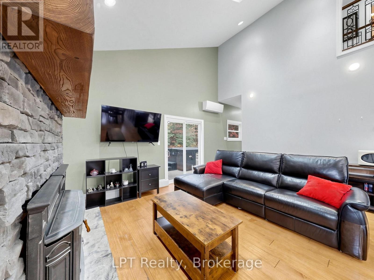
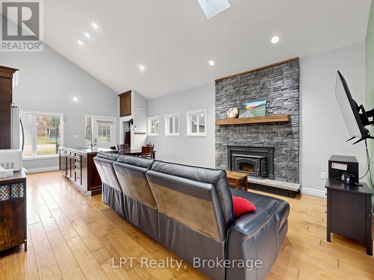
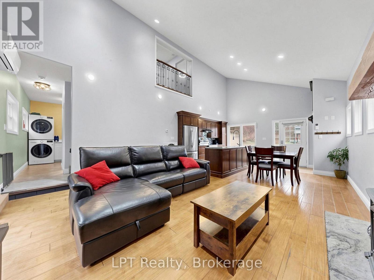
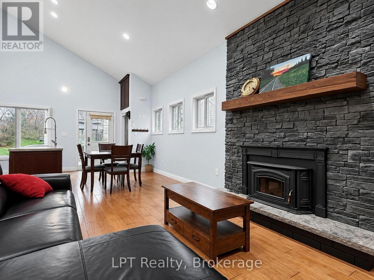
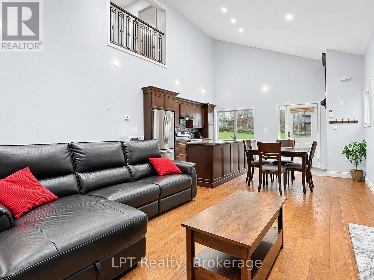
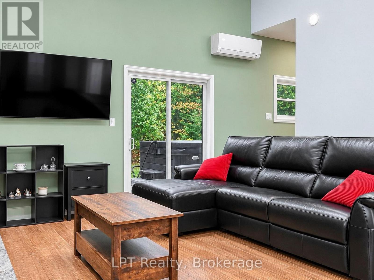
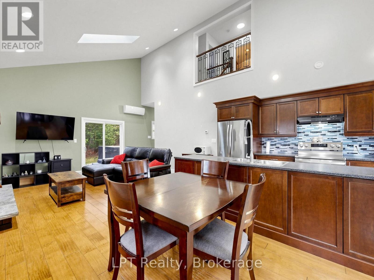
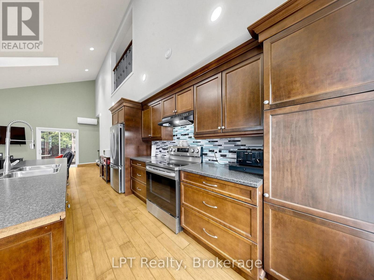
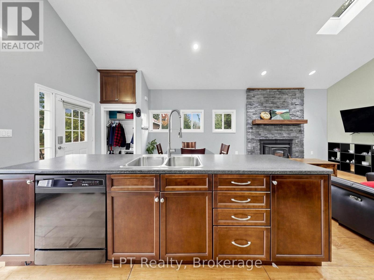
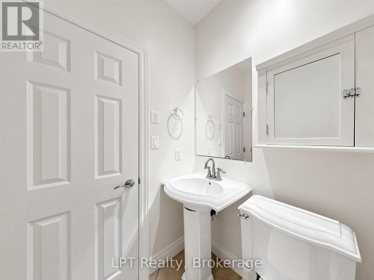
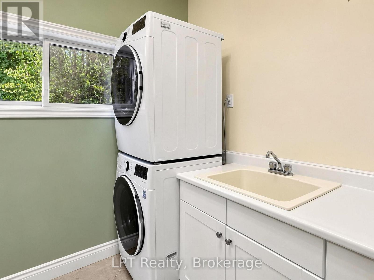
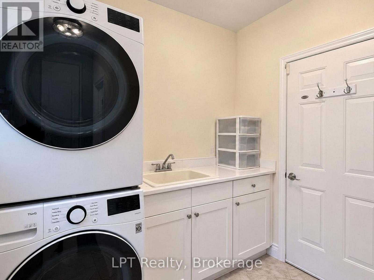
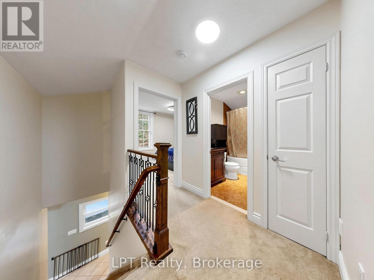
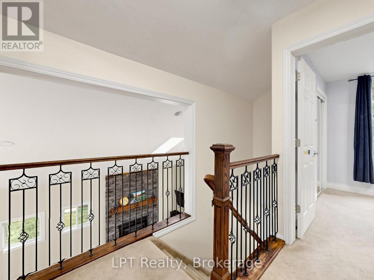
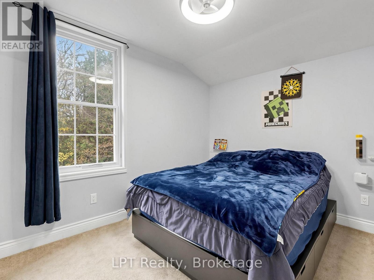
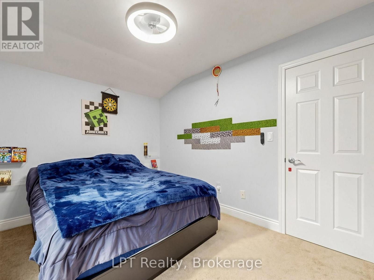
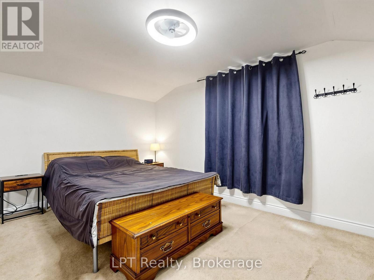
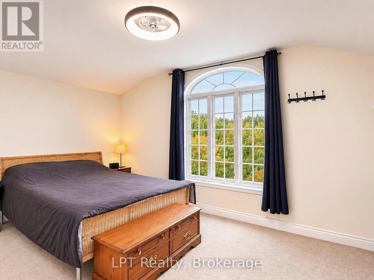
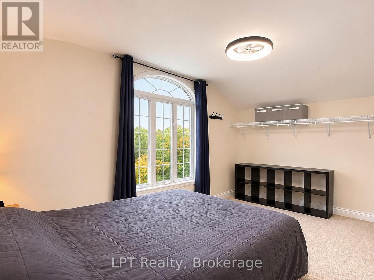
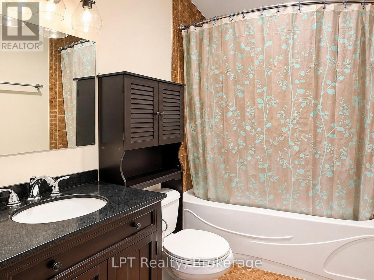
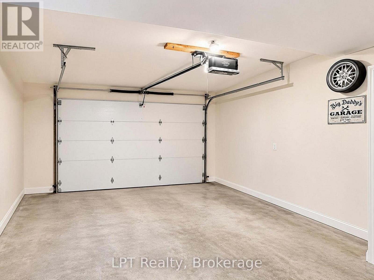
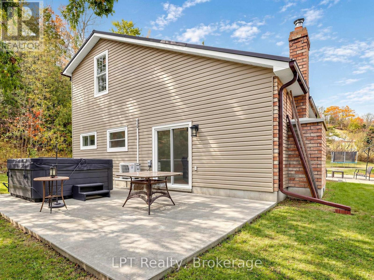
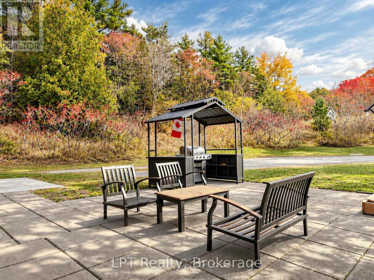
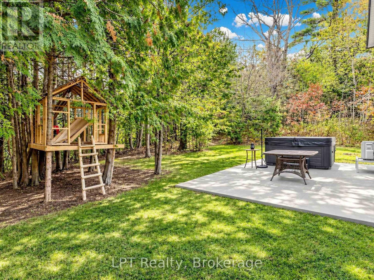
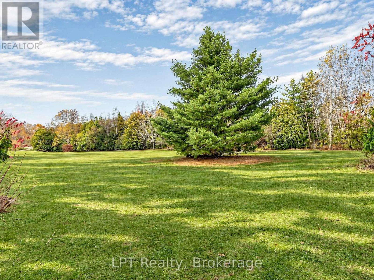
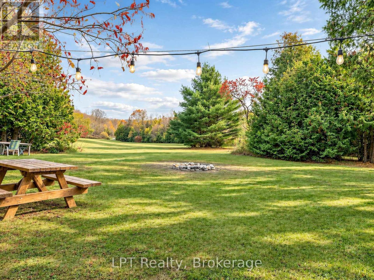
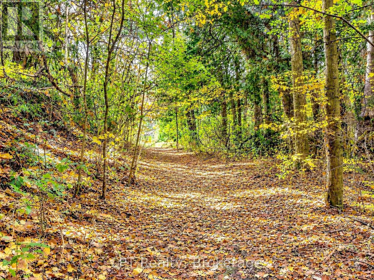
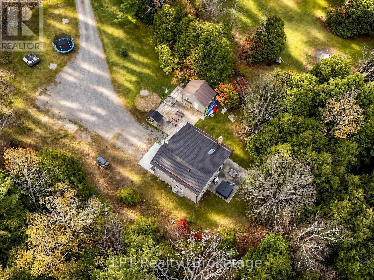
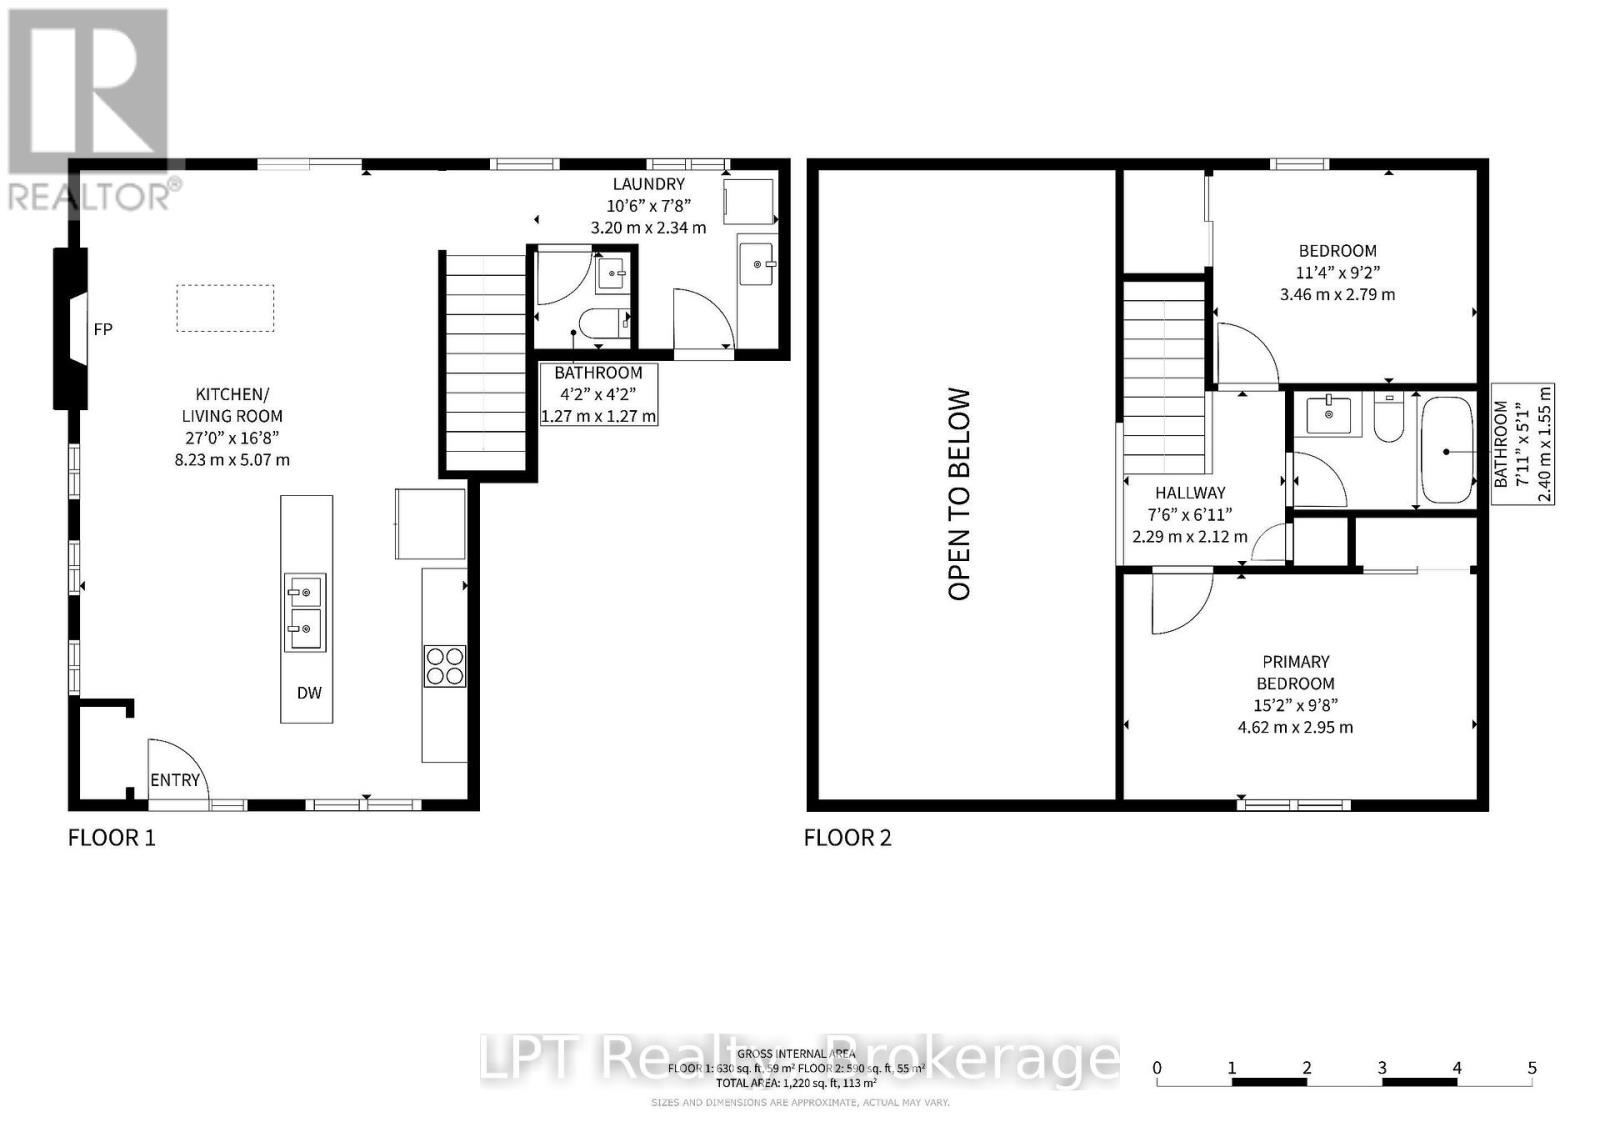
Discover your own private country retreat on 4.44 acres, just minutes from Cobourg! Surrounded by nature, this charming 1-storey home offers a wonderful blend of comfort, character and peaceful rural living. Step inside to an inviting open-concept design featuring soaring cathedral ceilings, skylights, beautiful maple flooring and a striking brick wood-burning fireplace. The spacious kitchen is the heart of the home, showcasing maple cabinetry and an impressive 10-foot island, perfect for cooking, entertaining and gathering with family and friends.An elegant oak and iron staircase leads to two upper-level bedrooms, including a primary retreat with a distinctive sunburst window and walk-in closet. The main bathroom features a relaxing soaker tub, while a convenient main-floor powder room and laundry add everyday practicality. Radiant in-floor heating provides added comfort throughout the home.Outside, enjoy the ultimate relaxation with a private hot tub positioned just steps from the living room, alongside the freedom and space of your own expansive acreage-perfect for gardening, outdoor entertaining or simply enjoying the tranquil natural surroundings. An attached single-car garage and spacious garden shed provide additional storage. A wonderful opportunity to embrace a quieter pace of life without sacrificing convenient access to Cobourg and its amenities. Country charm, room to breathe and a setting you'll love coming home to! (id:47564)
Property Details
| MLS® Number | X14173214 |
| Property Type | Single Family |
| Community Name | Rural Alnwick/Haldimand |
| Features | Carpet Free |
| Parking Space Total | 13 |
Building
| Bathroom Total | 2 |
| Bedrooms Above Ground | 2 |
| Bedrooms Total | 2 |
| Appliances | Dishwasher, Dryer, Stove, Washer, Refrigerator |
| Basement Type | None |
| Construction Style Attachment | Detached |
| Cooling Type | Central Air Conditioning |
| Exterior Finish | Vinyl Siding, Brick |
| Fireplace Present | Yes |
| Flooring Type | Hardwood, Carpeted |
| Foundation Type | Slab |
| Half Bath Total | 1 |
| Heating Fuel | Wood |
| Heating Type | Heat Pump, Radiant Heat |
| Stories Total | 2 |
| Size Interior | 0 - 699 Sqft |
| Type | House |
| Utility Water | Drilled Well |
Parking
| Garage | |
| No Garage |
Land
| Acreage | No |
| Sewer | Septic System |
| Size Depth | 827 Ft ,9 In |
| Size Frontage | 111 Ft ,10 In |
| Size Irregular | 111.9 X 827.8 Ft ; 4.44 Acres Irreg |
| Size Total Text | 111.9 X 827.8 Ft ; 4.44 Acres Irreg |
| Zoning Description | Rur Res |
Rooms
| Level | Type | Length | Width | Dimensions |
|---|---|---|---|---|
| Second Level | Primary Bedroom | 4.62 m | 2.95 m | 4.62 m x 2.95 m |
| Second Level | Bedroom | 3.46 m | 2.79 m | 3.46 m x 2.79 m |
| Second Level | Bathroom | 2.4 m | 1.55 m | 2.4 m x 1.55 m |
| Main Level | Living Room | 8.23 m | 5.07 m | 8.23 m x 5.07 m |
| Main Level | Kitchen | 8.23 m | 5.07 m | 8.23 m x 5.07 m |
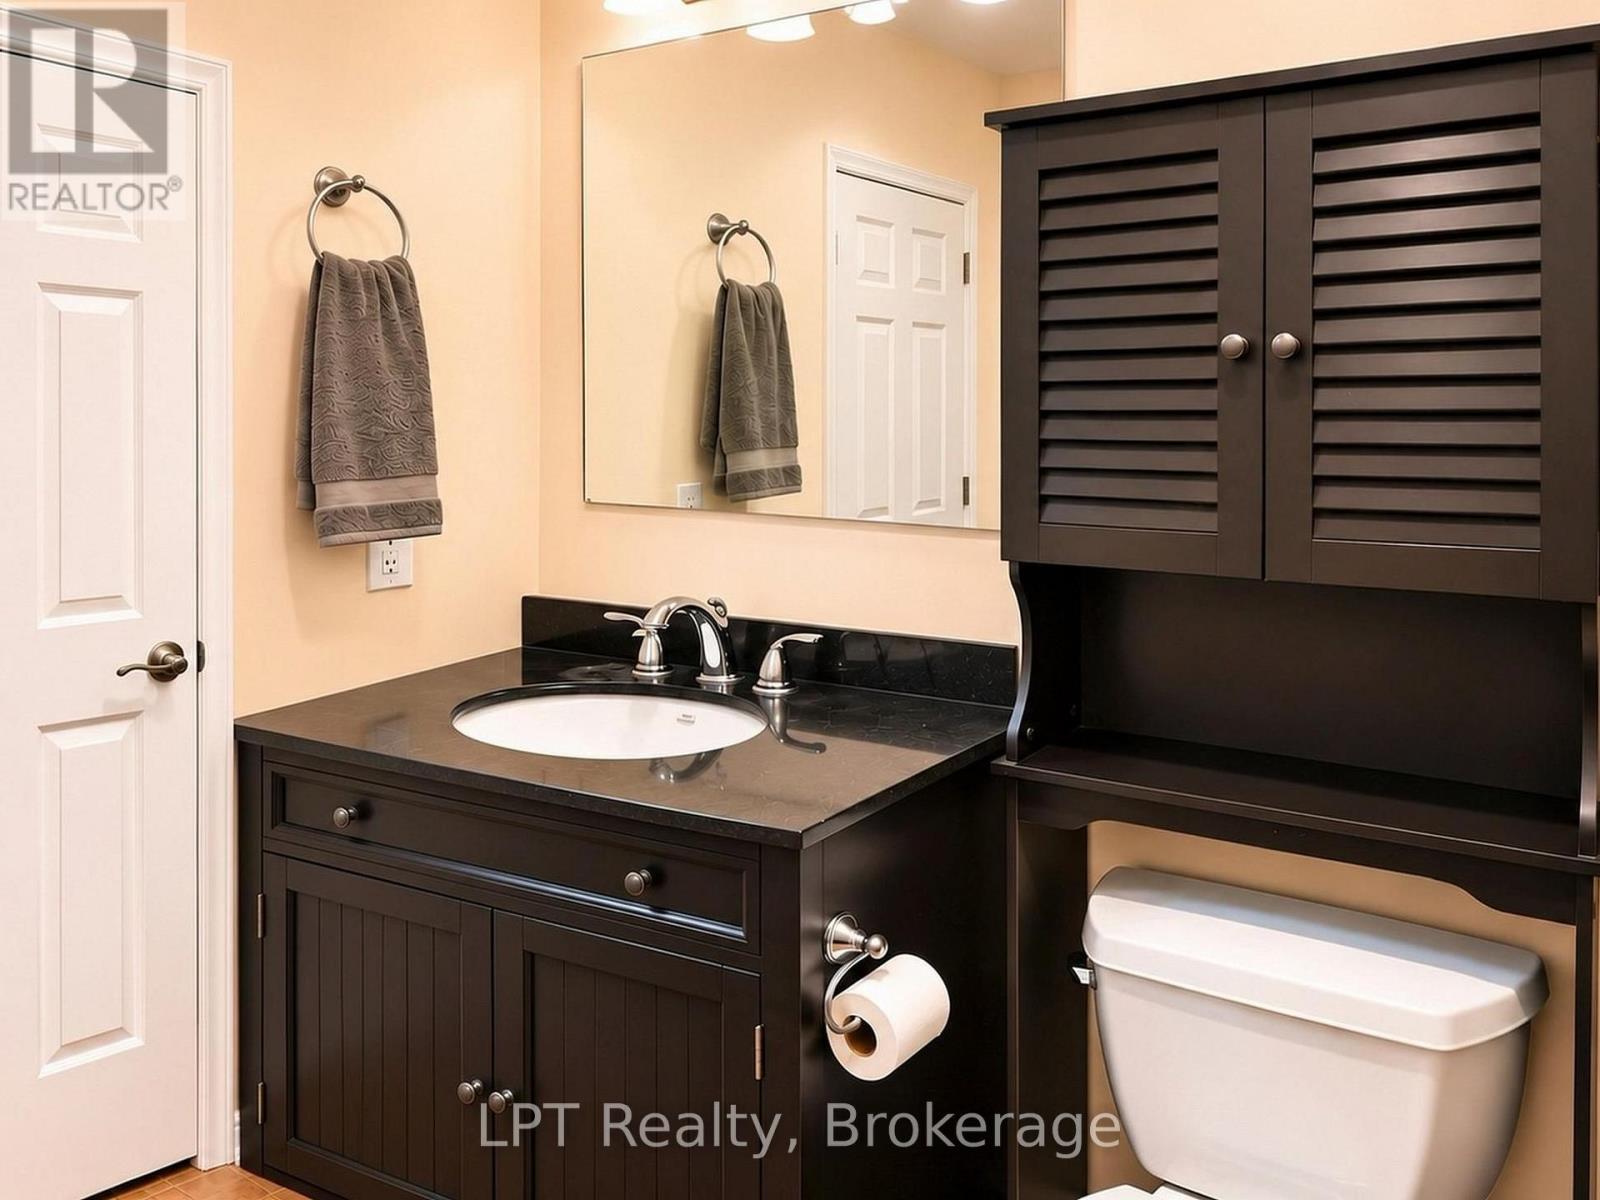
| Main Level | Bathroom | 1.27 m | 1.27 m | 1.27 m x 1.27 m |
| Main Level | Laundry Room | 2.31 m | 3.04 m | 2.31 m x 3.04 m |
Utilities
| Electricity | Installed |

Salesperson
(877) 366-2213

Contact Us
Contact us for more information

The trademarks REALTOR®, REALTORS®, and the REALTOR® logo are controlled by The Canadian Real Estate Association (CREA) and identify real estate professionals who are members of CREA. The trademarks MLS®, Multiple Listing Service® and the associated logos are owned by The Canadian Real Estate Association (CREA) and identify the quality of services provided by real estate professionals who are members of CREA. The trademark DDF® is owned by The Canadian Real Estate Association (CREA) and identifies CREA's Data Distribution Facility (DDF®)
November 12 2026 12:39:53
Central Lakes Association of REALTORS®
Lpt Realty