 Karla Knows Quinte!



Call or Text
613 848 2252
54 Baylea Drive Quinte West, Ontario K8V 5P5

$525,000
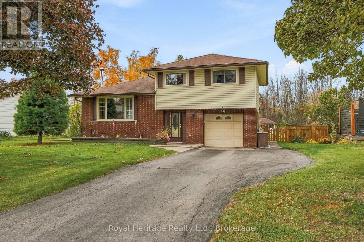
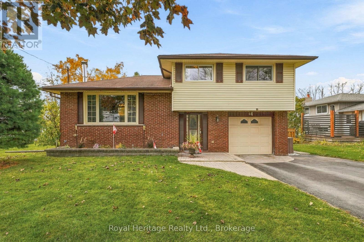
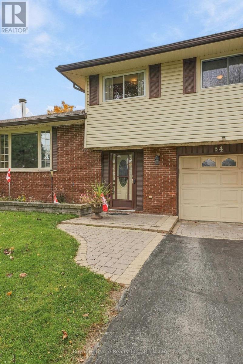
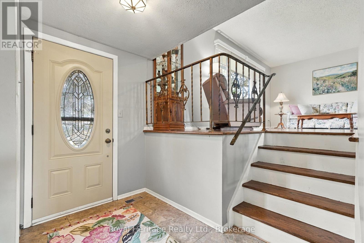
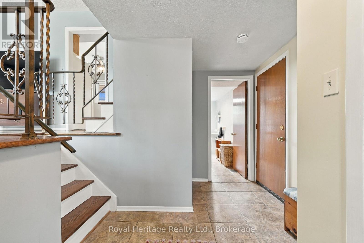
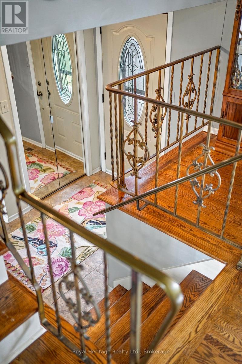
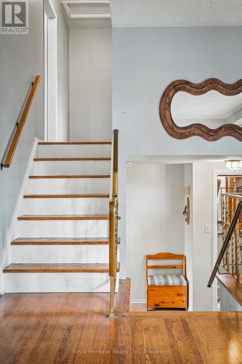
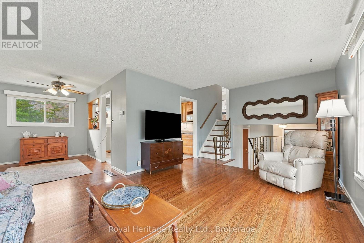
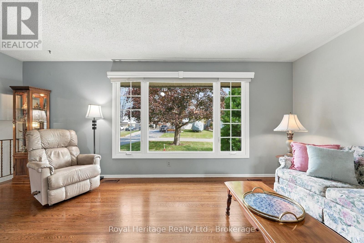
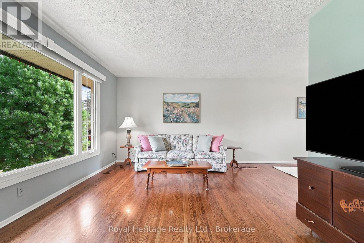
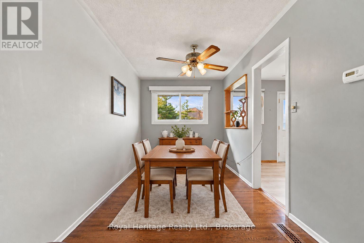
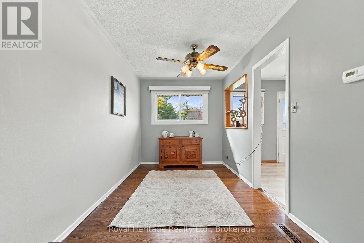
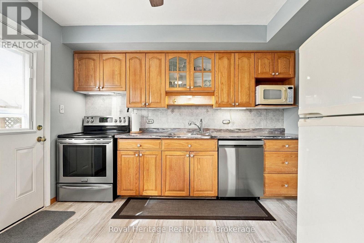
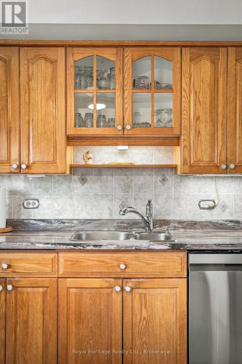
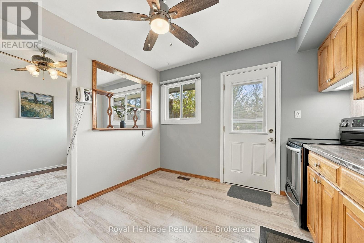
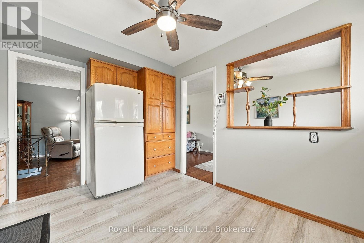
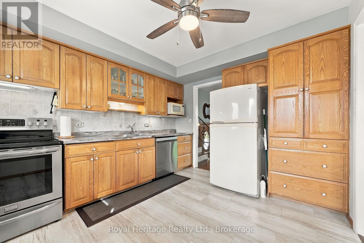
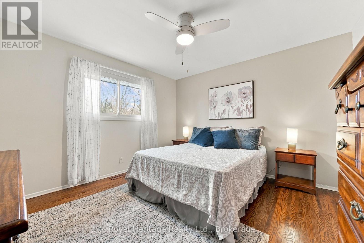
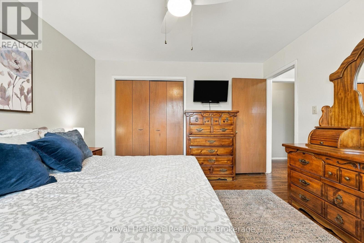
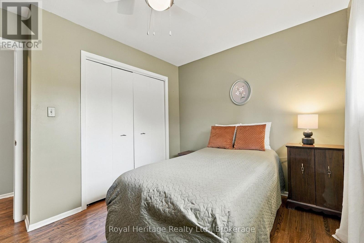
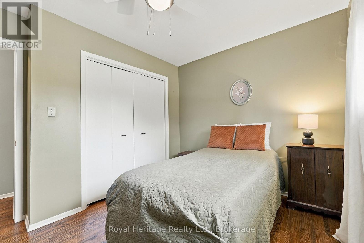
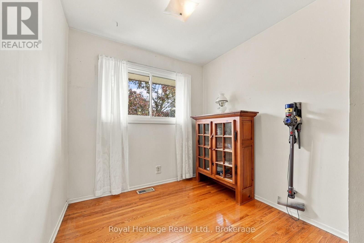
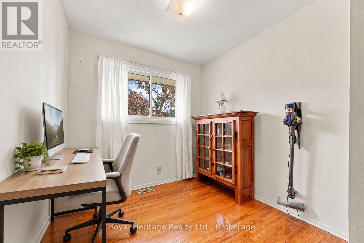
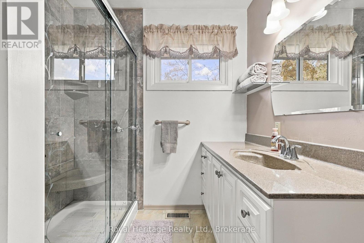
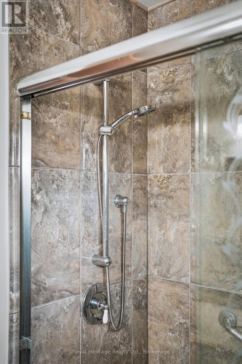
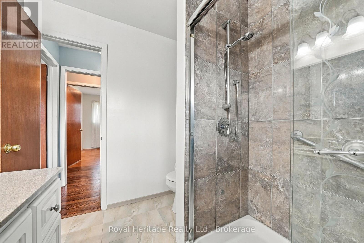
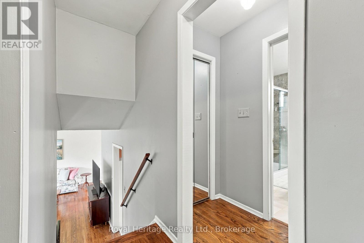
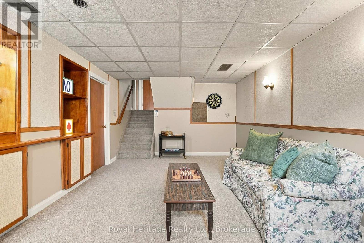
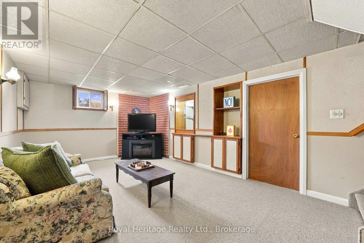
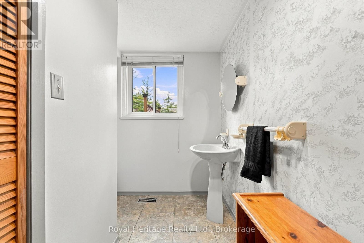
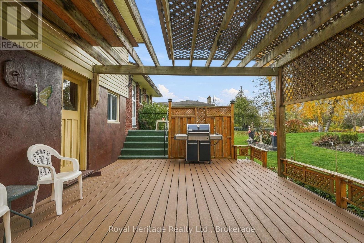
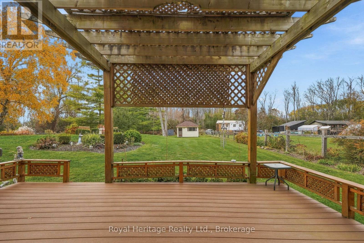
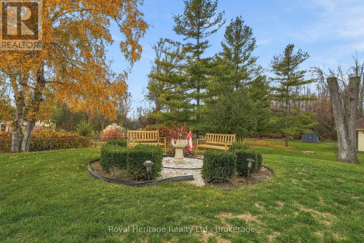
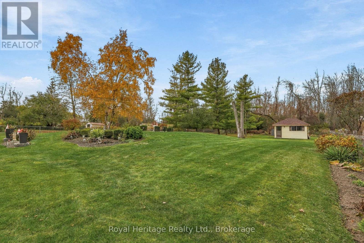
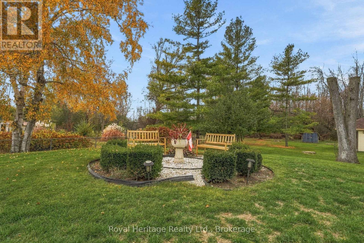
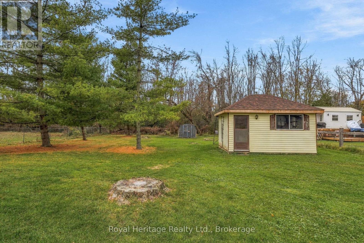
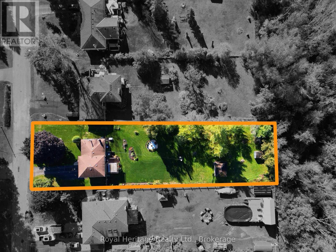
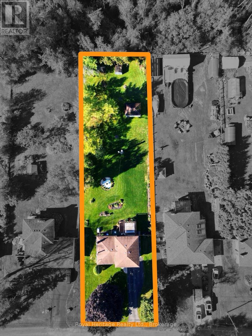
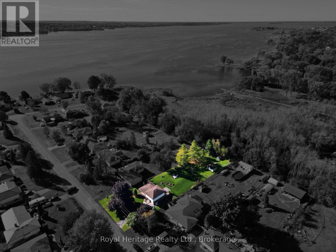
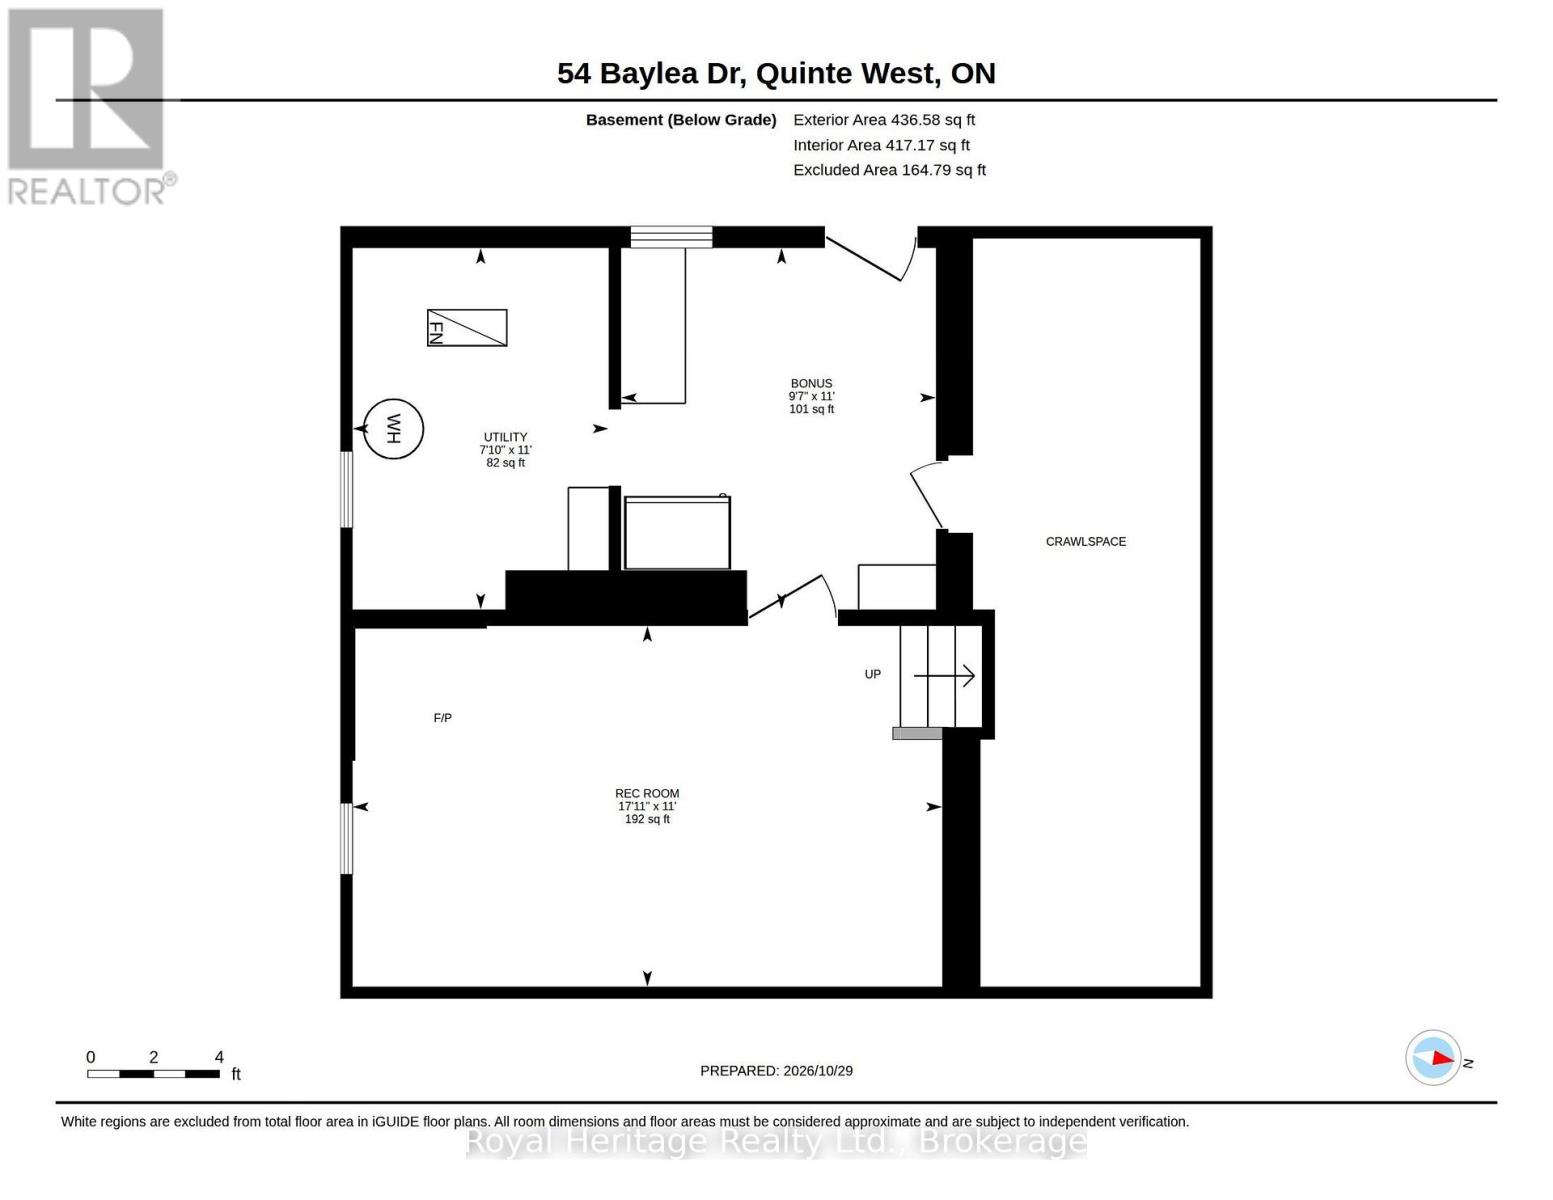
Welcome/Bienvenue to 54 Baylea Drive!! Lovingly maintained and showcasing pride of ownership, this inviting sidesplit sits on half an acre in a mature neighbourhood, with an attached single-car garage and deeded access to the Bay of Quinte, just minutes from CFB Trenton and downtown Trenton. The bright main floor features living and dining areas, along with a kitchen updated with vinyl flooring and a new countertop. Upstairs, you'll find three bedrooms and a three-piece bathroom, while the lower level offers a rec room and utility room. A crawl space under the foyer provides convenient storage for seasonal items and extras. Refinished hardwood floors add warmth and charm, while the large backyard offers plenty of room to play, relax, and enjoy the outdoors. Could it be your Home Sweet Home? Est-ce que a pourrait tre votre Home Sweet Maison? (id:47564)
Open House
This property has open houses!
10:00 am
Ends at:11:30 am
11:00 am
Ends at:1:00 pm
Property Details
| MLS® Number | X14129726 |
| Property Type | Single Family |
| Neigbourhood | Bayside |
| Community Name | Sidney Ward |
| Amenities Near By | Schools |
| Community Features | School Bus |
| Equipment Type | Water Heater |
| Features | Cul-de-sac, Flat Site, Sump Pump |
| Parking Space Total | 5 |
| Rental Equipment Type | Water Heater |
| Structure | Shed |
| Water Front Name | Bay Of Quinte |
Building
| Bathroom Total | 2 |
| Bedrooms Above Ground | 3 |
| Bedrooms Total | 3 |
| Age | 51 To 99 Years |
| Appliances | Water Meter, Dishwasher, Dryer, Stove, Washer, Refrigerator |
| Basement Type | Partial |
| Construction Style Attachment | Detached |
| Construction Style Split Level | Sidesplit |
| Cooling Type | Central Air Conditioning |
| Exterior Finish | Vinyl Siding, Brick Veneer |
| Flooring Type | Hardwood, Vinyl |
| Foundation Type | Block |
| Half Bath Total | 1 |
| Heating Fuel | Natural Gas |
| Heating Type | Forced Air |
| Size Interior | 1,100 - 1,500 Sqft |
| Type | House |
| Utility Power | Generator |
| Utility Water | Municipal Water |
Parking
| Attached Garage | |
| Garage |
Land
| Acreage | No |
| Fence Type | Partially Fenced |
| Land Amenities | Schools |
| Sewer | Septic System |
| Size Depth | 279 Ft ,2 In |
| Size Frontage | 80 Ft |
| Size Irregular | 80 X 279.2 Ft |
| Size Total Text | 80 X 279.2 Ft|1/2 - 1.99 Acres |
| Zoning Description | Rr |
Rooms
| Level | Type | Length | Width | Dimensions |
|---|---|---|---|---|
| Lower Level | Utility Room | 2.38 m | 3.35 m | 2.38 m x 3.35 m |
| Lower Level | Other | 2.95 m | 3.35 m | 2.95 m x 3.35 m |
| Lower Level | Recreational, Games Room | 5.47 m | 3.35 m | 5.47 m x 3.35 m |
| Main Level | Living Room | 5.67 m | 3.49 m | 5.67 m x 3.49 m |
| Main Level | Dining Room | 2.41 m | 3.59 m | 2.41 m x 3.59 m |
| Main Level | Kitchen | 3.18 m | 3.46 m | 3.18 m x 3.46 m |
| Upper Level | Primary Bedroom | 3.58 m | 3.73 m | 3.58 m x 3.73 m |
| Upper Level | Bedroom 2 | 3.05 m | 3.45 m | 3.05 m x 3.45 m |
| Upper Level | Bedroom 3 | 3.07 m | 2.4 m | 3.07 m x 2.4 m |
| Upper Level | Bathroom | 2.52 m | 2.13 m | 2.52 m x 2.13 m |
| Ground Level | Foyer | 1.54 m | 1.47 m | 1.54 m x 1.47 m |
| Ground Level | Bathroom | 2.21 m | 3.46 m | 2.21 m x 3.46 m |
Utilities
| Cable | Available |
| Electricity | Installed |
https://www.realtor.ca/real-estate/30458414/54-baylea-drive-quinte-west-sidney-ward-sidney-ward


250 Sidney Street
Belleville, Ontario K8P 3Z3
(613) 661-7001
(905) 239-4807
www.royalheritagerealty.com/
Contact Us
Contact us for more information

The trademarks REALTOR®, REALTORS®, and the REALTOR® logo are controlled by The Canadian Real Estate Association (CREA) and identify real estate professionals who are members of CREA. The trademarks MLS®, Multiple Listing Service® and the associated logos are owned by The Canadian Real Estate Association (CREA) and identify the quality of services provided by real estate professionals who are members of CREA. The trademark DDF® is owned by The Canadian Real Estate Association (CREA) and identifies CREA's Data Distribution Facility (DDF®)
October 29 2026 07:50:07
Central Lakes Association of REALTORS®
Royal Heritage Realty Ltd.