 Karla Knows Quinte!



Call or Text
613 848 2252
60 Gatineau Street Oshawa, Ontario L1H 7G3

$714,900
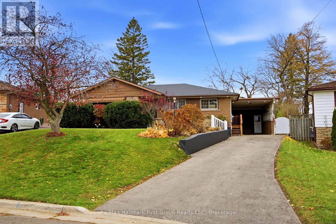
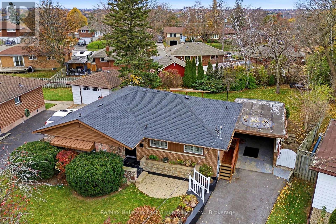
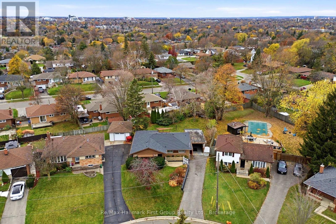
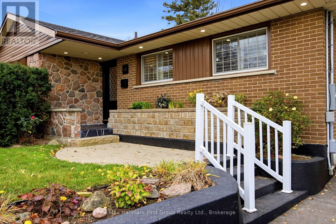
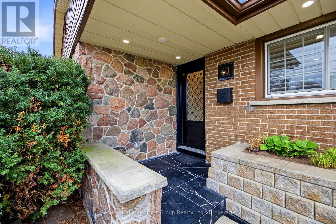
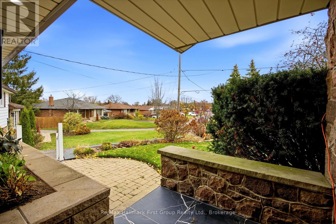
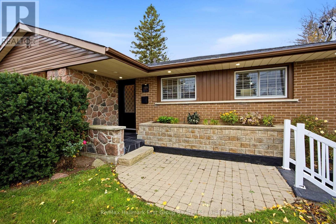
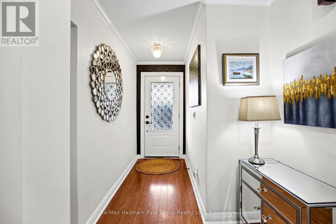
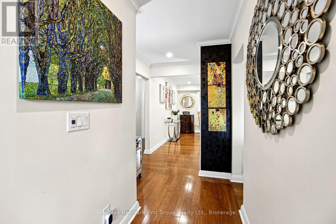
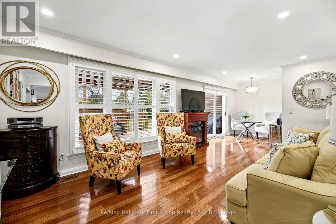
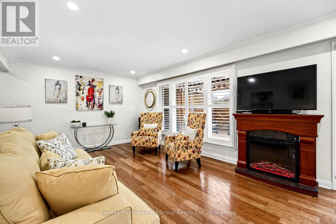
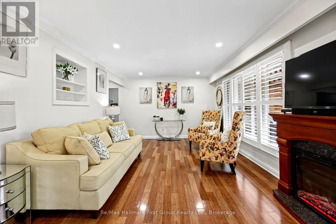
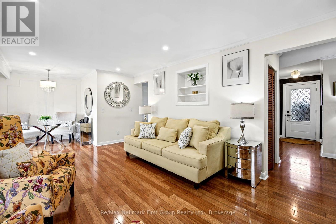
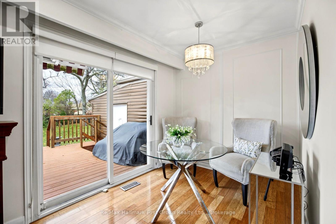
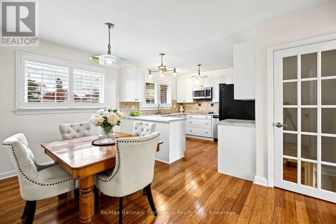
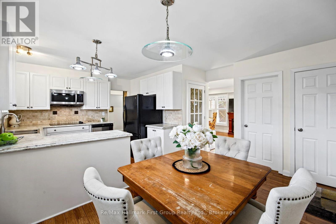
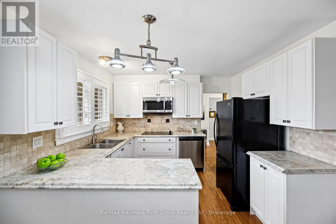
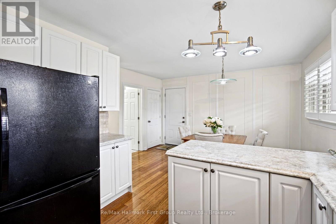
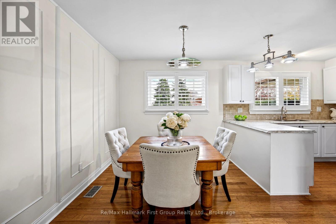
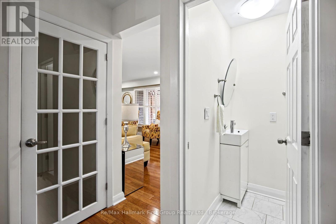
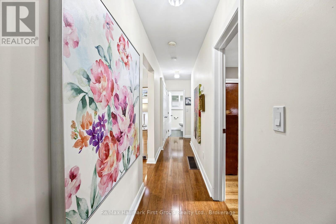
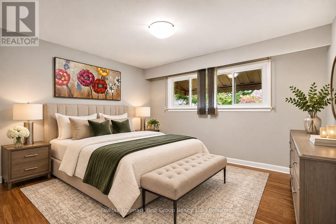
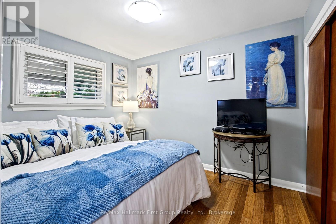
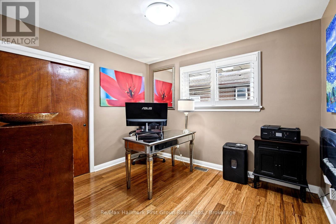
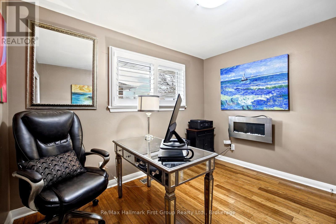
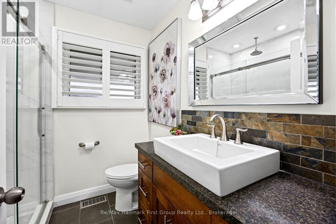
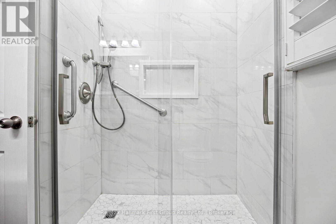
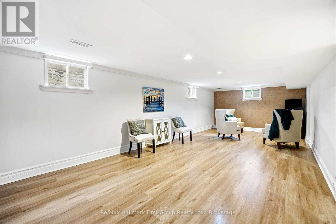
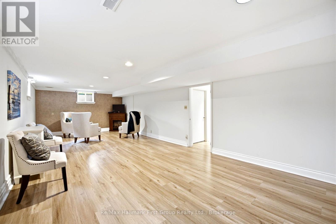
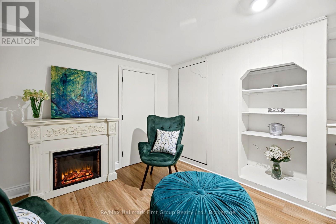
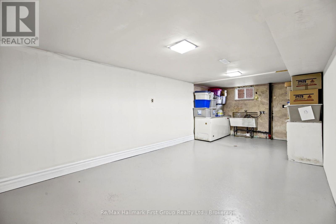
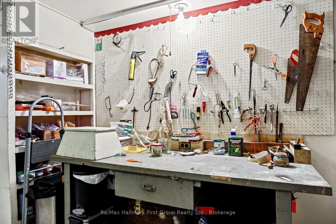
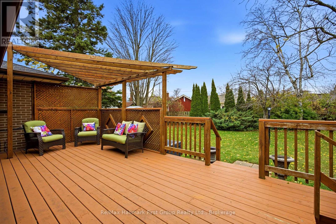
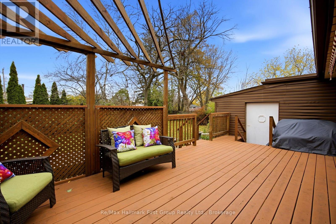
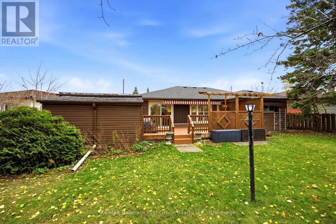
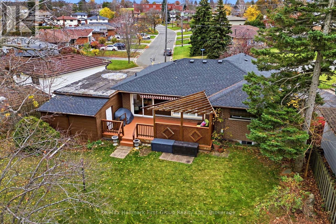
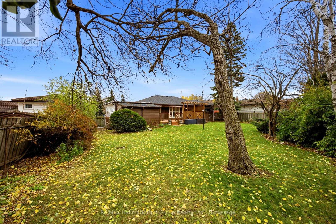
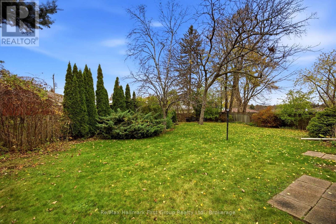
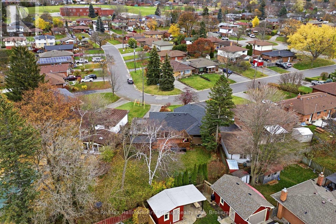
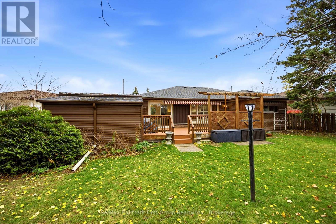
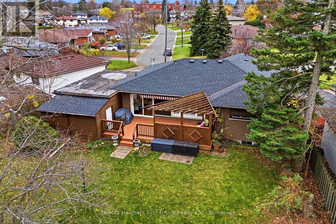
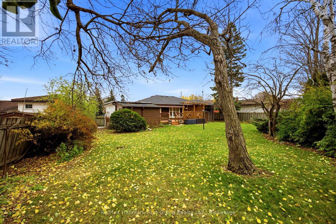
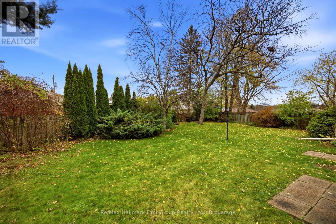
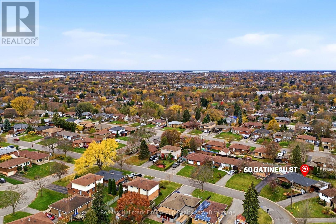
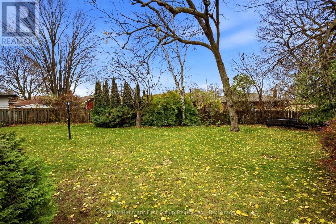
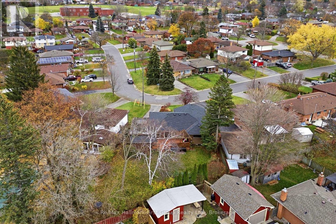
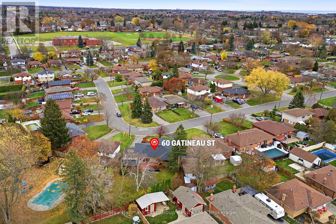
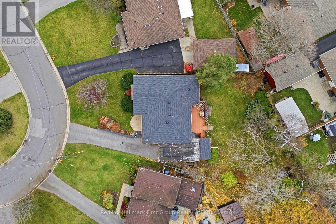
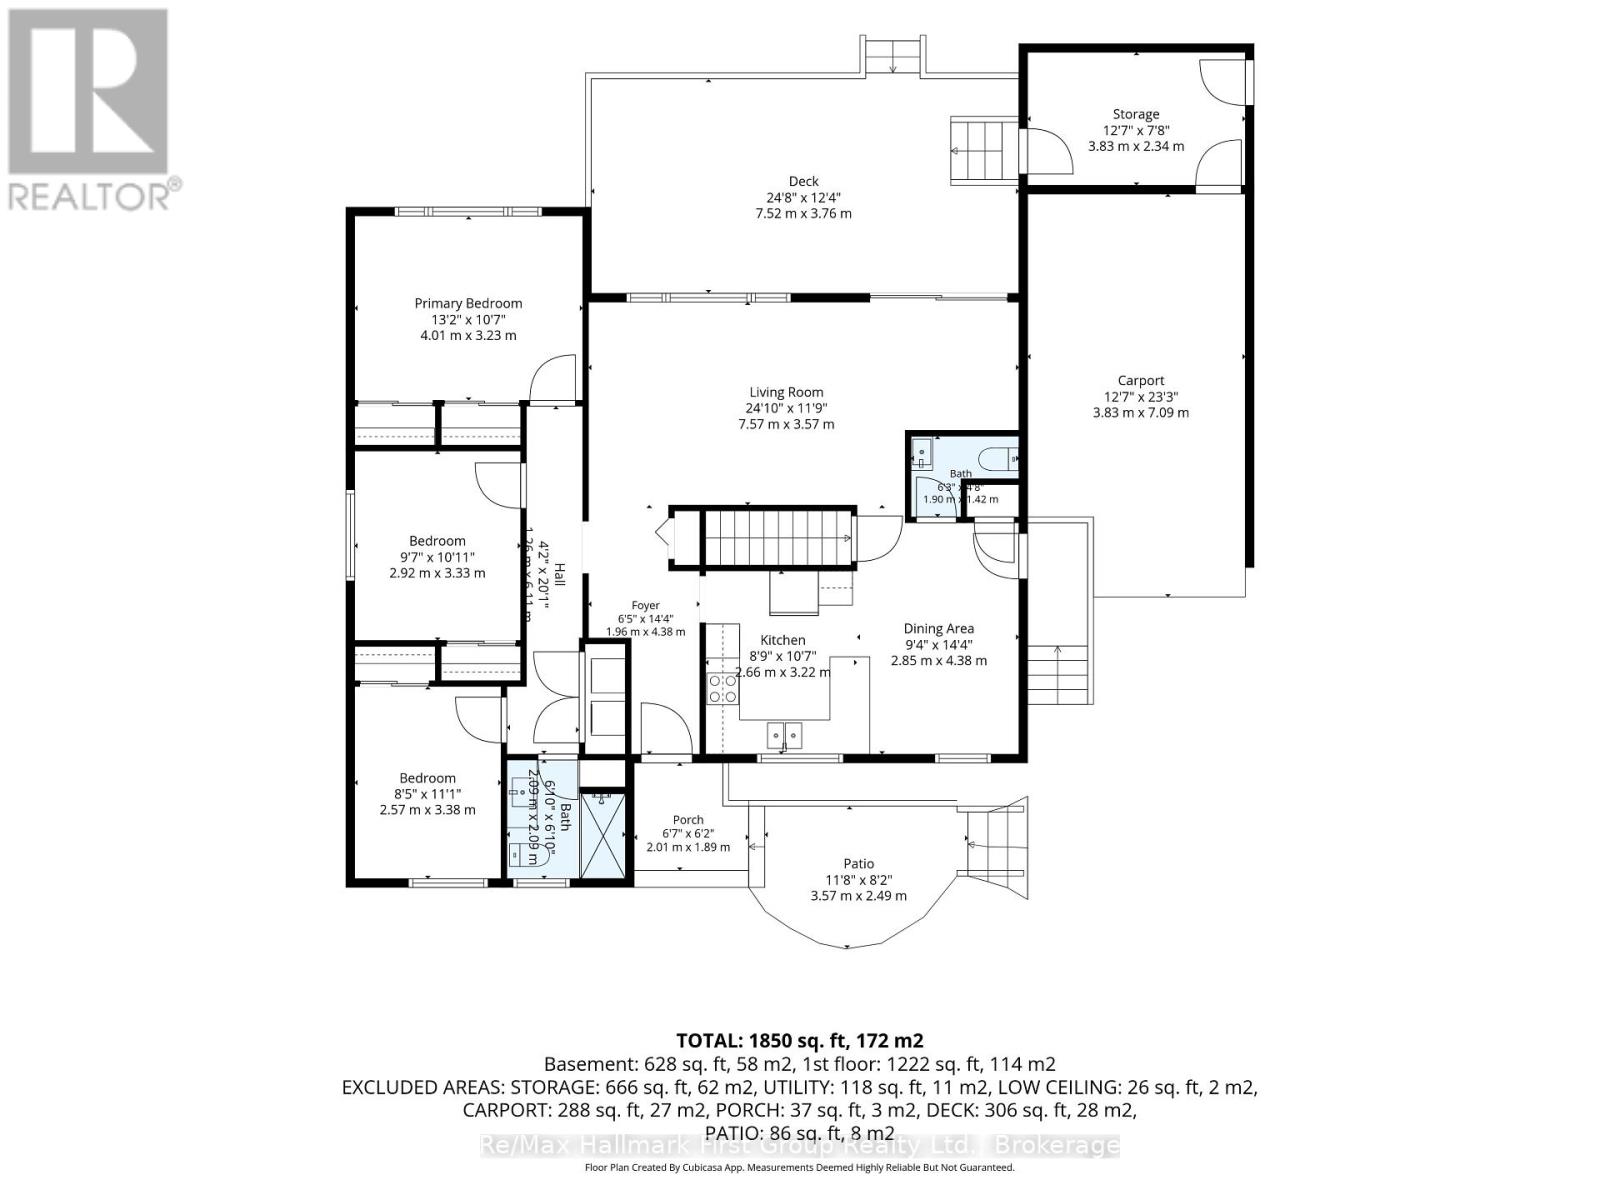
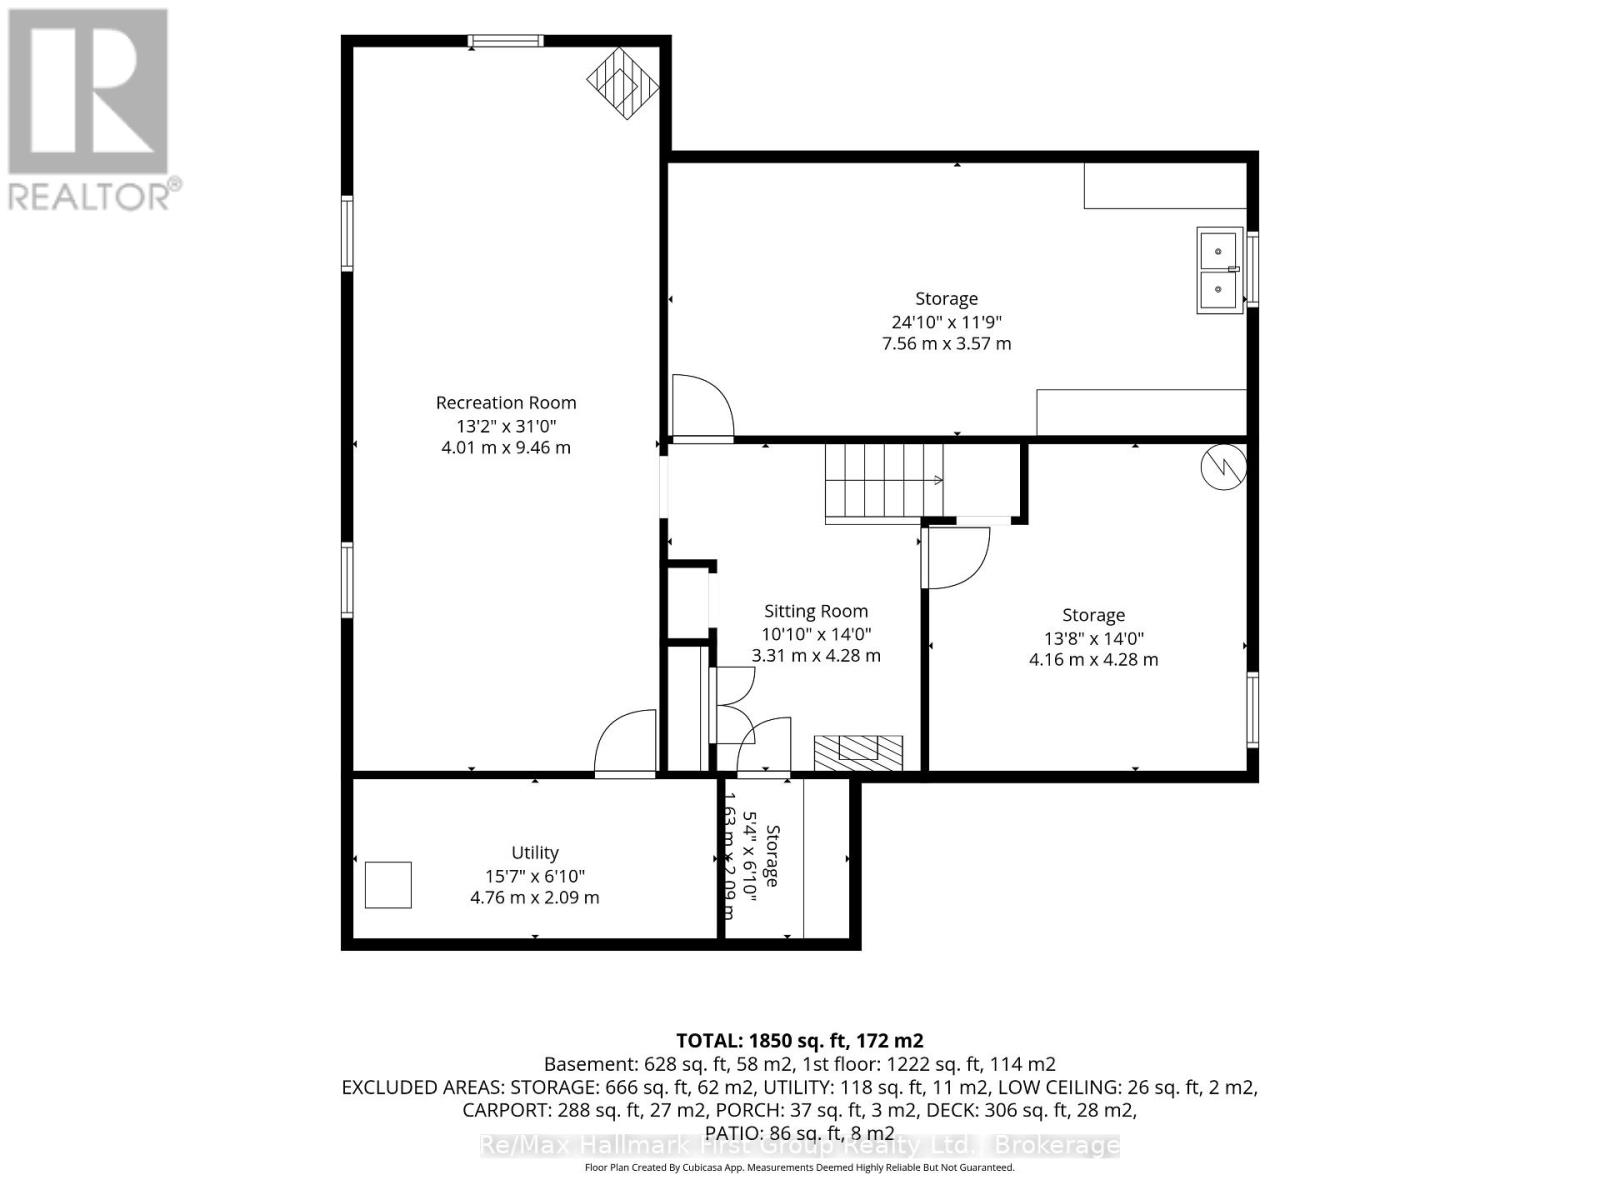
Wonderful 3-bedroom bungalow on a quiet street in a lovely, established East Oshawa neighbourhood, close to parks, schools, shopping, restaurants, transit and Highway 401. This beautifully maintained home offers a spacious eat-in kitchen featuring a picture-framed feature wall, California shutters, modern light fixtures, hardwood flooring, pantry, ceramic tile backsplash, built-in oven, built-in microwave and cooktop. A separate side entrance from the carport provides convenient access to the kitchen. The renovated main-floor powder room adds style and function. The bright and inviting living room features crown mouldings, California shutters, hardwood flooring, pot lighting and a walkout through sliding glass doors to the backyard. Step outside to enjoy the oversized, pie-shaped fenced yard with sunny western exposure, a party-sized deck with awning and decorative pergola-perfect for relaxing, entertaining and summer BBQs. Additional outdoor storage is available in the shed located at the side of the deck. The renovated main bathroom features California shutters, a large shower stall and vessel-style basin. The primary bedroom offers hardwood flooring and California shutters. The open-concept finished recreation room provides additional living space with new (Oct., 2026) luxury vinyl flooring and pot lighting. New carpet on basement stairs (Oct., 2026) A bright laundry room with a large window and laundry tub plus a cold cellar complete the lower level. Lovingly updated and maintained, this charming bungalow offers comfortable living inside and out in a convenient, mature neighbourhood. Updates include newer luxury vinyl flooring in recreation room (2026), carpet on stairs (2026), driveway (2026), side steps (2026), front porch tile (2026), dishwasher (2026), wiring (2025-2026), driveway (2025), furnace (2025), A/C (2025), roof (2024), bathroom (2024), and windows (2015). (id:47564)
Property Details
| MLS® Number | E14176470 |
| Property Type | Single Family |
| Neigbourhood | Donevan |
| Community Name | Donevan |
| Amenities Near By | Park, Place Of Worship, Schools, Public Transit |
| Equipment Type | Water Heater |
| Features | Flat Site, Dry, Level |
| Parking Space Total | 3 |
| Rental Equipment Type | Water Heater |
| Structure | Deck, Porch |
| View Type | City View |
Building
| Bathroom Total | 2 |
| Bedrooms Above Ground | 3 |
| Bedrooms Total | 3 |
| Age | 51 To 99 Years |
| Appliances | Oven - Built-in, Range, Dishwasher, Freezer, Microwave, Oven, Refrigerator |
| Architectural Style | Bungalow |
| Basement Development | Finished |
| Basement Type | Full (finished) |
| Construction Style Attachment | Detached |
| Cooling Type | Central Air Conditioning |
| Exterior Finish | Brick, Aluminum Siding |
| Flooring Type | Hardwood, Vinyl |
| Foundation Type | Block |
| Half Bath Total | 1 |
| Heating Fuel | Natural Gas |
| Heating Type | Forced Air |
| Stories Total | 1 |
| Size Interior | 1,100 - 1,500 Sqft |
| Type | House |
| Utility Water | Municipal Water |
Parking
| Carport | |
| Garage |
Land
| Acreage | No |
| Fence Type | Fenced Yard |
| Land Amenities | Park, Place Of Worship, Schools, Public Transit |
| Landscape Features | Landscaped |
| Sewer | Sanitary Sewer |
| Size Depth | 112 Ft ,3 In |
| Size Frontage | 48 Ft ,8 In |
| Size Irregular | 48.7 X 112.3 Ft ; 159.13x100.09x112.3x12.15x12.15x15.12 |
| Size Total Text | 48.7 X 112.3 Ft ; 159.13x100.09x112.3x12.15x12.15x15.12 |
Rooms
| Level | Type | Length | Width | Dimensions |
|---|---|---|---|---|
| Basement | Recreational, Games Room | 31 m | 13.2 m | 31 m x 13.2 m |
| Basement | Laundry Room | 7.56 m | 3.57 m | 7.56 m x 3.57 m |
| Basement | Sitting Room | 4.28 m | 3.31 m | 4.28 m x 3.31 m |
| Ground Level | Kitchen | 3.66 m | 2.66 m | 3.66 m x 2.66 m |
| Ground Level | Living Room | 7.57 m | 3.57 m | 7.57 m x 3.57 m |
| Ground Level | Primary Bedroom | 4.01 m | 3.23 m | 4.01 m x 3.23 m |
| Ground Level | Bedroom 2 | 2.92 m | 3.33 m | 2.92 m x 3.33 m |
| Ground Level | Bedroom 3 | 3.38 m | 2.57 m | 3.38 m x 2.57 m |
https://www.realtor.ca/real-estate/30508746/60-gatineau-street-oshawa-donevan-donevan

Broker
(905) 449-6177
www.joeandanita.ca/
www.facebook.com/JoeAndAnitaRemax
www.linkedin.com/in/joe-hawco-and-anita-halminen
www.instagram.com/joeandanita.realtorlife

304 Brock Street South Unit: 2
Whitby, Ontario L1N 4K4
(905) 668-3800
(905) 430-2550
www.remaxhallmark.com/

Broker
(905) 431-8219
www.joeandanita.ca/
www.facebook.com/hometownexperts
www.linkedin.com/in/joe-hawco-and-anita-halminen
www.instagram.com/joeandanita.realtorlife
www.youtube.com/@hawcohalminen
304 Brock Street South Unit: 2
Whitby, Ontario L1N 4K4
(905) 668-3800
(905) 430-2550
www.remaxhallmark.com/
Contact Us
Contact us for more information

The trademarks REALTOR®, REALTORS®, and the REALTOR® logo are controlled by The Canadian Real Estate Association (CREA) and identify real estate professionals who are members of CREA. The trademarks MLS®, Multiple Listing Service® and the associated logos are owned by The Canadian Real Estate Association (CREA) and identify the quality of services provided by real estate professionals who are members of CREA. The trademark DDF® is owned by The Canadian Real Estate Association (CREA) and identifies CREA's Data Distribution Facility (DDF®)
November 12 2026 11:19:00
Central Lakes Association of REALTORS®
RE/MAX Hallmark First Group Realty Ltd.