 Karla Knows Quinte!



Call or Text
613 848 2252
610 English Stlmt Road Quinte West, Ontario K8V 5P7

$519,000
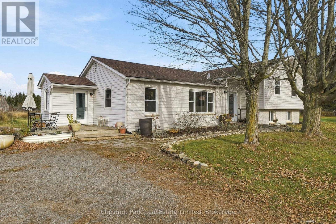
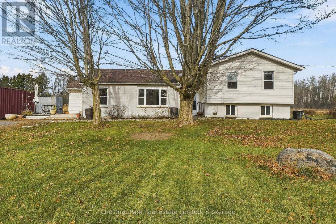
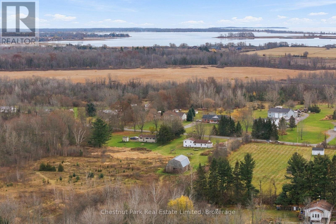
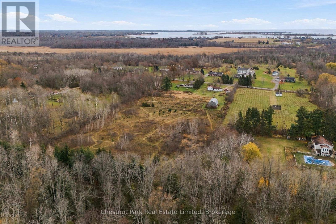
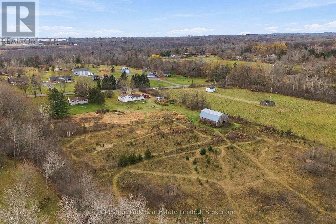
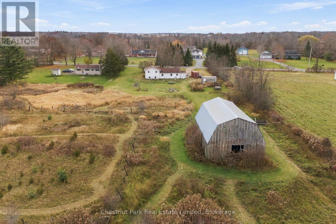
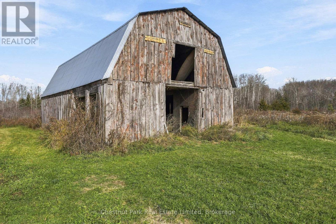
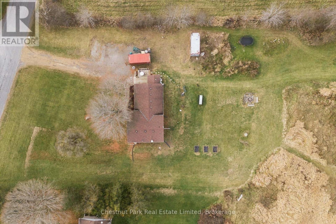
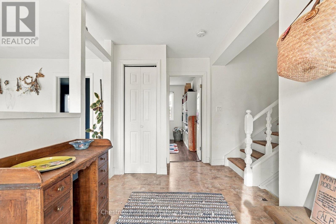
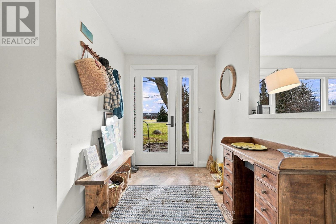
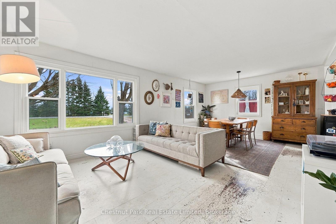
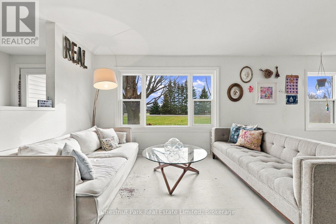
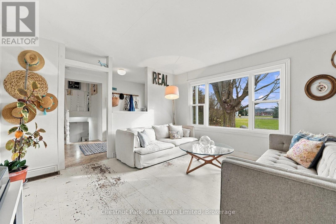
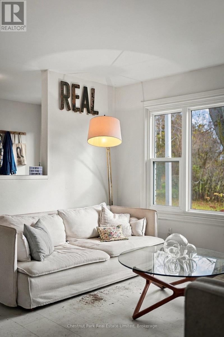
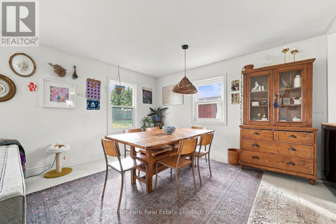
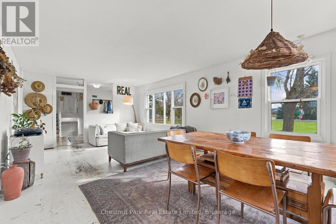
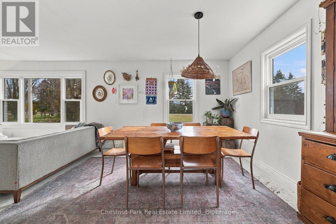
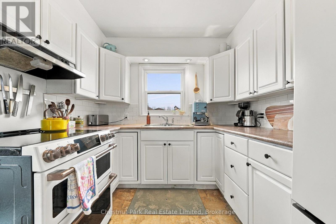
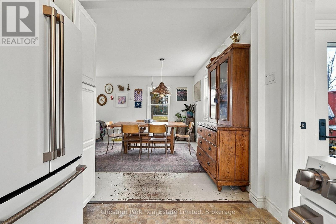
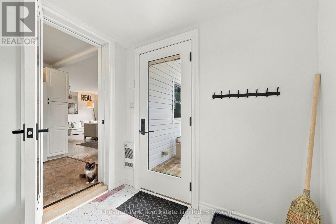
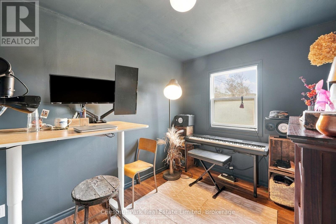
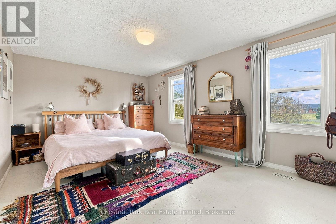
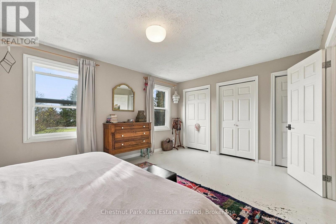
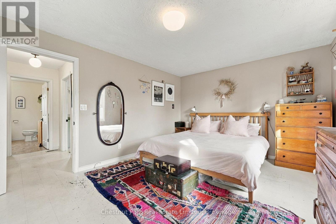
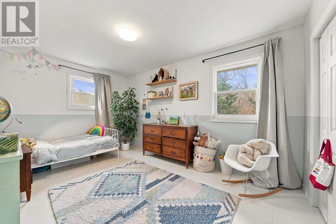
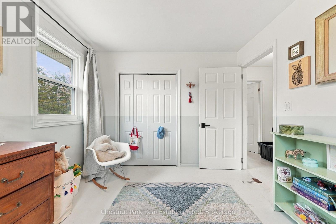
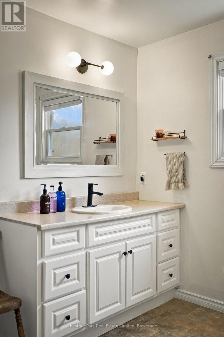
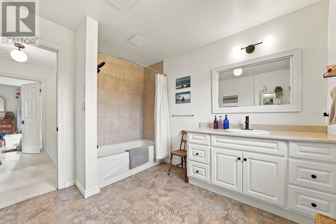
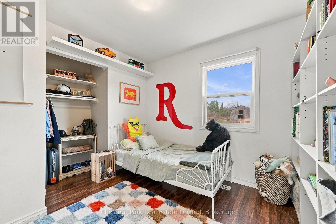
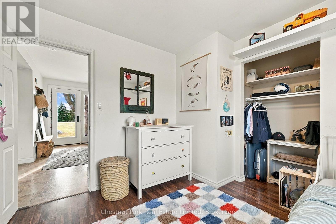
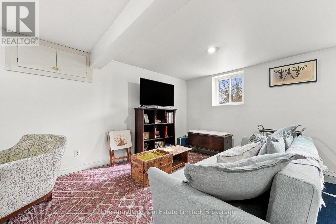
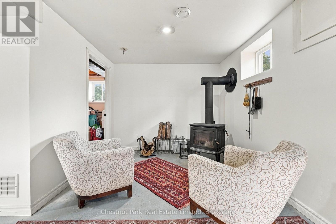
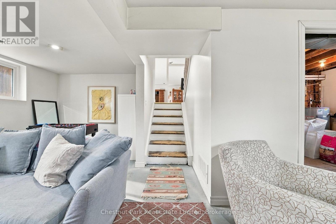
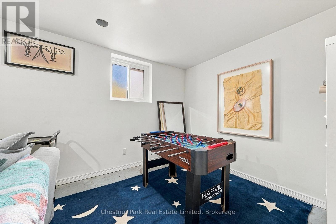
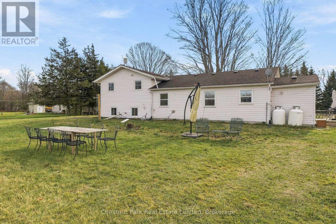
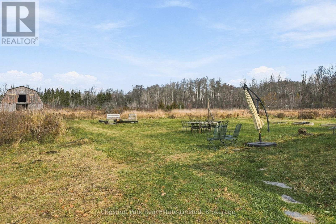
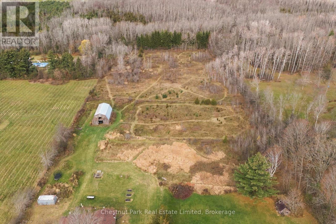
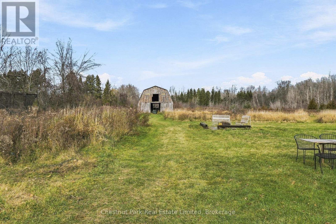
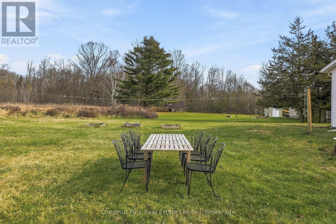
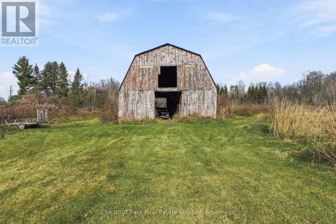
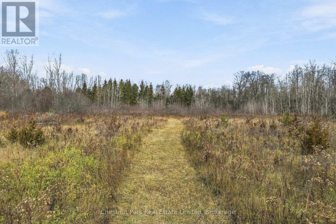
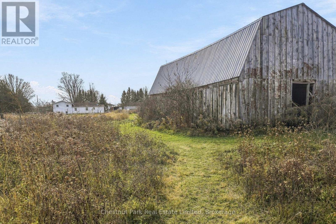
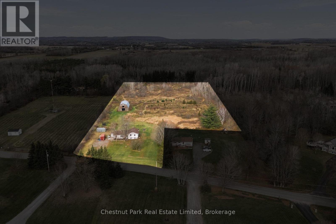
A little room to breathe, and plenty of possibilities! Welcome to 610 English Settlement Road, where country living meets the comfort of a welcoming four-bedroom home on over 7 acres in Quinte West. Set back from the road, this side-split home offers bright, comfortable living spaces, a spacious living and dining area filled with natural light, a functional kitchen and room for the whole family to spread out. The lower level provides additional living space, while the property's layout offers flexibility for everyday living.Outside is where this property really shines. With expansive lawn areas, open spaces, mature trees, winding paths and a character-filled old barn, there's plenty of room to explore, garden, enjoy the outdoors or simply appreciate the privacy and peaceful rural setting. Whether you're looking for a country home with room for hobbies, a place to put down roots or an opportunity to make a property your own over time, 610 English Settlement Road offers space, character and potential in a lovely rural setting, all within reach of the amenities of Quinte West. (id:47564)
Open House
This property has open houses!
2:00 pm
Ends at:4:00 pm
2:00 pm
Ends at:4:00 pm
2:00 pm
Ends at:4:00 pm
2:00 pm
Ends at:4:00 pm
Property Details
| MLS® Number | X14178844 |
| Property Type | Single Family |
| Community Name | Murray Ward |
| Amenities Near By | Beach, Schools |
| Community Features | School Bus |
| Equipment Type | Propane Tank |
| Features | Level Lot, Irregular Lot Size, Partially Cleared, Open Space, Level, Carpet Free, Sump Pump |
| Parking Space Total | 4 |
| Rental Equipment Type | Propane Tank |
| Structure | Deck, Barn |
Building
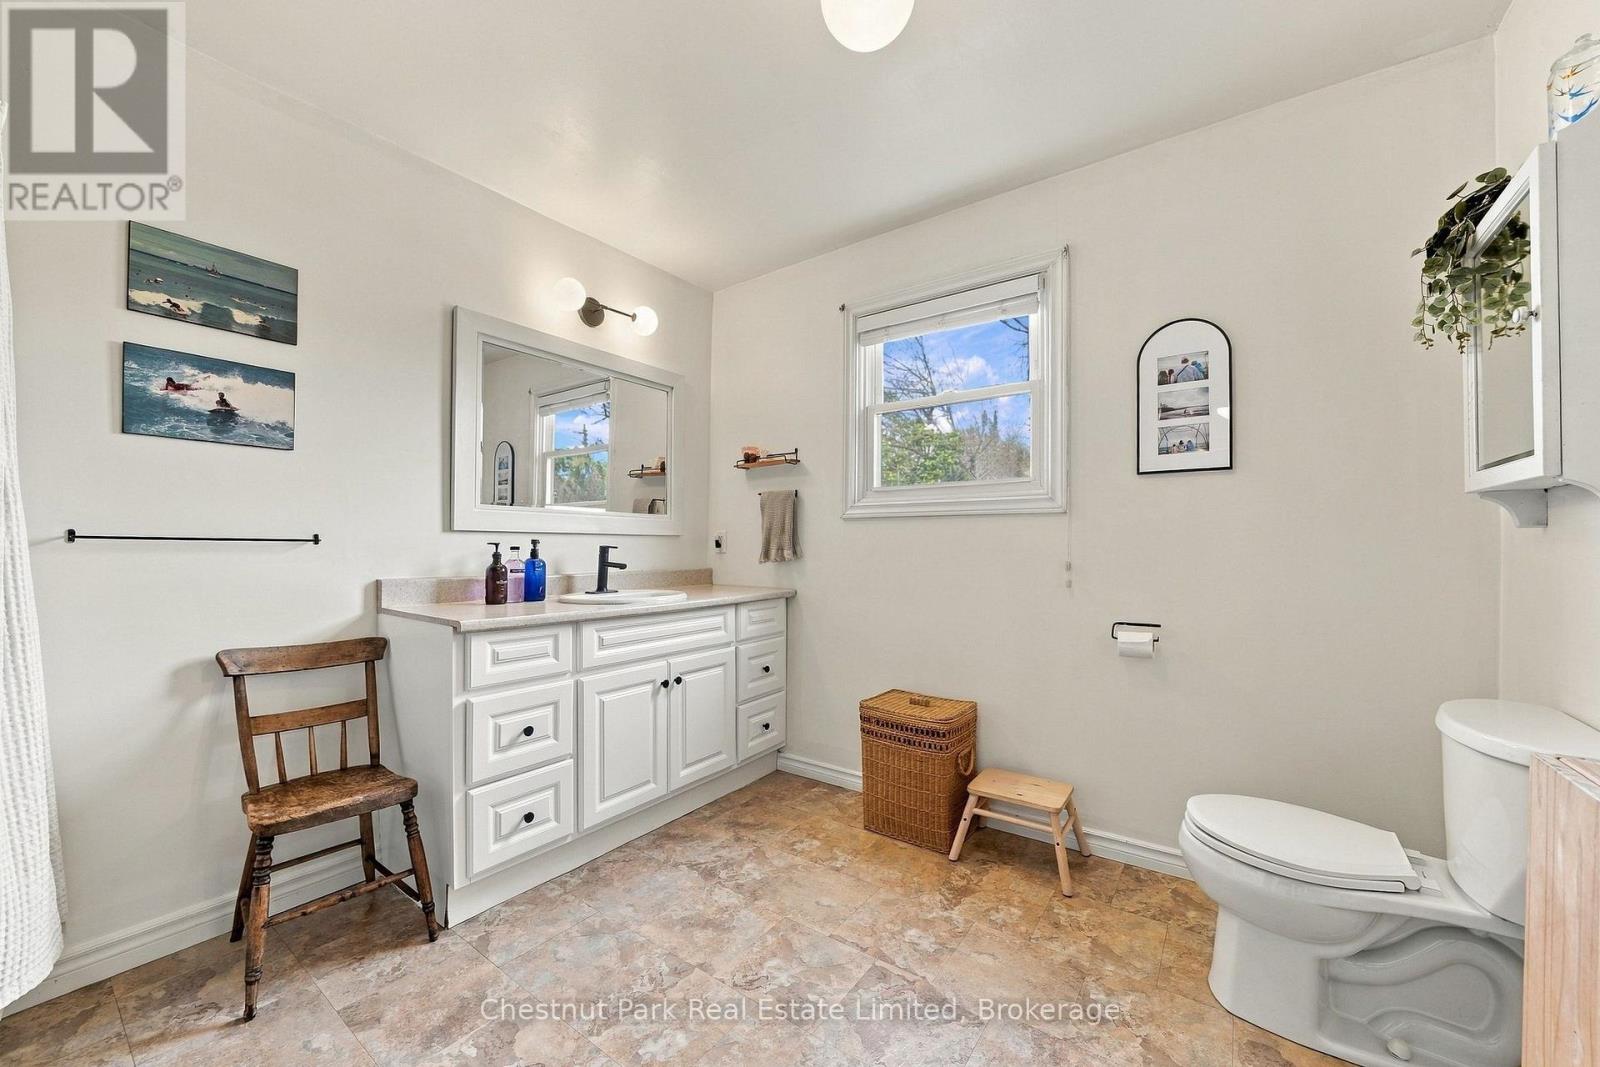
| Bathroom Total | 1 |
| Bedrooms Above Ground | 4 |
| Bedrooms Total | 4 |
| Age | 51 To 99 Years |
| Amenities | Fireplace(s) |
| Appliances | Water Heater, Water Purifier, Water Treatment, All, Dishwasher, Window Coverings |
| Basement Development | Partially Finished |
| Basement Type | N/a (partially Finished) |
| Construction Style Attachment | Detached |
| Construction Style Split Level | Sidesplit |
| Cooling Type | None |
| Exterior Finish | Brick, Vinyl Siding |
| Fire Protection | Smoke Detectors |
| Fireplace Present | Yes |
| Fireplace Total | 1 |
| Fireplace Type | Free Standing Metal,woodstove |
| Foundation Type | Concrete |
| Heating Fuel | Propane, Wood |
| Heating Type | Forced Air, Other |
| Size Interior | 1,100 - 1,500 Sqft |
| Type | House |
| Utility Water | Cistern, Drilled Well |
Parking
| No Garage |
Land
| Acreage | Yes |
| Fence Type | Partially Fenced |
| Land Amenities | Beach, Schools |
| Sewer | Septic System |
| Size Depth | 775 Ft ,2 In |
| Size Frontage | 172 Ft |
| Size Irregular | 172 X 775.2 Ft |
| Size Total Text | 172 X 775.2 Ft|5 - 9.99 Acres |
| Surface Water | Lake/pond |
Rooms
| Level | Type | Length | Width | Dimensions |
|---|---|---|---|---|
| Second Level | Bathroom | 3.23 m | 2.85 m | 3.23 m x 2.85 m |
| Second Level | Bedroom | 4.42 m | 2.97 m | 4.42 m x 2.97 m |
| Second Level | Primary Bedroom | 3.53 m | 5.18 m | 3.53 m x 5.18 m |
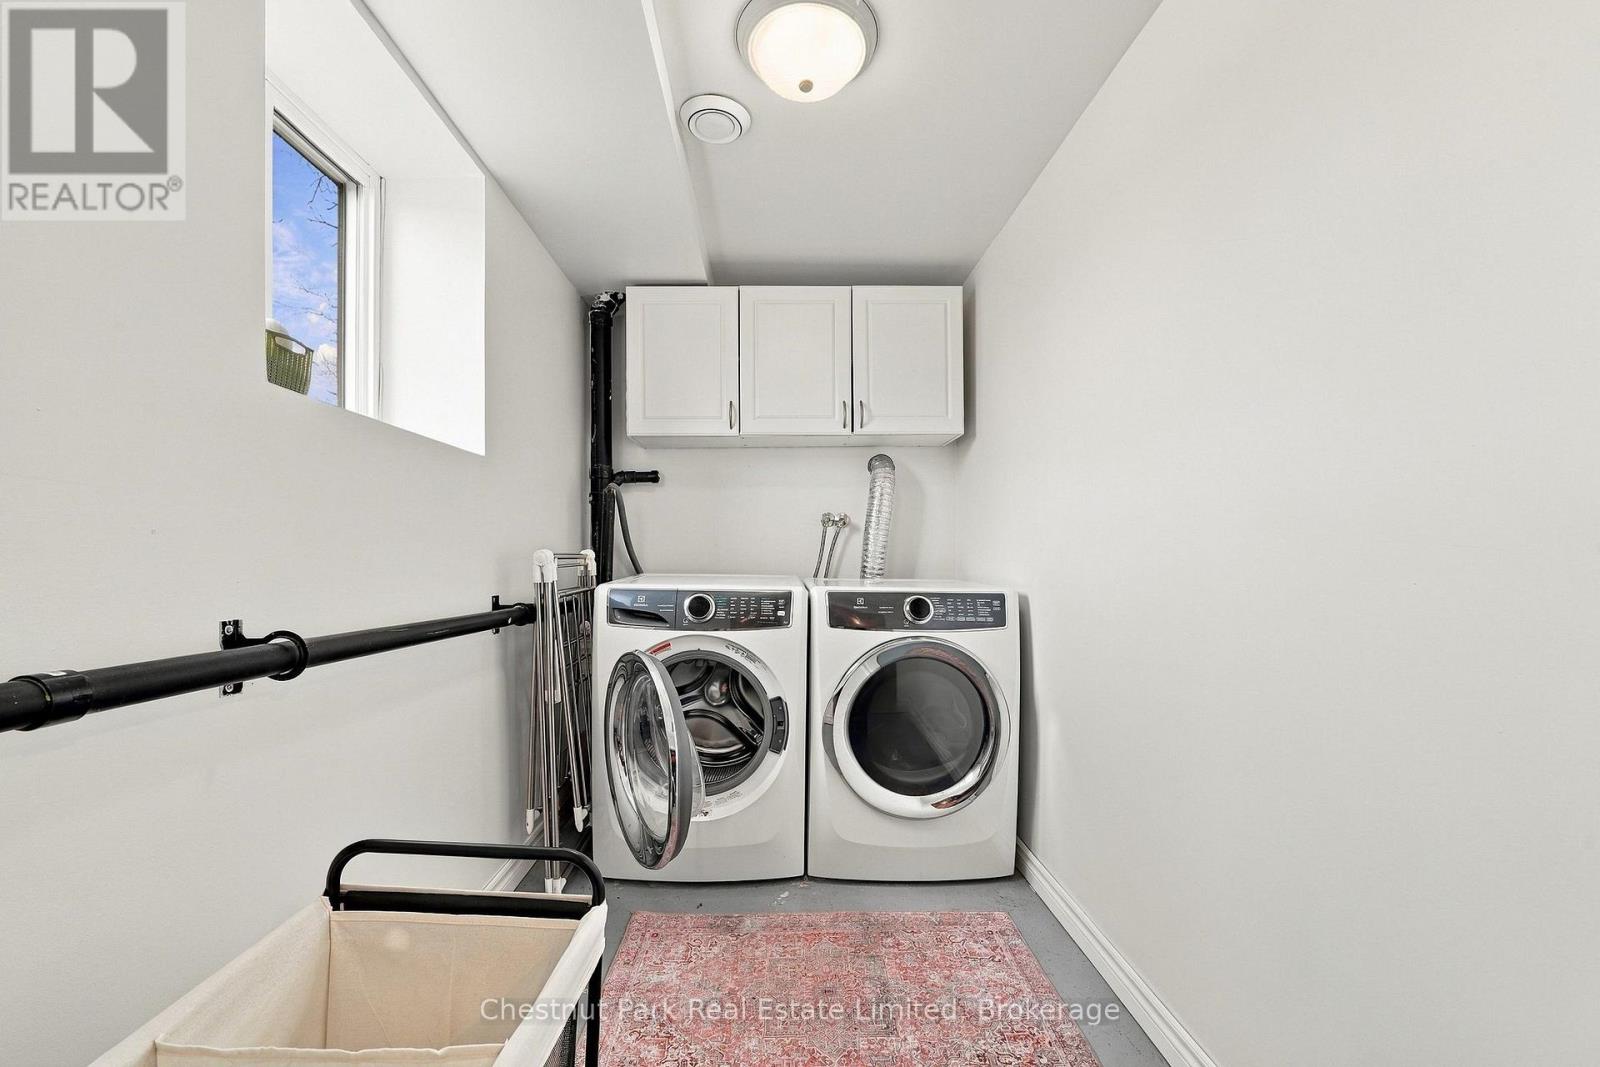
| Lower Level | Laundry Room | 1.65 m | 2.79 m | 1.65 m x 2.79 m |
| Lower Level | Family Room | 6.25 m | 5.44 m | 6.25 m x 5.44 m |
| Lower Level | Utility Room | 3.91 m | 2.52 m | 3.91 m x 2.52 m |
| Main Level | Bedroom | 3.02 m | 3.58 m | 3.02 m x 3.58 m |
| Main Level | Bedroom | 3.02 m | 3.02 m | 3.02 m x 3.02 m |
| Main Level | Dining Room | 3.96 m | 3.33 m | 3.96 m x 3.33 m |
| Main Level | Foyer | 3.96 m | 2.46 m | 3.96 m x 2.46 m |
| Main Level | Kitchen | 3.02 m | 2.57 m | 3.02 m x 2.57 m |
| Main Level | Living Room | 3.96 m | 3.53 m | 3.96 m x 3.53 m |
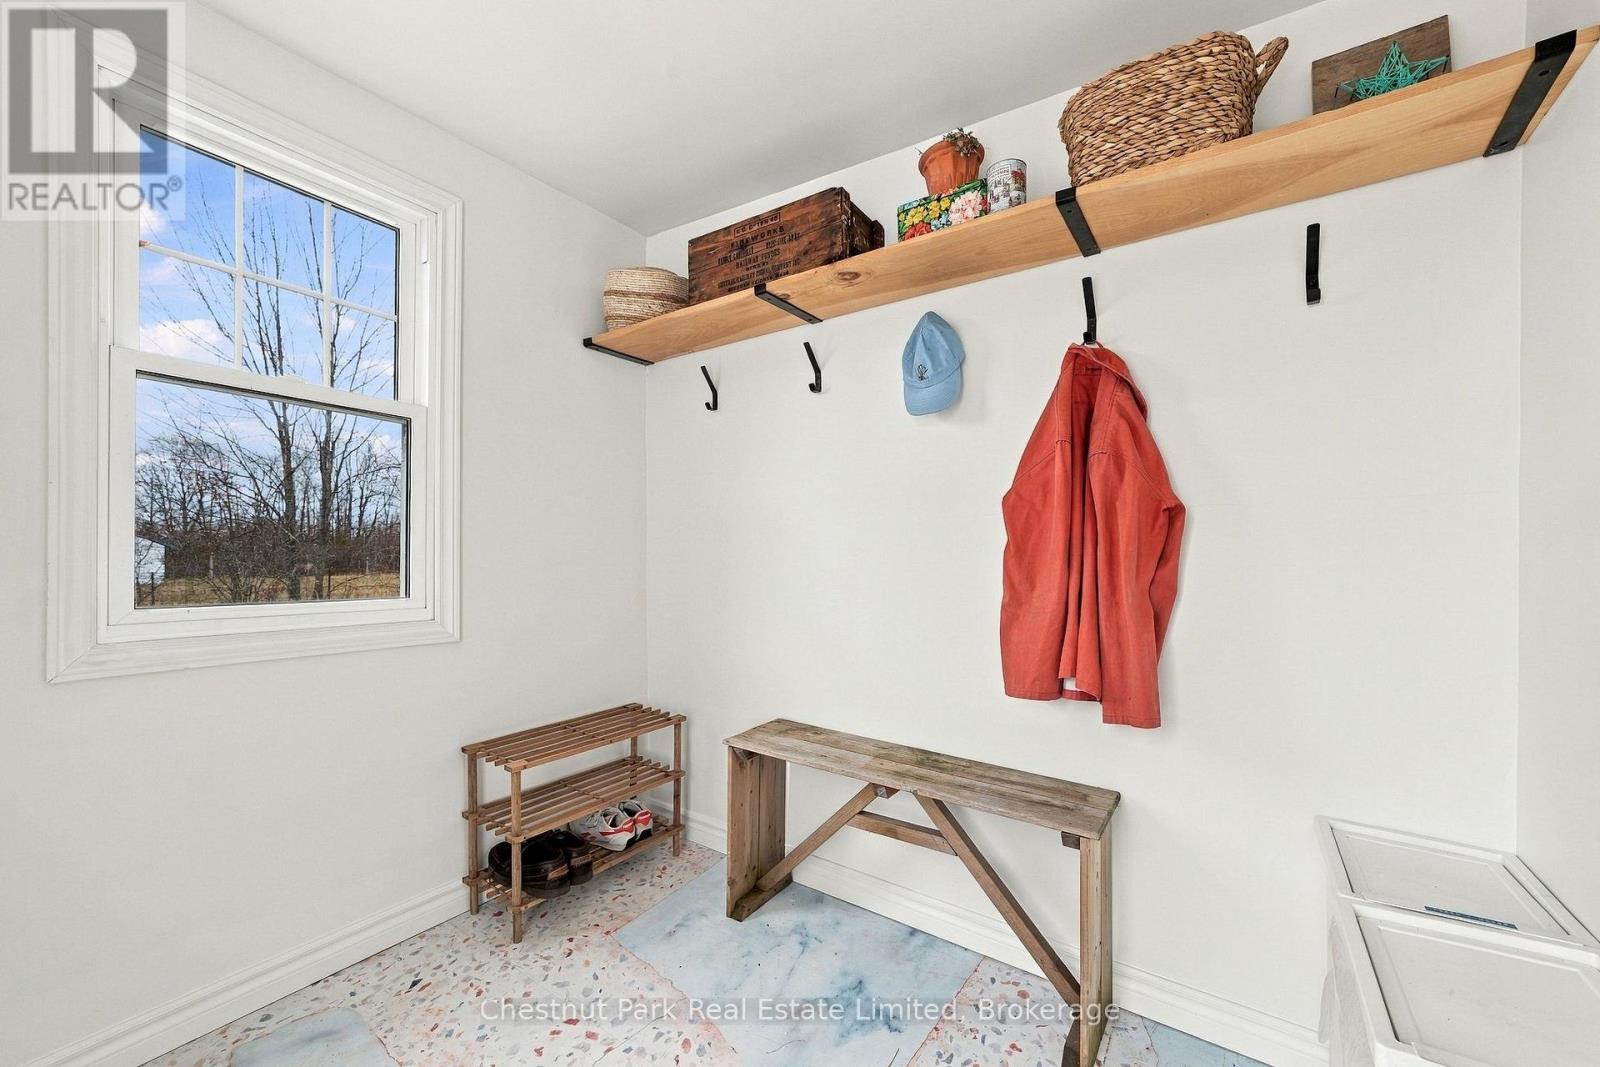
| Main Level | Mud Room | 2.24 m | 2.26 m | 2.24 m x 2.26 m |
Utilities
| Cable | Available |
| Electricity | Installed |
Salesperson
(613) 471-1708

43 Main Street
Picton, Ontario K0K 2T0
(613) 471-1708
(613) 471-1886
www.chestnutpark.com/communities/picton
Contact Us
Contact us for more information

The trademarks REALTOR®, REALTORS®, and the REALTOR® logo are controlled by The Canadian Real Estate Association (CREA) and identify real estate professionals who are members of CREA. The trademarks MLS®, Multiple Listing Service® and the associated logos are owned by The Canadian Real Estate Association (CREA) and identify the quality of services provided by real estate professionals who are members of CREA. The trademark DDF® is owned by The Canadian Real Estate Association (CREA) and identifies CREA's Data Distribution Facility (DDF®)
November 13 2026 09:29:55
Central Lakes Association of REALTORS®
Chestnut Park Real Estate Limited