 Karla Knows Quinte!



Call or Text
613 848 2252
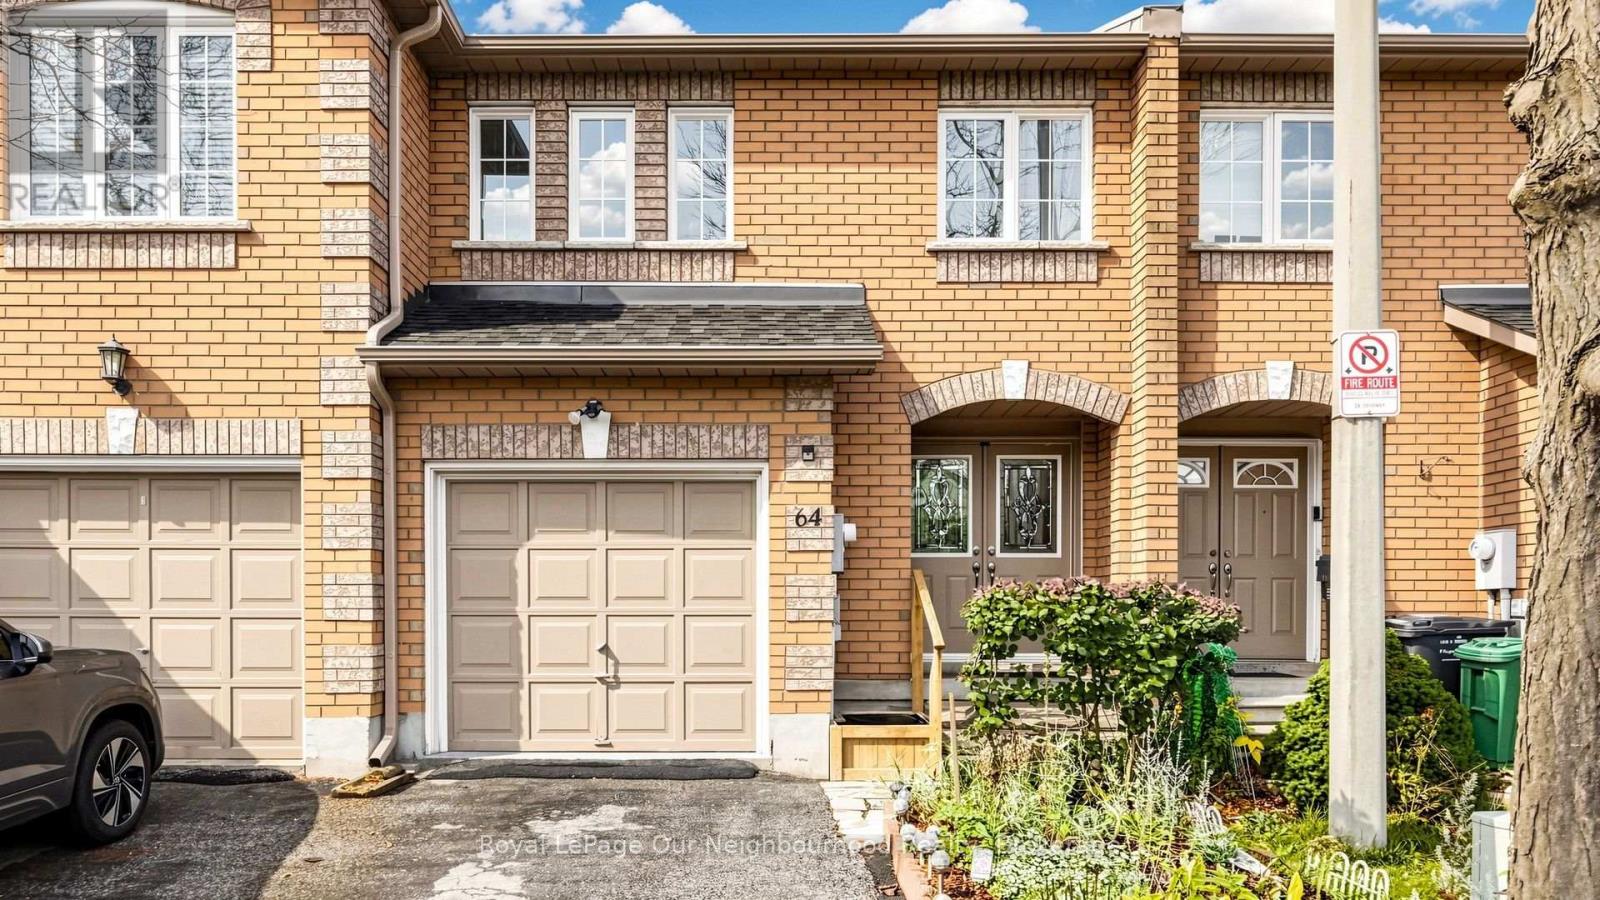
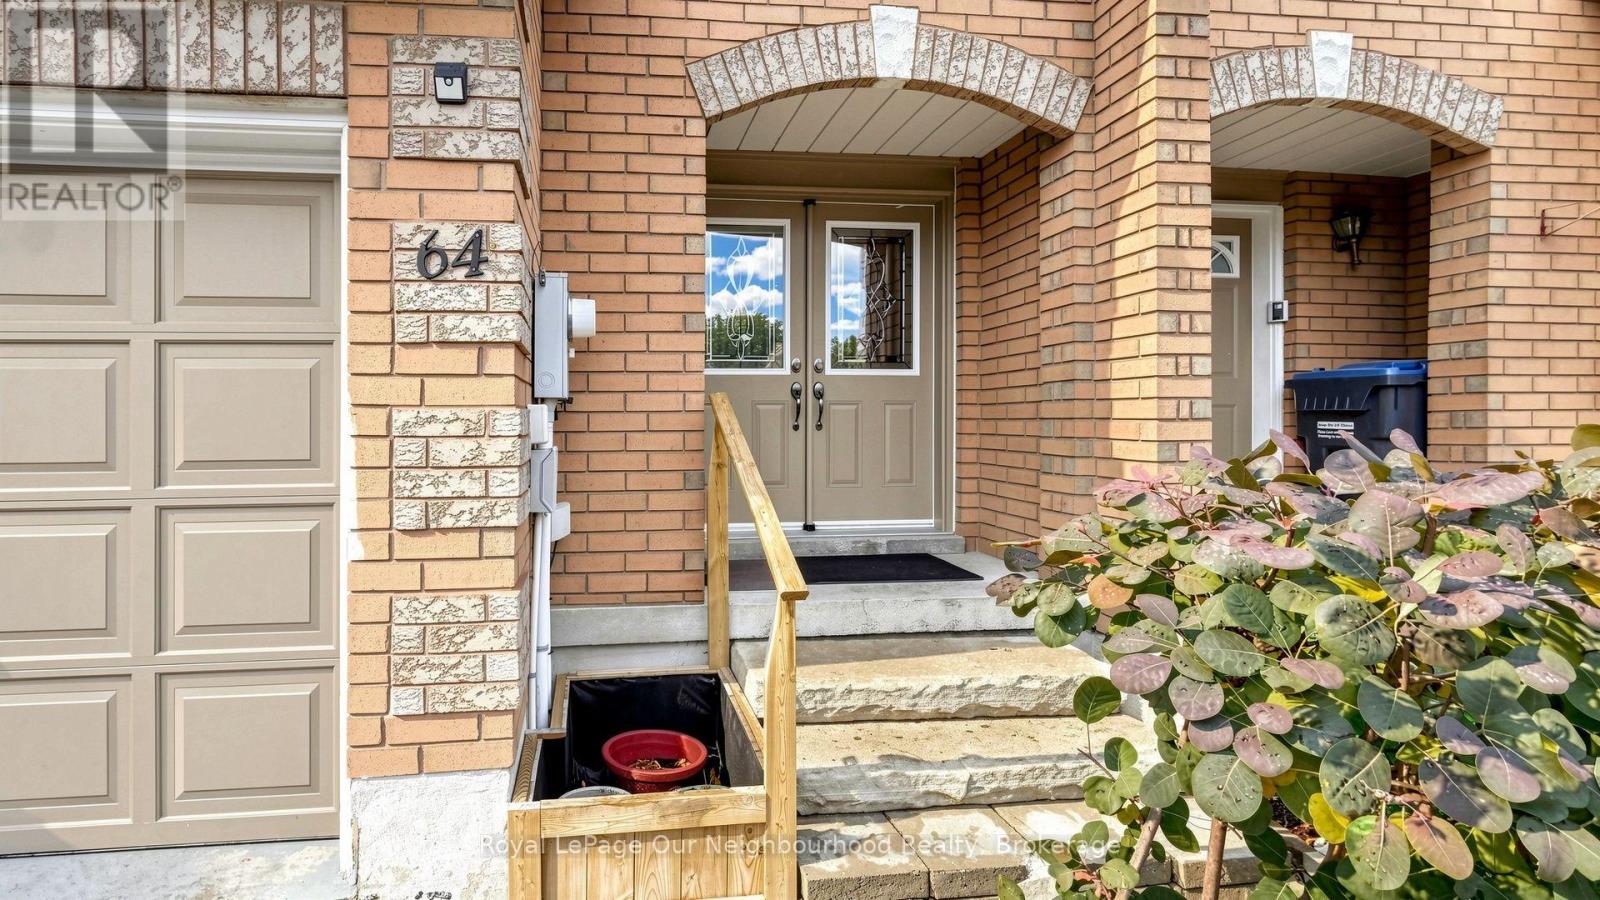
64 - 100 Brickyard Way Brampton, Ontario L6V 4L9

$639,900Maintenance, Common Area Maintenance, Parking, Insurance
$215 Monthly
Maintenance, Common Area Maintenance, Parking, Insurance
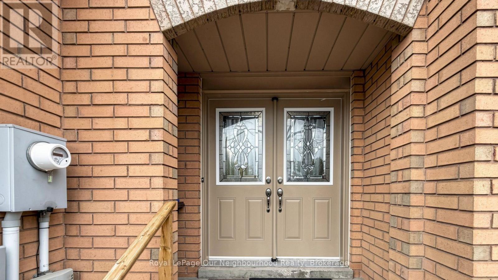
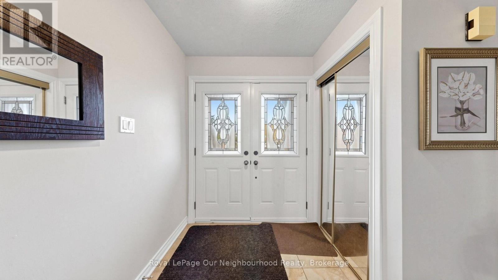
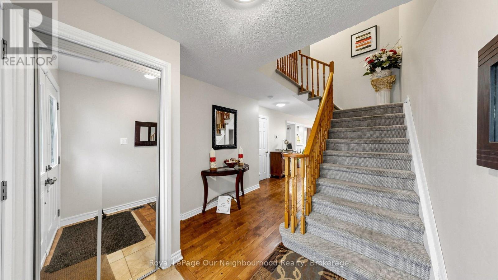
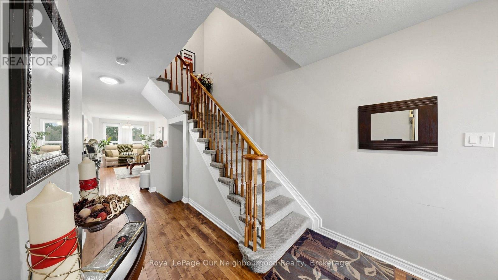
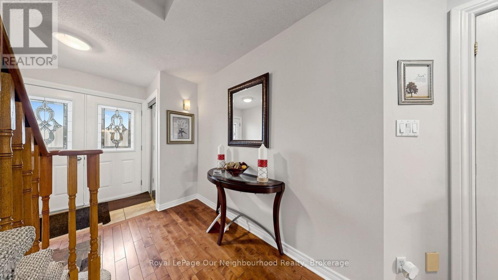
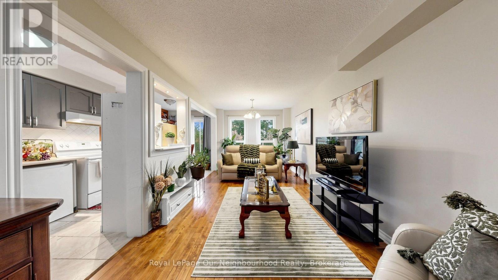
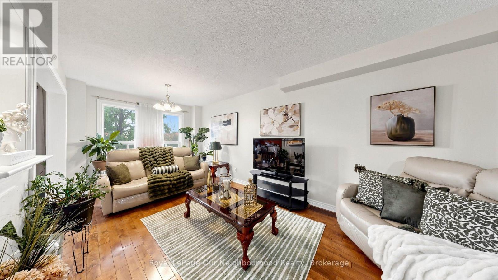
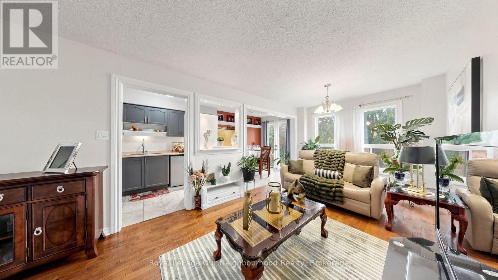
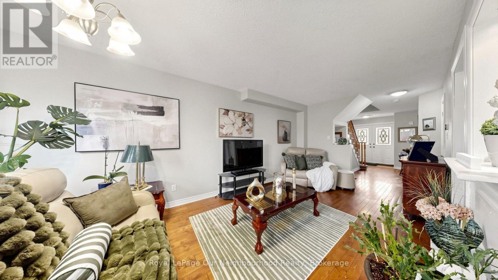
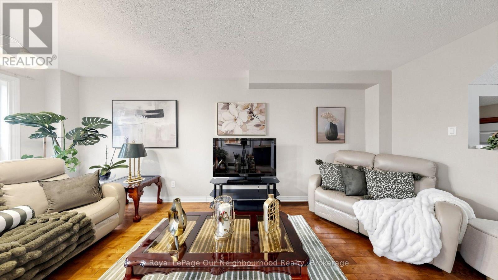
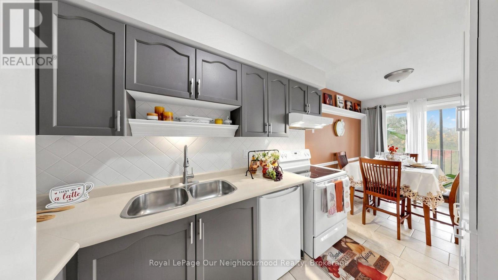
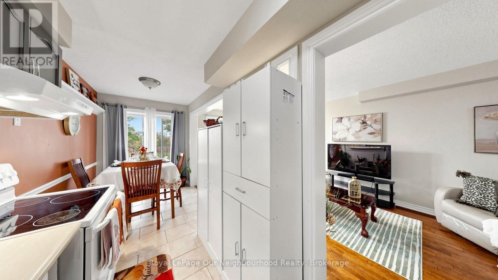
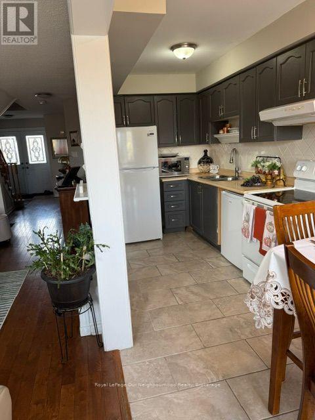
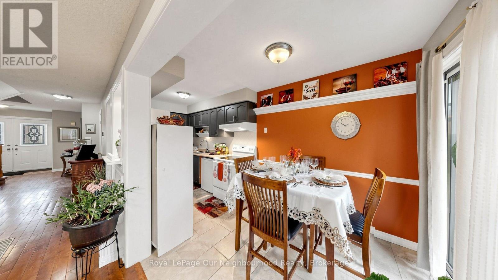
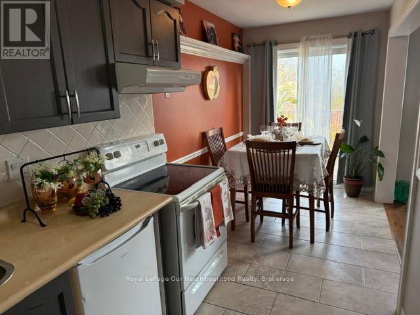
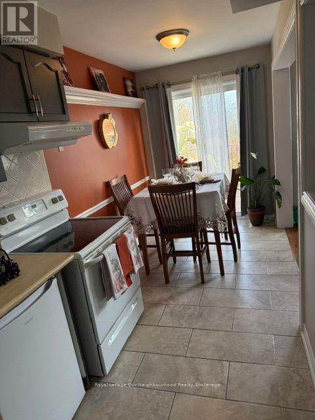
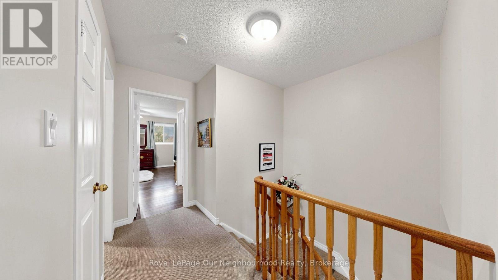
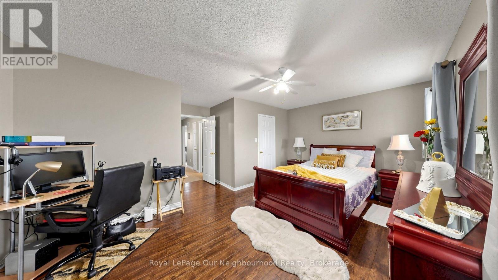
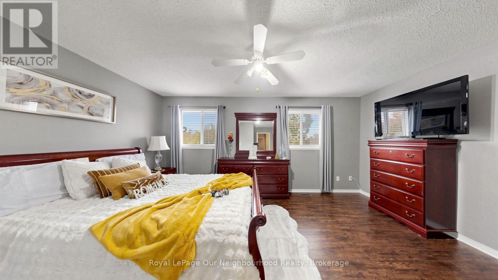
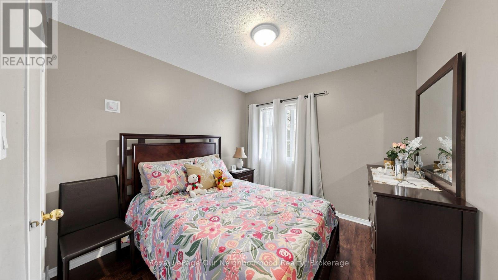
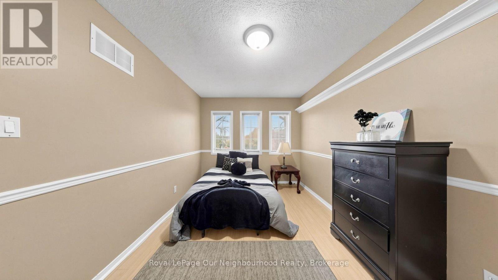
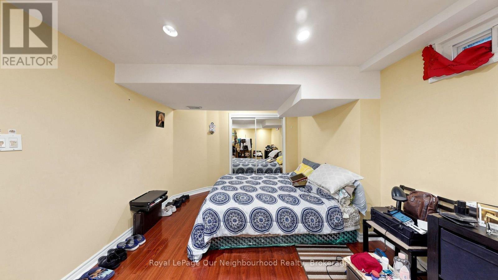
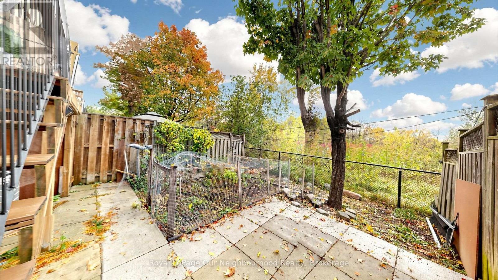
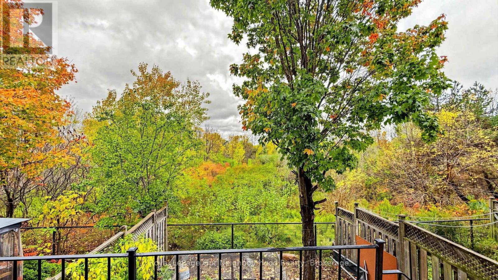
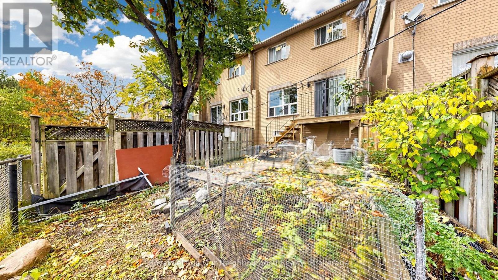
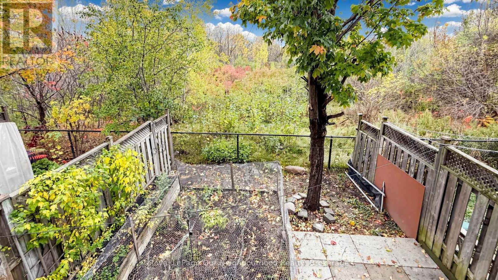
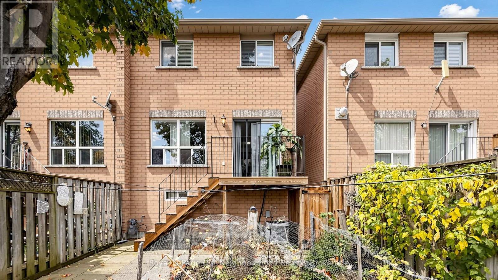
$215 MonthlyWelcome to This Spacious Town House in a quiet family Community, It has 4 bedrooms including one In the basement, En-suite bath, Two Walk in Closet, open-concept, breakfast nook, walks out to a brand new deck, green space out Back, wood flooring throughout the home, Basement professionally finished, with an apartment, This Home is close to all amenities, Minutes to Shopping, Public Transportation, (GO) 400 series HWY S, convenient access to backyard through garage. This Town House Has some good features and potentials, a must see you won't be disappointed!!! (id:47564)
Open House
This property has open houses!
2:00 pm
Ends at:4:00 pm
2:00 pm
Ends at:4:00 pm
Property Details
| MLS® Number | W14176072 |
| Property Type | Single Family |
| Community Name | Brampton North |
| Amenities Near By | Public Transit, Schools, Hospital, Place Of Worship |
| Community Features | Pets Allowed With Restrictions, Community Centre |
| Easement | Unknown |
| Equipment Type | Water Heater |
| Features | Ravine, In-law Suite |
| Parking Space Total | 2 |
| Rental Equipment Type | Water Heater |
| View Type | Unobstructed Water View |
| Water Front Name | Lake Ontario |
Building
| Bathroom Total | 4 |
| Bedrooms Above Ground | 3 |
| Bedrooms Below Ground | 1 |
| Bedrooms Total | 4 |
| Age | 16 To 30 Years |
| Appliances | Dryer, Stove, Washer, Window Coverings, Refrigerator |
| Basement Development | Finished |
| Basement Features | Apartment In Basement |
| Basement Type | N/a (finished), N/a |
| Cooling Type | Central Air Conditioning |
| Exterior Finish | Brick |
| Flooring Type | Hardwood, Laminate |
| Half Bath Total | 1 |
| Heating Fuel | Natural Gas |
| Heating Type | Forced Air |
| Stories Total | 2 |
| Size Interior | 1,400 - 1,599 Sqft |
| Type | Row / Townhouse |
Parking
| Attached Garage | |
| Garage |
Land
| Access Type | Public Road |
| Acreage | No |
| Land Amenities | Public Transit, Schools, Hospital, Place Of Worship |
Rooms
| Level | Type | Length | Width | Dimensions |
|---|---|---|---|---|
| Second Level | Primary Bedroom | 5.08 m | 3.73 m | 5.08 m x 3.73 m |
| Second Level | Bedroom 2 | 4.24 m | 2.84 m | 4.24 m x 2.84 m |
| Second Level | Bedroom 3 | 3.02 m | 2.84 m | 3.02 m x 2.84 m |
| Basement | Bedroom 4 | 3.1 m | 2.43 m | 3.1 m x 2.43 m |
| Basement | Bathroom | 1 m | 2 m | 1 m x 2 m |
| Main Level | Kitchen | 5.59 m | 1.96 m | 5.59 m x 1.96 m |
| Main Level | Living Room | 6.15 m | 2.92 m | 6.15 m x 2.92 m |
| Main Level | Dining Room | 6.15 m | 2.92 m | 6.15 m x 2.92 m |

250 Water Street Unit: 101
Whitby, Ontario L1N 0G5
(905) 723-5353
(905) 723-5357
www.onri.ca/
Contact Us
Contact us for more information

The trademarks REALTOR®, REALTORS®, and the REALTOR® logo are controlled by The Canadian Real Estate Association (CREA) and identify real estate professionals who are members of CREA. The trademarks MLS®, Multiple Listing Service® and the associated logos are owned by The Canadian Real Estate Association (CREA) and identify the quality of services provided by real estate professionals who are members of CREA. The trademark DDF® is owned by The Canadian Real Estate Association (CREA) and identifies CREA's Data Distribution Facility (DDF®)
November 12 2026 09:19:14
Central Lakes Association of REALTORS®
Royal LePage Our Neighbourhood Realty