 Karla Knows Quinte!

Call or Text
613 848 2252
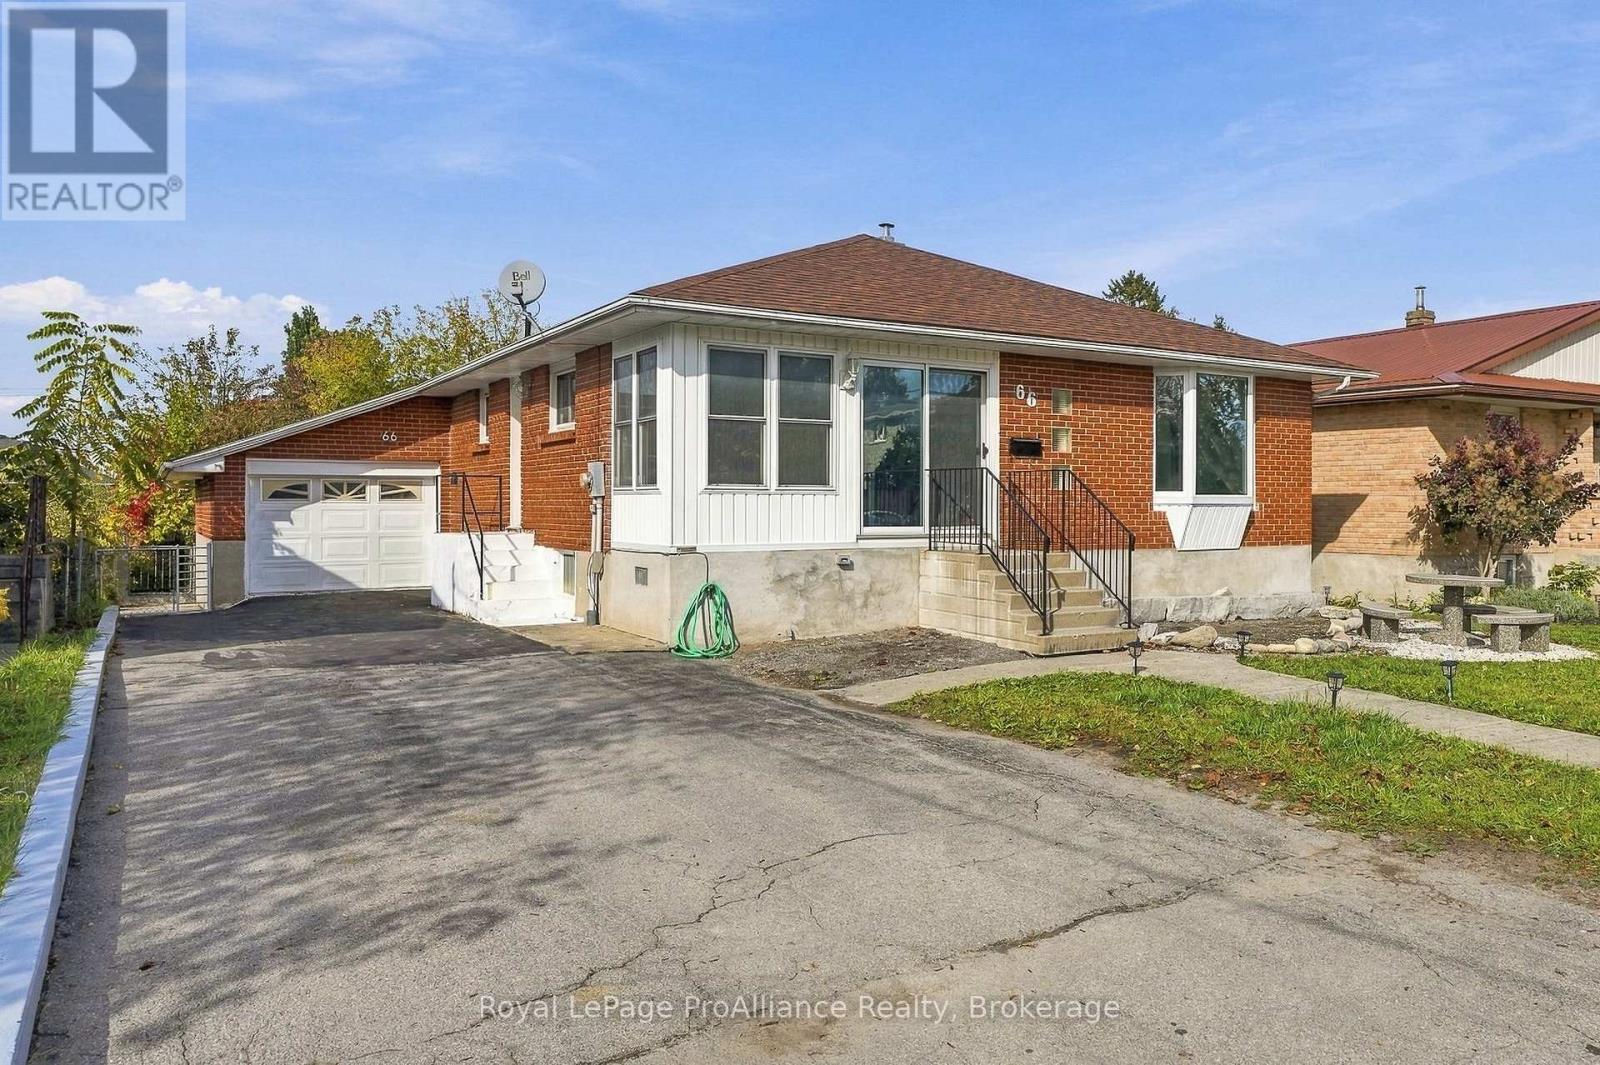
66 Tracey Street Belleville, Ontario K8P 2R8

$384,900
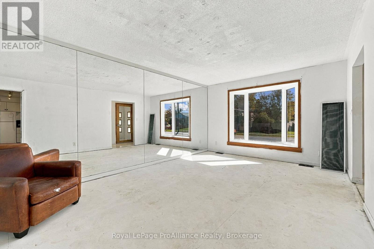
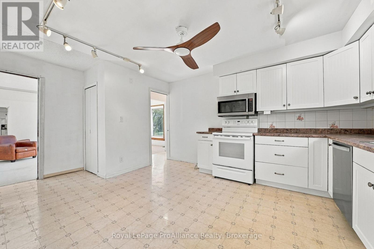
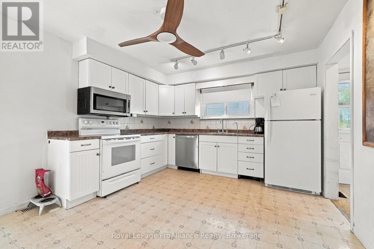
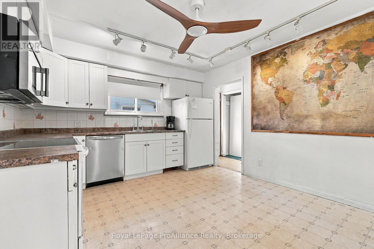
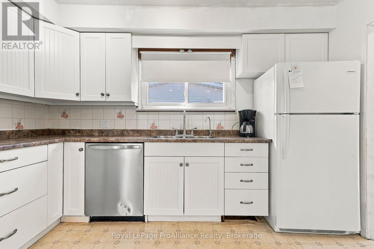
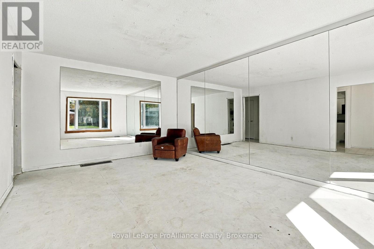
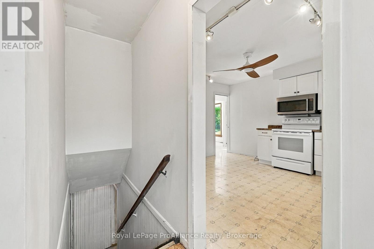
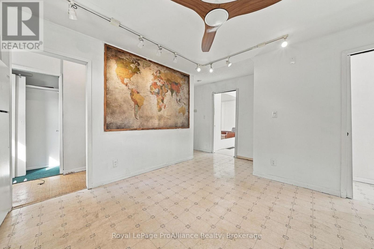
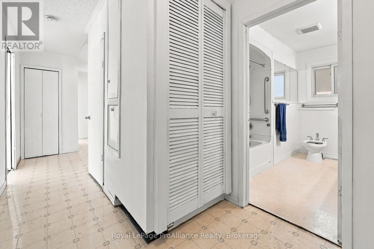
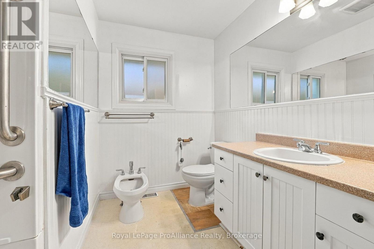
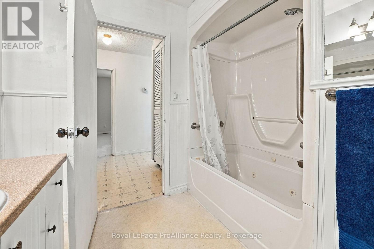
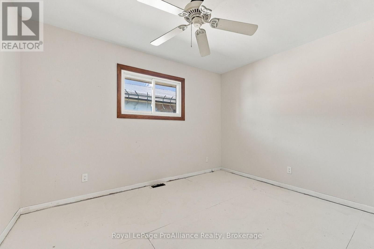
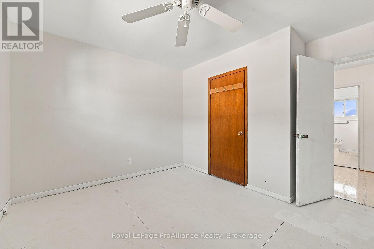
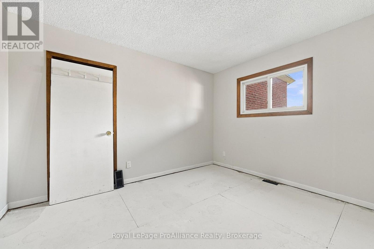
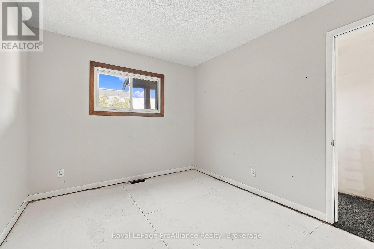
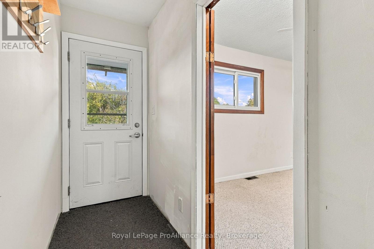
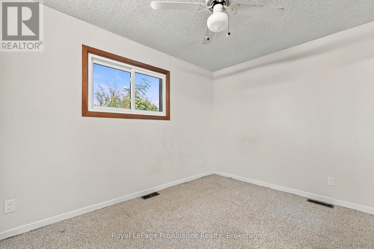
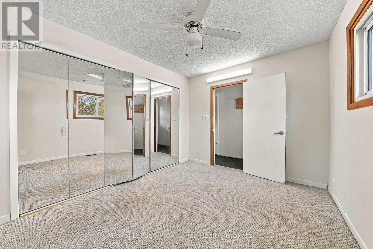
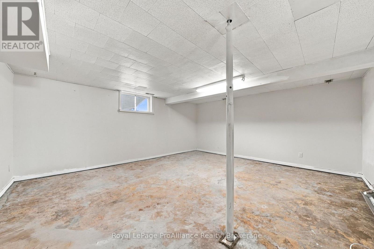
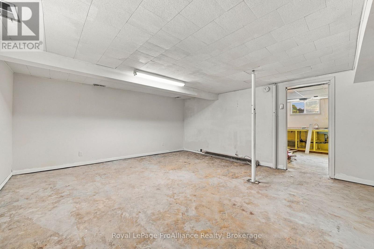
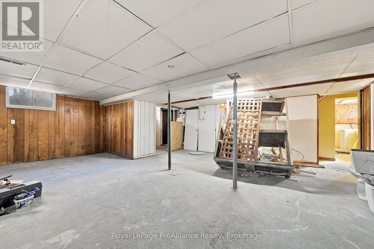
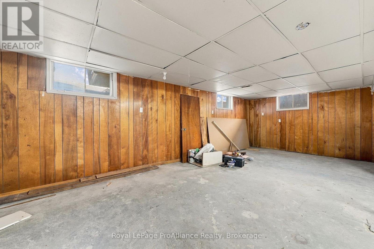
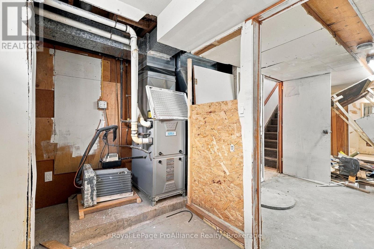
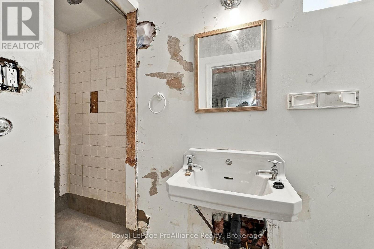
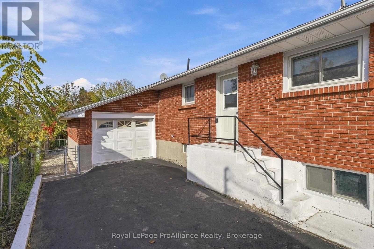
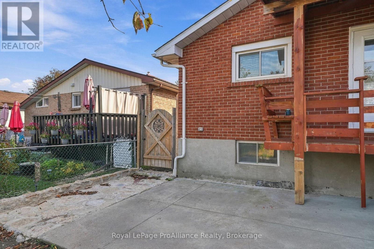
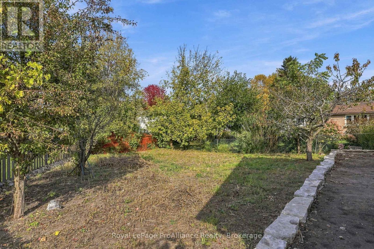
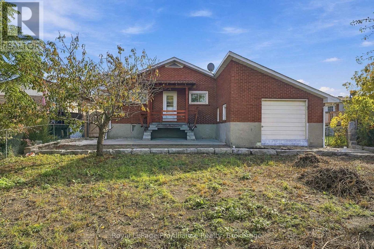
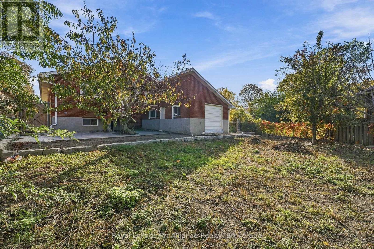
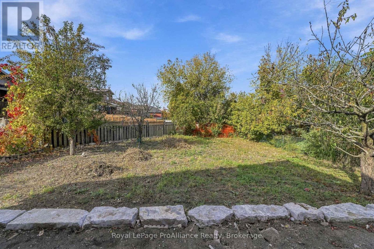
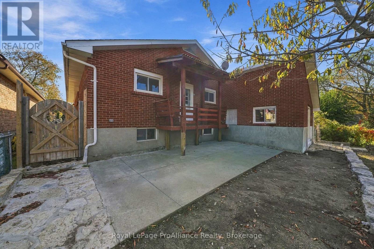
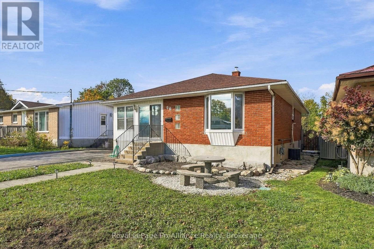
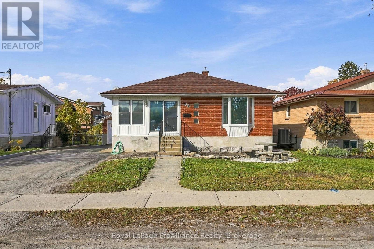
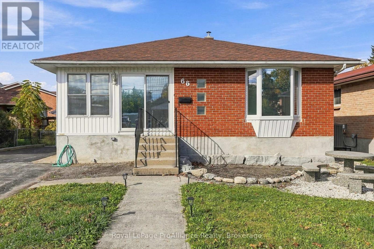
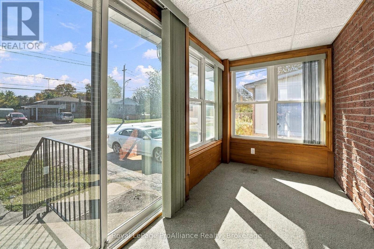
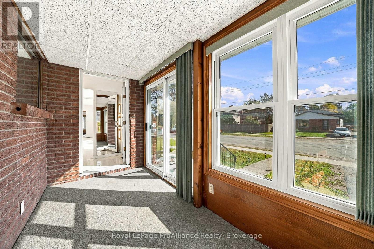
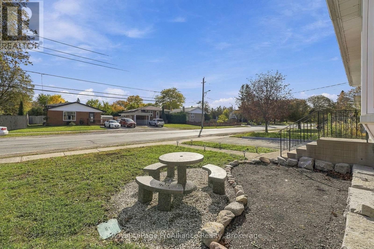
Opportunity knocks in Belleville's desirable west end! This three-bedroom bungalow offers a generous amount of main-floor space and plenty of potential for the buyer who isn't afraid to roll up their sleeves and make it their own. The main level features three bedrooms, a kitchen, living room, dining room and a front porch addition, providing a spacious and functional layout. Some freshening and painting have already been completed, but this home is ready for further updates, including flooring, renovations and some attention to the backyard. A full unfinished basement offers even more space and possibilities for future development. The property also includes a one-car garage with garage door opener, along with forced-air gas heating. This is not a turnkey home, and that's exactly where the opportunity lies. With its size and location on a great west-end street, there is plenty here to work with. Bring your ideas, your imagination and your plans, and transform this bungalow into something special. (id:47564)
Open House
This property has open houses!
1:00 pm
Ends at:2:30 pm
Property Details
| MLS® Number | X14087656 |
| Property Type | Single Family |
| Community Name | Belleville Ward |
| Equipment Type | Water Heater |
| Features | Level |
| Parking Space Total | 5 |
| Rental Equipment Type | Water Heater |
Building
| Bathroom Total | 2 |
| Bedrooms Above Ground | 3 |
| Bedrooms Total | 3 |
| Appliances | Garage Door Opener Remote(s), Garage Door Opener, Stove, Refrigerator |
| Architectural Style | Bungalow |
| Basement Type | Full |
| Construction Style Attachment | Detached |
| Cooling Type | Central Air Conditioning |
| Exterior Finish | Brick |
| Foundation Type | Block |
| Heating Fuel | Natural Gas |
| Heating Type | Forced Air |
| Stories Total | 1 |
| Size Interior | 1,100 - 1,500 Sqft |
| Type | House |
| Utility Water | Municipal Water |
Parking
| Attached Garage | |
| Garage |
Land
| Acreage | No |
| Sewer | Sanitary Sewer |
| Size Depth | 125 Ft |
| Size Frontage | 52 Ft |
| Size Irregular | 52 X 125 Ft |
| Size Total Text | 52 X 125 Ft |
| Zoning Description | R2 |
Rooms
| Level | Type | Length | Width | Dimensions |
|---|---|---|---|---|
| Basement | Bathroom | 3 m | 1.2 m | 3 m x 1.2 m |
| Basement | Cold Room | 1.63 m | 3.72 m | 1.63 m x 3.72 m |
| Basement | Recreational, Games Room | 6.25 m | 7.48 m | 6.25 m x 7.48 m |
| Basement | Laundry Room | 3.49 m | 3.92 m | 3.49 m x 3.92 m |
| Basement | Den | 5.28 m | 4.72 m | 5.28 m x 4.72 m |
| Basement | Utility Room | 0.9 m | 3.46 m | 0.9 m x 3.46 m |
| Main Level | Living Room | 5.46 m | 3.65 m | 5.46 m x 3.65 m |
| Main Level | Kitchen | 3.58 m | 5.21 m | 3.58 m x 5.21 m |
| Main Level | Primary Bedroom | 3.59 m | 3.65 m | 3.59 m x 3.65 m |
| Main Level | Bedroom 2 | 2.87 m | 3.55 m | 2.87 m x 3.55 m |
| Main Level | Bedroom 3 | 3.63 m | 2.85 m | 3.63 m x 2.85 m |
| Main Level | Bathroom | 2.53 m | 2.95 m | 2.53 m x 2.95 m |

Salesperson
(613) 966-6060
www.teamguernsey.com/
www.facebook.com/teamguernsey/
www.linkedin.com/in/patriciaguernsey

357 Front Street
Belleville, Ontario K8N 2Z9
(613) 966-6060
(613) 966-2904
www.discoverroyallepage.ca/
Contact Us
Contact us for more information

The trademarks REALTOR®, REALTORS®, and the REALTOR® logo are controlled by The Canadian Real Estate Association (CREA) and identify real estate professionals who are members of CREA. The trademarks MLS®, Multiple Listing Service® and the associated logos are owned by The Canadian Real Estate Association (CREA) and identify the quality of services provided by real estate professionals who are members of CREA. The trademark DDF® is owned by The Canadian Real Estate Association (CREA) and identifies CREA's Data Distribution Facility (DDF®)
October 16 2026 07:50:11
Central Lakes Association of REALTORS®
Royal LePage Proalliance Realty