 Karla Knows Quinte!

Call or Text
613 848 2252
72 Cadillac Avenue S Oshawa, Ontario L1H 5Z2
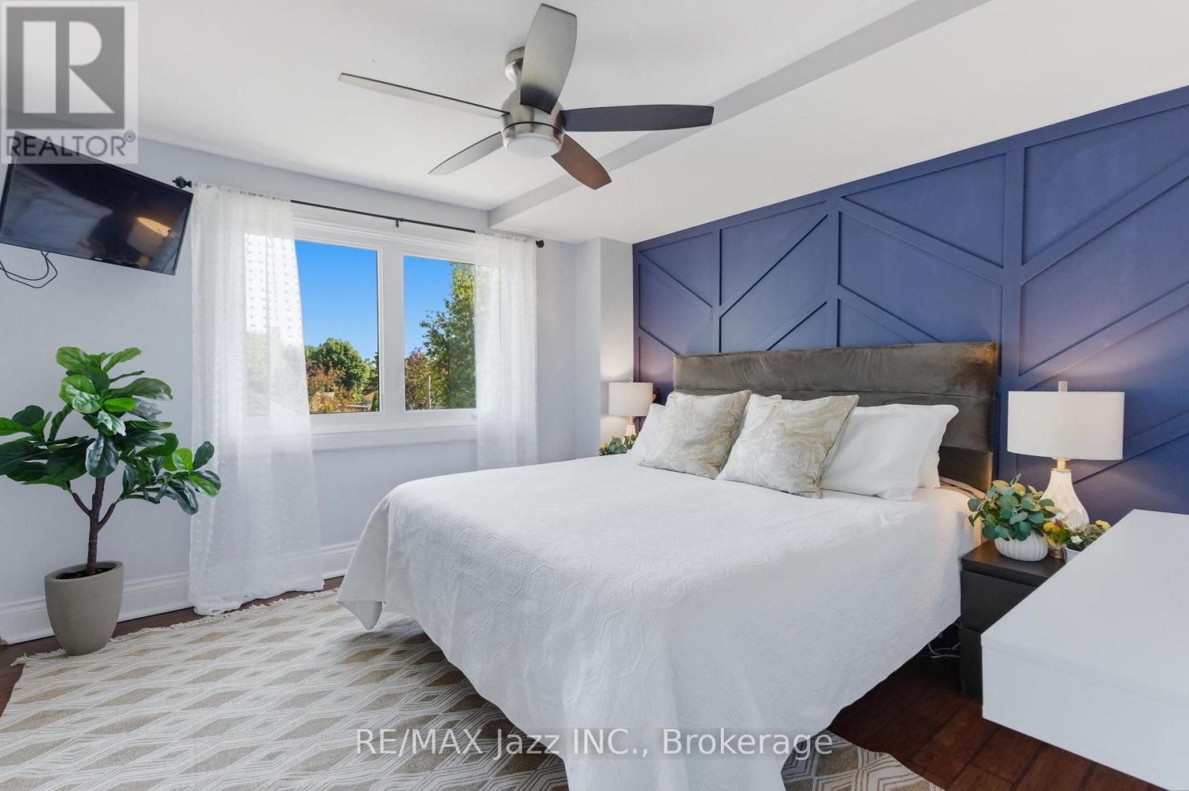
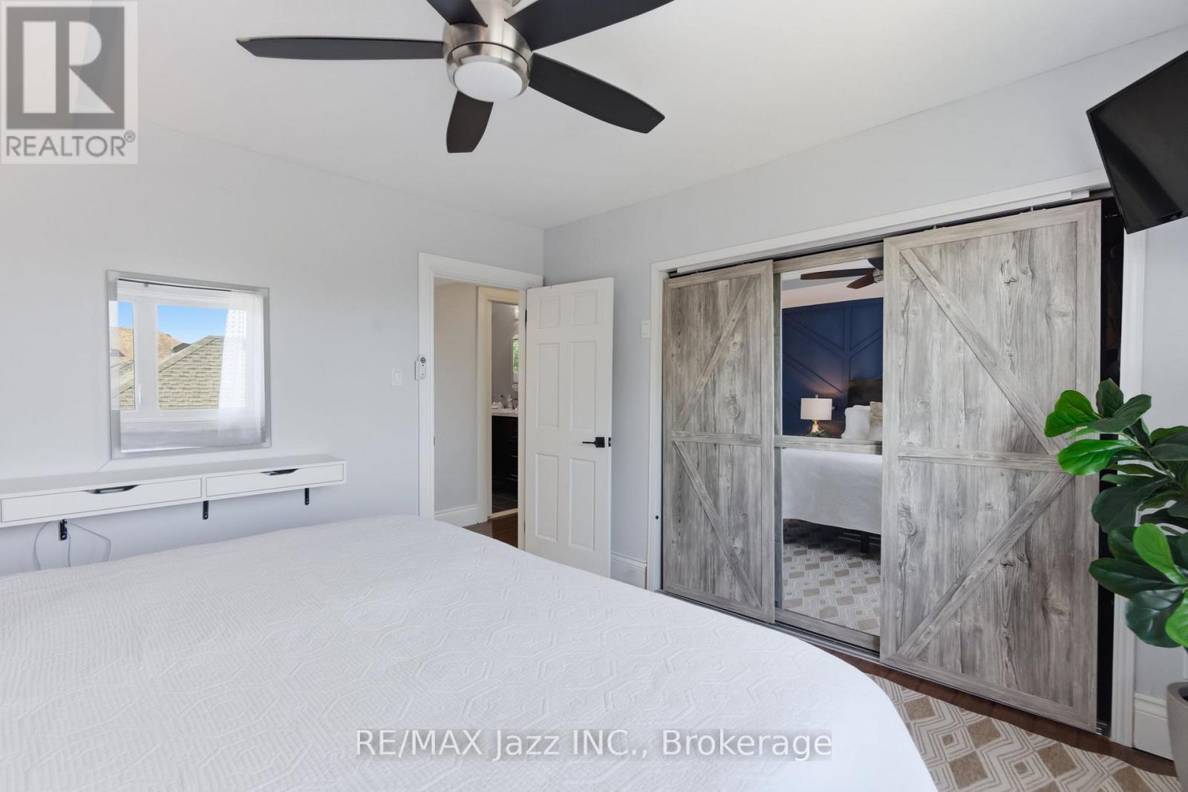
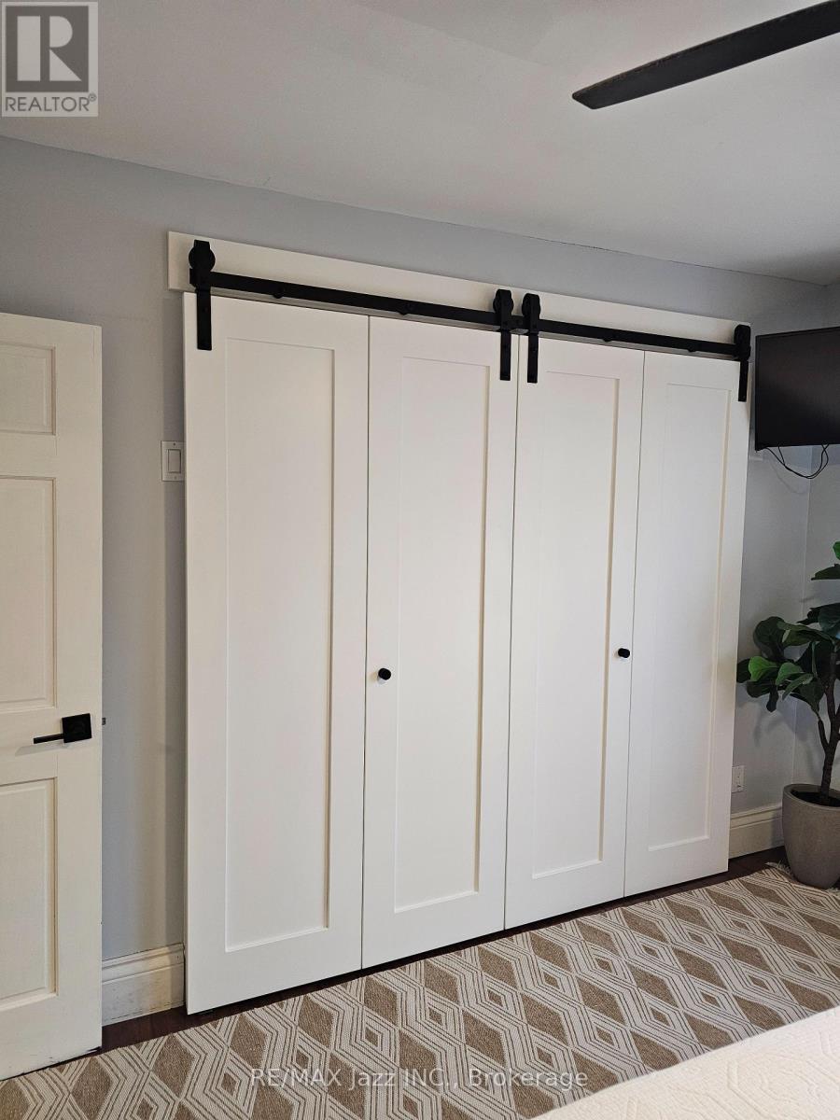
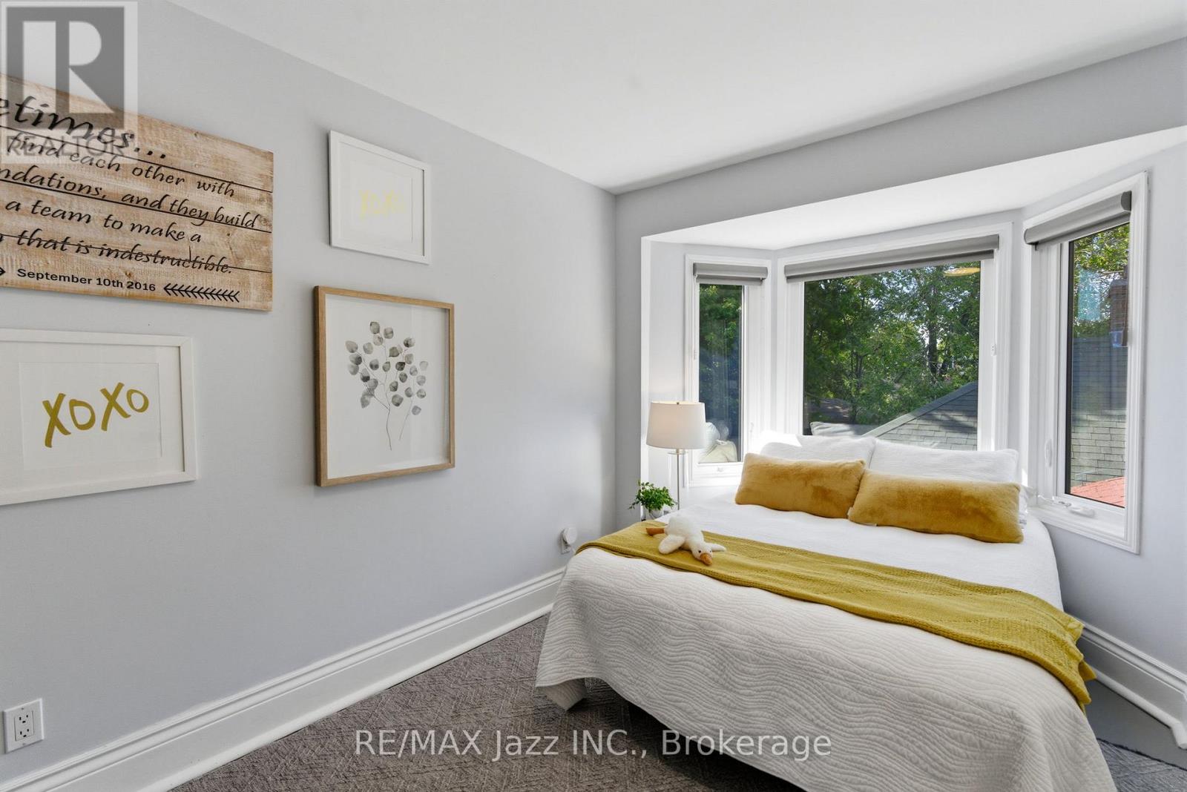

$719,900
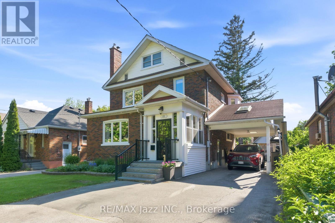
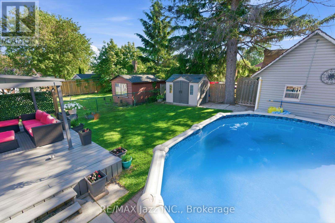
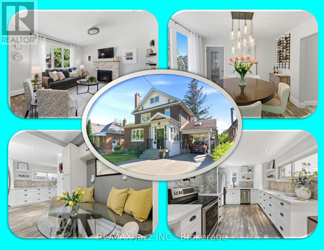
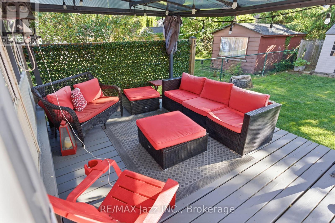
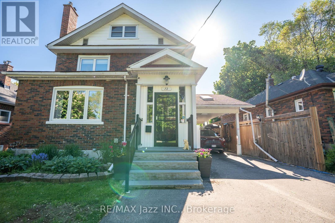
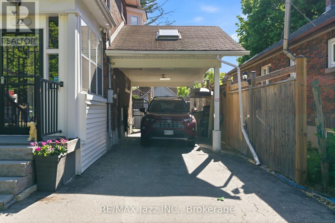
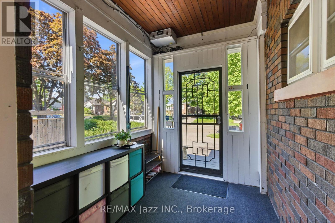
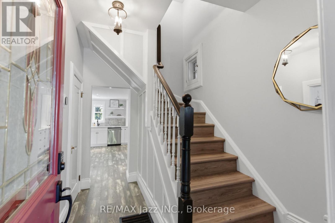
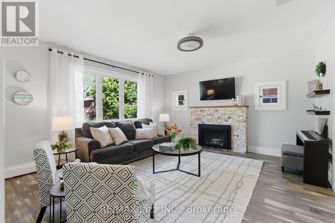
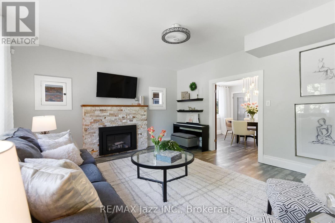
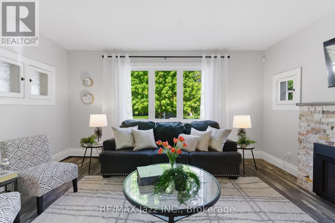
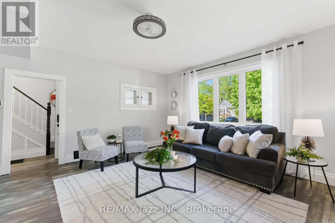
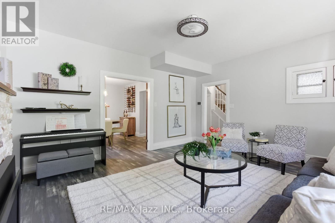
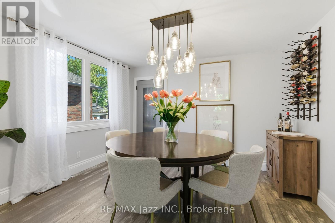
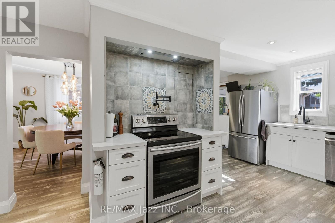
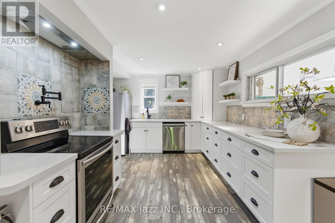
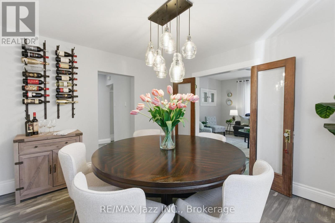
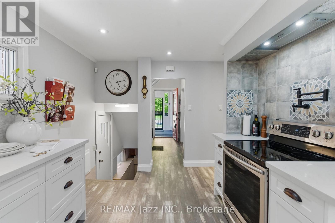
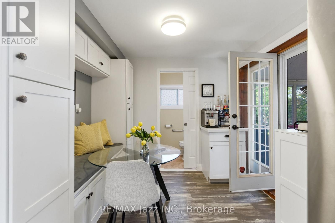
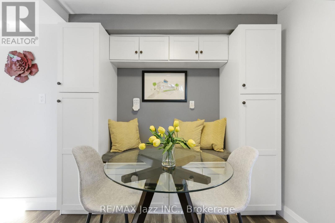
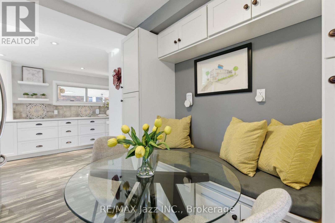
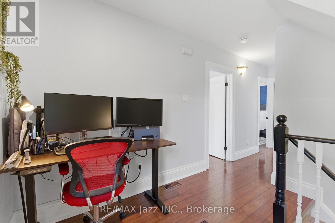
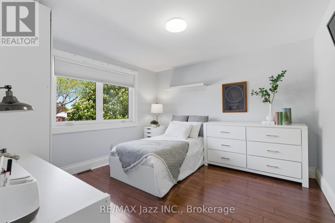
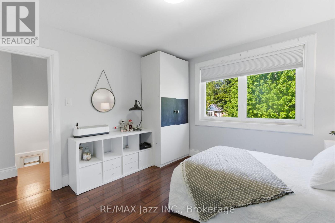
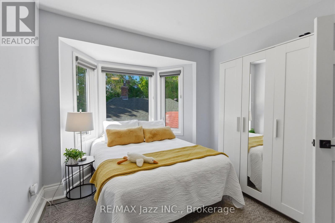
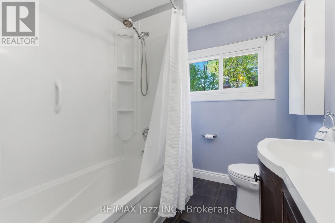
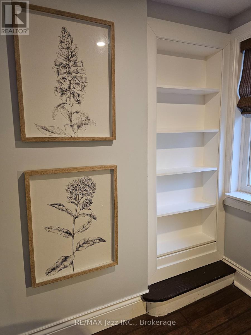
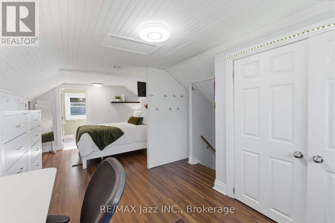
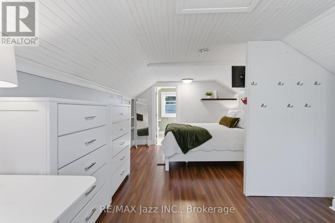
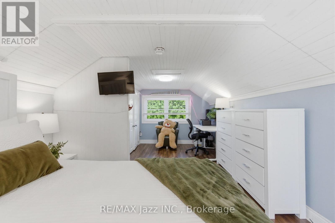
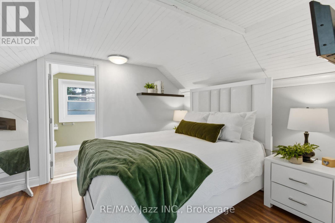
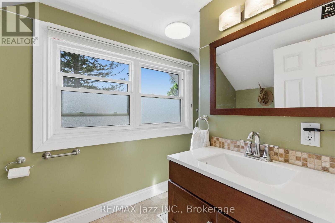
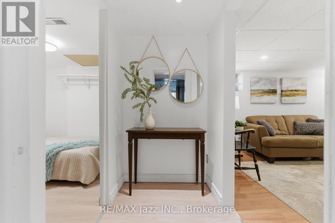
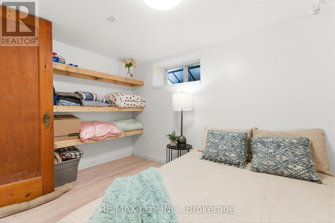
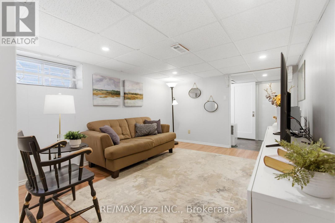
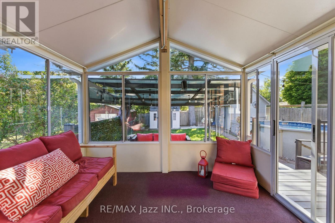
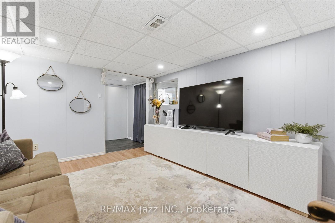
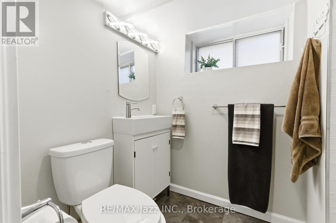
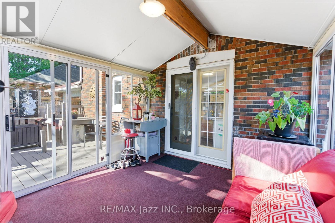
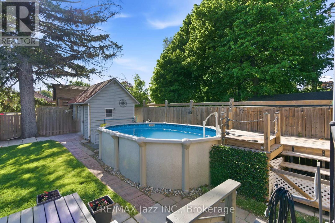
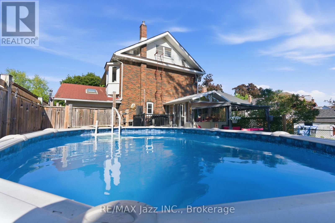
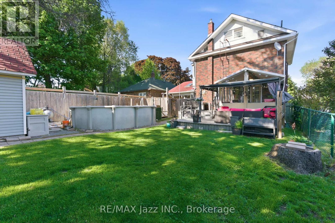
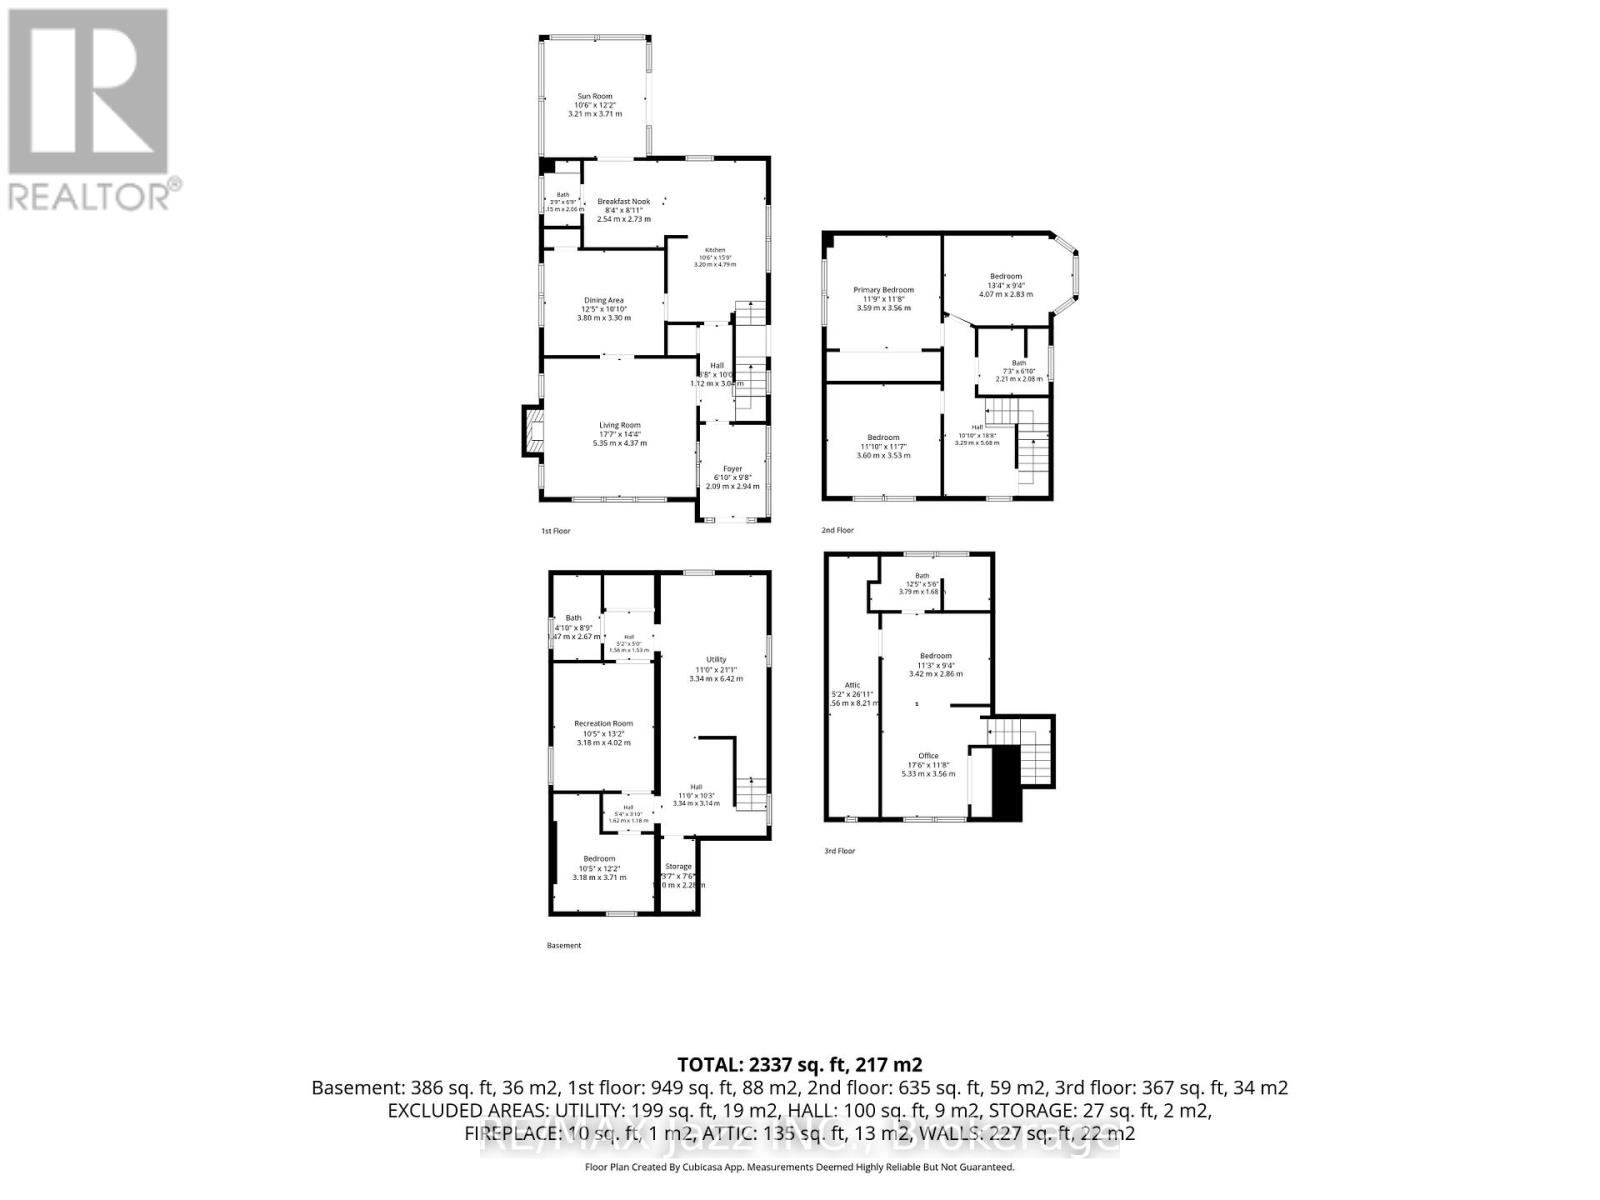
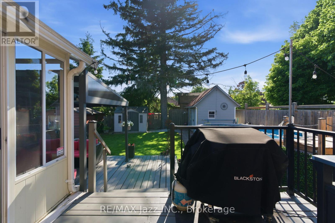
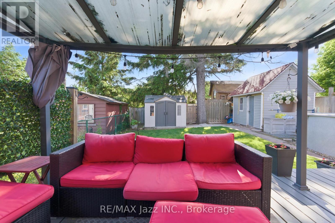
Wow!!! Incredible Value!!Huge 2.5 - Storey , 4+1 br/ 4 bath all brick home in Sought After Neighbourhood*This One-Of-Kind home offers the best of both worlds - All of the Character from a 1927 home and completely updated thru-out to today's Modern Standards!!** You will Love The Renovated Eat-In Kitchen, *Sunroom O/Looking Deck & Private Yard, *Huge Loft Retreat W/3Pc Ensuite, * Great lifestyle, enjoy backyard with a above ground pool.2 garden sheds, above ground swimming pool , sunroom and more *** The kind of house that fits a big life - and still has room to grow into. A bright and updated kitchen with a breakfast area and pot lights keeps things functional from morning coffee to late-night snacks. The dining room features a proper pantry - somewhere to keep everything organized. The living room centres around a fireplace that brings warmth and character to the space. There's also a convenient powder room and a walkout to the sunroom, turning three seasons into extra living space you'll actually use. The second floor offers three bedrooms, a 4-piece bath, and a convenient office nook - comfortable, practical. The upper level adds a whole extra dimension to the home. Separate from the main sleeping quarters, with its own 3-piece ensuite, it's the kind of bonus space families quickly find themselves using every day. The finished basement adds even more flexibility. A fifth bedroom, rec. room or office, 3-piece bath, laundry area, and storage space provide options for whatever your family's next chapter requires. Then there's the backyard. A pool for summer days. A deck for entertaining. A sunroom that extends the season. Two sheds for storage. A carport plus a private driveway with parking for 4 vehicles, so there's always room for family and friends. A layout that makes sense. Come see it in person - it shows even better than it reads. Built in 1927 as per mpac, but updated wiring ( 200 amp), hvac, finishes etc to today 's standrards! (id:47564)
Property Details
| MLS® Number | E13702698 |
| Property Type | Single Family |
| Neigbourhood | Central |
| Community Name | Central |
| Equipment Type | Water Heater |
| Parking Space Total | 4 |
| Pool Type | Above Ground Pool |
| Rental Equipment Type | Water Heater |
Building
| Bathroom Total | 4 |
| Bedrooms Above Ground | 4 |
| Bedrooms Below Ground | 1 |
| Bedrooms Total | 5 |
| Appliances | Blinds, Dishwasher, Dryer, Stove, Washer, Refrigerator |
| Basement Development | Finished |
| Basement Type | N/a (finished) |
| Construction Style Attachment | Detached |
| Cooling Type | Central Air Conditioning |
| Exterior Finish | Brick |
| Fireplace Present | Yes |
| Flooring Type | Laminate, Carpeted |
| Foundation Type | Block |
| Half Bath Total | 1 |
| Heating Fuel | Natural Gas |
| Heating Type | Forced Air, Heat Pump |
| Stories Total | 3 |
| Size Interior | 1,500 - 2,000 Sqft |
| Type | House |
| Utility Water | Municipal Water |
Parking
| Carport | |
| No Garage |
Land
| Acreage | No |
| Sewer | Sanitary Sewer |
| Size Depth | 122 Ft ,6 In |
| Size Frontage | 40 Ft |
| Size Irregular | 40 X 122.5 Ft |
| Size Total Text | 40 X 122.5 Ft |
Rooms
| Level | Type | Length | Width | Dimensions |
|---|---|---|---|---|
| Second Level | Primary Bedroom | 3.54 m | 3.6 m | 3.54 m x 3.6 m |
| Second Level | Bedroom 2 | 3.59 m | 3.6 m | 3.59 m x 3.6 m |
| Second Level | Bedroom 3 | 4.08 m | 2.84 m | 4.08 m x 2.84 m |
| Basement | Recreational, Games Room | 4 m | 3.25 m | 4 m x 3.25 m |
| Basement | Bedroom 5 | 3.02 m | 2.3 m | 3.02 m x 2.3 m |
| Main Level | Living Room | 4.75 m | 4.35 m | 4.75 m x 4.35 m |
| Main Level | Dining Room | 3.29 m | 3.6 m | 3.29 m x 3.6 m |
| Main Level | Kitchen | 4.8 m | 3.45 m | 4.8 m x 3.45 m |
| Main Level | Eating Area | 2.5 m | 2.7 m | 2.5 m x 2.7 m |
| Main Level | Sunroom | 3.53 m | 3.05 m | 3.53 m x 3.05 m |
| Upper Level | Bedroom 4 | 6.4 m | 2.45 m | 6.4 m x 2.45 m |
https://www.realtor.ca/real-estate/30186168/72-cadillac-avenue-s-oshawa-central-central

21 Drew Street
Oshawa, Ontario L1H 4Z7
(905) 728-1600
(905) 436-1745
www.remaxjazz.com/
Contact Us
Contact us for more information

The trademarks REALTOR®, REALTORS®, and the REALTOR® logo are controlled by The Canadian Real Estate Association (CREA) and identify real estate professionals who are members of CREA. The trademarks MLS®, Multiple Listing Service® and the associated logos are owned by The Canadian Real Estate Association (CREA) and identify the quality of services provided by real estate professionals who are members of CREA. The trademark DDF® is owned by The Canadian Real Estate Association (CREA) and identifies CREA's Data Distribution Facility (DDF®)
August 31 2026 04:18:54
Central Lakes Association of REALTORS®
RE/MAX Jazz Inc.