 Karla Knows Quinte!

Call or Text
613 848 2252
74 Sienna Avenue Belleville, Ontario K8P 0E4

$799,900
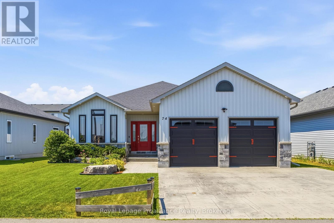
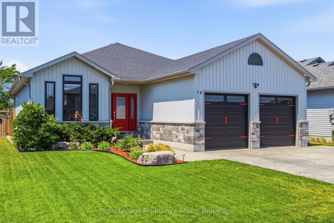
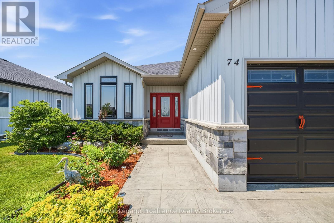
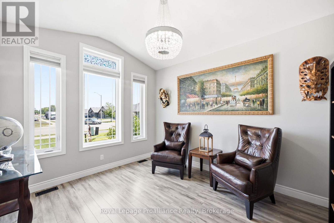
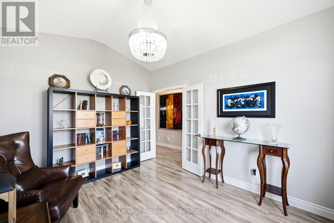
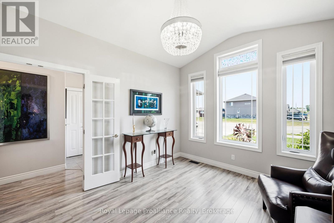
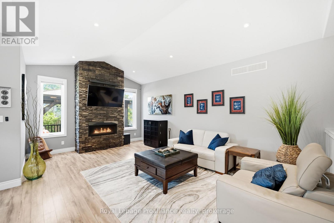
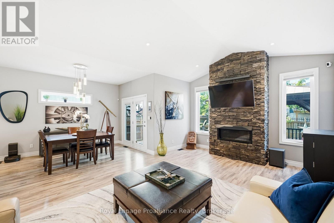
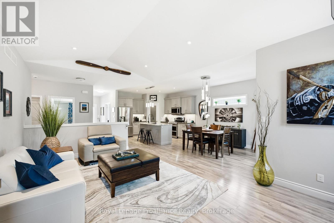
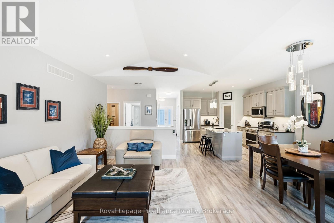
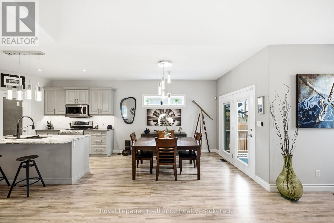
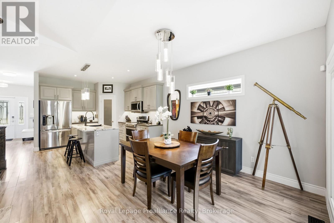
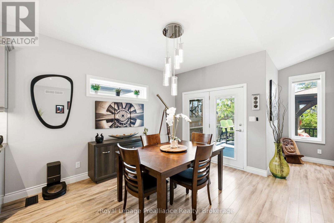
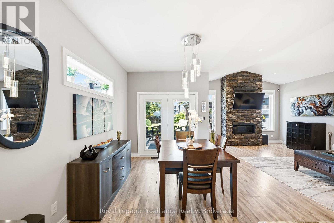
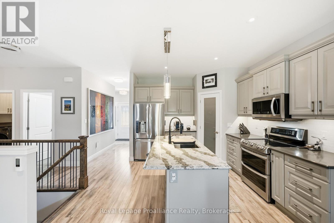
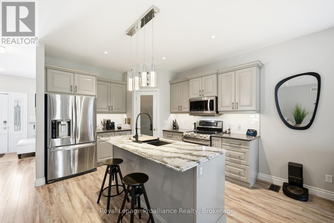
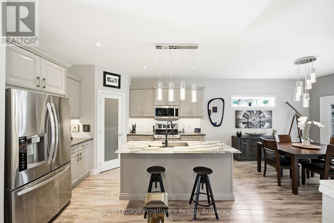
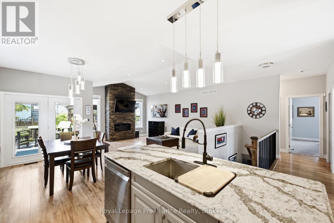
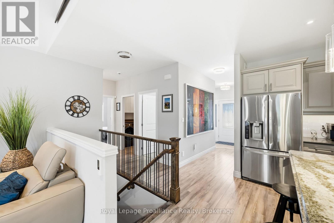
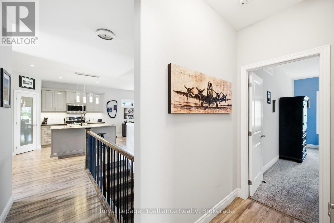
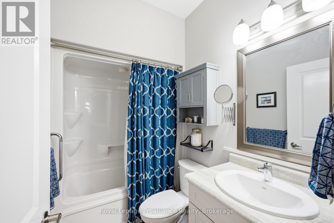
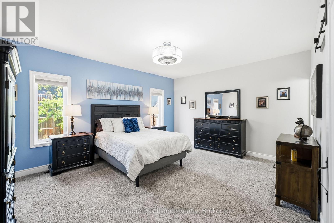
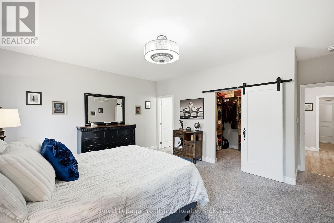
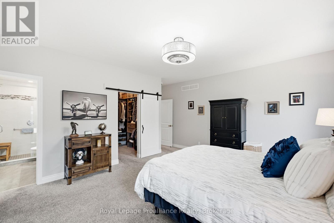
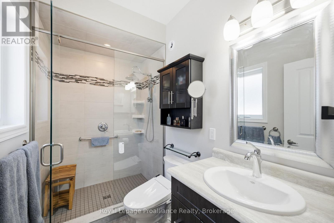
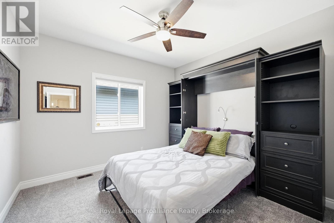
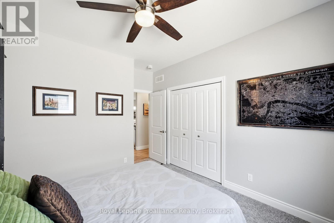
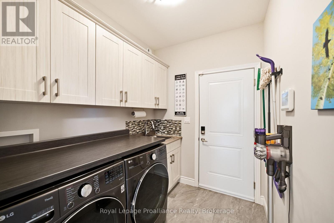
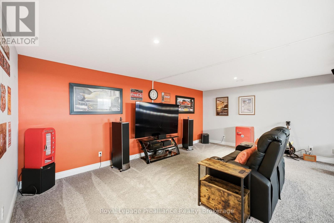
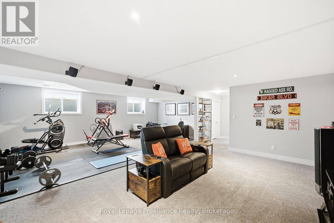
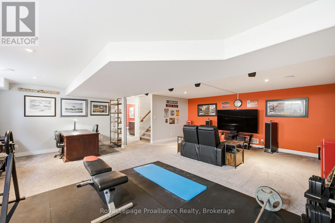
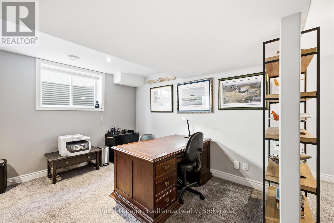
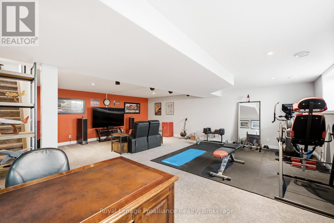
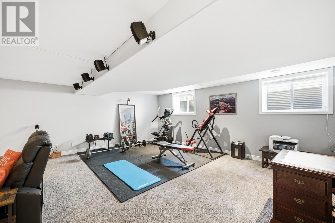
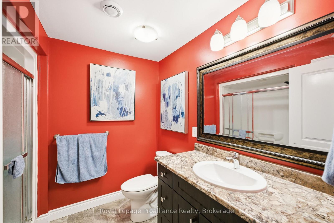
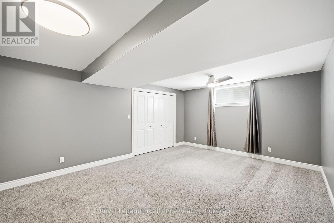
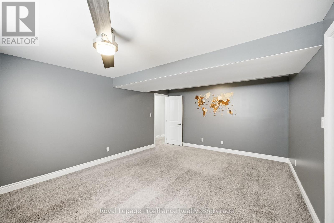
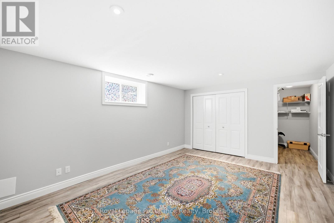
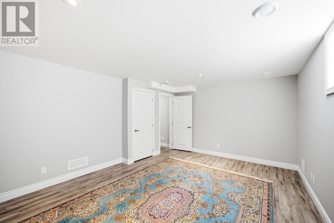
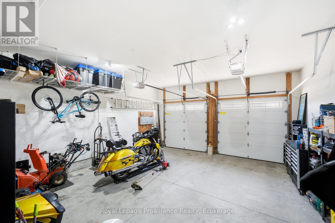
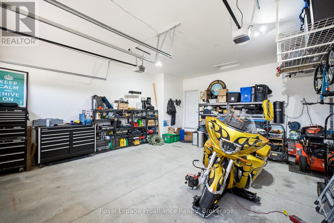
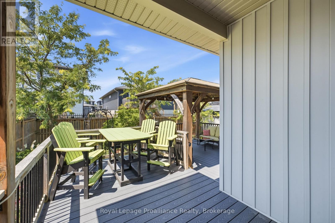
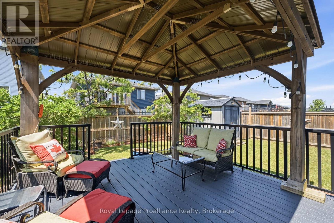
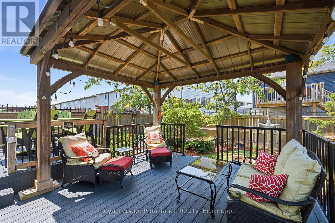
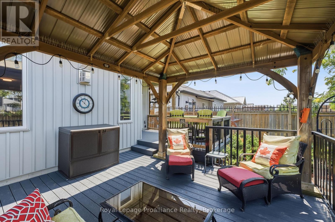
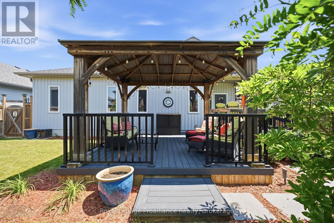
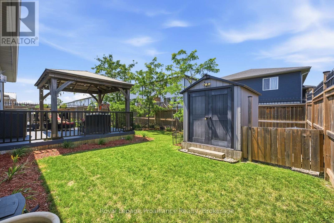
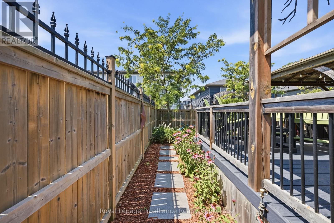
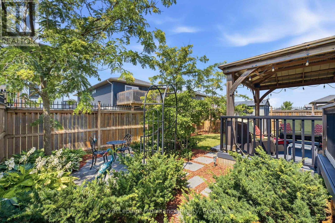
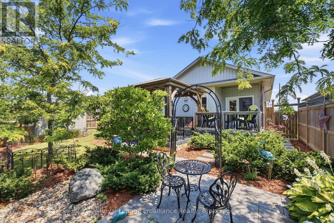
Over 1,500 square feet on the main level alone, this home immediately impresses with its nine-foot ceilings and an open concept layout. The heart of the home centers around a kitchen featuring an island, quartz countertops, a generous pantry, under valence lighting, tile backsplash & crown moulding on the cabient doors. The main floor laundry room optimizes household convenience with cabinets while the primary suite serves as a quiet retreat complete with a private ensuite bath with tile shower and large walk-in closet. A second above-grade bedroom and a versatile office space, which easily transitions into a formal dining room or a third main-floor bedroom depending on your lifestyle. The spacious living room anchors around the steady warmth of a natural gas fireplace with a large vaulted ceiling, creating an inviting focal point for the entire main floor. The finished basement offers two incredibly large bedrooms, one with a walk in closet, that provide excellent privacy for guests & teenagers. Plus, the third full washroom and oversized rec room that could easily accommodate a huge sectional and pool table. Outside, the fully fenced backyard features a partially covered, highly durable deck, PLUS a large gazebo, offering a sheltered space to enjoy the outdoors regardless of the weather. For those who appreciate a large immaculate garage this one is also fully insulated & drywalled. From the versatile floor plan to the many upgrades, every element of this home is designed to support comfortable, modern living. Located about ten minutes to CFB Trenton and less than that to downtown Belleville, the 401,Loyalist College and Prince Edward County. Make this one a must see! (id:47564)
Property Details
| MLS® Number | X13566770 |
| Property Type | Single Family |
| Community Name | Belleville Ward |
| Amenities Near By | Golf Nearby, Hospital, Marina, Public Transit |
| Community Features | School Bus |
| Equipment Type | Water Heater - Tankless, Water Heater |
| Features | Conservation/green Belt, Gazebo, Sump Pump |
| Parking Space Total | 6 |
| Rental Equipment Type | Water Heater - Tankless, Water Heater |
| Structure | Deck, Shed |
Building
| Bathroom Total | 3 |
| Bedrooms Above Ground | 2 |
| Bedrooms Below Ground | 2 |
| Bedrooms Total | 4 |
| Age | 6 To 15 Years |
| Amenities | Fireplace(s) |
| Appliances | Barbeque, Garage Door Opener Remote(s), Water Heater - Tankless, Water Heater, Water Meter, Dishwasher, Garage Door Opener, Microwave, Range |
| Architectural Style | Bungalow |
| Basement Development | Finished |
| Basement Type | Full (finished) |
| Construction Style Attachment | Detached |
| Cooling Type | Central Air Conditioning |
| Exterior Finish | Stone, Vinyl Siding |
| Fire Protection | Alarm System, Smoke Detectors |
| Fireplace Present | Yes |
| Fireplace Total | 1 |
| Foundation Type | Poured Concrete |
| Heating Fuel | Natural Gas |
| Heating Type | Forced Air |
| Stories Total | 1 |
| Size Interior | 1,500 - 2,000 Sqft |
| Type | House |
| Utility Water | Municipal Water |
Parking
| Attached Garage | |
| Garage |
Land
| Acreage | No |
| Fence Type | Fully Fenced |
| Land Amenities | Golf Nearby, Hospital, Marina, Public Transit |
| Landscape Features | Landscaped |
| Sewer | Sanitary Sewer |
| Size Depth | 111 Ft |
| Size Frontage | 51 Ft |
| Size Irregular | 51 X 111 Ft |
| Size Total Text | 51 X 111 Ft|under 1/2 Acre |
| Zoning Description | R2-28 |
Rooms
| Level | Type | Length | Width | Dimensions |
|---|---|---|---|---|
| Basement | Bedroom 3 | 5.4 m | 3.8 m | 5.4 m x 3.8 m |
| Basement | Bedroom 4 | 5.3 m | 3.97 m | 5.3 m x 3.97 m |
| Basement | Recreational, Games Room | 7.64 m | 6.94 m | 7.64 m x 6.94 m |
| Ground Level | Kitchen | 3.66 m | 3.39 m | 3.66 m x 3.39 m |
| Ground Level | Living Room | 5.99 m | 4.02 m | 5.99 m x 4.02 m |
| Ground Level | Eating Area | 3.86 m | 2.65 m | 3.86 m x 2.65 m |
| Ground Level | Dining Room | 3.97 m | 3.29 m | 3.97 m x 3.29 m |
| Ground Level | Primary Bedroom | 5.21 m | 4.24 m | 5.21 m x 4.24 m |
| Ground Level | Bedroom 2 | 3.48 m | 3.46 m | 3.48 m x 3.46 m |
Utilities
| Cable | Available |
| Electricity | Installed |
| Sewer | Installed |
Broker
(613) 392-7777
www.weirsold.com/
www.facebook.com/teamweir.trenton/
www.instagram.com/weirsold/

253 Dundas Street East
Trenton, Ontario K8V 1N1
(613) 394-4837
(613) 394-2897
www.discoverroyallepage.com/

Salesperson
(613) 394-4837
253 Dundas Street East
Trenton, Ontario K8V 1N1
(613) 394-4837
(613) 394-2897
www.discoverroyallepage.com/

Salesperson
(613) 921-2996
253 Dundas Street East
Trenton, Ontario K8V 1N1
(613) 394-4837
(613) 394-2897
www.discoverroyallepage.com/
Contact Us
Contact us for more information

The trademarks REALTOR®, REALTORS®, and the REALTOR® logo are controlled by The Canadian Real Estate Association (CREA) and identify real estate professionals who are members of CREA. The trademarks MLS®, Multiple Listing Service® and the associated logos are owned by The Canadian Real Estate Association (CREA) and identify the quality of services provided by real estate professionals who are members of CREA. The trademark DDF® is owned by The Canadian Real Estate Association (CREA) and identifies CREA's Data Distribution Facility (DDF®)
July 15 2026 04:30:56
Central Lakes Association of REALTORS®
Royal LePage Proalliance Realty