 Karla Knows Quinte!



Call or Text
613 848 2252
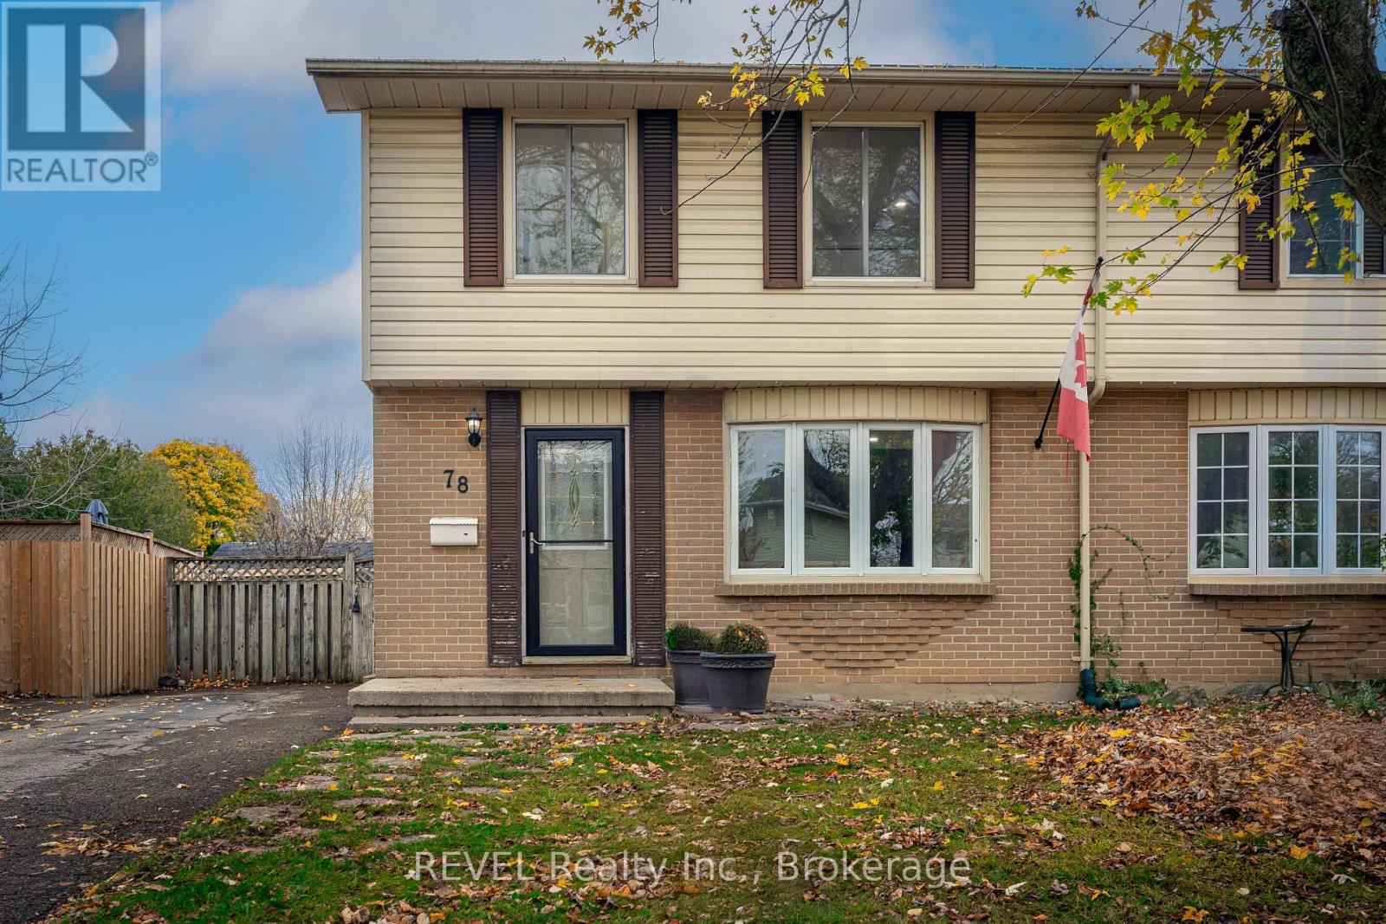
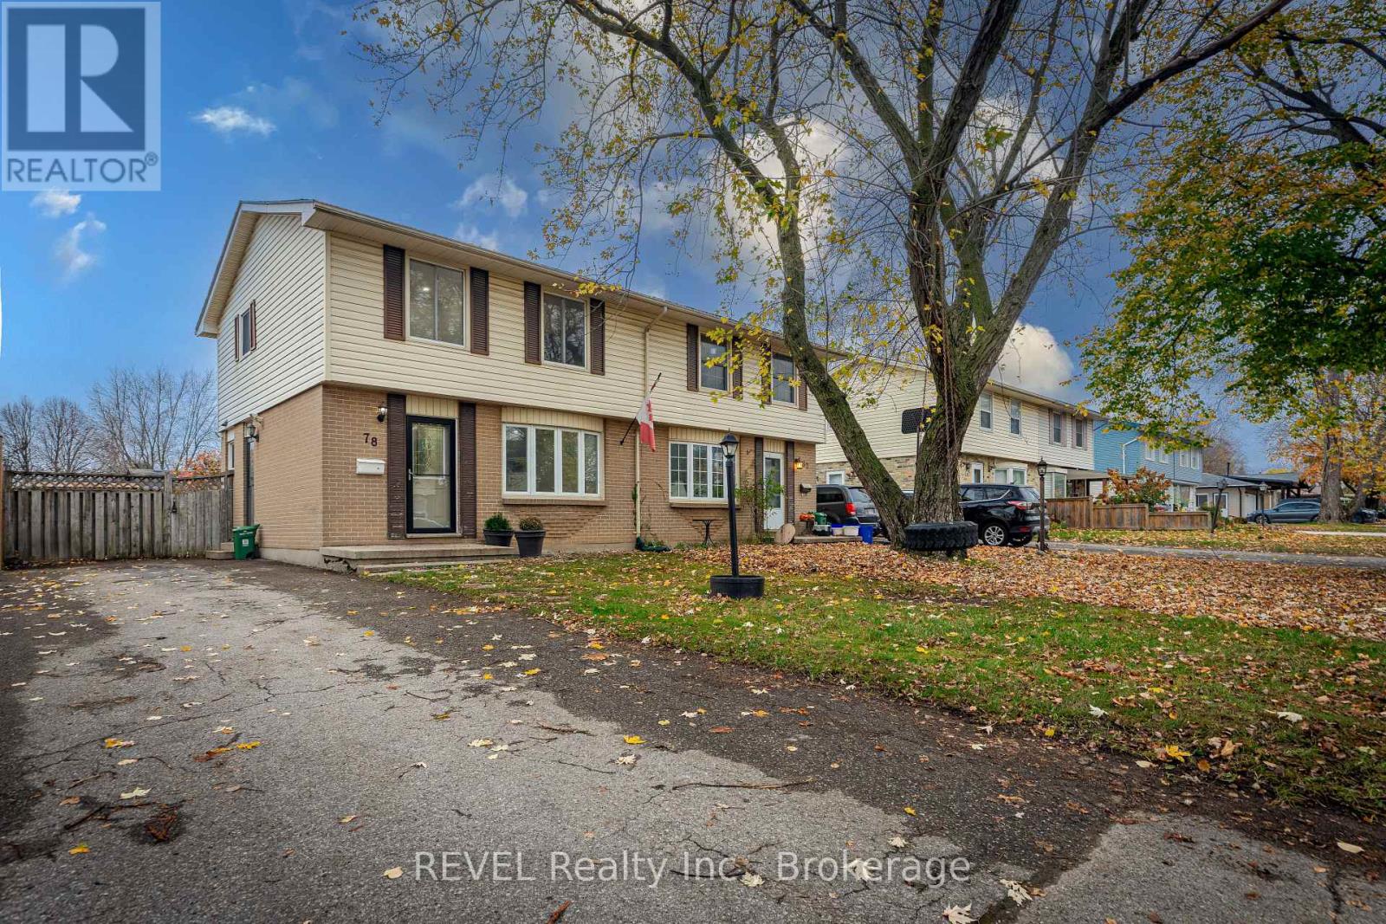
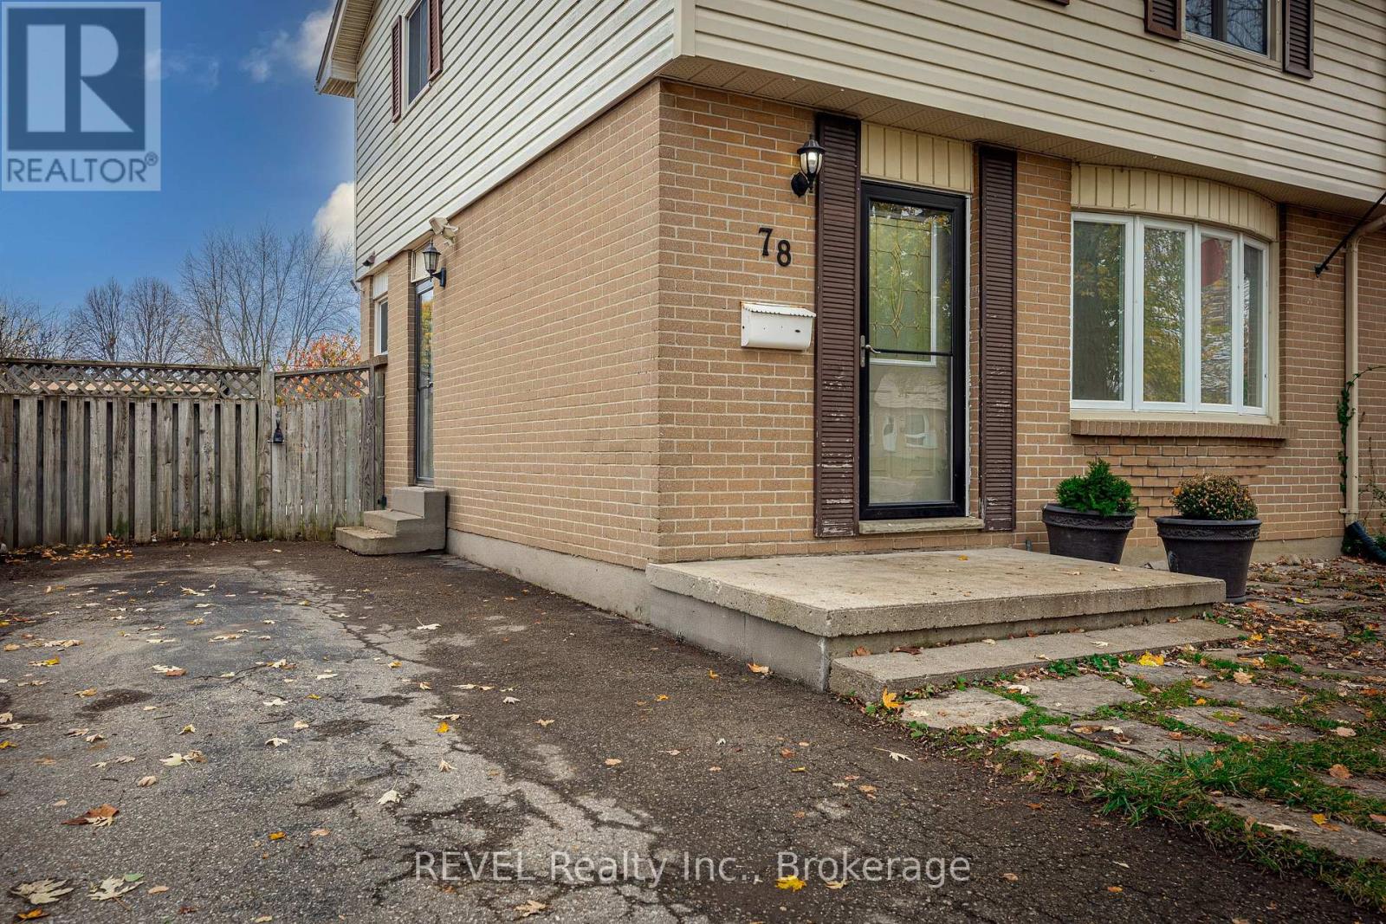
78 Wellesley Crescent London East, Ontario N5V 1J7

$2,400 Monthly
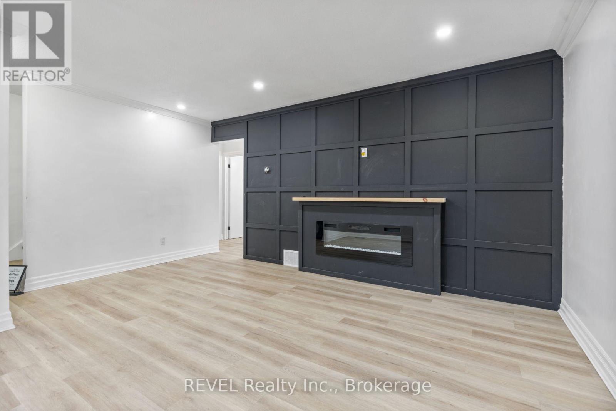
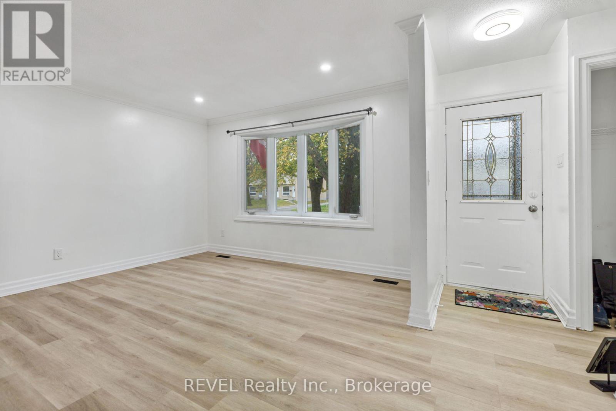
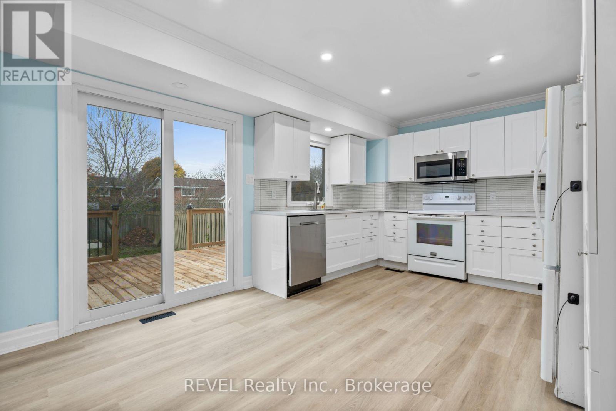
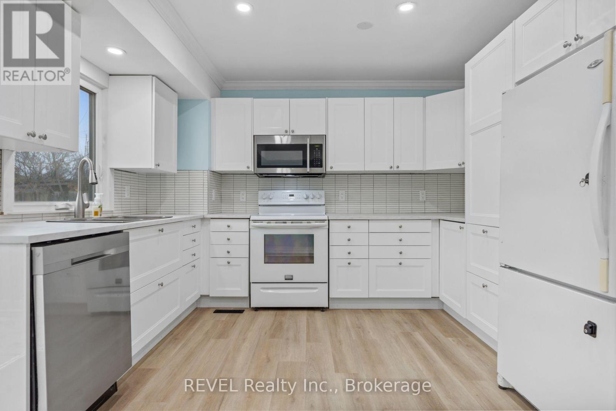
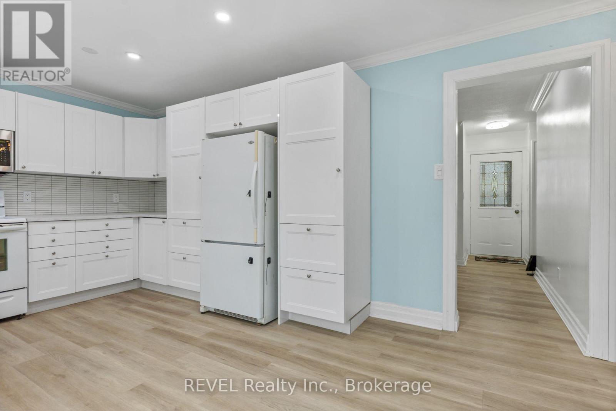
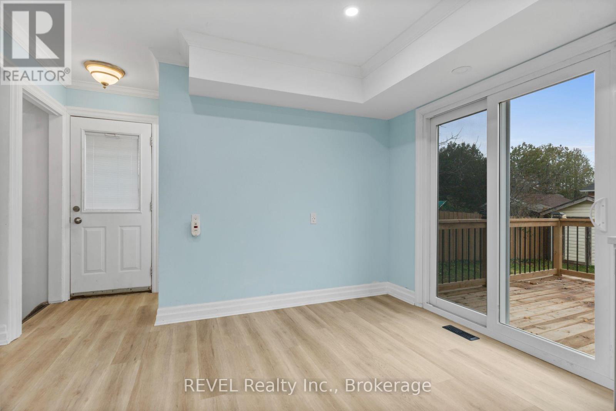
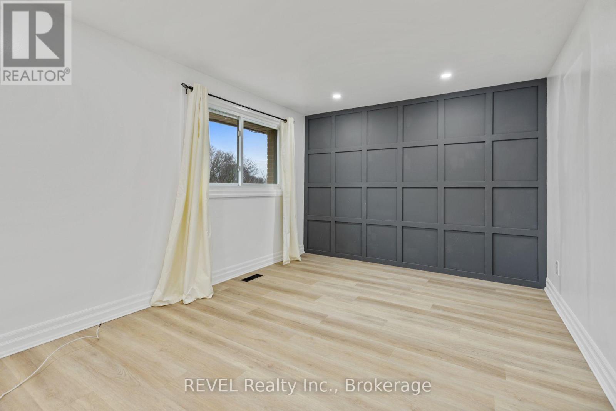
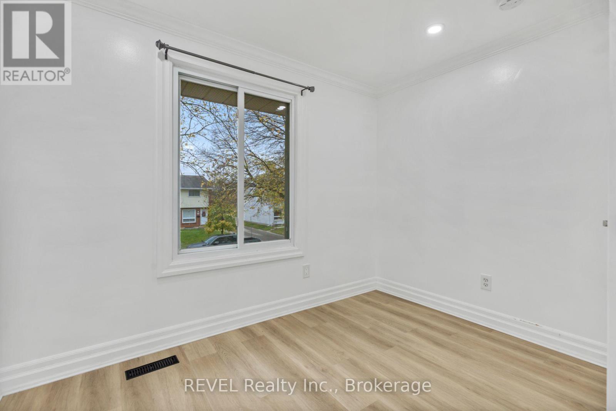
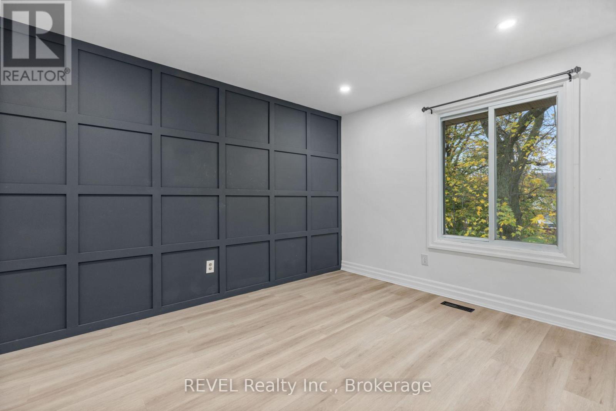
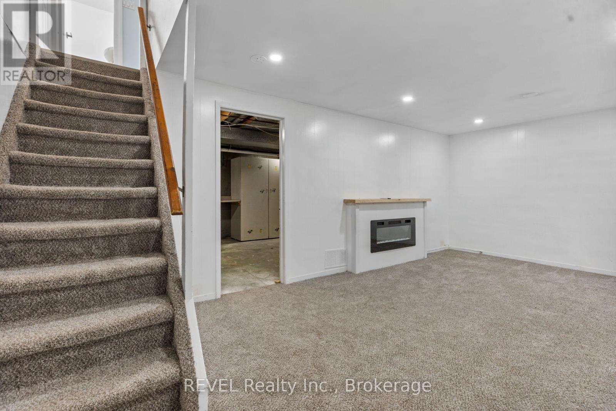
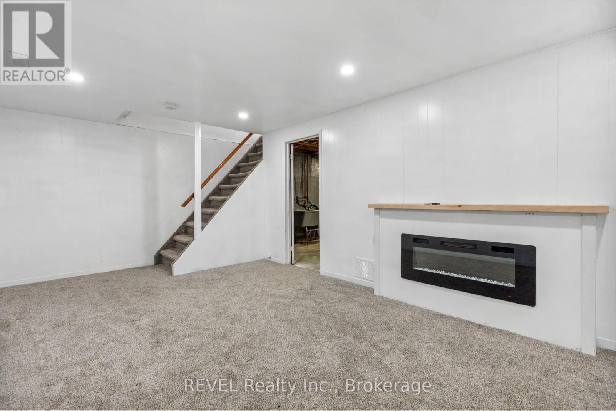
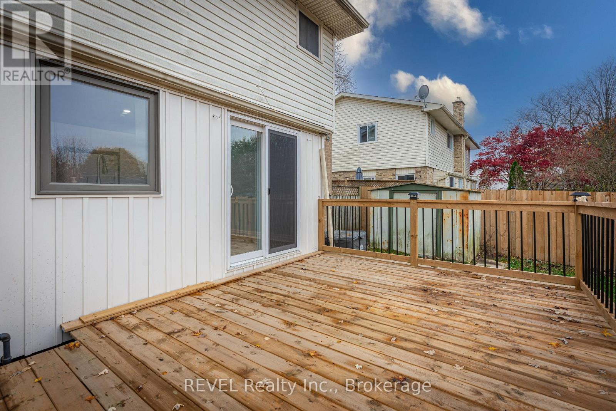
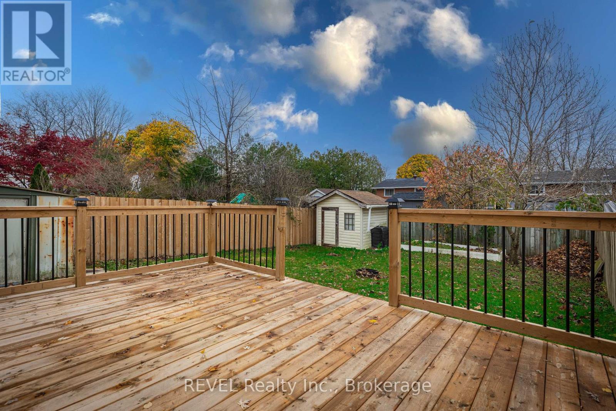
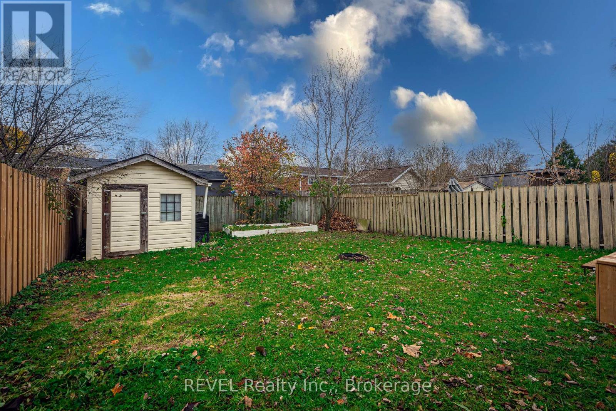
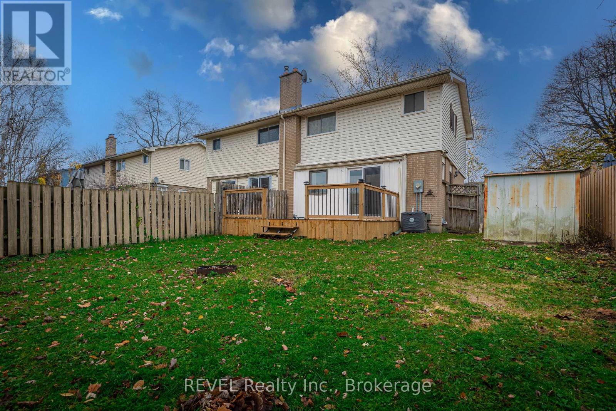
Don't miss this amazing opportunity to live in a prime London neighbourhood! This beautifully maintained property offers a bright and inviting living space thats perfect for relaxing or entertaining. Enjoy an updated kitchen and plenty of storage, making meal prep a breeze. Direct access to your backyard. Upstairs, you'll find spacious, sunlit bedrooms with generous closet space, perfect for a family or professionals seeking comfort and style. The private backyard is ideal for outdoor gatherings, gardening, or simply unwinding after a long day.Conveniently located close to schools, parks, shopping, and transit, 78 Wellesley Crescent offers both charm and practicality. With easy access to everything you need, this home is a true gem in the rental market. Act quickly as rentals like this one don't last long! (id:47564)
Property Details
| MLS® Number | X14174112 |
| Property Type | Single Family |
| Community Name | East I |
| Amenities Near By | Park, Public Transit |
| Parking Space Total | 2 |
| Structure | Shed |
Building
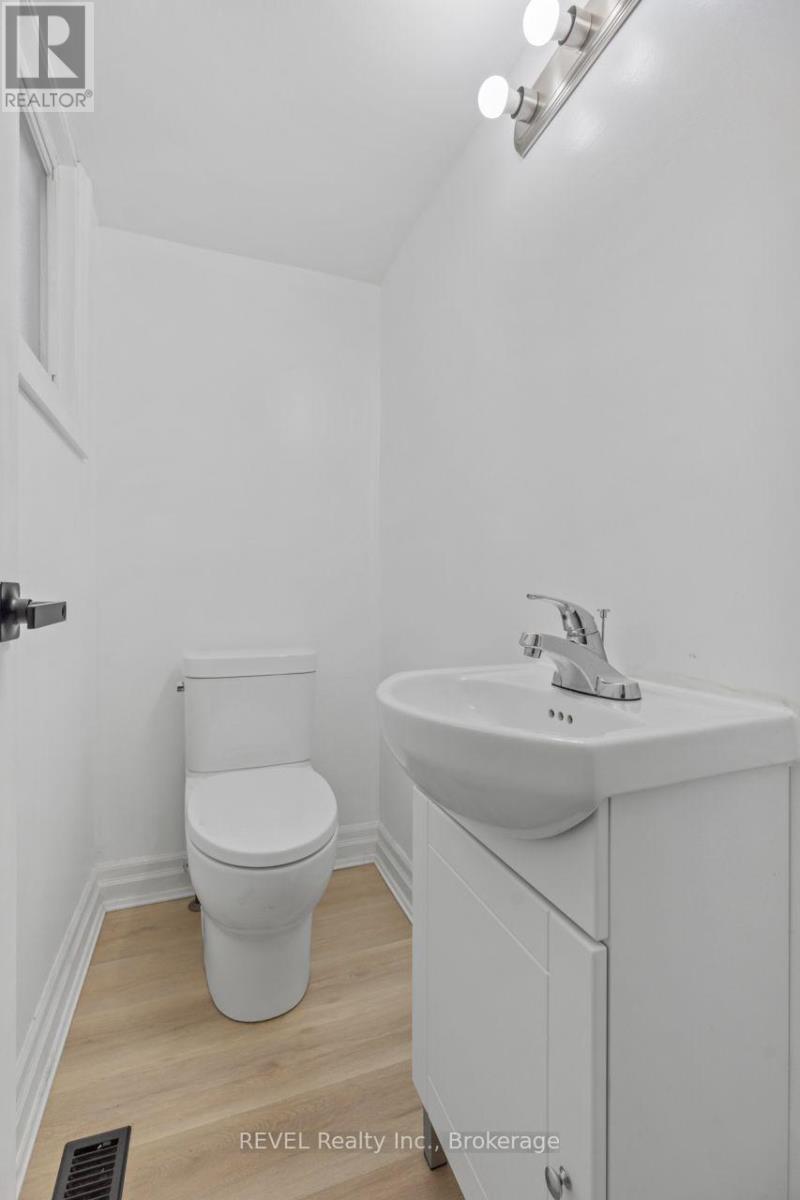
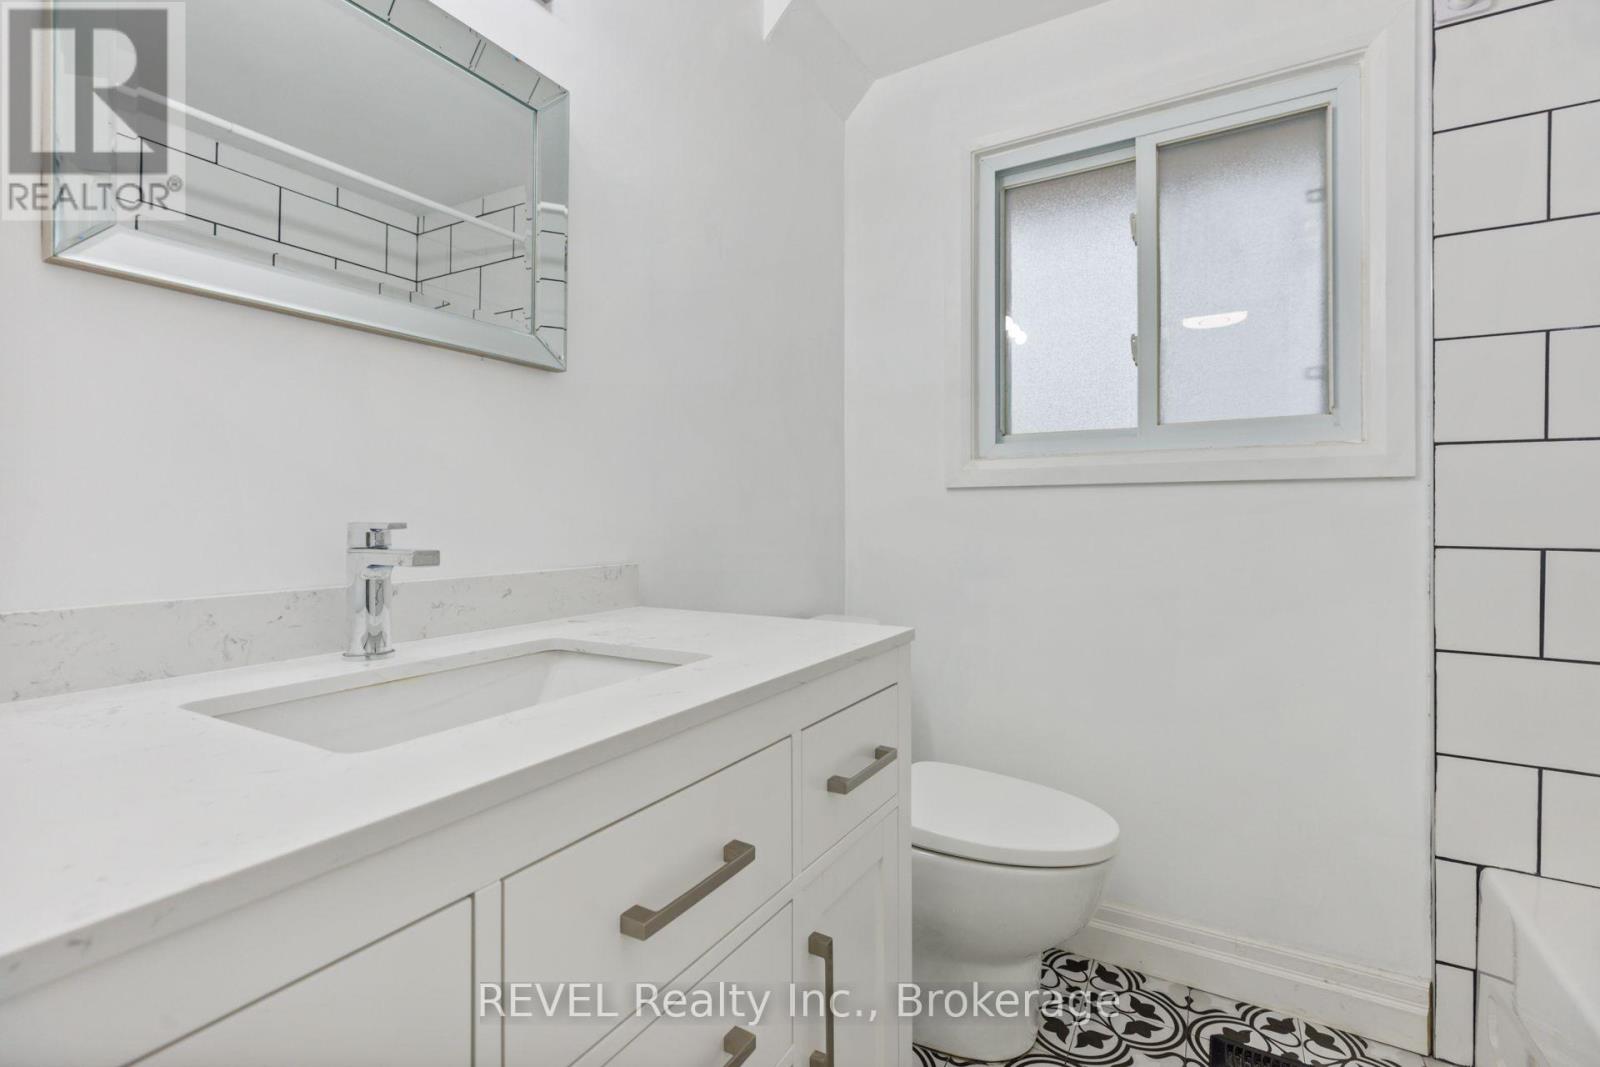
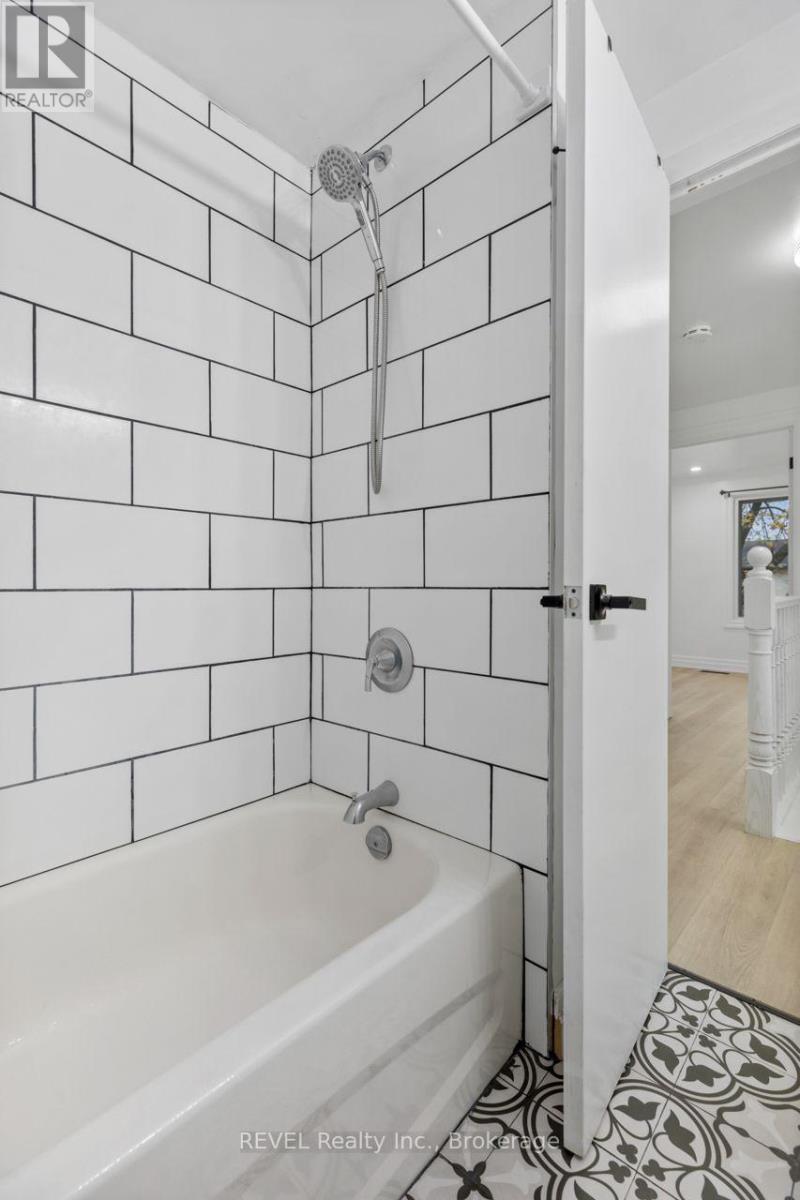
| Bathroom Total | 2 |
| Bedrooms Above Ground | 3 |
| Bedrooms Total | 3 |
| Age | 51 To 99 Years |
| Amenities | Fireplace(s) |
| Basement Development | Finished |
| Basement Type | Full (finished) |
| Construction Style Attachment | Semi-detached |
| Cooling Type | Central Air Conditioning |
| Exterior Finish | Brick, Vinyl Siding |
| Fireplace Present | Yes |
| Fireplace Total | 2 |
| Flooring Type | Laminate, Carpeted |
| Foundation Type | Concrete |
| Half Bath Total | 1 |
| Heating Fuel | Natural Gas |
| Heating Type | Forced Air |
| Stories Total | 2 |
| Size Interior | 700 - 1,100 Sqft |
| Type | House |
| Utility Water | Municipal Water |
Parking
| No Garage |
Land
| Acreage | No |
| Land Amenities | Park, Public Transit |
| Sewer | Sanitary Sewer |
| Size Depth | 100 Ft ,3 In |
| Size Frontage | 33 Ft ,1 In |
| Size Irregular | 33.1 X 100.3 Ft |
| Size Total Text | 33.1 X 100.3 Ft|under 1/2 Acre |
Rooms
| Level | Type | Length | Width | Dimensions |
|---|---|---|---|---|
| Second Level | Primary Bedroom | 3.94 m | 3.15 m | 3.94 m x 3.15 m |
| Second Level | Bedroom | 3.71 m | 3 m | 3.71 m x 3 m |
| Second Level | Bedroom | 2.97 m | 2.74 m | 2.97 m x 2.74 m |
| Basement | Recreational, Games Room | 5.94 m | 3.4 m | 5.94 m x 3.4 m |
| Basement | Utility Room | 6.07 m | 3.63 m | 6.07 m x 3.63 m |
| Main Level | Living Room | 4.88 m | 4.11 m | 4.88 m x 4.11 m |
| Main Level | Kitchen | 3.53 m | 4.88 m | 3.53 m x 4.88 m |
| Main Level | Dining Room | 3.56 m | 2.44 m | 3.56 m x 2.44 m |
Utilities
| Cable | Installed |
| Electricity | Installed |
| Sewer | Installed |
https://www.realtor.ca/real-estate/30505997/78-wellesley-crescent-london-east-east-i-east-i

Broker
(855) 738-3547
1032 Brock Street S Unit: 200b-1
Whitby, Ontario L2N 4L8
(855) 738-3547
www.revelrealty.ca/
Broker
(855) 738-3547
1032 Brock Street S Unit: 200b-1
Whitby, Ontario L2N 4L8
(855) 738-3547
www.revelrealty.ca/
Contact Us
Contact us for more information

The trademarks REALTOR®, REALTORS®, and the REALTOR® logo are controlled by The Canadian Real Estate Association (CREA) and identify real estate professionals who are members of CREA. The trademarks MLS®, Multiple Listing Service® and the associated logos are owned by The Canadian Real Estate Association (CREA) and identify the quality of services provided by real estate professionals who are members of CREA. The trademark DDF® is owned by The Canadian Real Estate Association (CREA) and identifies CREA's Data Distribution Facility (DDF®)
November 12 2026 04:29:53
Central Lakes Association of REALTORS®
Revel Realty Inc.