 Karla Knows Quinte!

Call or Text
613 848 2252
81 Bridge Street Prince Edward County, Ontario K0K 2T0

$978,250
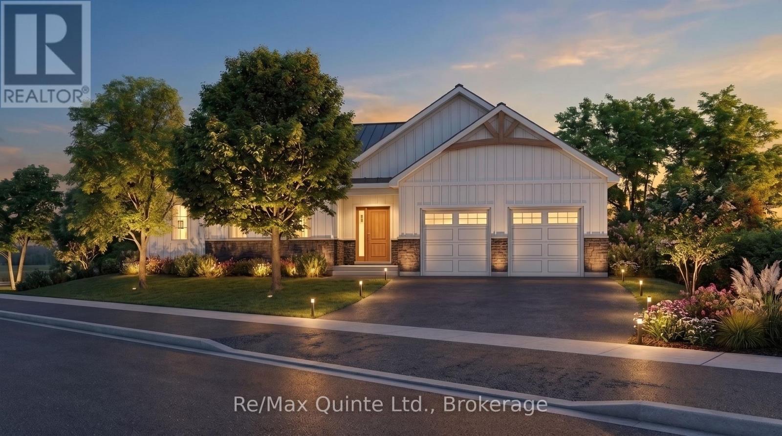
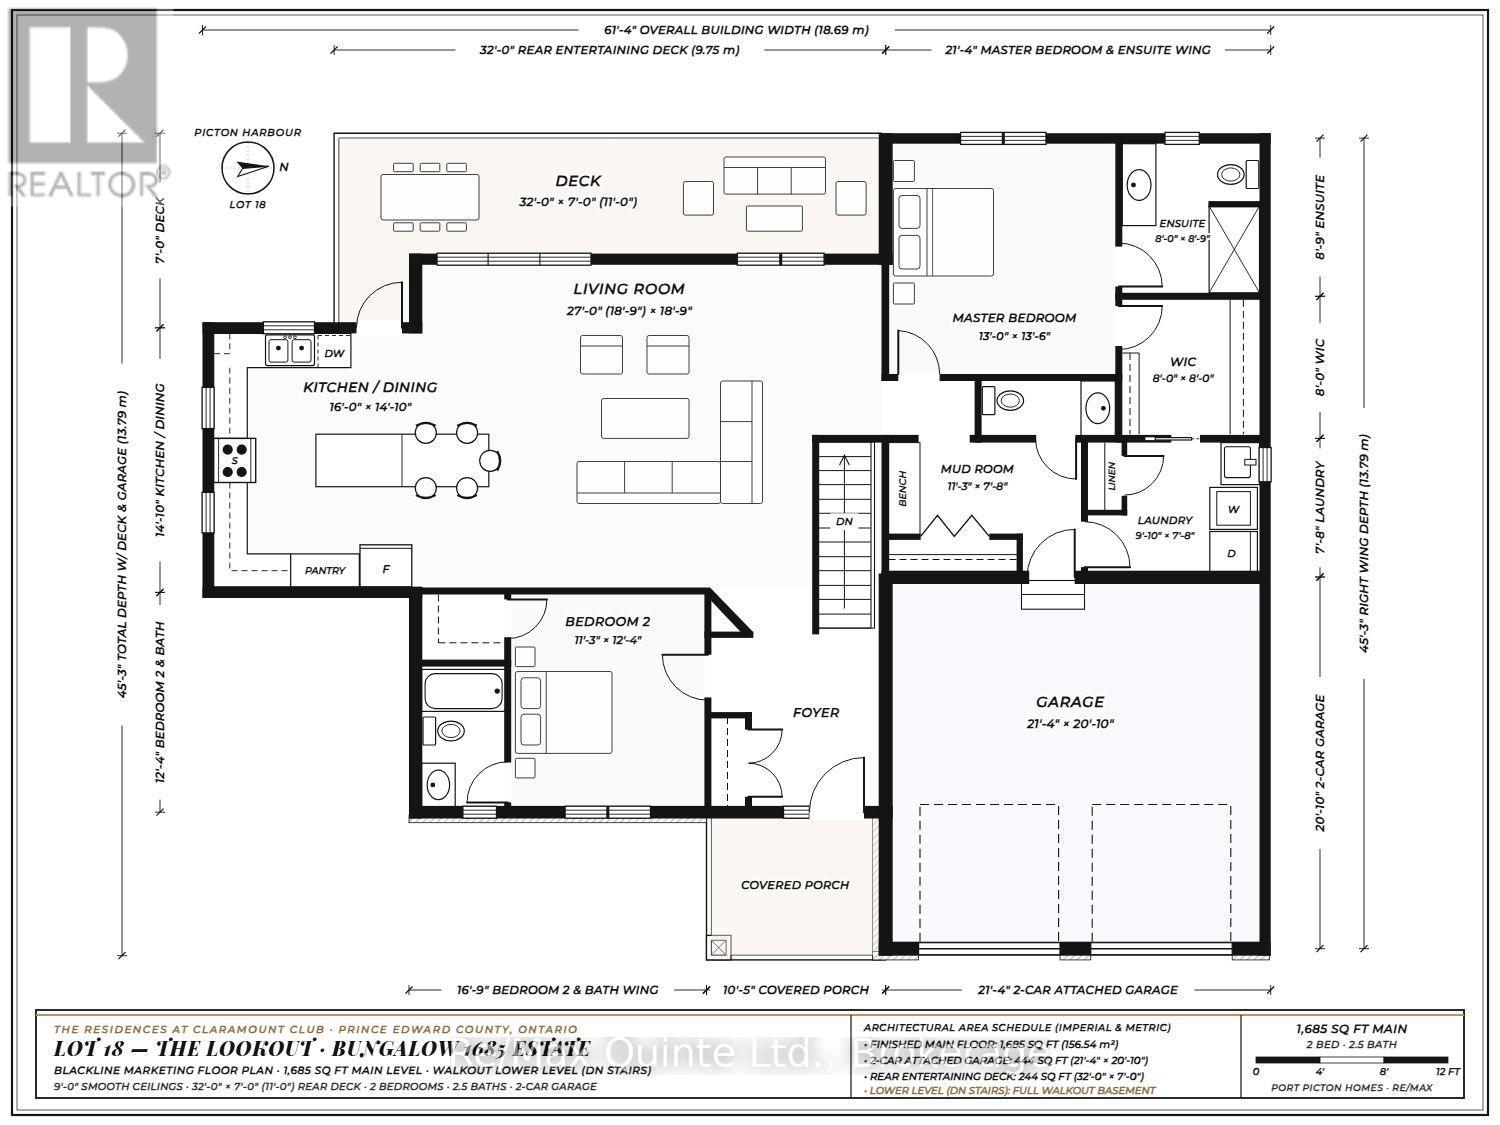
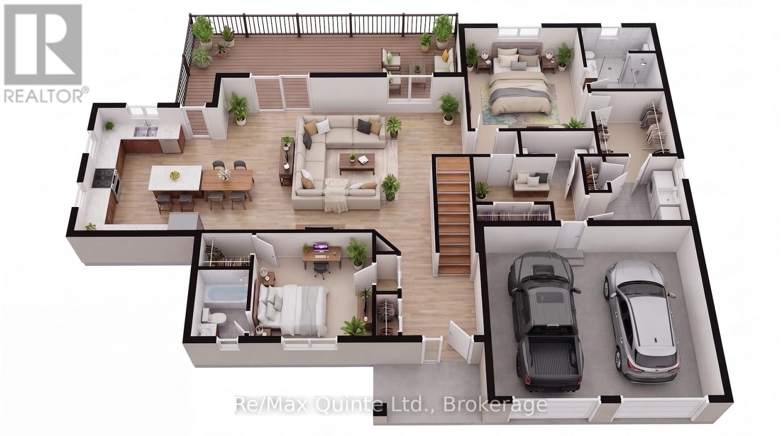
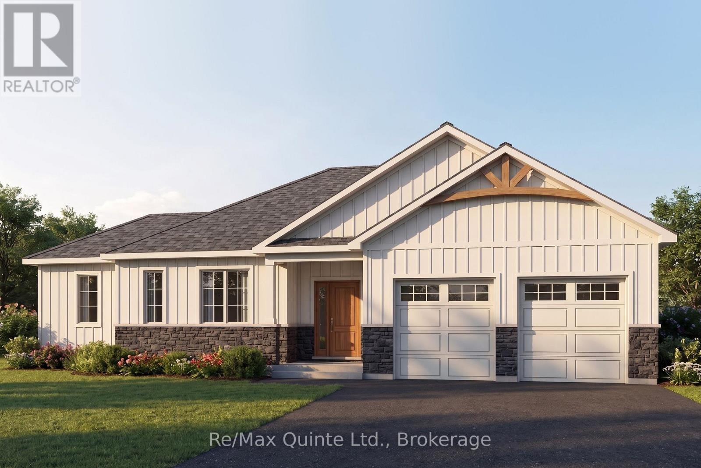
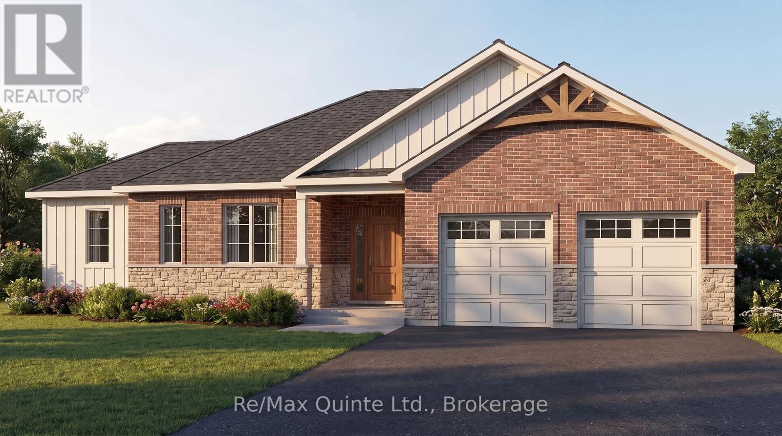
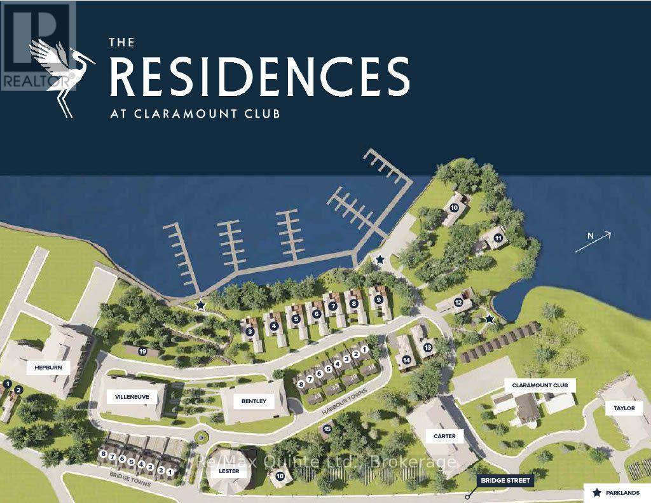
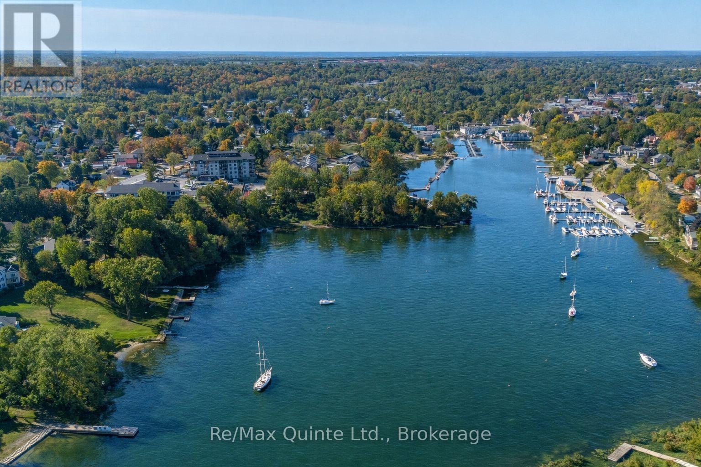
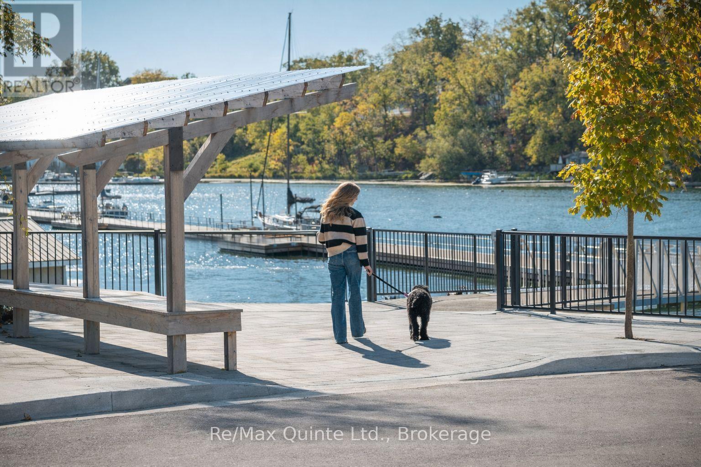
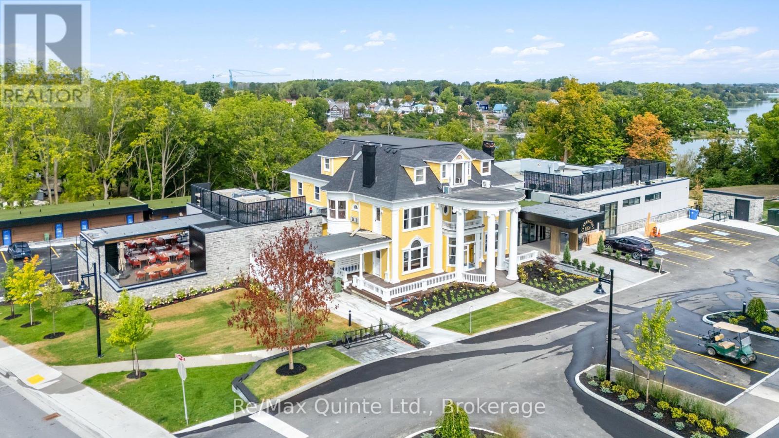
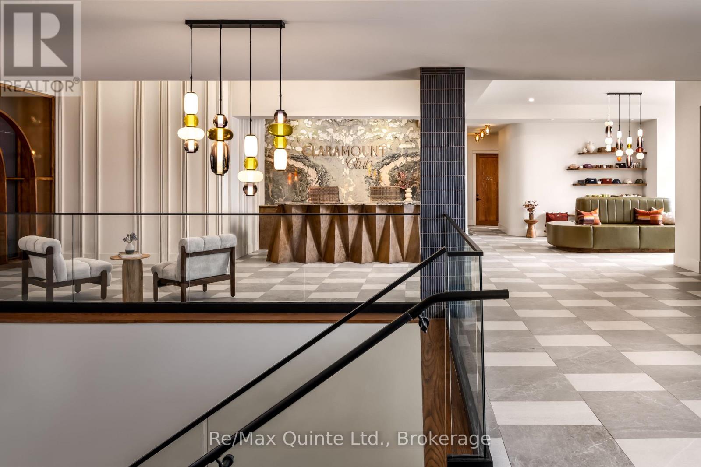
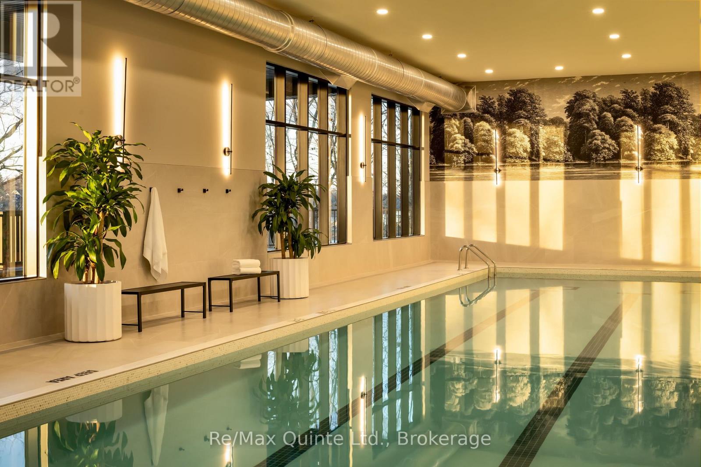
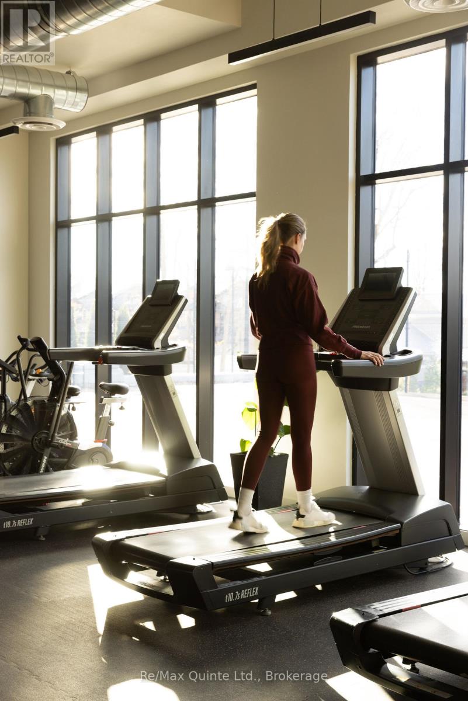
A rare opportunity to build your dream home on the final water-view lot at The Residences at Claramount Club! Overlooking the beautiful inner Picton Harbour, The Lookout is an exclusive 1685 sq ft bungalow offering a rare combination of location, thoughtful design and the opportunity to make it your own. Featuring a full walkout lower level, an expansive 32-foot rear entertaining deck and living spaces designed to capture the surrounding views, this home makes the most of its exceptional setting. Working alongside Port Picton Homes' in-house design team, purchasers have the opportunity to customize their floor plan, finishes and interior details to create a home tailored to their lifestyle. Quality craftsmanship, premium standard features and carefully considered architectural details are found throughout. Beyond your front door, enjoy the exceptional lifestyle offered by Claramount Club, featuring two restaurants, bakery and caf, fitness facilities, 64-foot indoor pool, tennis court, boutique hotel and art gallery. Located just minutes from downtown Picton's shops, restaurants and amenities, The Lookout offers an exceptional opportunity to enjoy a personalized new home in one of Picton's most desirable communities. With only one water-view lot remaining, this is your chance to make it yours. (id:47564)
Property Details
| MLS® Number | X14085716 |
| Property Type | Single Family |
| Community Name | Picton Ward |
| Community Features | School Bus |
| Equipment Type | Water Heater - Gas, Water Heater |
| Features | Irregular Lot Size, Sloping |
| Parking Space Total | 4 |
| Rental Equipment Type | Water Heater - Gas, Water Heater |
| Structure | Deck, Porch |
Building
| Bathroom Total | 3 |
| Bedrooms Above Ground | 2 |
| Bedrooms Total | 2 |
| Age | New Building |
| Architectural Style | Bungalow |
| Basement Development | Unfinished |
| Basement Features | Walk Out |
| Basement Type | Full, N/a (unfinished), N/a |
| Construction Style Attachment | Detached |
| Cooling Type | Central Air Conditioning |
| Exterior Finish | Brick, Vinyl Siding |
| Fire Protection | Smoke Detectors |
| Flooring Type | Tile |
| Foundation Type | Poured Concrete |
| Half Bath Total | 1 |
| Heating Fuel | Natural Gas |
| Heating Type | Forced Air |
| Stories Total | 1 |
| Size Interior | 1,500 - 2,000 Sqft |
| Type | House |
| Utility Water | Municipal Water |
Parking
| Attached Garage | |
| Garage |
Land
| Acreage | No |
| Landscape Features | Landscaped |
| Sewer | Sanitary Sewer |
| Size Depth | 120 Ft ,7 In |
| Size Frontage | 104 Ft ,7 In |
| Size Irregular | 104.6 X 120.6 Ft ; Angled Side/triangle |
| Size Total Text | 104.6 X 120.6 Ft ; Angled Side/triangle|under 1/2 Acre |
| Zoning Description | R1-56 |
Rooms
| Level | Type | Length | Width | Dimensions |
|---|---|---|---|---|
| Main Level | Bathroom | Measurements not available | ||
| Main Level | Kitchen | 4.87 m | 4.52 m | 4.87 m x 4.52 m |
| Main Level | Living Room | 5.75 m | 5.75 m | 5.75 m x 5.75 m |
| Main Level | Bedroom 2 | 3.42 m | 3.75 m | 3.42 m x 3.75 m |
| Main Level | Mud Room | 3.49 m | 2.33 m | 3.49 m x 2.33 m |
| Main Level | Bathroom | Measurements not available | ||
| Main Level | Primary Bedroom | 3.96 m | 4.11 m | 3.96 m x 4.11 m |
| Main Level | Bathroom | Measurements not available | ||
| Main Level | Laundry Room | 2.99 m | 2.33 m | 2.99 m x 2.33 m |
Utilities
| Cable | Available |
| Electricity | Installed |
| Sewer | Installed |


13525 Loyalist Parkway
Picton, Ontario K0K 2T0
(613) 476-5900
(613) 476-2225
www.remaxquinte.com/

Salesperson
(613) 476-5900
13525 Loyalist Parkway
Picton, Ontario K0K 2T0
(613) 476-5900
(613) 476-2225
www.remaxquinte.com/
Contact Us
Contact us for more information

The trademarks REALTOR®, REALTORS®, and the REALTOR® logo are controlled by The Canadian Real Estate Association (CREA) and identify real estate professionals who are members of CREA. The trademarks MLS®, Multiple Listing Service® and the associated logos are owned by The Canadian Real Estate Association (CREA) and identify the quality of services provided by real estate professionals who are members of CREA. The trademark DDF® is owned by The Canadian Real Estate Association (CREA) and identifies CREA's Data Distribution Facility (DDF®)
October 16 2026 05:07:10
Central Lakes Association of REALTORS®
RE/MAX Quinte Ltd.