 Karla Knows Quinte!



Call or Text
613 848 2252
81 Queen Street Asphodel-Norwood, Ontario K0L 2V0

$565,000
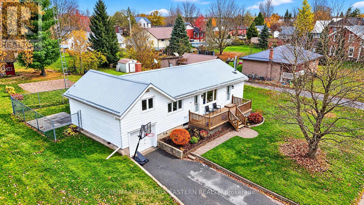
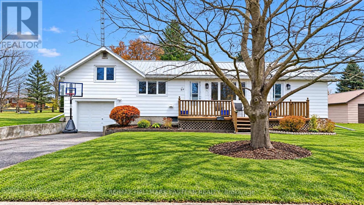
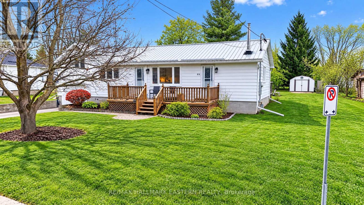
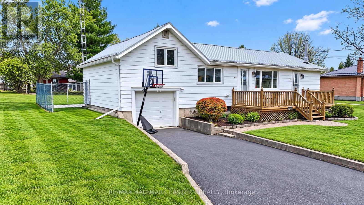
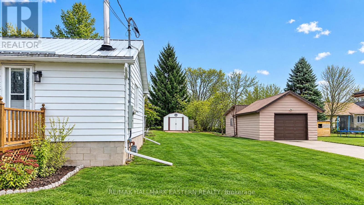
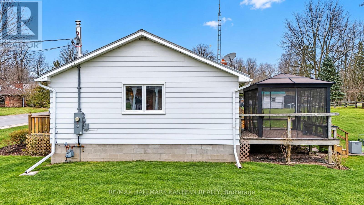
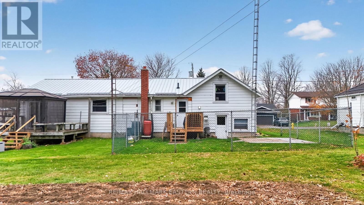
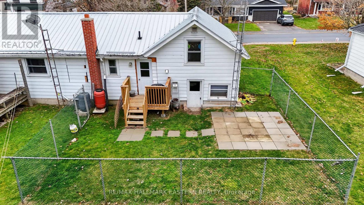
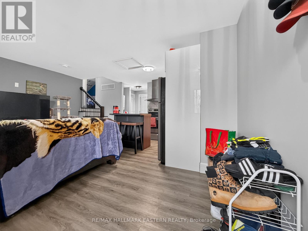
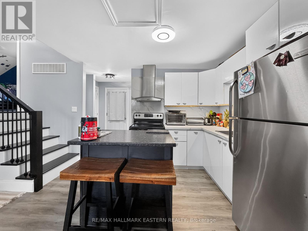
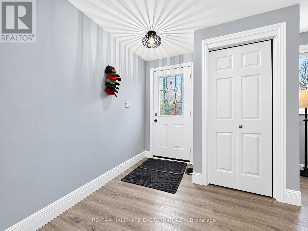
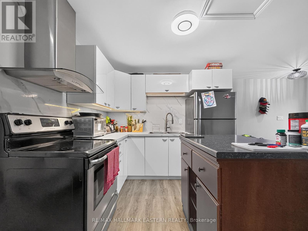
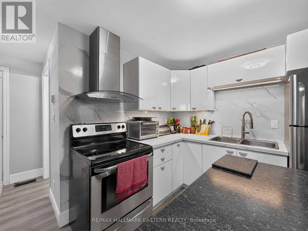
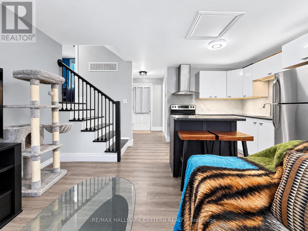
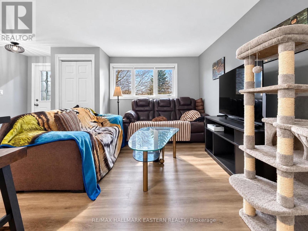
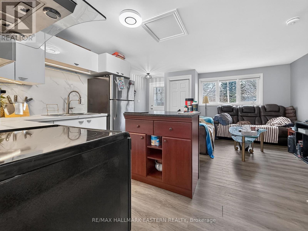
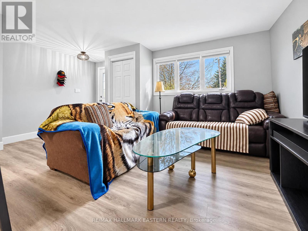
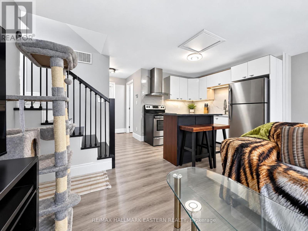
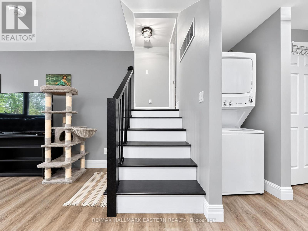
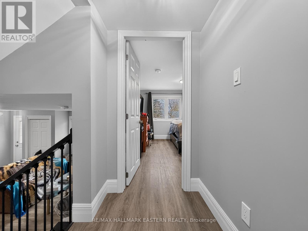
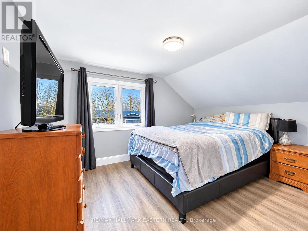
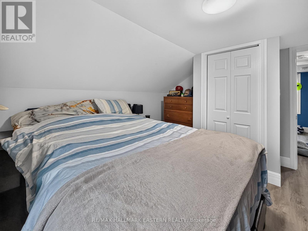
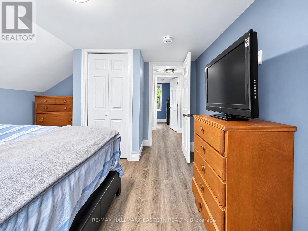
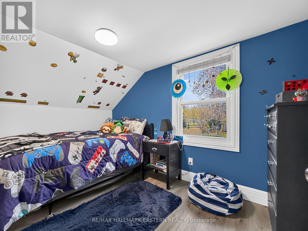
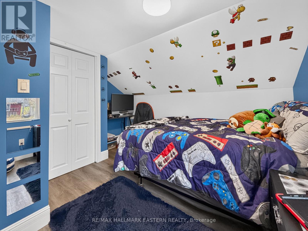
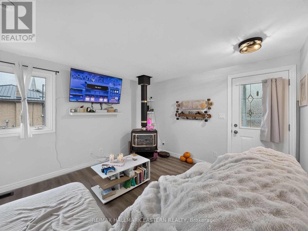
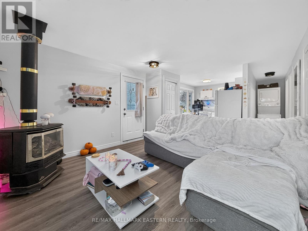
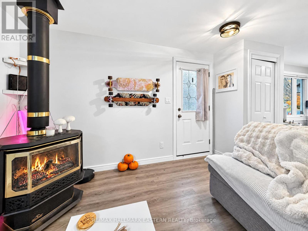
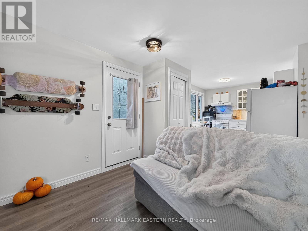
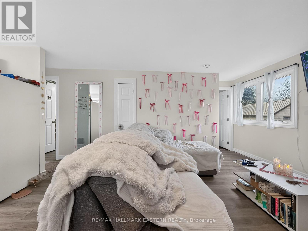
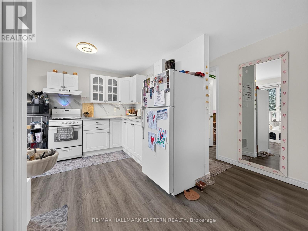
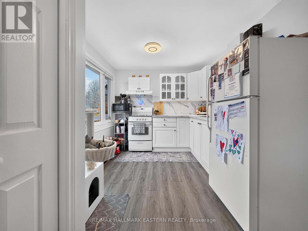
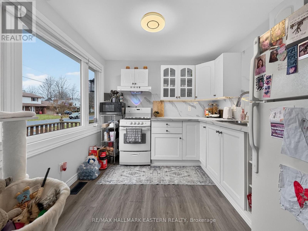
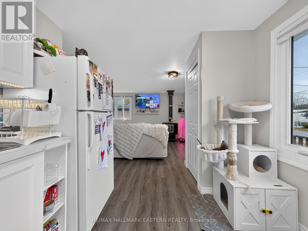
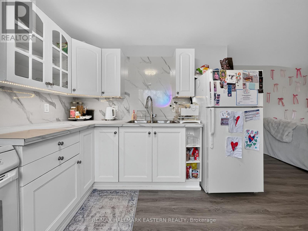
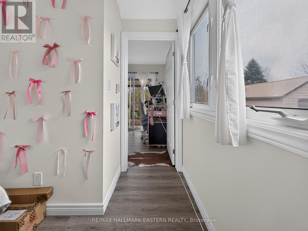
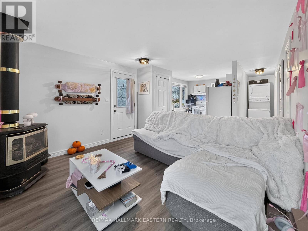
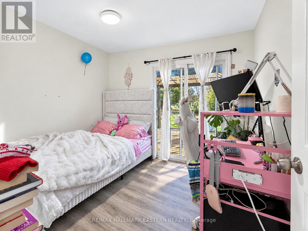
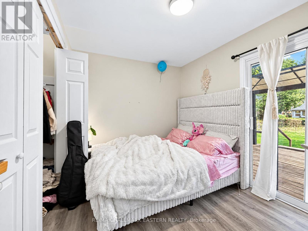
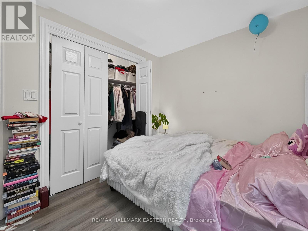
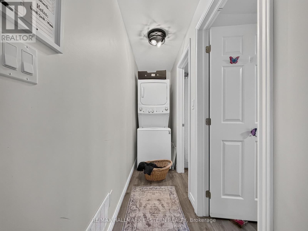
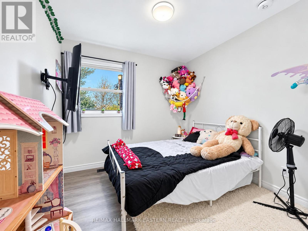
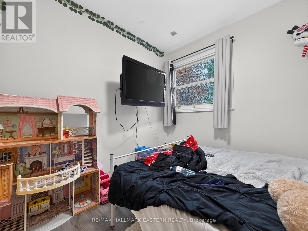
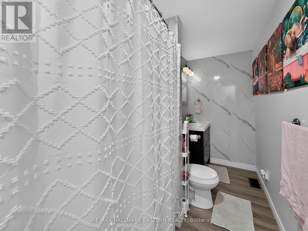
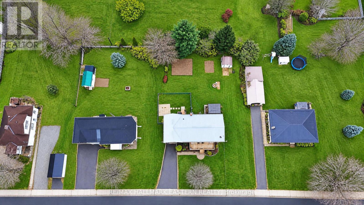
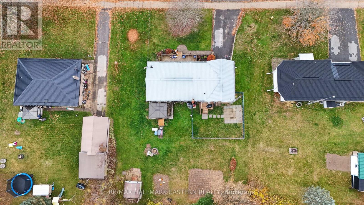
Welcome to the charming community of Norwood, Ontario! Situated in a highly sought-after, prime location, this property offers the perfect blend of small-town charm, convenience, and investment potential. Within a comfortable walking distance to local schools, churches, grocery stores, and a variety of everyday amenities, you'll appreciate the convenience and lifestyle this desirable neighbourhood has to offer. Offering the versatility of a legal duplex, this property presents an excellent opportunity for investors or home owners a like. Live in one unit while generating rental income from the other, or take advantage of the flexibility and income potential that a two-unit property provides. The home has also undergone extensive updates in 2025, including all-new electrical, plumbing, insulation, dry wall, and trim, along with updates to most of the ductwork. These significant improvements provide added peace of mind and make this property an attractive opportunity for its next owner. Whether you're looking to expand your investment portfolio, offset your mortgage with rental income, or enjoy the flexibility of a multi-unit home, this property is full of opportunity in one of Norwood's desirable locations. Don't miss your chance to make it yours! (id:47564)
Property Details
| MLS® Number | X14154214 |
| Property Type | Multi-family |
| Community Name | Norwood |
| Amenities Near By | Golf Nearby, Park |
| Community Features | Community Centre |
| Equipment Type | None |
| Features | Flat Site |
| Parking Space Total | 3 |
| Rental Equipment Type | None |
| Structure | Deck, Porch, Shed |
| View Type | City View |
Building
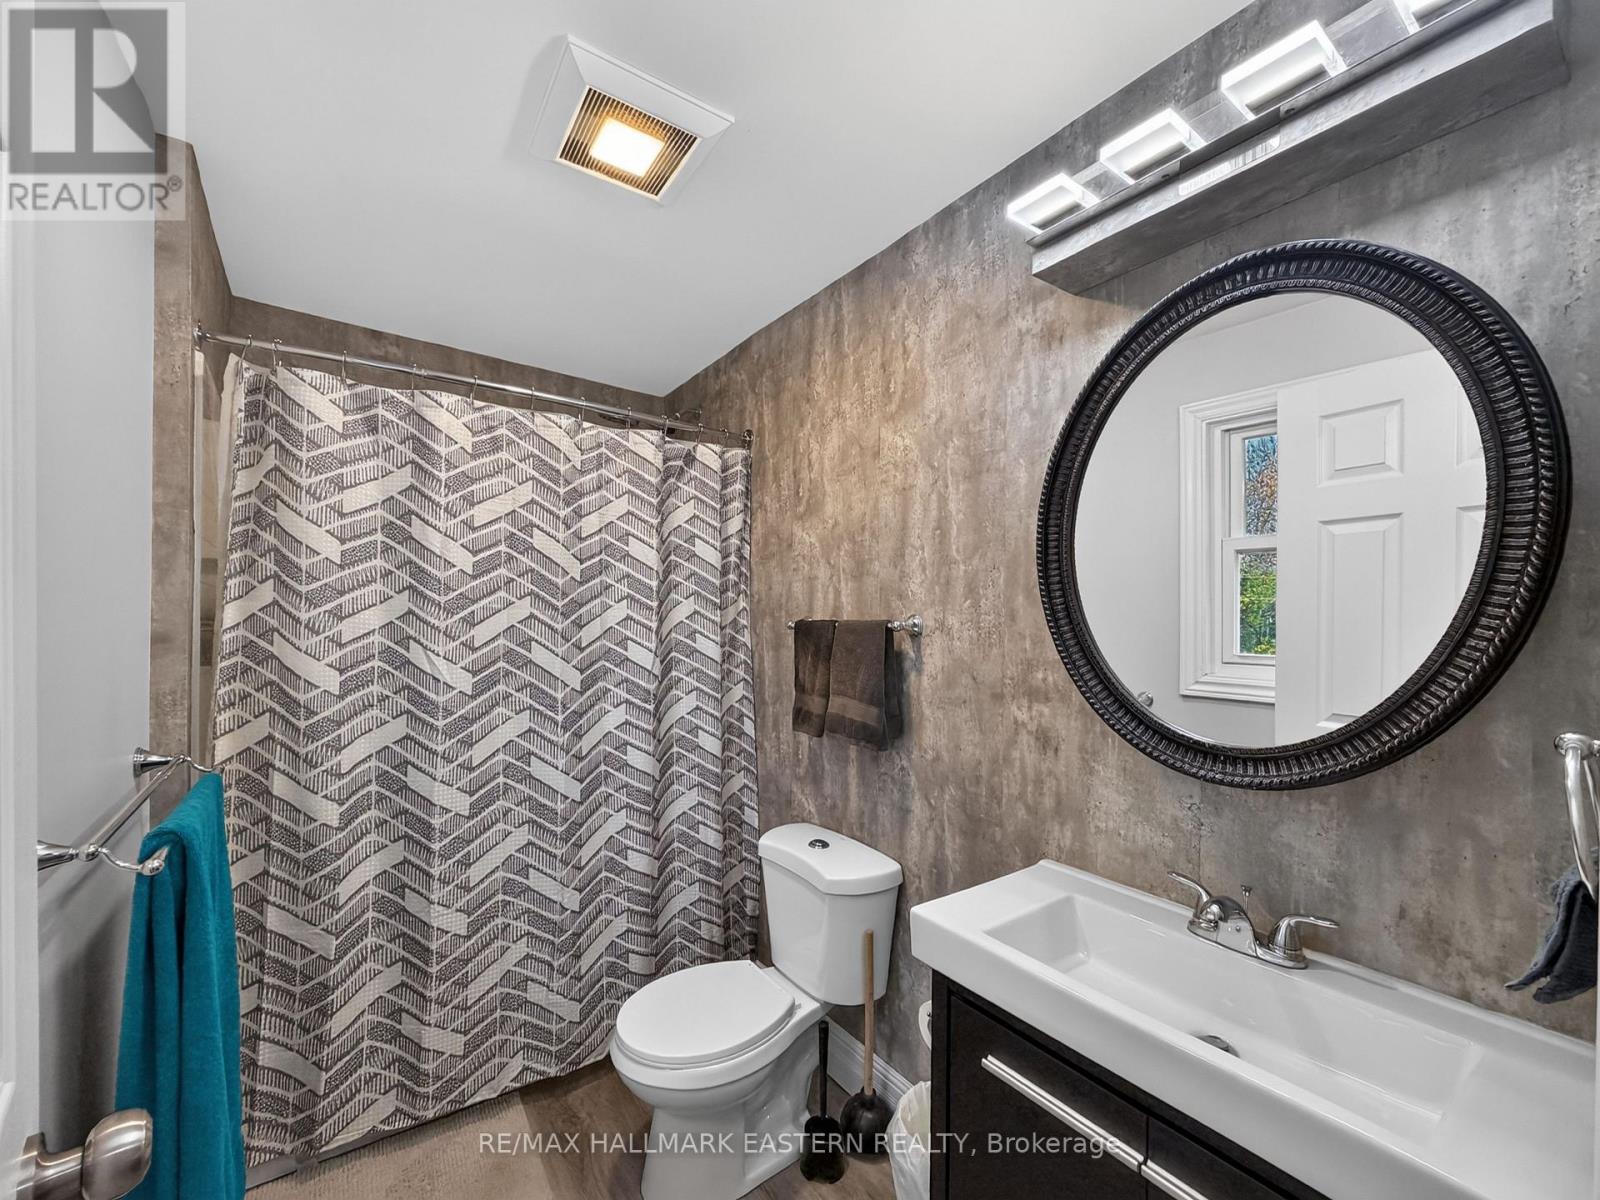
| Bathroom Total | 3 |
| Bedrooms Above Ground | 4 |
| Bedrooms Total | 4 |
| Age | 51 To 99 Years |
| Amenities | Fireplace(s) |
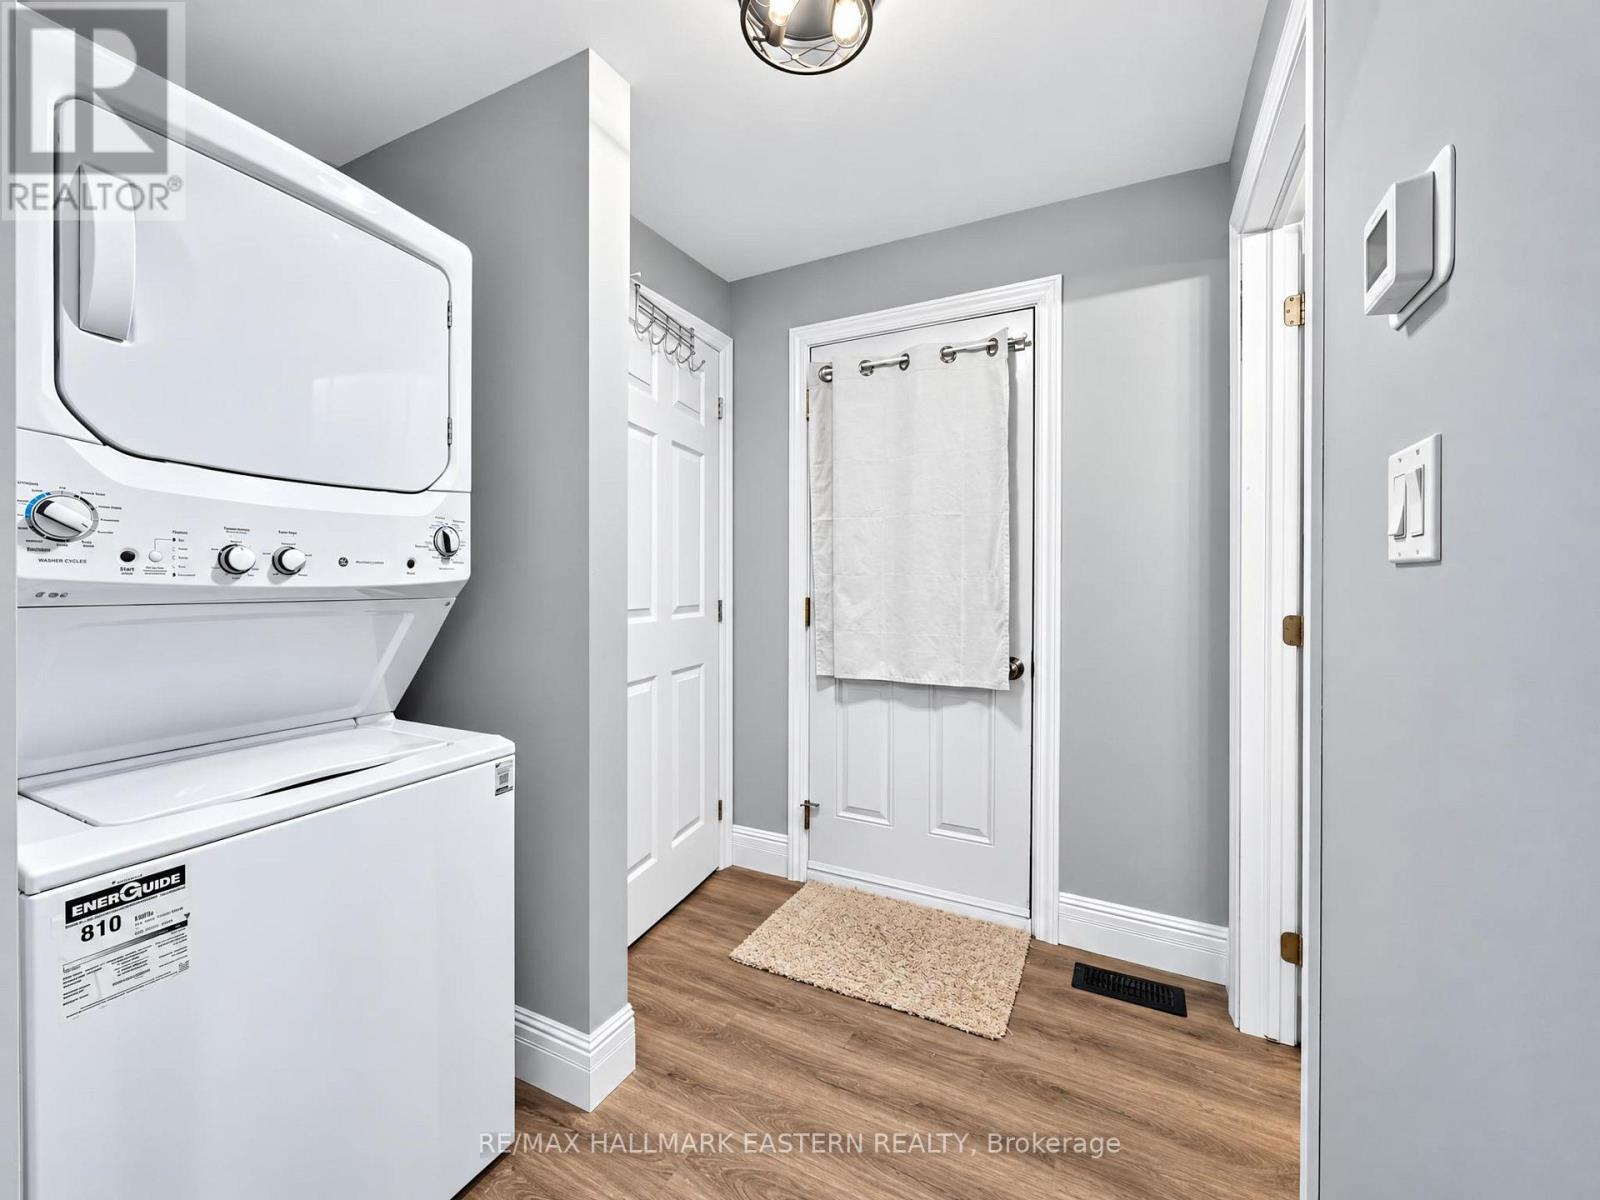
| Appliances | Garage Door Opener Remote(s), Water Heater, Water Meter, Dryer, Stove, Washer, Refrigerator |
| Basement Development | Partially Finished |
| Basement Type | Partial (partially Finished) |
| Construction Style Split Level | Sidesplit |
| Cooling Type | Central Air Conditioning |
| Exterior Finish | Aluminum Siding |
| Fire Protection | Smoke Detectors |
| Fireplace Present | Yes |
| Foundation Type | Block |
| Heating Fuel | Natural Gas |
| Heating Type | Forced Air |
| Size Interior | 1,100 - 1,500 Sqft |
| Type | Duplex |
| Utility Water | Municipal Water |
Parking
| Attached Garage | |
| Garage |
Land
| Acreage | No |
| Land Amenities | Golf Nearby, Park |
| Sewer | Sanitary Sewer |
| Size Depth | 126 Ft ,9 In |
| Size Frontage | 81 Ft ,3 In |
| Size Irregular | 81.3 X 126.8 Ft |
| Size Total Text | 81.3 X 126.8 Ft|under 1/2 Acre |
| Surface Water | Lake/pond |
| Zoning Description | R1 |
Rooms
| Level | Type | Length | Width | Dimensions |
|---|---|---|---|---|
| Main Level | Bathroom | 1.72 m | 3.25 m | 1.72 m x 3.25 m |
| Main Level | Bathroom | 2.77 m | 1.54 m | 2.77 m x 1.54 m |
| Main Level | Bedroom | 3.4 m | 2.5 m | 3.4 m x 2.5 m |
| Main Level | Bedroom 2 | 2.69 m | 3.25 m | 2.69 m x 3.25 m |
| Main Level | Bedroom 3 | 3.51 m | 3.53 m | 3.51 m x 3.53 m |
| Main Level | Bedroom 4 | 3.49 m | 3.53 m | 3.49 m x 3.53 m |
| Main Level | Kitchen | 2.88 m | 2.72 m | 2.88 m x 2.72 m |
| Main Level | Kitchen | 2.31 m | 2.65 m | 2.31 m x 2.65 m |
| Main Level | Living Room | 4.73 m | 3.75 m | 4.73 m x 3.75 m |
| Main Level | Living Room | 5.15 m | 4.01 m | 5.15 m x 4.01 m |
Utilities
| Cable | Available |
| Electricity | Installed |
| Sewer | Installed |
https://www.realtor.ca/real-estate/30484701/81-queen-street-asphodel-norwood-norwood-norwood
Salesperson
(705) 743-9111
www.facebook.com/DaltonCharleboisRealEstate
www.instagram.com/daltonrealestateagent

91 George Street N
Peterborough, Ontario K9J 3G3
(705) 743-9111
(705) 743-1034
remaxeastern.ca/

Salesperson
(705) 743-9111
www.facebook.com/profile.php?id=100027756470468
www.linkedin.com/in/christina-garden-4aa89b1a8/
www.instagram.com/christinaselsrealestate
91 George Street N
Peterborough, Ontario K9J 3G3
(705) 743-9111
(705) 743-1034
remaxeastern.ca/
Contact Us
Contact us for more information

The trademarks REALTOR®, REALTORS®, and the REALTOR® logo are controlled by The Canadian Real Estate Association (CREA) and identify real estate professionals who are members of CREA. The trademarks MLS®, Multiple Listing Service® and the associated logos are owned by The Canadian Real Estate Association (CREA) and identify the quality of services provided by real estate professionals who are members of CREA. The trademark DDF® is owned by The Canadian Real Estate Association (CREA) and identifies CREA's Data Distribution Facility (DDF®)
November 05 2026 08:30:36
Central Lakes Association of REALTORS®
RE/MAX Hallmark Eastern Realty