 Karla Knows Quinte!



Call or Text
613 848 2252
859 Gunter Settlement Road Quinte West, Ontario K8V 5P6

$759,000
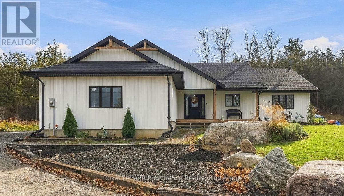
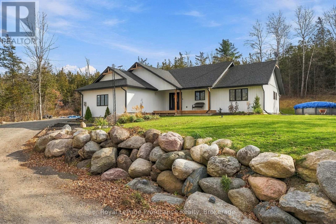
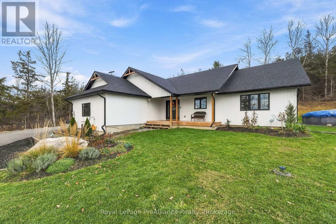
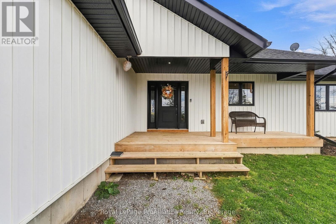
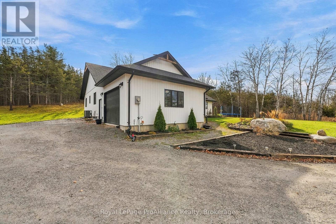
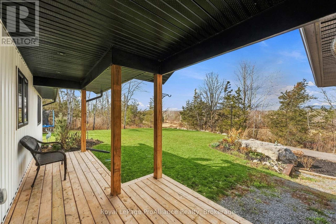
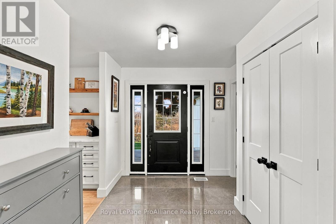
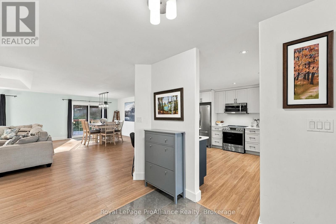
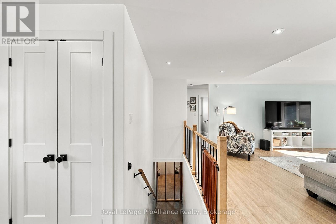
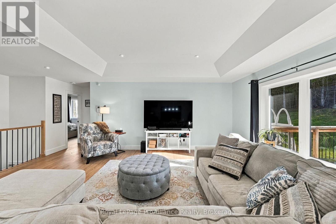
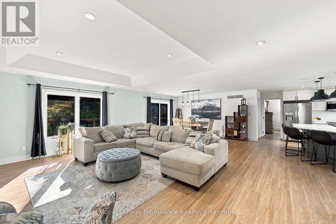
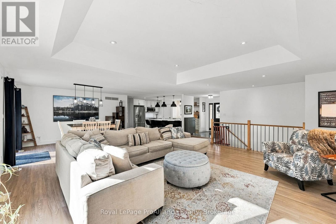
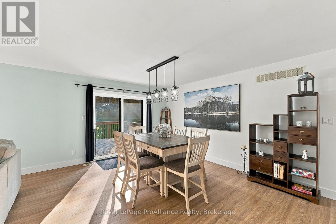
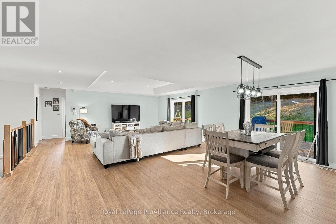
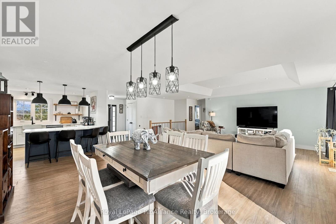
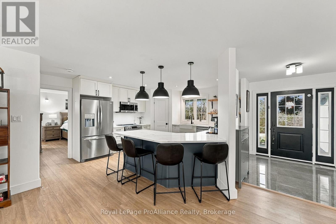
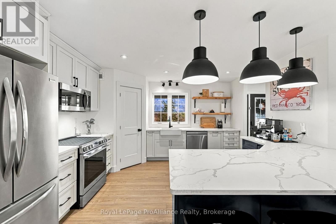
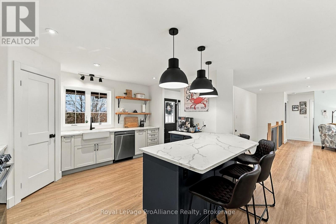
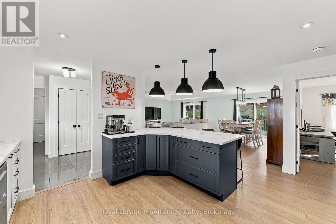
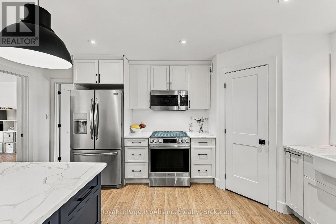
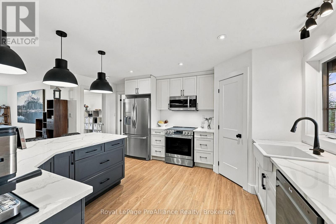
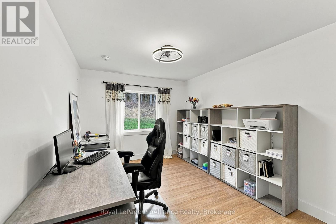
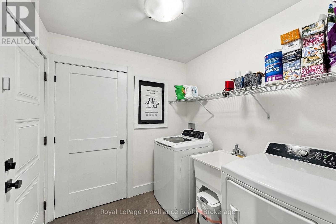
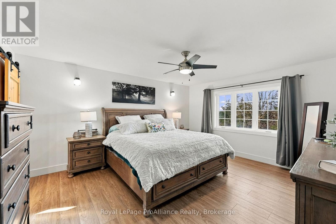
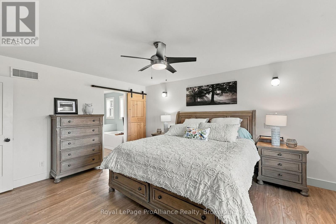
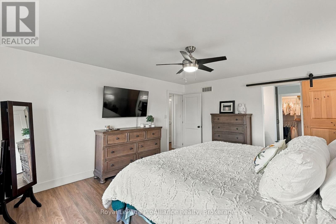
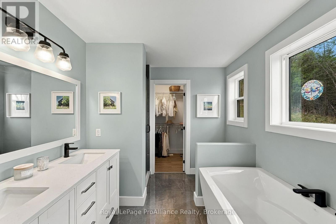
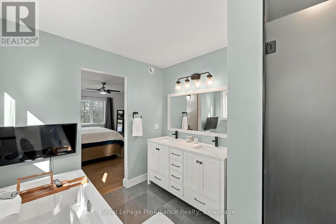
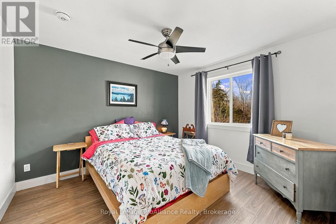
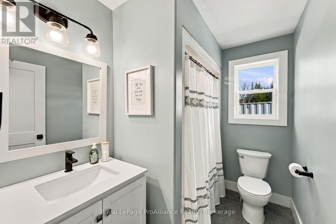
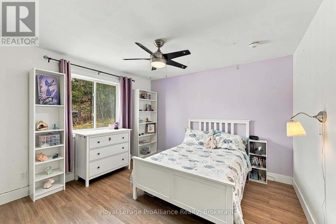
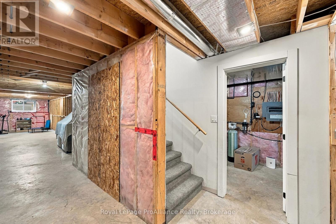
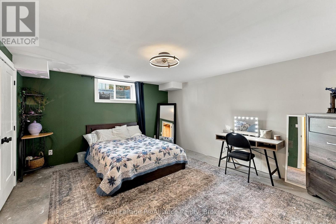
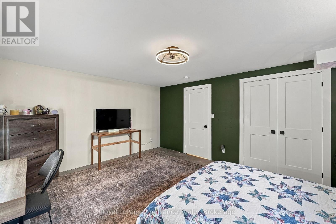
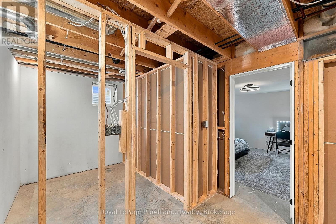
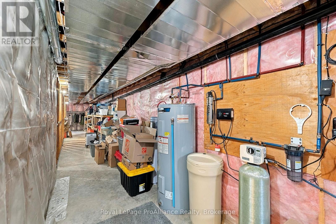
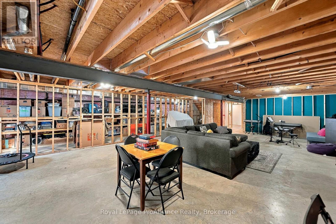
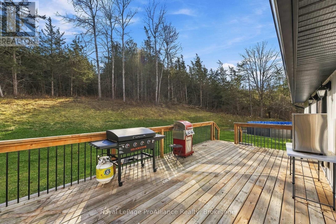
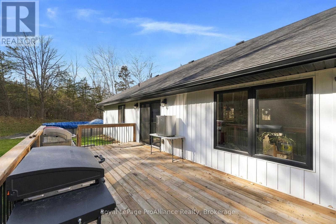
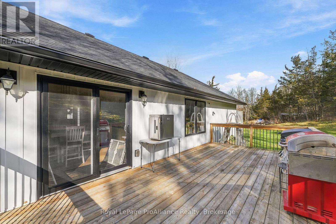
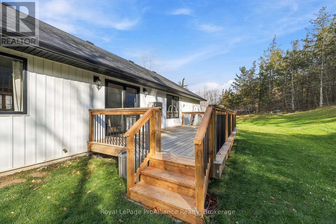
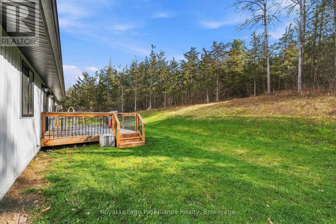
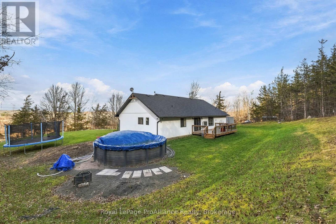
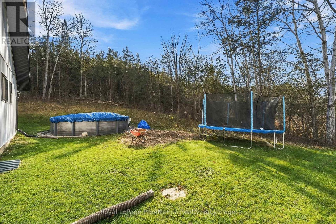
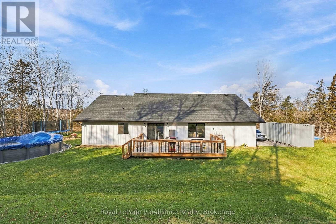
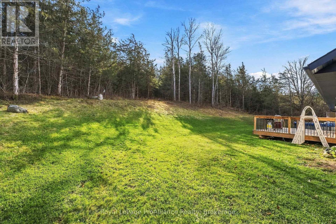
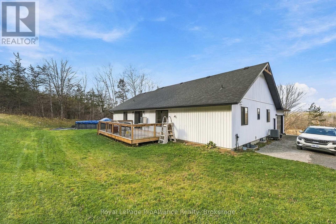
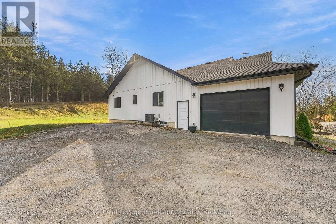
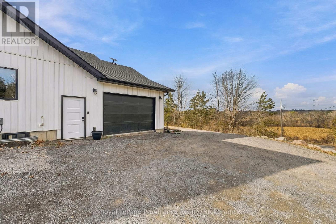
A little room to breathe, a beautiful country setting, and a home with plenty to offer! Built in 2020, this 4+1 bedroom, 2-bathroom bungalow offers a comfortable blend of modern living and country charm. Inside, the open-concept design creates a welcoming space where family and friends can gather, whether it's everyday family time or entertaining a crowd. The main floor features three additional bedrooms, convenient main-floor laundry and a spacious primary suite complete with a private ensuite and walk-in closet. Downstairs, a newly finished bedroom adds even more flexibility, while the rough-in for an additional bathroom and remaining unfinished space offer plenty of opportunity to create a rec room, home gym or hobby area. Surrounded by mature trees and overlooking open pastureland, the property offers a beautiful rural setting to enjoy in every season. And while you'll appreciate the peace and quiet of country living, everyday conveniences are still close at hand, with Frankford just 7 minutes away and Trenton and Highway 401 approximately 12 minutes from home. Enjoy the best of both worlds with space to settle in and room to make it your own! (id:47564)
Open House
This property has open houses!
12:00 pm
Ends at:1:30 pm
2:30 pm
Ends at:4:00 pm
Property Details
| MLS® Number | X14174210 |
| Property Type | Single Family |
| Community Name | Murray Ward |
| Amenities Near By | Golf Nearby, Hospital |
| Equipment Type | Propane Tank |
| Parking Space Total | 7 |
| Pool Type | Above Ground Pool |
| Rental Equipment Type | Propane Tank |
| Structure | Deck, Porch |
Building
| Bathroom Total | 2 |
| Bedrooms Above Ground | 4 |
| Bedrooms Below Ground | 1 |
| Bedrooms Total | 5 |
| Age | 6 To 15 Years |
| Appliances | Water Heater, Water Softener, Dishwasher, Dryer, Garage Door Opener, Microwave, Stove, Washer, Water Treatment, Window Coverings, Refrigerator |
| Architectural Style | Bungalow |
| Basement Development | Partially Finished |
| Basement Type | Full (partially Finished) |
| Construction Style Attachment | Detached |
| Cooling Type | Central Air Conditioning |
| Exterior Finish | Vinyl Siding |
| Foundation Type | Poured Concrete |
| Heating Fuel | Propane |
| Heating Type | Forced Air |
| Stories Total | 1 |
| Size Interior | 2,000 - 2,500 Sqft |
| Type | House |
| Utility Water | Dug Well |
Parking
| Attached Garage | |
| Garage |
Land
| Acreage | No |
| Land Amenities | Golf Nearby, Hospital |
| Sewer | Septic System |
| Size Depth | 218 Ft ,1 In |
| Size Frontage | 200 Ft ,1 In |
| Size Irregular | 200.1 X 218.1 Ft |
| Size Total Text | 200.1 X 218.1 Ft|1/2 - 1.99 Acres |
Rooms
| Level | Type | Length | Width | Dimensions |
|---|---|---|---|---|
| Basement | Recreational, Games Room | 14.88 m | 7.09 m | 14.88 m x 7.09 m |
| Basement | Bedroom | 4.76 m | 4.8 m | 4.76 m x 4.8 m |
| Basement | Other | 2.48 m | 2.19 m | 2.48 m x 2.19 m |
| Basement | Other | 17.48 m | 2.19 m | 17.48 m x 2.19 m |
| Main Level | Kitchen | 4.32 m | 3.74 m | 4.32 m x 3.74 m |
| Main Level | Dining Room | 2.69 m | 4.61 m | 2.69 m x 4.61 m |
| Main Level | Living Room | 5.76 m | 7.09 m | 5.76 m x 7.09 m |
| Main Level | Primary Bedroom | 4.18 m | 4.76 m | 4.18 m x 4.76 m |
| Main Level | Bathroom | 2.6 m | 2.87 m | 2.6 m x 2.87 m |
| Main Level | Bedroom | 2.92 m | 4.51 m | 2.92 m x 4.51 m |
| Main Level | Bedroom | 3.49 m | 3.55 m | 3.49 m x 3.55 m |
| Main Level | Bedroom | 3.61 m | 3.3 m | 3.61 m x 3.3 m |
| Main Level | Bathroom | 2.49 m | 1.6 m | 2.49 m x 1.6 m |
| Main Level | Laundry Room | 2.56 m | 2.19 m | 2.56 m x 2.19 m |
Utilities
| Electricity | Installed |
Salesperson
(613) 885-1733

51 Main Street
Brighton, Ontario K0K 1H0
(613) 475-6242
(613) 475-6245
www.discoverroyallepage.com/
Salesperson
(613) 475-6242
51 Main Street
Brighton, Ontario K0K 1H0
(613) 475-6242
(613) 475-6245
www.discoverroyallepage.com/
Contact Us
Contact us for more information

The trademarks REALTOR®, REALTORS®, and the REALTOR® logo are controlled by The Canadian Real Estate Association (CREA) and identify real estate professionals who are members of CREA. The trademarks MLS®, Multiple Listing Service® and the associated logos are owned by The Canadian Real Estate Association (CREA) and identify the quality of services provided by real estate professionals who are members of CREA. The trademark DDF® is owned by The Canadian Real Estate Association (CREA) and identifies CREA's Data Distribution Facility (DDF®)
November 12 2026 04:29:53
Central Lakes Association of REALTORS®
Royal LePage Proalliance Realty