 Karla Knows Quinte!



Call or Text
613 848 2252
90b Elgin Street Kawartha Lakes, Ontario K9V 3W7

$499,900
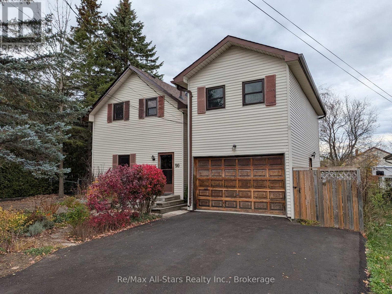
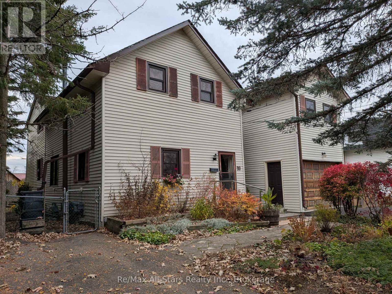
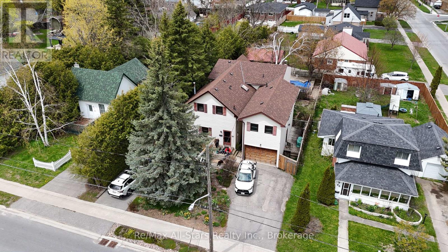
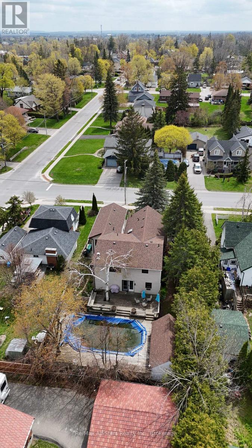
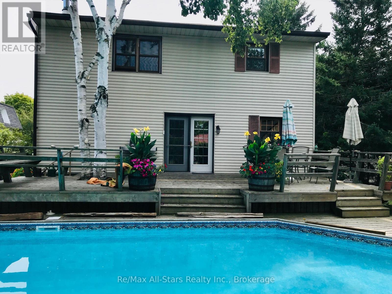
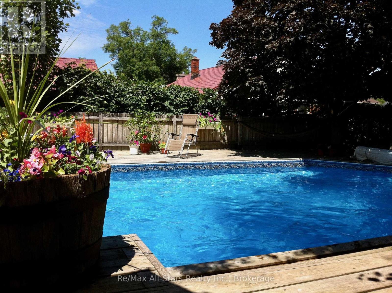
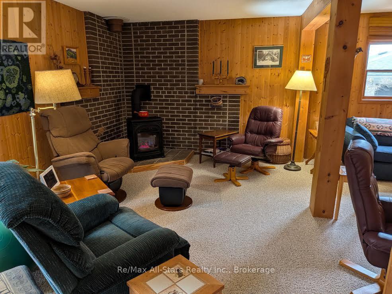
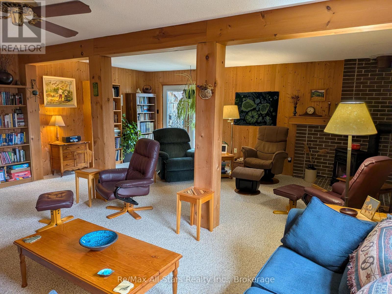
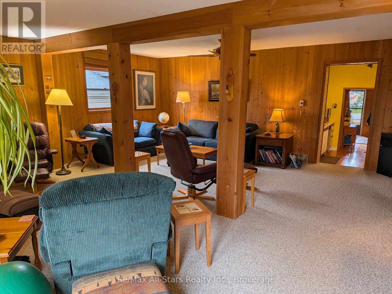
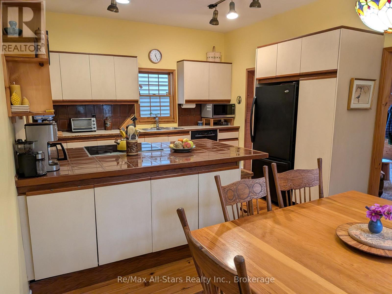
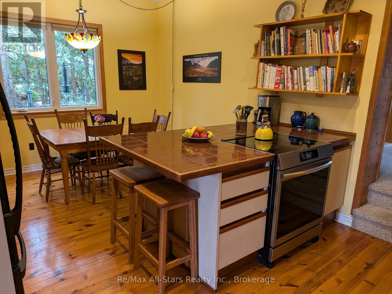
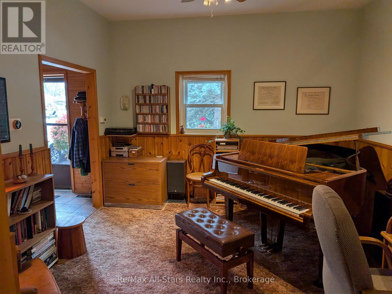
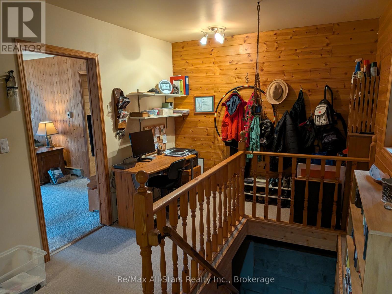
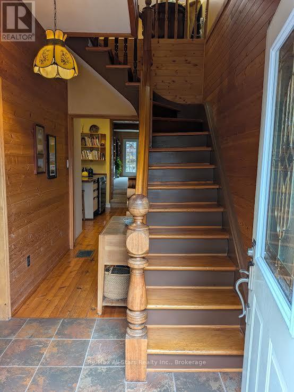
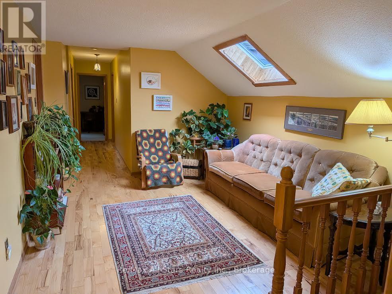
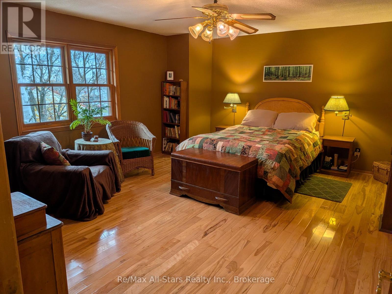
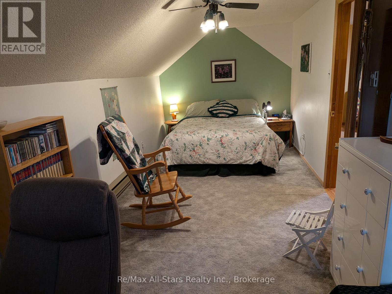
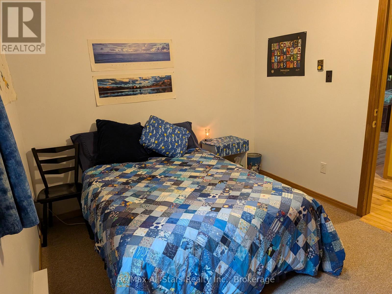
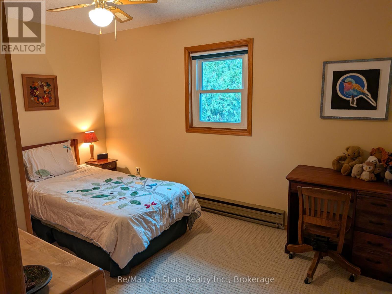
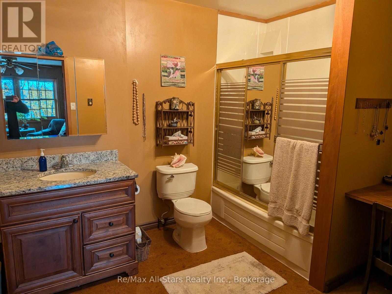
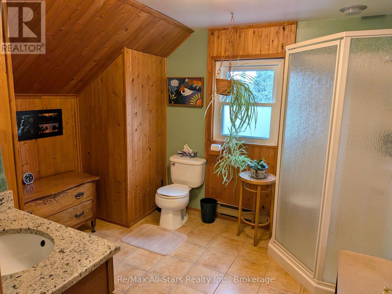
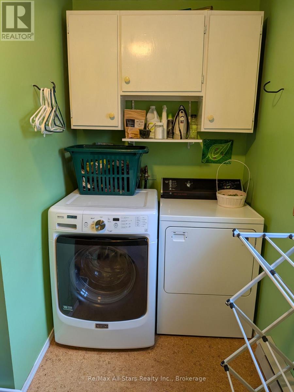
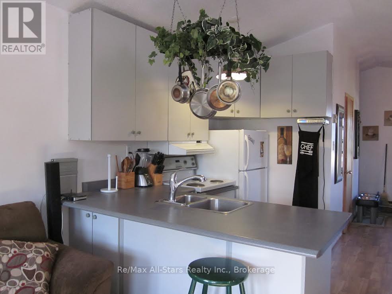
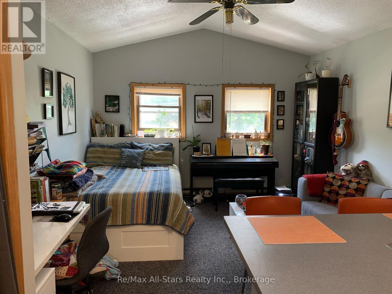
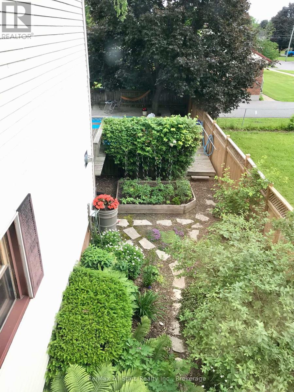
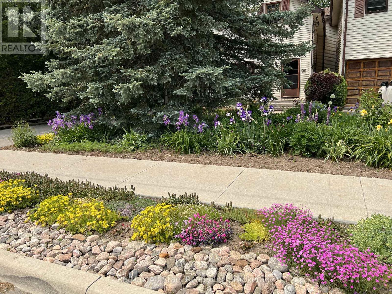
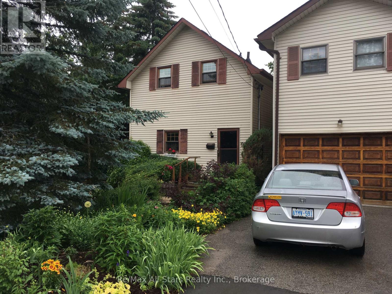
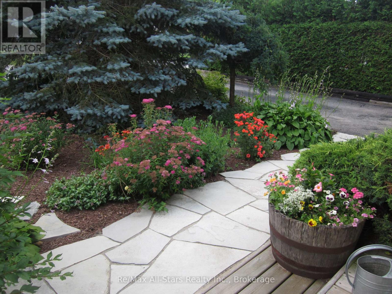
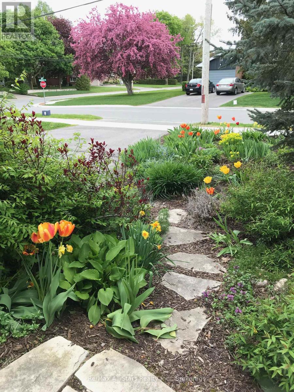
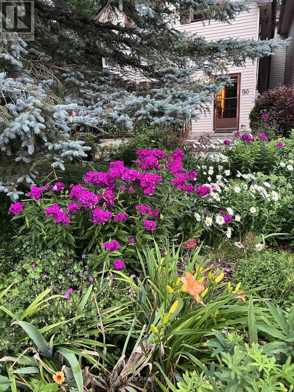
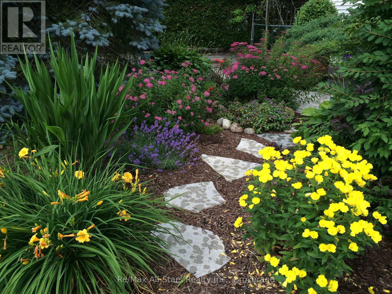
Well located Lindsay 4+ bedroom home. Over 3,000 sq ft of living including private tenanted separate cozy studio suite loft. Massive m/f family room with natural gas stove and walkout to mature treed private yard complete with pool. Primary bedroom with full ensuite and walk-in closet. Spacious eat-in kitchen. M/F laundry room with private 2pc bath. Charm and character throughout this sprawling home with many features including front piano room, m/f office area, spacious second floor sitting area. More notables include basement workshop, attached garage, vegetable garden, an encompassing abundance of perennials and 2 separate paved private driveways. (id:47564)
Property Details
| MLS® Number | X14145090 |
| Property Type | Multi-family |
| Community Name | Lindsay |
| Equipment Type | Water Heater |
| Features | In-law Suite |
| Parking Space Total | 4 |
| Pool Type | Outdoor Pool |
| Rental Equipment Type | Water Heater |
| Structure | Deck |
Building
| Bathroom Total | 4 |
| Bedrooms Above Ground | 4 |
| Bedrooms Below Ground | 1 |
| Bedrooms Total | 5 |
| Amenities | Fireplace(s) |
| Appliances | Garage Door Opener Remote(s), Water Meter, Dishwasher, Dryer, Garage Door Opener, Gas Stove(s), Washer, Two Refrigerators |
| Basement Development | Unfinished |
| Basement Type | N/a (unfinished) |
| Cooling Type | None |
| Exterior Finish | Vinyl Siding |
| Fireplace Present | Yes |
| Foundation Type | Concrete, Stone |
| Half Bath Total | 1 |
| Heating Fuel | Electric, Natural Gas |
| Heating Type | Baseboard Heaters, Forced Air |
| Stories Total | 2 |
| Size Interior | 3,000 - 3,500 Sqft |
| Type | Duplex |
| Utility Water | Municipal Water |
Parking
| Attached Garage | |
| Garage |
Land
| Acreage | No |
| Sewer | Sanitary Sewer |
| Size Depth | 137 Ft |
| Size Frontage | 60 Ft |
| Size Irregular | 60 X 137 Ft |
| Size Total Text | 60 X 137 Ft|under 1/2 Acre |
Rooms
| Level | Type | Length | Width | Dimensions |
|---|---|---|---|---|
| Lower Level | Office | 3.55 m | 3.04 m | 3.55 m x 3.04 m |
| Main Level | Kitchen | 5.79 m | 3.81 m | 5.79 m x 3.81 m |
| Main Level | Living Room | 3.75 m | 3.7 m | 3.75 m x 3.7 m |
| Main Level | Family Room | 6.7 m | 6.24 m | 6.7 m x 6.24 m |
| Upper Level | Primary Bedroom | 5.18 m | 4.31 m | 5.18 m x 4.31 m |
| Upper Level | Bedroom | 6.24 m | 2.64 m | 6.24 m x 2.64 m |
| Upper Level | Bedroom | 3.45 m | 2.84 m | 3.45 m x 2.84 m |
| Upper Level | Bedroom | 3.96 m | 2.79 m | 3.96 m x 2.79 m |
| Upper Level | Loft | 4.67 m | 3.25 m | 4.67 m x 3.25 m |
| Upper Level | Loft | 9.55 m | 3.75 m | 9.55 m x 3.75 m |
https://www.realtor.ca/real-estate/30474805/90b-elgin-street-kawartha-lakes-lindsay-lindsay
Salesperson
(705) 928-4454
214 Lindsay Street South
Lindsay, Ontario K9V 0A1
(705) 324-6153
(705) 324-3673
Contact Us
Contact us for more information

The trademarks REALTOR®, REALTORS®, and the REALTOR® logo are controlled by The Canadian Real Estate Association (CREA) and identify real estate professionals who are members of CREA. The trademarks MLS®, Multiple Listing Service® and the associated logos are owned by The Canadian Real Estate Association (CREA) and identify the quality of services provided by real estate professionals who are members of CREA. The trademark DDF® is owned by The Canadian Real Estate Association (CREA) and identifies CREA's Data Distribution Facility (DDF®)
November 03 2026 09:30:32
Central Lakes Association of REALTORS®
RE/MAX All-Stars Realty Inc.