 Karla Knows Quinte!

Call or Text
613 848 2252
94 Grenville Park Drive Quinte West, Ontario K0K 2C0

$569,000
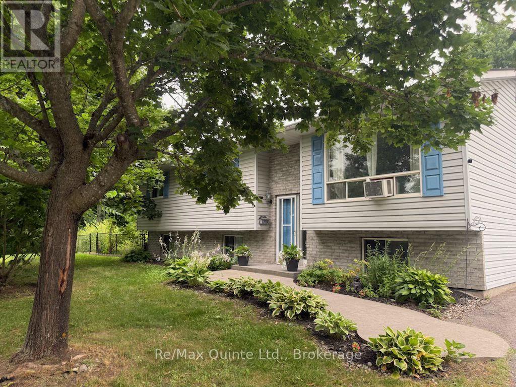
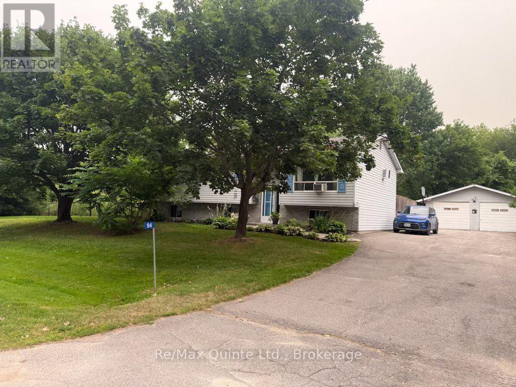
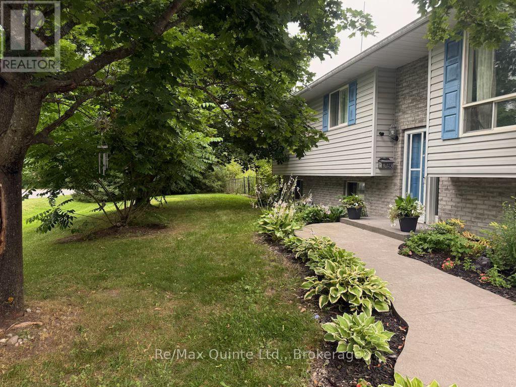
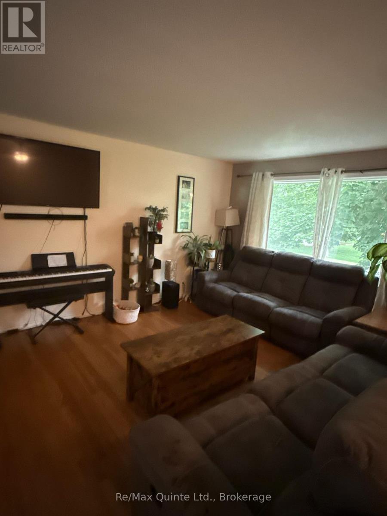
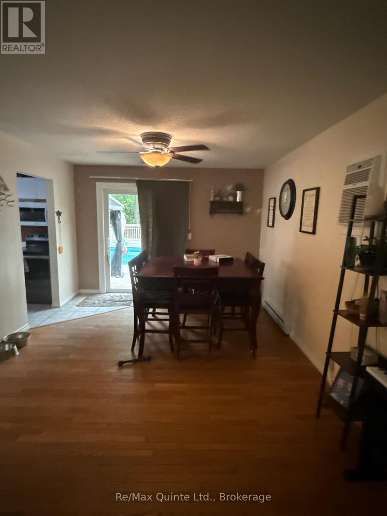
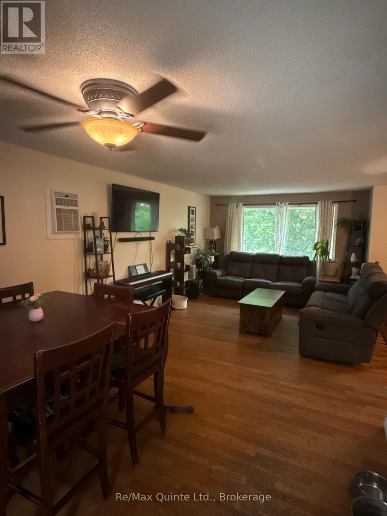
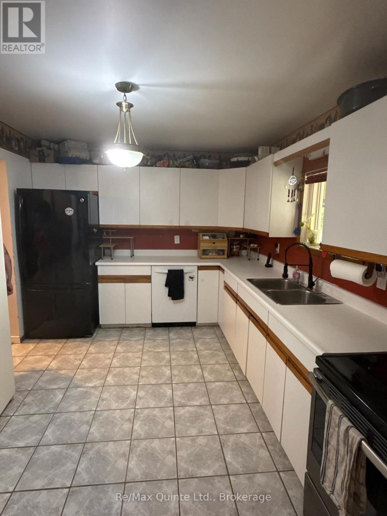
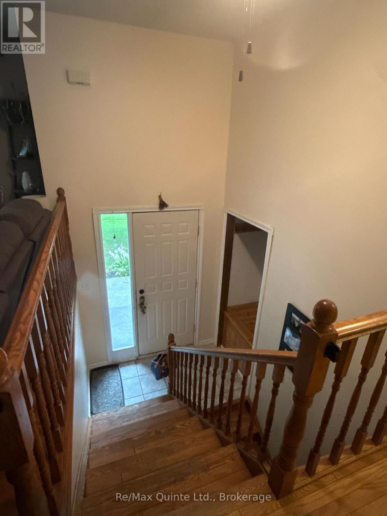
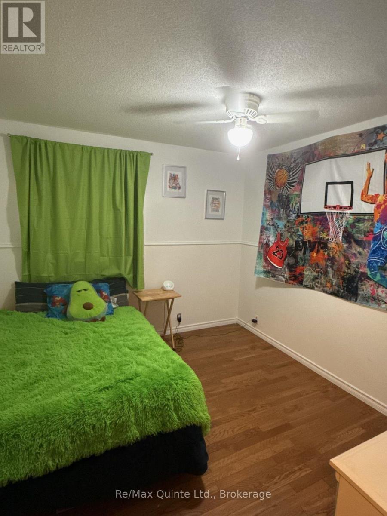
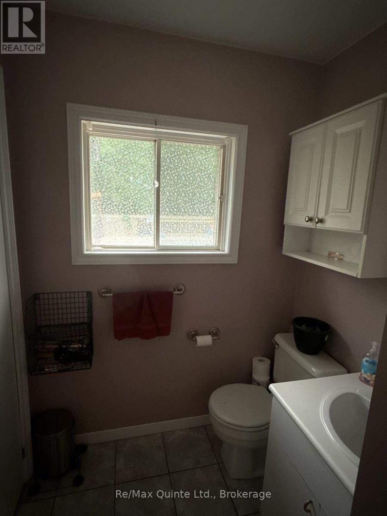
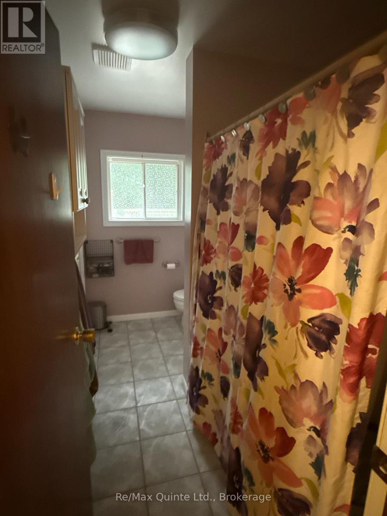
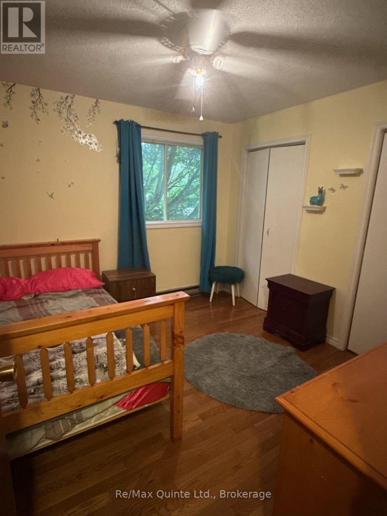
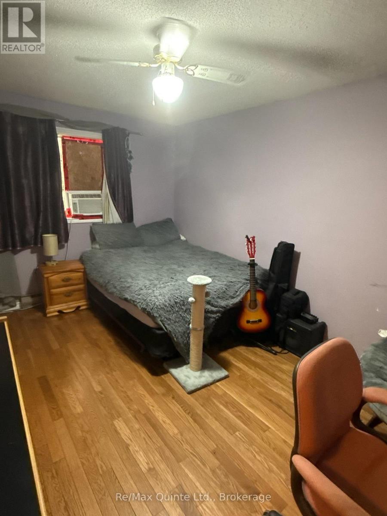
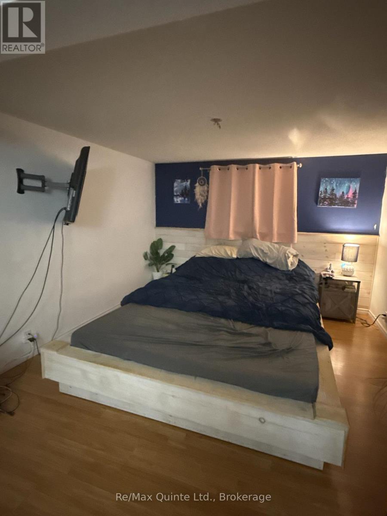
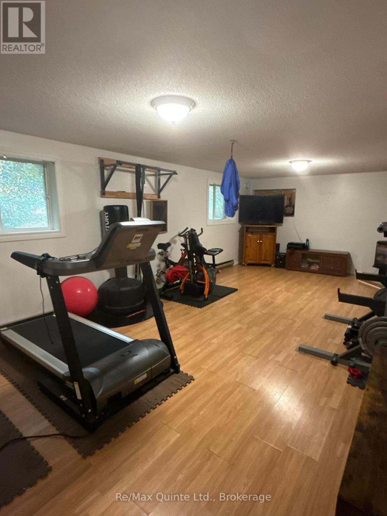
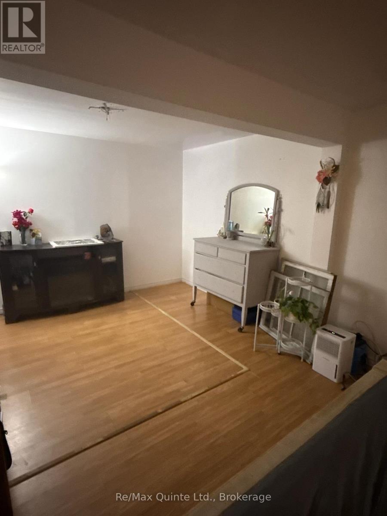
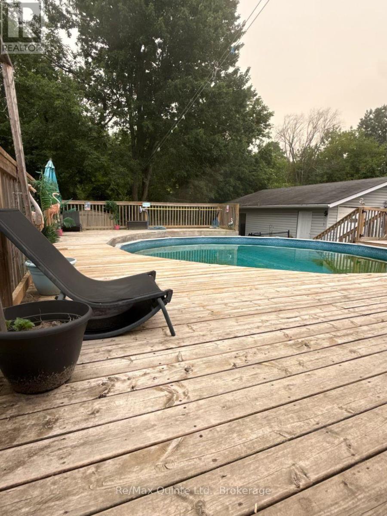
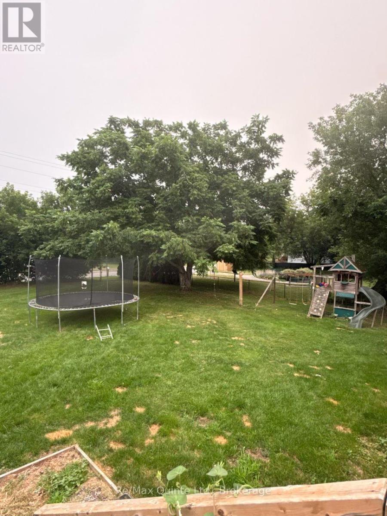
Stylish raised bungalow with 3 bedrooms, main level open concept dining/living room, eat-in kitchen full finished basement with 2 more bedrooms, 2-full 4-piece baths. 2 natural gas fireplaces. Beautiful hardwood floors throughout. Ceramic floors in kitchen and bathrooms. Detached 2 car garage, pave drive, 10x12 deck off dining room with walkway halfway around above ground pool, large private lot. Located in the Village of Wallbridge, mins to City of Belleville. Ideal for growing family. Pleasure to show. (id:47564)
Property Details
| MLS® Number | X13571308 |
| Property Type | Single Family |
| Community Name | Sidney Ward |
| Equipment Type | Water Heater |
| Features | Carpet Free |
| Parking Space Total | 6 |
| Pool Type | Above Ground Pool |
| Rental Equipment Type | Water Heater |
Building
| Bathroom Total | 2 |
| Bedrooms Above Ground | 3 |
| Bedrooms Below Ground | 2 |
| Bedrooms Total | 5 |
| Amenities | Fireplace(s) |
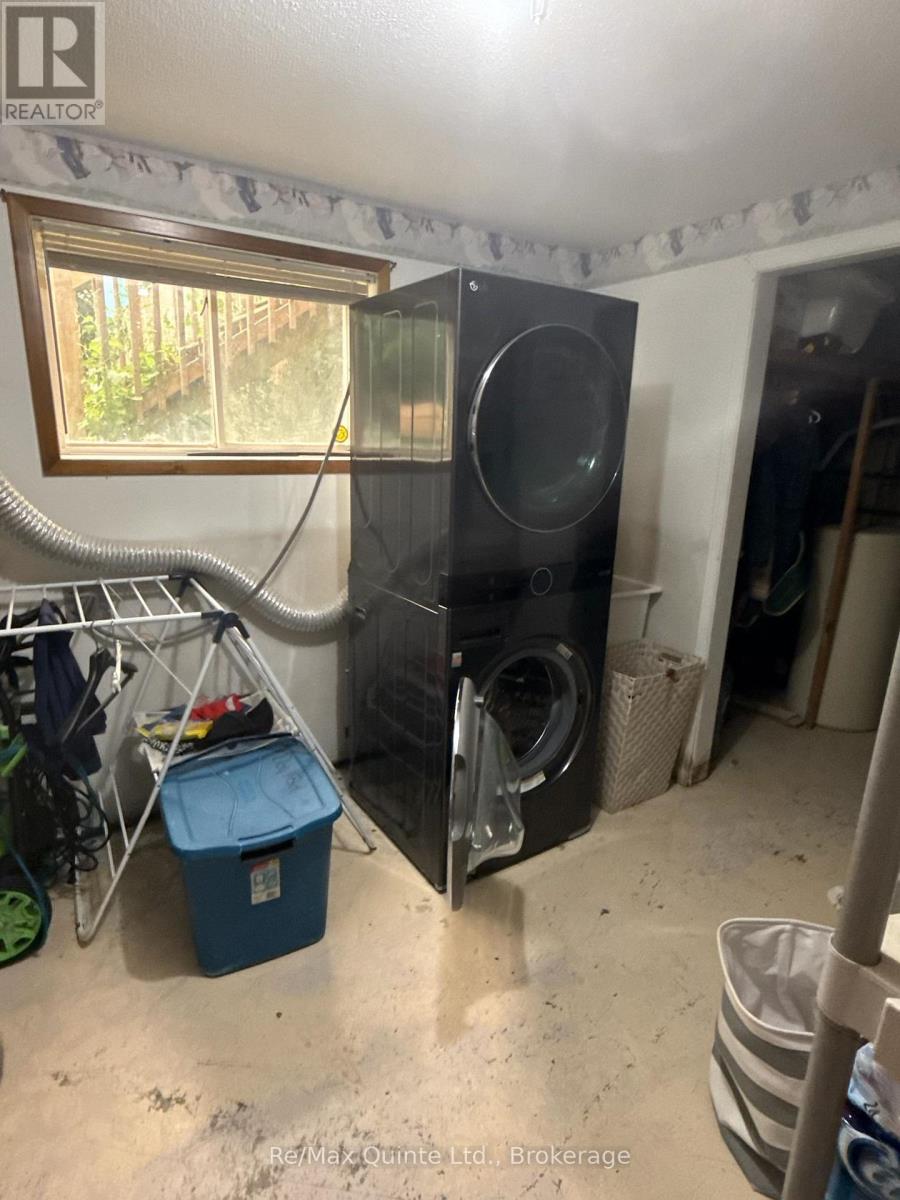
| Appliances | Water Softener, Dishwasher, Dryer, Stove, Washer, Refrigerator |
| Architectural Style | Raised Bungalow |
| Basement Development | Finished |
| Basement Type | Full (finished) |
| Construction Style Attachment | Detached |
| Cooling Type | Central Air Conditioning |
| Exterior Finish | Brick, Vinyl Siding |
| Fireplace Present | Yes |
| Fireplace Total | 2 |
| Foundation Type | Poured Concrete |
| Heating Fuel | Propane |
| Heating Type | Baseboard Heaters |
| Stories Total | 1 |
| Size Interior | 1,100 - 1,500 Sqft |
| Type | House |
Parking
| Detached Garage | |
| Garage |
Land
| Acreage | No |
| Sewer | Septic System |
| Size Depth | 126 Ft ,2 In |
| Size Frontage | 155 Ft ,3 In |
| Size Irregular | 155.3 X 126.2 Ft |
| Size Total Text | 155.3 X 126.2 Ft |
Rooms
| Level | Type | Length | Width | Dimensions |
|---|---|---|---|---|
| Basement | Recreational, Games Room | 7.62 m | 3.96 m | 7.62 m x 3.96 m |
| Basement | Bedroom 4 | 2.59 m | 4.03 m | 2.59 m x 4.03 m |
| Basement | Bedroom 5 | 3.55 m | 3.91 m | 3.55 m x 3.91 m |
| Basement | Laundry Room | 3.65 m | 2.56 m | 3.65 m x 2.56 m |
| Main Level | Living Room | 4.41 m | 3.86 m | 4.41 m x 3.86 m |
| Main Level | Dining Room | 3.5 m | 3.14 m | 3.5 m x 3.14 m |
| Main Level | Kitchen | 3.83 m | 3.04 m | 3.83 m x 3.04 m |
| Main Level | Primary Bedroom | 4.36 m | 3.04 m | 4.36 m x 3.04 m |
| Main Level | Bedroom 2 | 3.2 m | 3.32 m | 3.2 m x 3.32 m |
| Main Level | Bedroom 3 | 3.2 m | 3.04 m | 3.2 m x 3.04 m |

Salesperson
(613) 969-9907

106 North Front Street
Belleville, Ontario K8P 3B4
(613) 969-9907
(613) 969-4447
www.remaxquinte.com/

Salesperson
(613) 969-9907
106 North Front Street
Belleville, Ontario K8P 3B4
(613) 969-9907
(613) 969-4447
www.remaxquinte.com/
Contact Us
Contact us for more information

The trademarks REALTOR®, REALTORS®, and the REALTOR® logo are controlled by The Canadian Real Estate Association (CREA) and identify real estate professionals who are members of CREA. The trademarks MLS®, Multiple Listing Service® and the associated logos are owned by The Canadian Real Estate Association (CREA) and identify the quality of services provided by real estate professionals who are members of CREA. The trademark DDF® is owned by The Canadian Real Estate Association (CREA) and identifies CREA's Data Distribution Facility (DDF®)
July 16 2026 03:20:40
Central Lakes Association of REALTORS®
RE/MAX Quinte Ltd.